Your email has been sent.
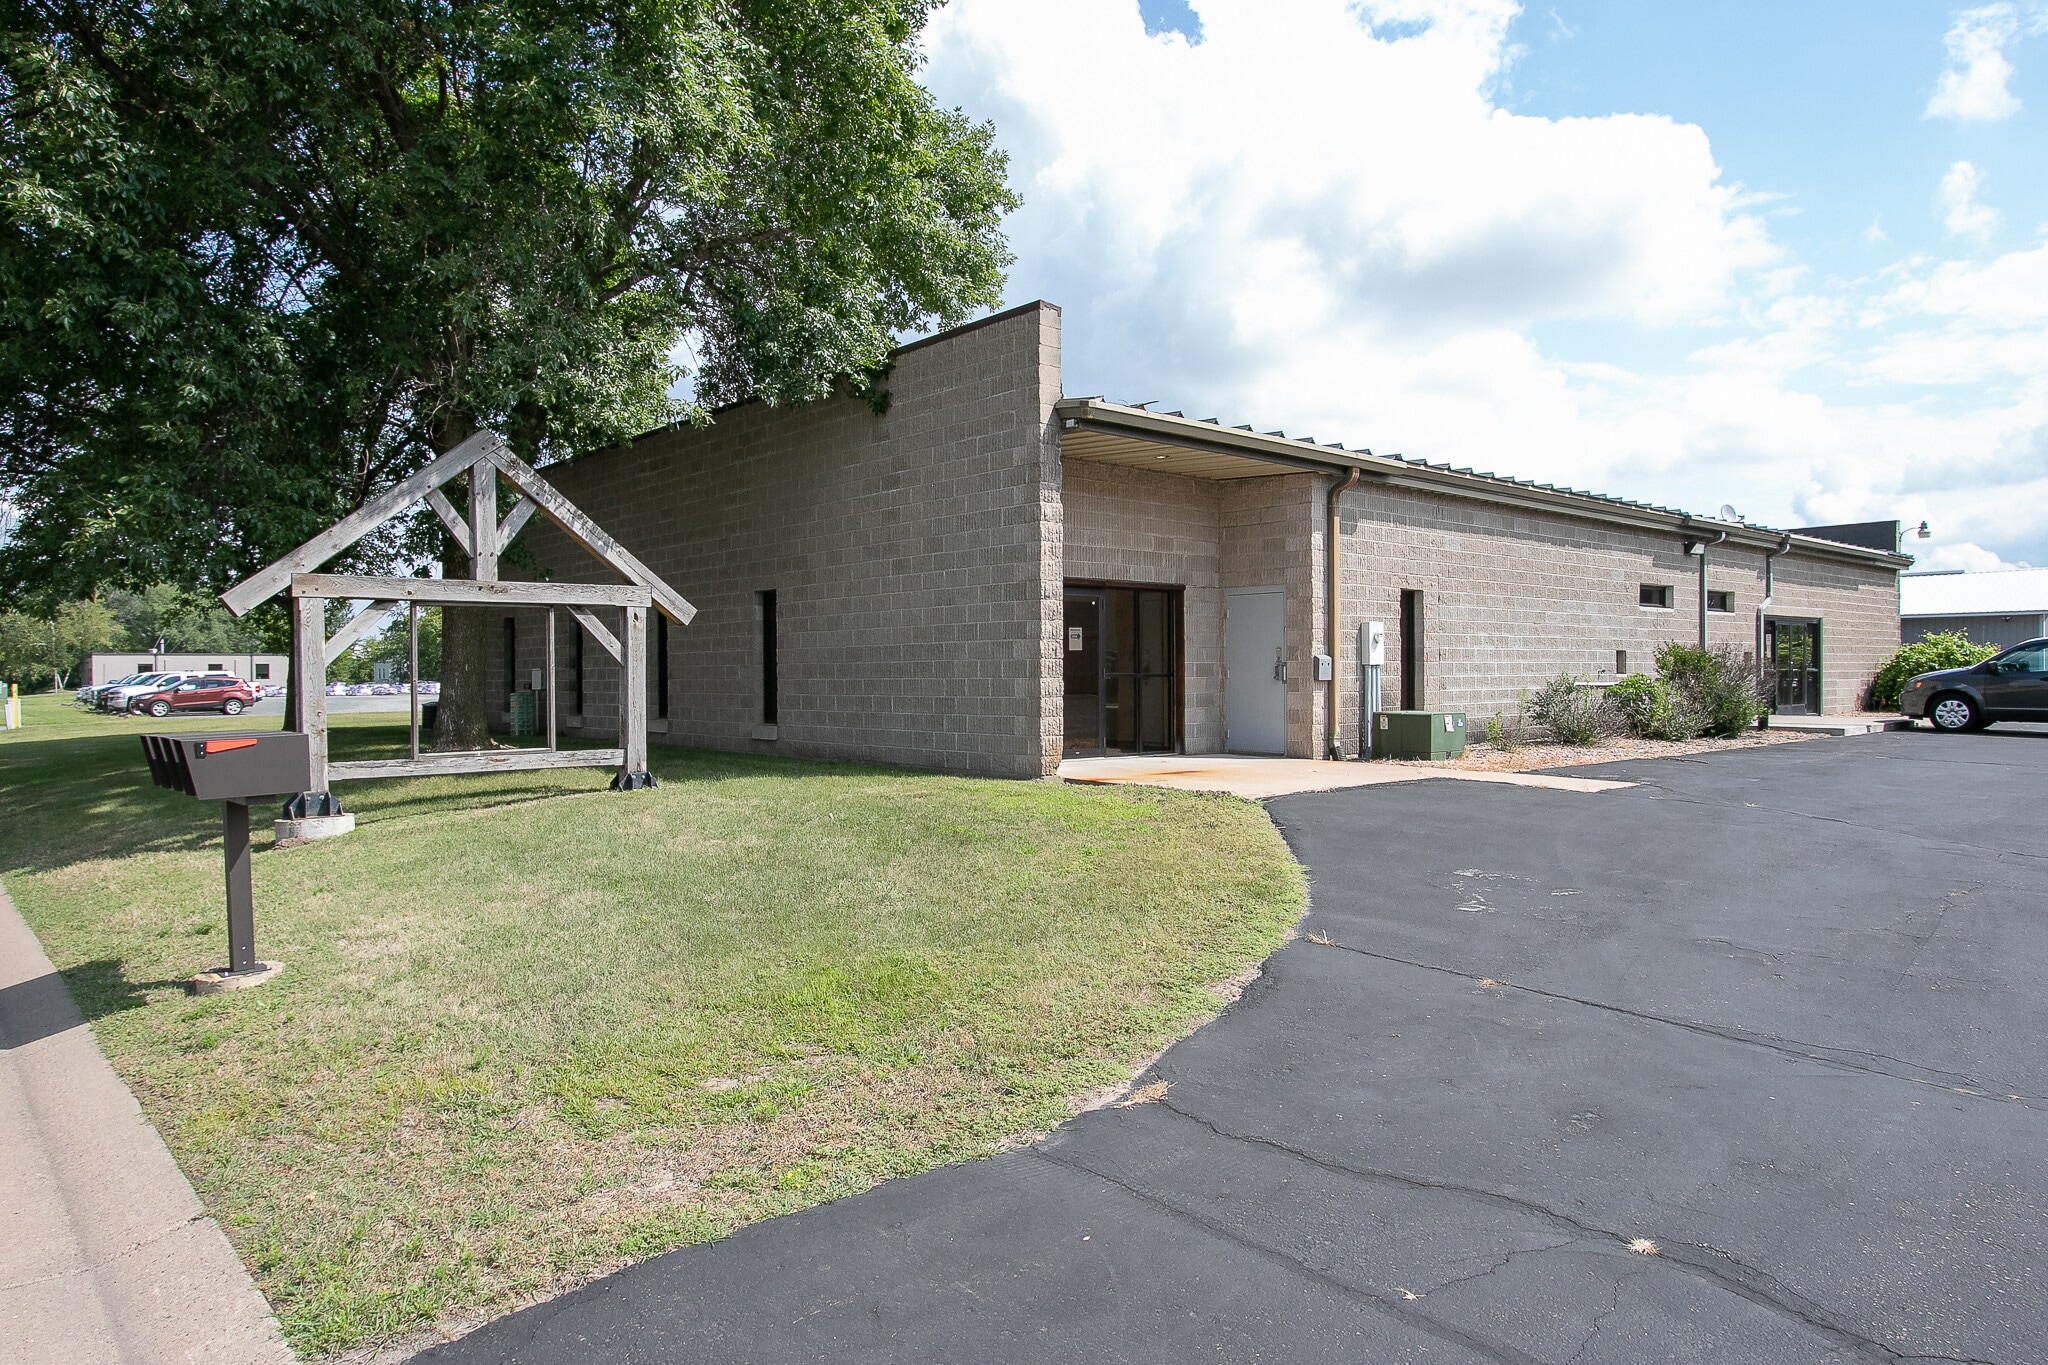
440 Emerson St 1,328 - 3,018 SF of Office Space Available in Cambridge, MN 55008
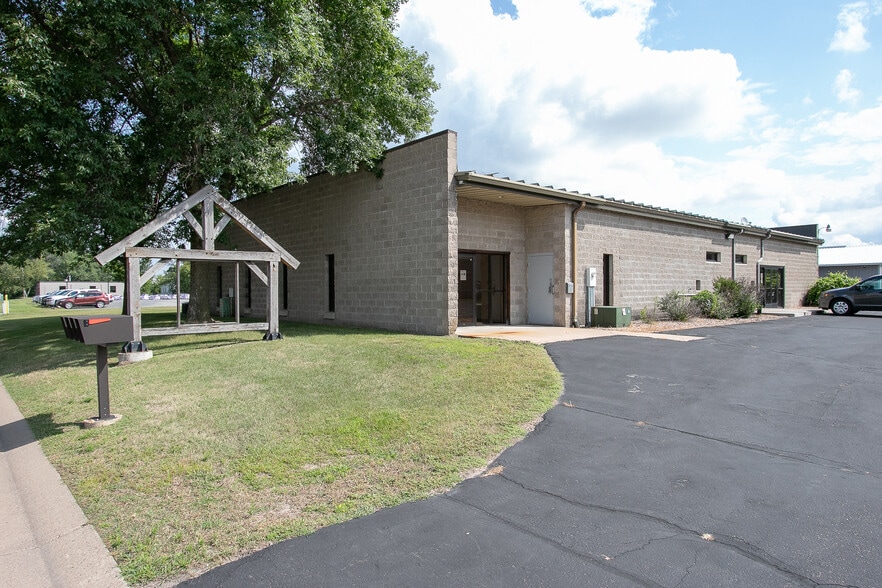
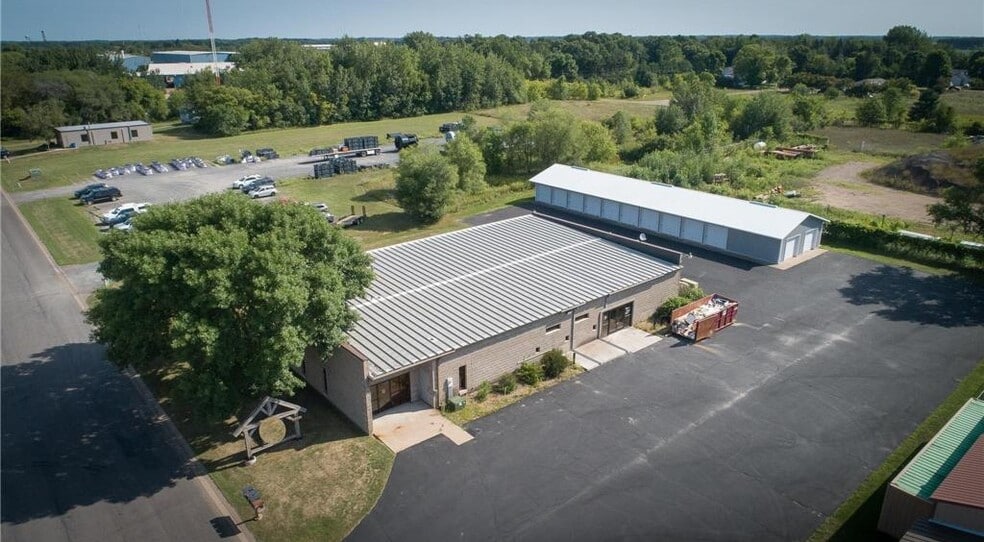
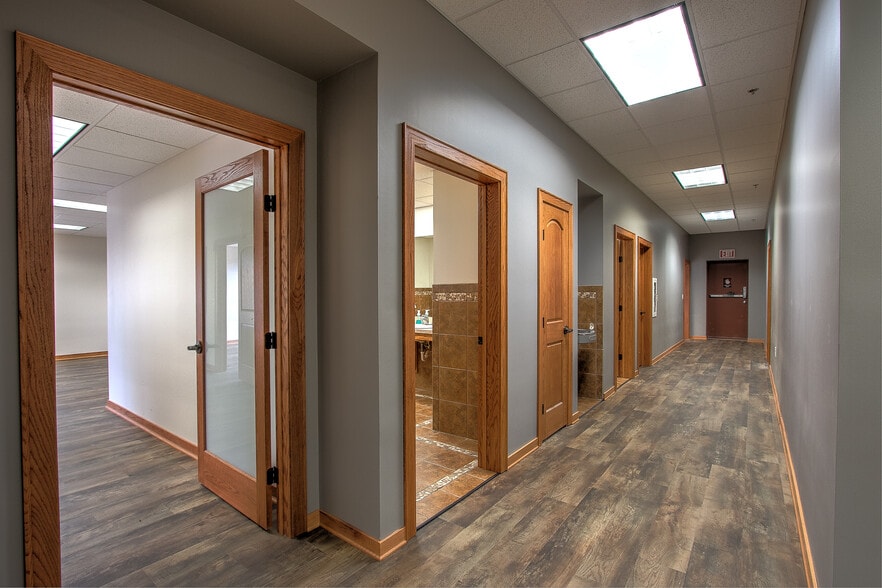
Highlights
- Shared amenities including kitchenette and conference room.
- Located within the growing Cambridge business community.
- Strategic location near Highway 95.
- Ample parking.
All Available Spaces(2)
Display Rental Rate as
- Space
- Size
- Term
- Rental Rate
- Space Use
- Build-Out
- Available
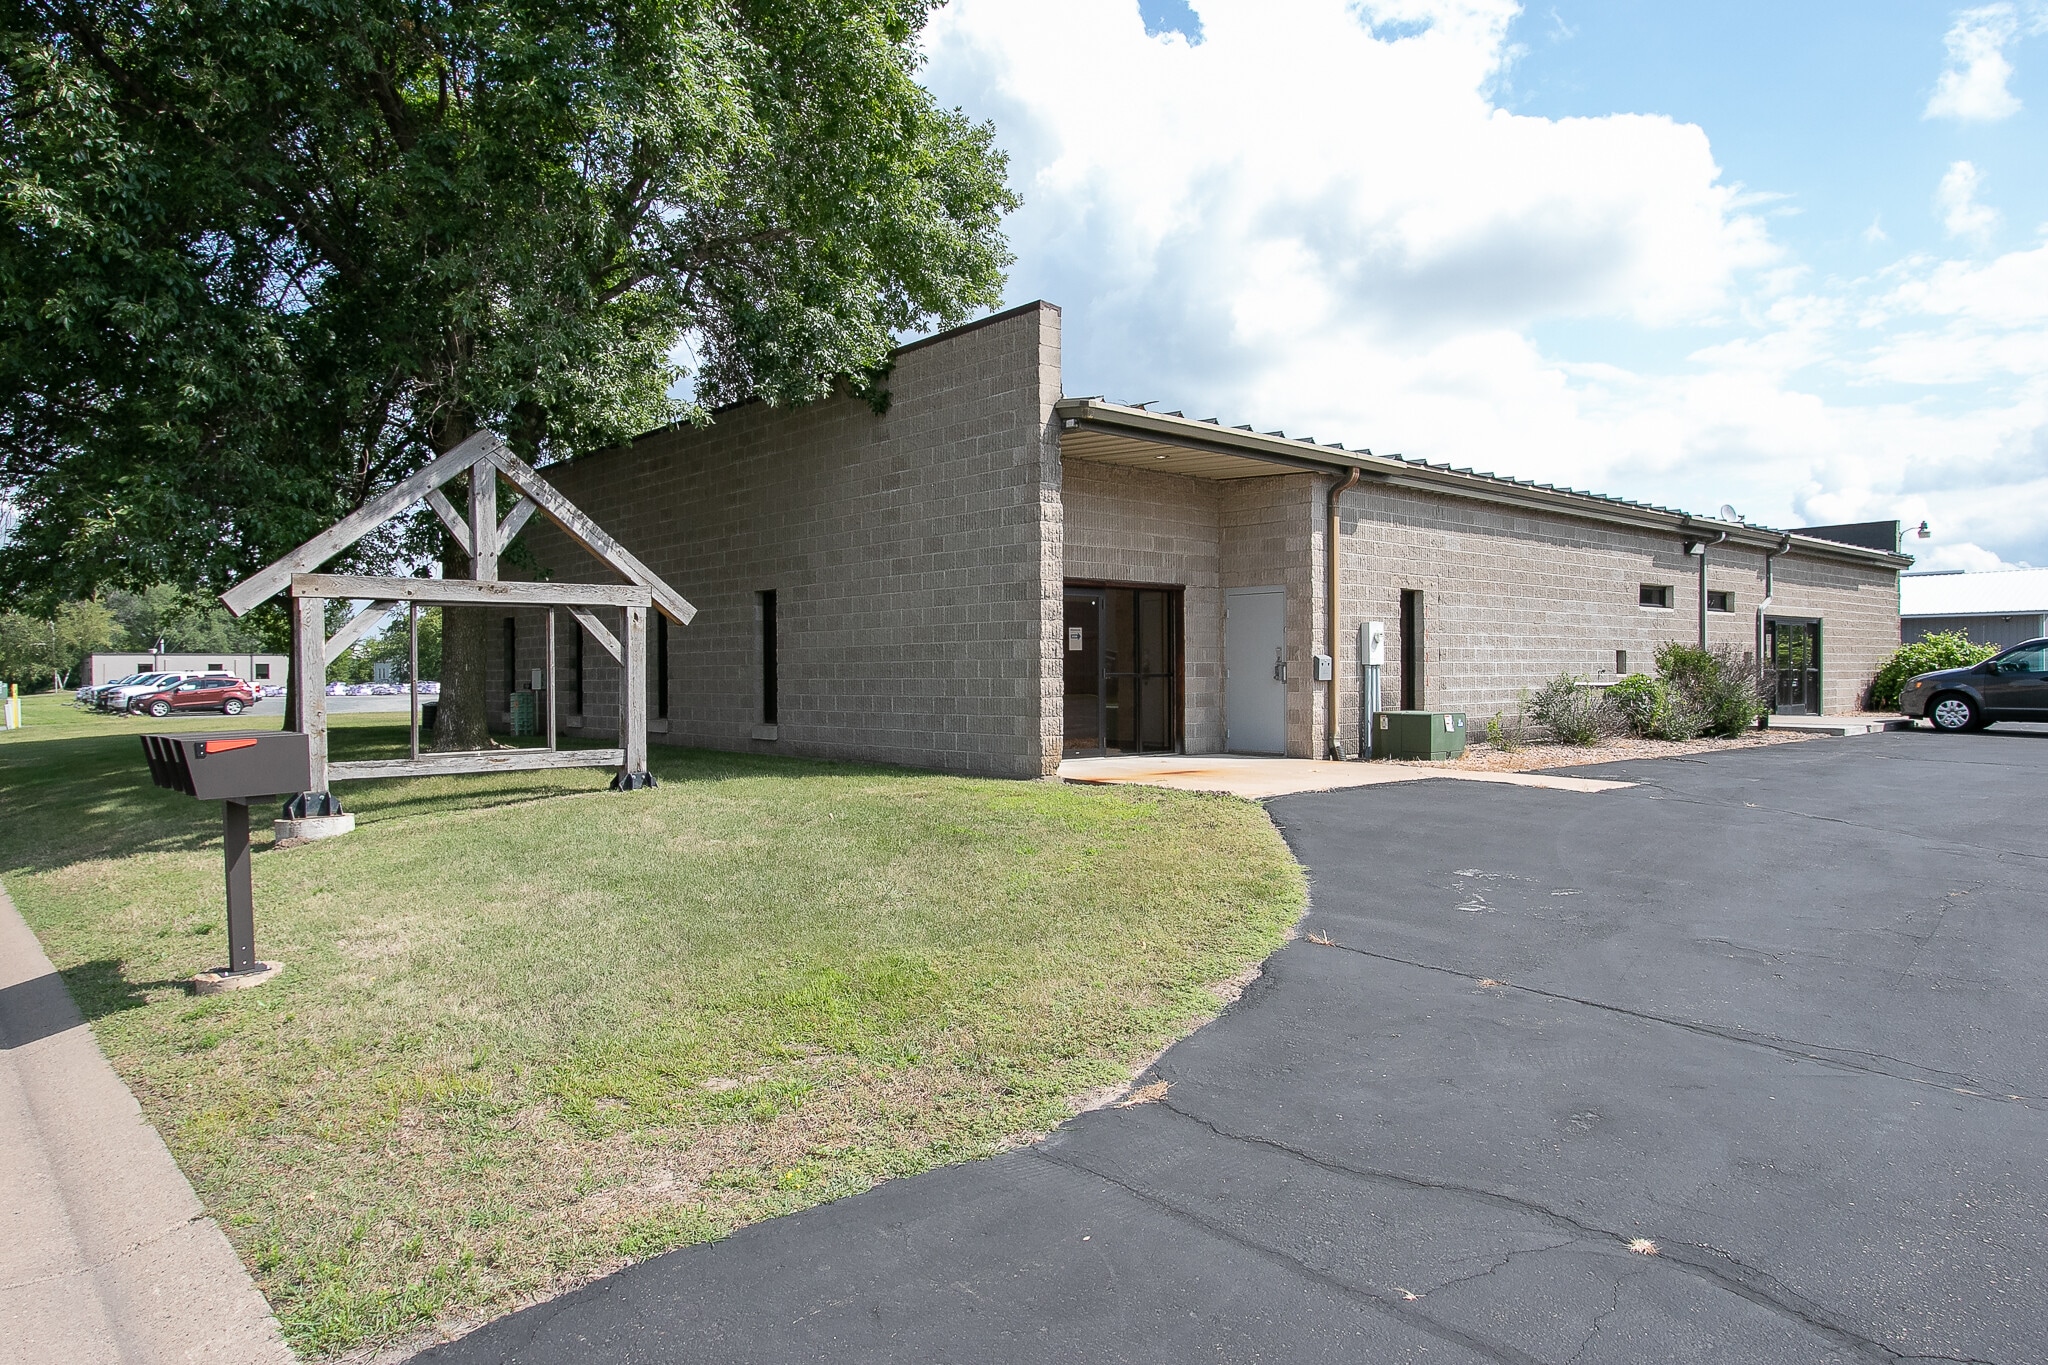


Available for lease are two updated office suites offering flexible layouts for professional, medical, service, or administrative users. Suite 1 features a private entrance, reception area, and four private offices, while Suite 3 offers a large open workspace complemented by a private office. Tenants benefit from shared amenities, modern finishes, and a convenient location with easy access and parking.
- Listed rate may not include certain utilities, building services and property expenses
- Partitioned Offices
- Finished Ceilings: 8’ - 10’
- Central Air and Heating
- Large open workspace
- Shared kitchenette.
- Office intensive layout
- Conference Rooms
- Space is in Excellent Condition
- Reception Area
- Shared ADA-compliant restrooms.
- Conference room available for shared use
Available for lease are two updated office suites offering flexible layouts for professional, medical, service, or administrative users. Suite 1 features a private entrance, reception area, and four private offices, while Suite 3 offers a large open workspace complemented by a private office. Tenants benefit from shared amenities, modern finishes, and a convenient location with easy access and parking.
- Listed rate may not include certain utilities, building services and property expenses
- Partitioned Offices
- Finished Ceilings: 8’ - 10’
- Central Air and Heating
- Large open workspace
- Shared kitchenette.
- Office intensive layout
- Conference Rooms
- Space is in Excellent Condition
- Reception Area
- Shared ADA-compliant restrooms.
- Conference room available for shared use
| Space | Size | Term | Rental Rate | Space Use | Build-Out | Available |
| 1st Floor, Ste 1 | 1,328 SF | Negotiable | $20.67 CAD/SF/YR $1.72 CAD/SF/MO $27,450 CAD/YR $2,287 CAD/MO | Office | - | Now |
| 1st Floor, Ste 3 | 1,690 SF | Negotiable | $20.67 CAD/SF/YR $1.72 CAD/SF/MO $34,932 CAD/YR $2,911 CAD/MO | Office | - | Now |
1st Floor, Ste 1
| Size |
| 1,328 SF |
| Term |
| Negotiable |
| Rental Rate |
| $20.67 CAD/SF/YR $1.72 CAD/SF/MO $27,450 CAD/YR $2,287 CAD/MO |
| Space Use |
| Office |
| Build-Out |
| - |
| Available |
| Now |
1st Floor, Ste 3
| Size |
| 1,690 SF |
| Term |
| Negotiable |
| Rental Rate |
| $20.67 CAD/SF/YR $1.72 CAD/SF/MO $34,932 CAD/YR $2,911 CAD/MO |
| Space Use |
| Office |
| Build-Out |
| - |
| Available |
| Now |
1st Floor, Ste 1
| Size | 1,328 SF |
| Term | Negotiable |
| Rental Rate | $20.67 CAD/SF/YR |
| Space Use | Office |
| Build-Out | - |
| Available | Now |
Available for lease are two updated office suites offering flexible layouts for professional, medical, service, or administrative users. Suite 1 features a private entrance, reception area, and four private offices, while Suite 3 offers a large open workspace complemented by a private office. Tenants benefit from shared amenities, modern finishes, and a convenient location with easy access and parking.
- Listed rate may not include certain utilities, building services and property expenses
- Office intensive layout
- Partitioned Offices
- Conference Rooms
- Finished Ceilings: 8’ - 10’
- Space is in Excellent Condition
- Central Air and Heating
- Reception Area
- Large open workspace
- Shared ADA-compliant restrooms.
- Shared kitchenette.
- Conference room available for shared use
1st Floor, Ste 3
| Size | 1,690 SF |
| Term | Negotiable |
| Rental Rate | $20.67 CAD/SF/YR |
| Space Use | Office |
| Build-Out | - |
| Available | Now |
Available for lease are two updated office suites offering flexible layouts for professional, medical, service, or administrative users. Suite 1 features a private entrance, reception area, and four private offices, while Suite 3 offers a large open workspace complemented by a private office. Tenants benefit from shared amenities, modern finishes, and a convenient location with easy access and parking.
- Listed rate may not include certain utilities, building services and property expenses
- Office intensive layout
- Partitioned Offices
- Conference Rooms
- Finished Ceilings: 8’ - 10’
- Space is in Excellent Condition
- Central Air and Heating
- Reception Area
- Large open workspace
- Shared ADA-compliant restrooms.
- Shared kitchenette.
- Conference room available for shared use
Property Overview
FOR LEASE: Excellent lease spaces in the Growing Community of Cambridge, perfect for Office or Professional Service. Located just off Hwy 95 with easy access and ample parking. Two suites are currently available: Suite 1 is 1328 SF and includes a private entrance, reception area and four private offices. Suite 3 is 1690 SF with a large open space and 1 private office. Common area includes 2 ADA baths and a Kitchenette. There is a Large Conference Room that is negotiable for shared use. Gross Lease; Tenant pays rent and is responsible for expenses related to janitorial/cleaning services within their own suite and and phone/internet services. Updated Interior in with all new luxury vinyl plank flooring, paint, trim and doors. Move in Ready.
- Kitchen
- Storage Space
- Central Heating
- High Ceilings
- Natural Light
- Partitioned Offices
- Reception
- Secure Storage
- Drop Ceiling
- Air Conditioning
Property Facts


Presented by

440 Emerson St
Hmm, there seems to have been an error sending your message. Please try again.
Thanks! Your message was sent.