Your email has been sent.

Railroad Avenue Warehouse Complex 440 Railroad Ave 19,968 SF Industrial Building Cocoa, FL 32922 $3,871,662 CAD ($193.89 CAD/SF)
Executive Summary
Property Facts
| Price | $3,871,662 CAD | No. Stories | 1 |
| Price Per SF | $193.89 CAD | Year Built | 1963 |
| Sale Type | Investment | Tenancy | Single |
| Property Type | Industrial | Parking Ratio | 1.25/1,000 SF |
| Property Subtype | Distribution | Clear Ceiling Height | 20’ |
| Building Class | C | No. Dock-High Doors/Loading | 4 |
| Lot Size | 1.40 AC | No. Drive In / Grade-Level Doors | 2 |
| Rentable Building Area | 19,968 SF | Opportunity Zone |
Yes
|
| Zoning | CN - COMM | ||
| Price | $3,871,662 CAD |
| Price Per SF | $193.89 CAD |
| Sale Type | Investment |
| Property Type | Industrial |
| Property Subtype | Distribution |
| Building Class | C |
| Lot Size | 1.40 AC |
| Rentable Building Area | 19,968 SF |
| No. Stories | 1 |
| Year Built | 1963 |
| Tenancy | Single |
| Parking Ratio | 1.25/1,000 SF |
| Clear Ceiling Height | 20’ |
| No. Dock-High Doors/Loading | 4 |
| No. Drive In / Grade-Level Doors | 2 |
| Opportunity Zone |
Yes |
| Zoning | CN - COMM |
Amenities
- Fenced Lot
- Yard
Utilities
- Lighting - Halide
- Water - City
- Sewer - City
Space Availability
- Space
- Size
- Space Use
- Build-Out
- Available
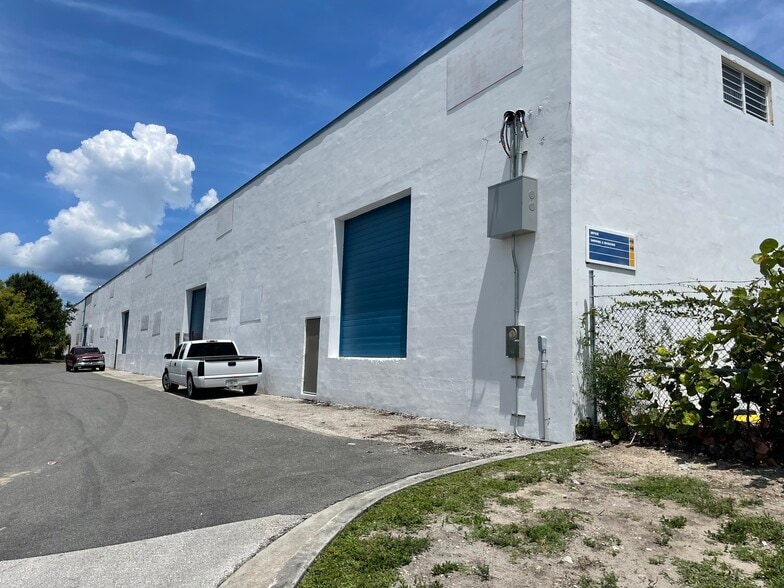
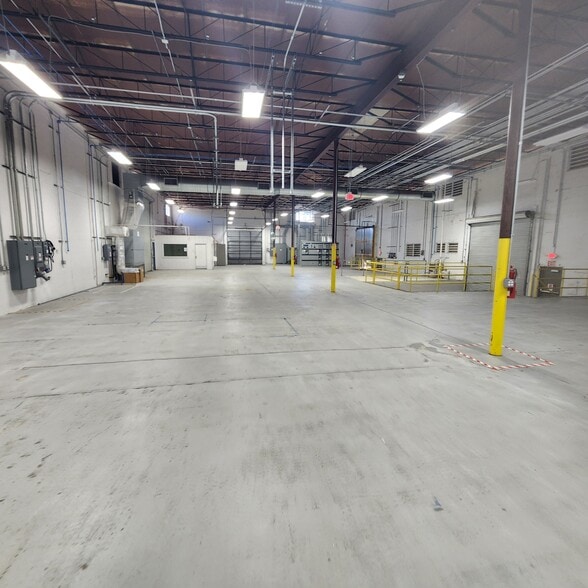
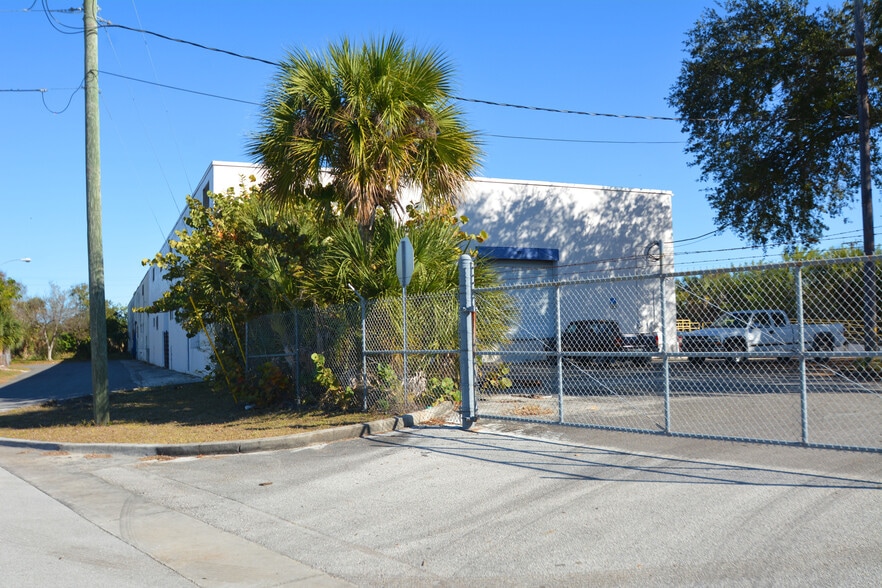
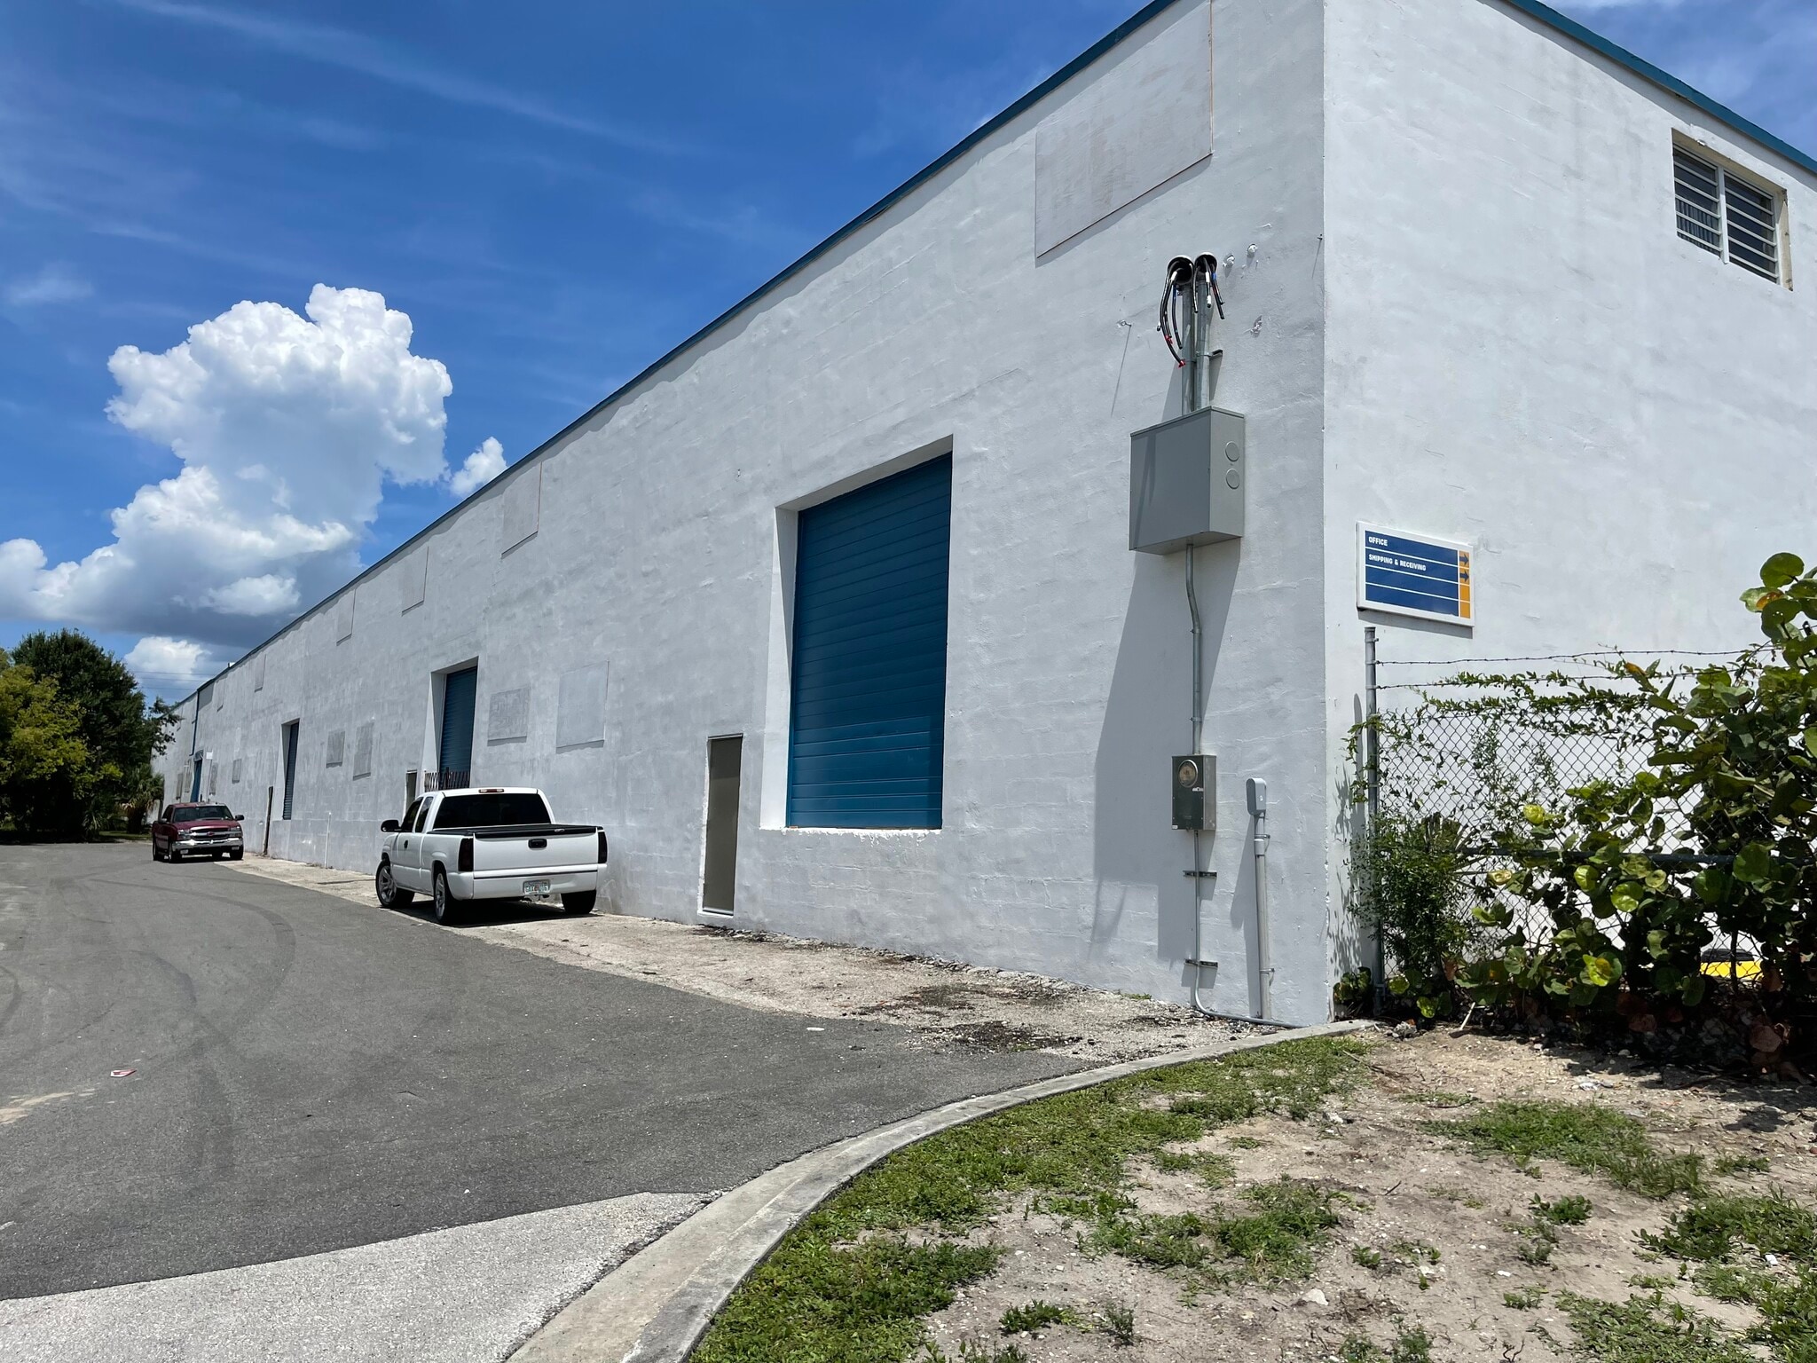
Property Facts Total Building Area: ±19,968 SF Parcel Size: 1.4 Acres Year Built: 1963 Zoning: Light Industrial M-1 Construction: Concrete Block with Steel Joist Roof Structure Ceiling Height: 18’–20’ (insulated) Flooring: Concrete Utilities: City Water & Sewer Electrical: Three-Phase Power Office & Access Two (2) interior offices: 448 SF Loading: (2) Dock-High, (9) Overhead Doors (12’–16’) Lease Type: Modified Gross Property Highlights Best Value in the Area – competitively priced for industrial space Access & Logistics – railway spur connects directly to FEC Railway; close to SR-520 for access to Orlando and Brevard’s beachside communities Parking & Yard – large fenced area with half-circle drive for semi-truck maneuverability; parking inside fenced area plus additional yard space Available Space Building 1: 19,968 SF | Rate: $13.00/SF/Year Office: 448 SF (9) Overhead Doors | (2) Loading Docks | Dock & Drive-in Access Ceiling: 20 FT Max
| Space | Size | Space Use | Build-Out | Available |
| 1st Fl - 1 | 10,000-19,968 SF | Industrial | - | Now |
1st Fl - 1
| Size |
| 10,000-19,968 SF |
| Space Use |
| Industrial |
| Build-Out |
| - |
| Available |
| Now |
1st Fl - 1
| Size | 10,000-19,968 SF |
| Space Use | Industrial |
| Build-Out | - |
| Available | Now |
Property Facts Total Building Area: ±19,968 SF Parcel Size: 1.4 Acres Year Built: 1963 Zoning: Light Industrial M-1 Construction: Concrete Block with Steel Joist Roof Structure Ceiling Height: 18’–20’ (insulated) Flooring: Concrete Utilities: City Water & Sewer Electrical: Three-Phase Power Office & Access Two (2) interior offices: 448 SF Loading: (2) Dock-High, (9) Overhead Doors (12’–16’) Lease Type: Modified Gross Property Highlights Best Value in the Area – competitively priced for industrial space Access & Logistics – railway spur connects directly to FEC Railway; close to SR-520 for access to Orlando and Brevard’s beachside communities Parking & Yard – large fenced area with half-circle drive for semi-truck maneuverability; parking inside fenced area plus additional yard space Available Space Building 1: 19,968 SF | Rate: $13.00/SF/Year Office: 448 SF (9) Overhead Doors | (2) Loading Docks | Dock & Drive-in Access Ceiling: 20 FT Max


Property Taxes
| Parcel Number | 24-36-33-00-00283.0-0000.00 | Improvements Assessment | $0 CAD |
| Land Assessment | $0 CAD | Total Assessment | $1,109,339 CAD |
Property Taxes


Presented by
Railroad Avenue Warehouse Complex | 440 Railroad Ave
Hmm, there seems to have been an error sending your message. Please try again.
Thanks! Your message was sent.