Log In/Sign Up
Your email has been sent.

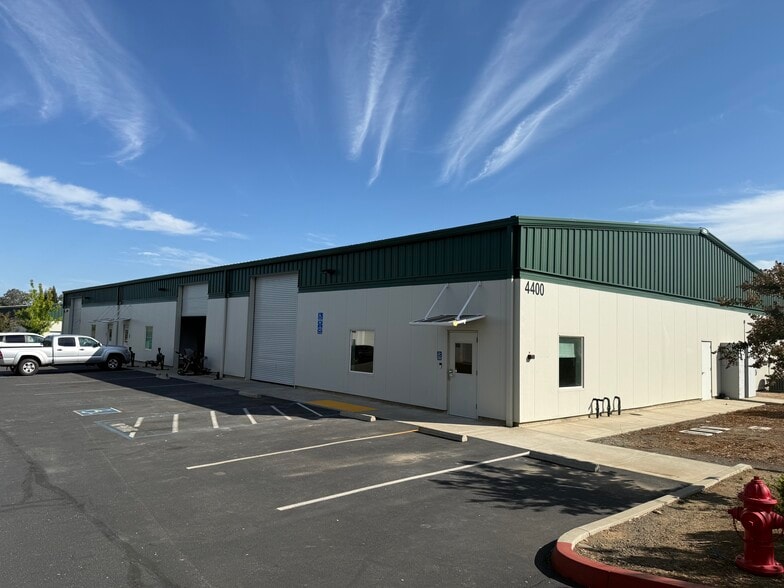
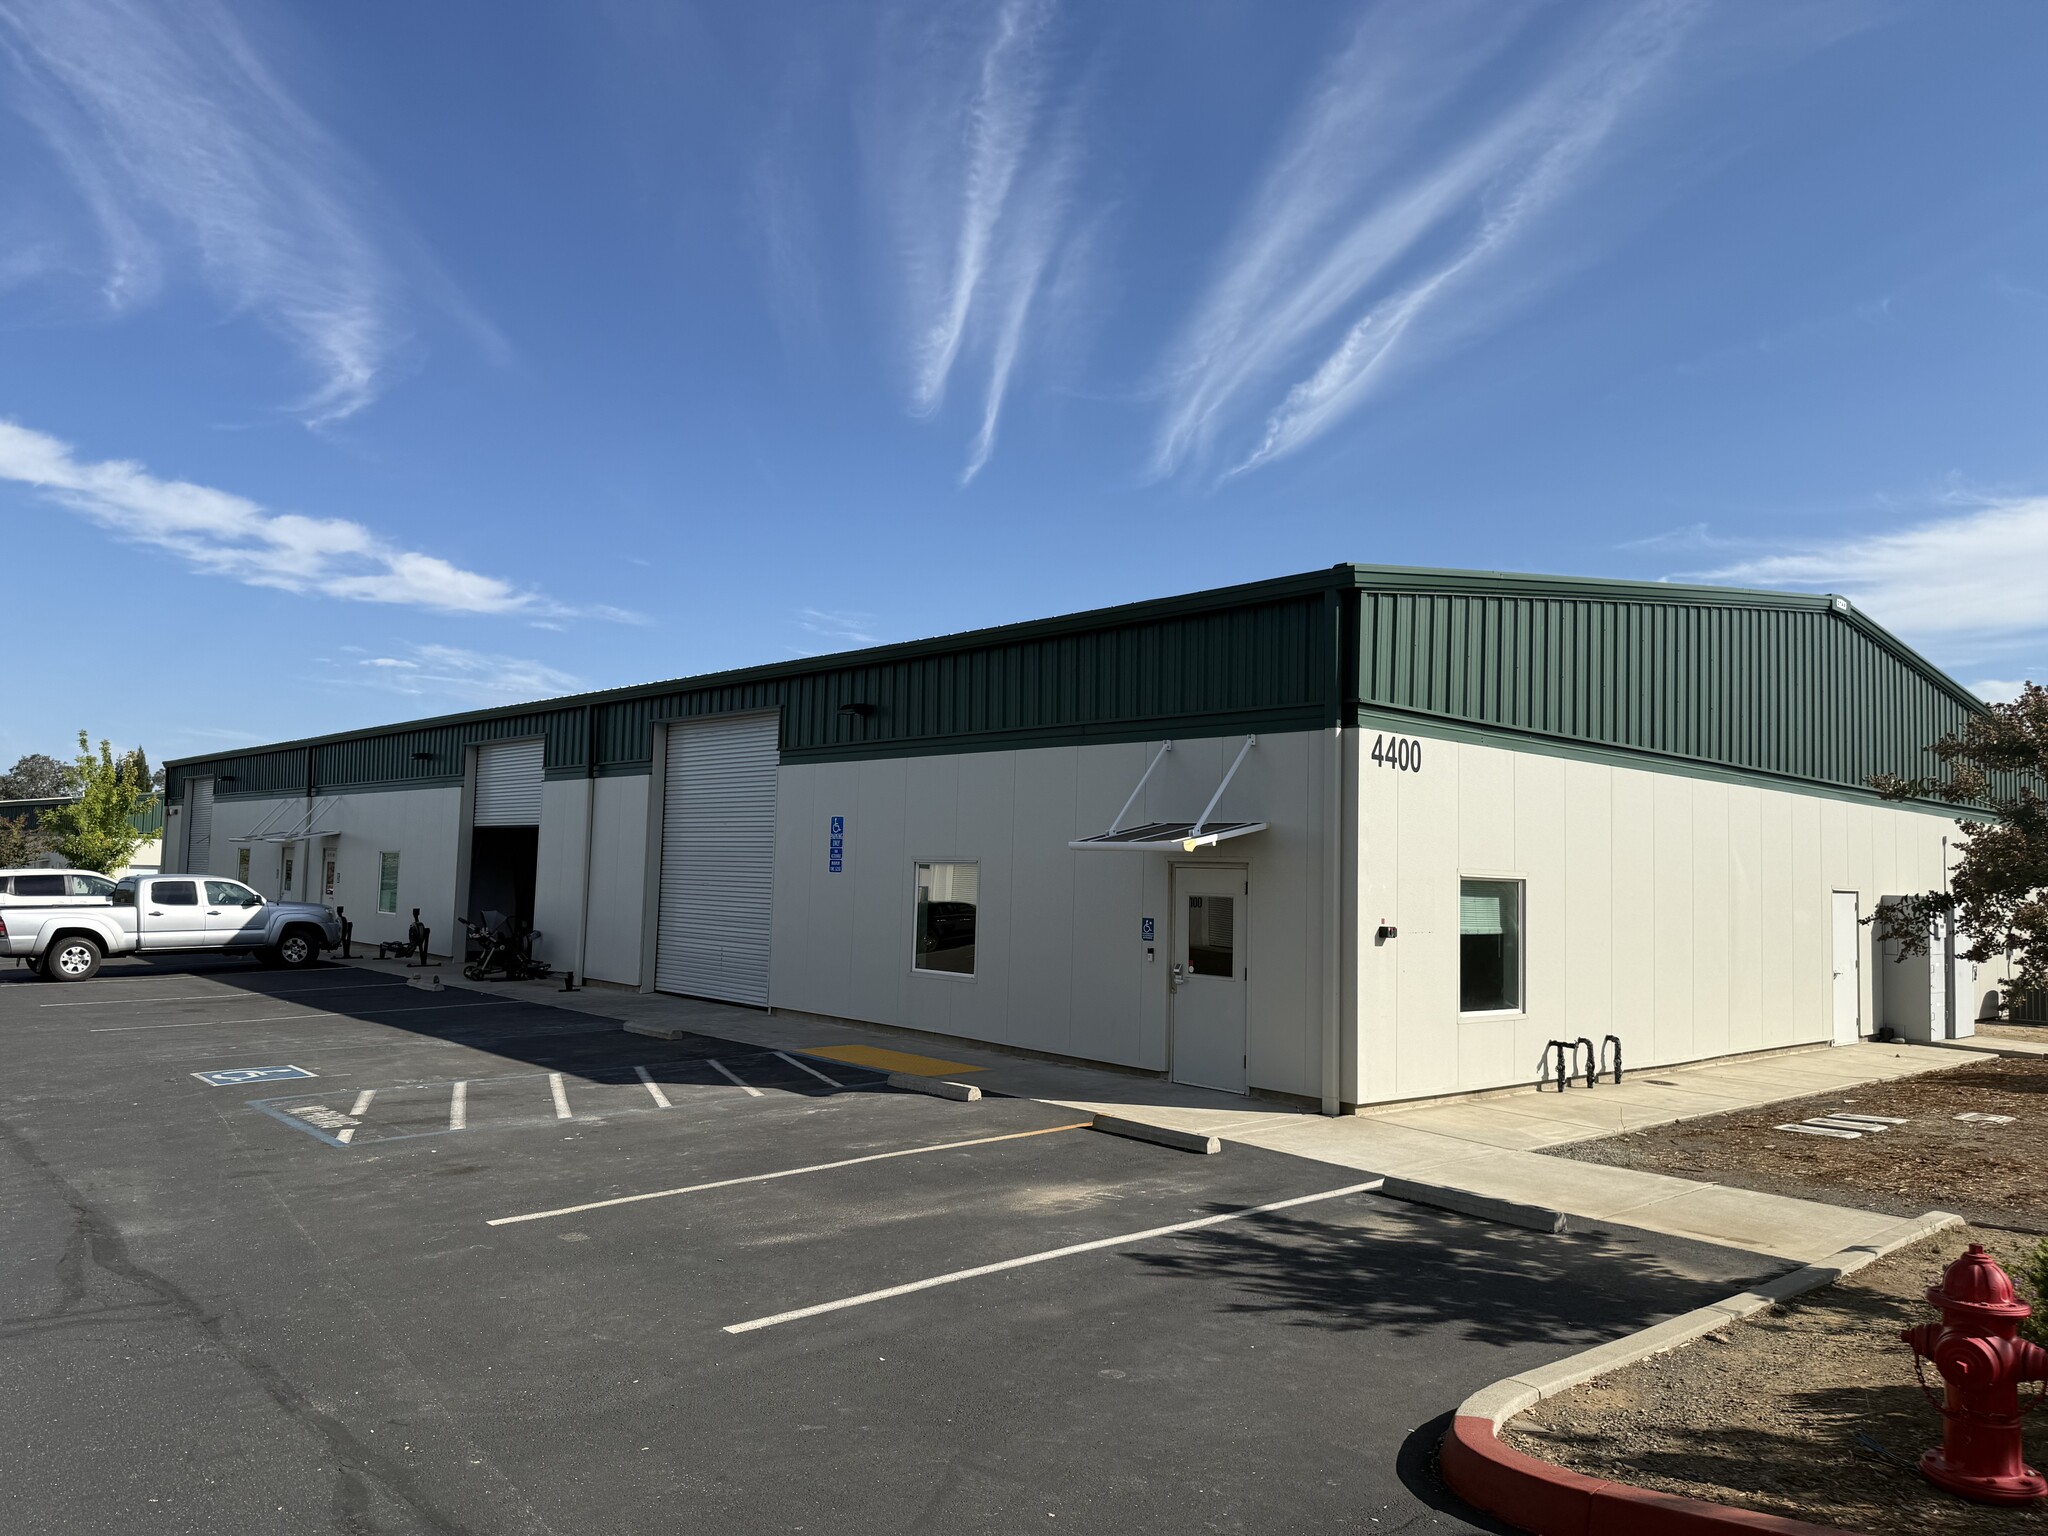
4400 Business Park Dr 3,750 SF of Industrial Space Available in Cameron Park, CA 95682
Highlights
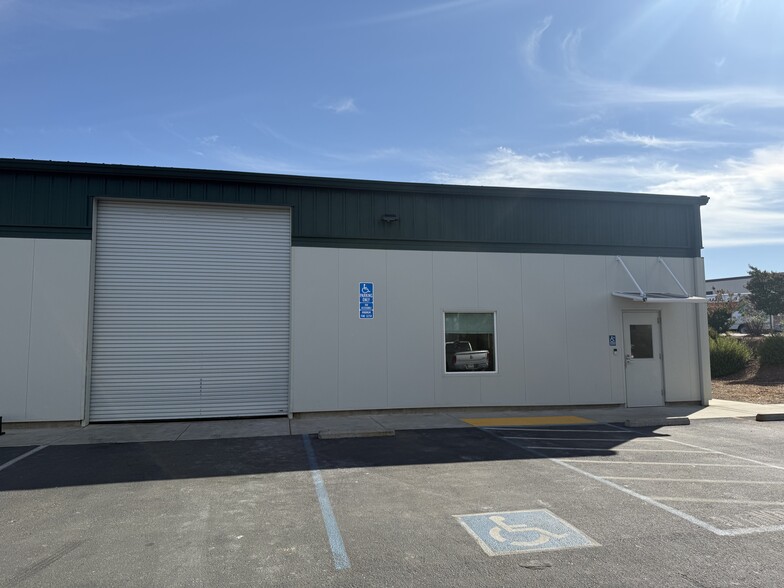
- One 12' x 14' ground-level roll-up door
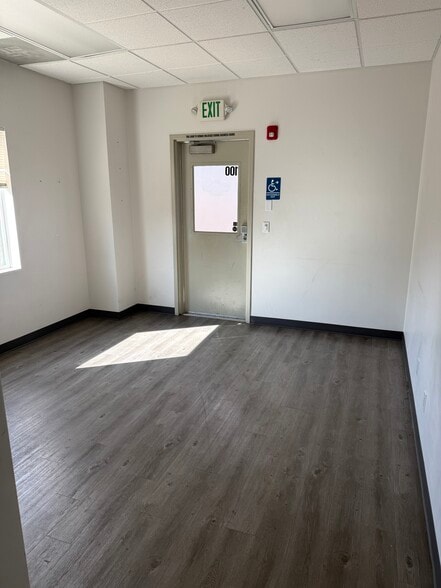
- Features 3 private offices, an open reception/office area, a break room, and a restroom with warehouse
- 16' warehouse clear height
- Located in established industrial business park (Barnett Business Park) oof of Durock Road.
Features
Clear Height
16’
Drive In Bays
1
All Available Space(1)
Display Rental Rate as
- Space
- Size
- Term
- Rental Rate
- Space Use
- Build-Out
- Available
+/-1,000sf of office with +/-2,750sf of warehouse ready for immediate occupancy.
- Listed rate may not include certain utilities, building services and property expenses
- 1 Drive Bay
- Includes 1,000 SF of dedicated office space
- Space is in Excellent Condition
| Space | Size | Term | Rental Rate | Space Use | Build-Out | Available |
| 1st Floor - 100 | 3,750 SF | Negotiable | $18.34 CAD/SF/YR $1.53 CAD/SF/MO $68,781 CAD/YR $5,732 CAD/MO | Industrial | - | 2026-10-01 |
1st Floor - 100
| Size |
| 3,750 SF |
| Term |
| Negotiable |
| Rental Rate |
| $18.34 CAD/SF/YR $1.53 CAD/SF/MO $68,781 CAD/YR $5,732 CAD/MO |
| Space Use |
| Industrial |
| Build-Out |
| - |
| Available |
| 2026-10-01 |
1st Floor - 100
| Size | 3,750 SF |
| Term | Negotiable |
| Rental Rate | $18.34 CAD/SF/YR |
| Space Use | Industrial |
| Build-Out | - |
| Available | 2026-10-01 |
+/-1,000sf of office with +/-2,750sf of warehouse ready for immediate occupancy.
- Listed rate may not include certain utilities, building services and property expenses
- Includes 1,000 SF of dedicated office space
- 1 Drive Bay
- Space is in Excellent Condition
Property Overview
Position your business in the well-established Barnett Business Park with this functional ±3,750 SF light industrial suite (+/-1,000sf office & +/-2,700sf of warehouse)at 4400 Business Dr. Suite 100. Offering an ideal mix of operational warehouse and dedicated office buildout, this space is suited for light manufacturing, assembly, distribution, or trade services.
Warehouse Facility Facts
Building Size
9,000 SF
Lot Size
0.66 AC
Year Built
2020
Construction
Metal
Power Supply
Amps: 200 Phase: 3
Zoning
IL - Industrial Light
1 1
Somewhat walkable
20/100
Exceptionally drivable
100/100
Minimal public transit
10/100
Somewhat bikeable
20/100

1 of 6
Videos
Matterport 3D Exterior
Matterport 3D Tour
Photos
Street View
Street
Map
1 of 1

Presented by
4400 Business Park Dr
Already a member? Log In
Hmm, there seems to have been an error sending your message. Please try again.
Thanks! Your message was sent.