Your email has been sent.

4400 Garland Dr 3,938 SF of Industrial Space Available in Haltom City, TX 76117
Features
All Available Space(1)
Display Rental Rate as
- Space
- Size
- Term
- Rental Rate
- Space Use
- Build-Out
- Available
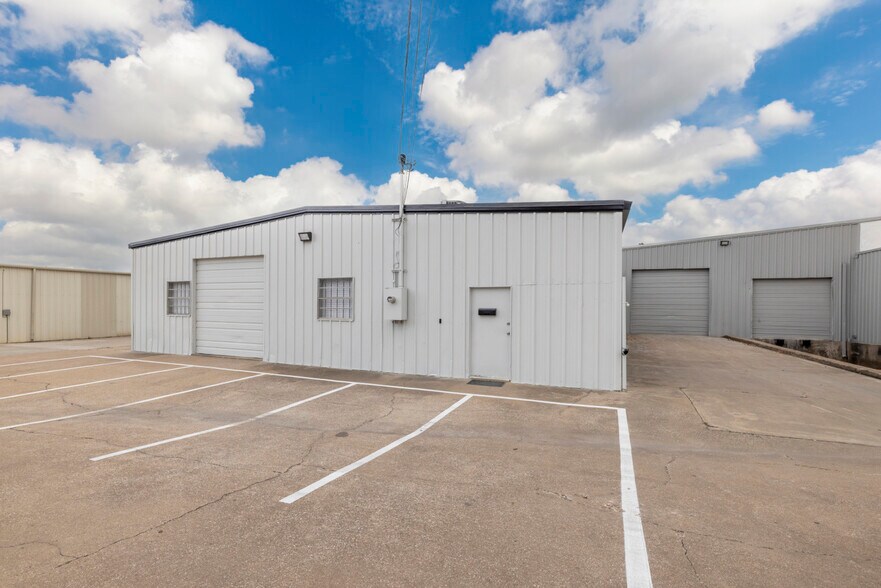
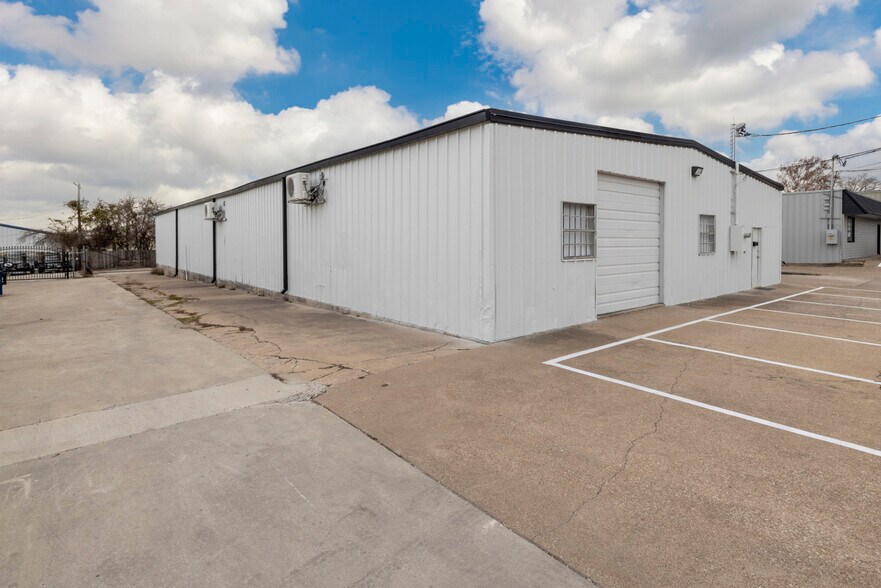
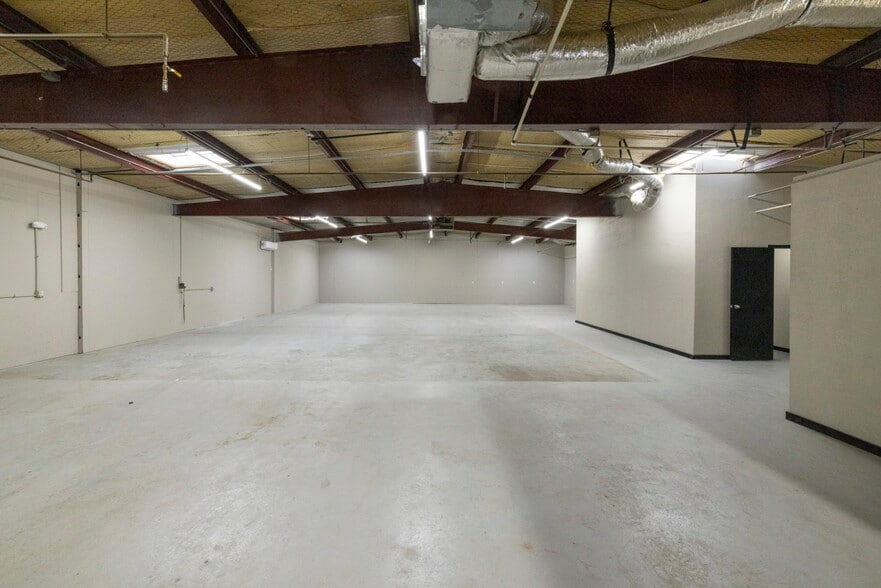
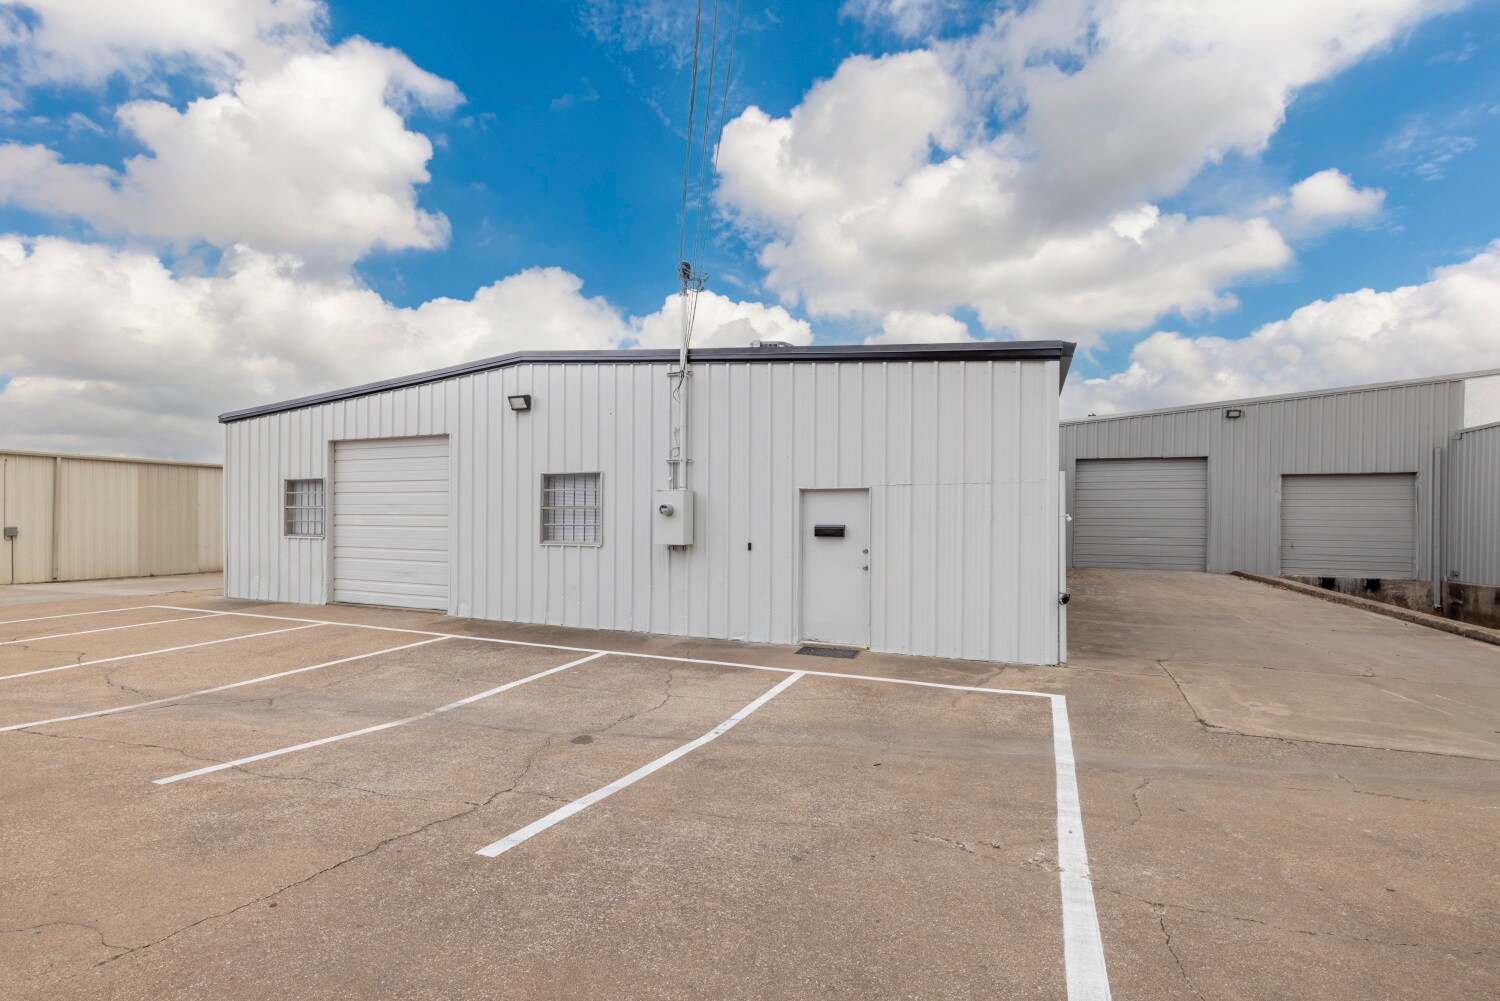
- 3938 SF - 408 SF Office - Renovated in 2023 - One (1) Grade Level Door - 10' w x 12' h - 14' Clear Height - 240V 400A 3-phase power with four electrical panels conveniently located in office and warehouse areas. - LED Lighting - Two (2) restrooms
- Lease rate does not include utilities, property expenses or building services
- 1 Drive Bay
- Includes 408 SF of dedicated office space
- Space is in Excellent Condition
| Space | Size | Term | Rental Rate | Space Use | Build-Out | Available |
| 1st Floor - Building | 3,938 SF | Negotiable | $19.74 CAD/SF/YR $1.65 CAD/SF/MO $77,742 CAD/YR $6,478 CAD/MO | Industrial | Partial Build-Out | 30 Days |
1st Floor - Building
| Size |
| 3,938 SF |
| Term |
| Negotiable |
| Rental Rate |
| $19.74 CAD/SF/YR $1.65 CAD/SF/MO $77,742 CAD/YR $6,478 CAD/MO |
| Space Use |
| Industrial |
| Build-Out |
| Partial Build-Out |
| Available |
| 30 Days |
1st Floor - Building
| Size | 3,938 SF |
| Term | Negotiable |
| Rental Rate | $19.74 CAD/SF/YR |
| Space Use | Industrial |
| Build-Out | Partial Build-Out |
| Available | 30 Days |
- 3938 SF - 408 SF Office - Renovated in 2023 - One (1) Grade Level Door - 10' w x 12' h - 14' Clear Height - 240V 400A 3-phase power with four electrical panels conveniently located in office and warehouse areas. - LED Lighting - Two (2) restrooms
- Lease rate does not include utilities, property expenses or building services
- Includes 408 SF of dedicated office space
- 1 Drive Bay
- Space is in Excellent Condition
Property Overview
- 3938 SF - 408 SF Office - Renovated in 2023 - One (1) Grade Level Door - 10' w x 12' h - 14' Clear Height - 240V 400A 3-phase power with four electrical panels conveniently located in office and warehouse areas. - LED Lighting - Two (2) restrooms
Warehouse Facility Facts


Presented by
4400 Garland Dr
Hmm, there seems to have been an error sending your message. Please try again.
Thanks! Your message was sent.