Your email has been sent.

Emerson Medical Center 4401 Emerson St 717 - 10,397 SF of Office/Medical Space Available in Jacksonville, FL 32207
Highlights
- Spaces ideal for professional or medical office tenants
- Over 30,000 VPD on Emerson Street
- Monument signage available

- Approximately 1/2 mile from I-95

- Ample parking: 45 surface spaces plus overflow parking
All Available Spaces(4)
Display Rental Rate as
- Space
- Size
- Term
- Rental Rate
- Space Use
- Build-Out
- Available


- Rate includes utilities, building services and property expenses
- 10 Private Offices
- Fully Built-Out as Physical Therapy Space
- Space is in Excellent Condition

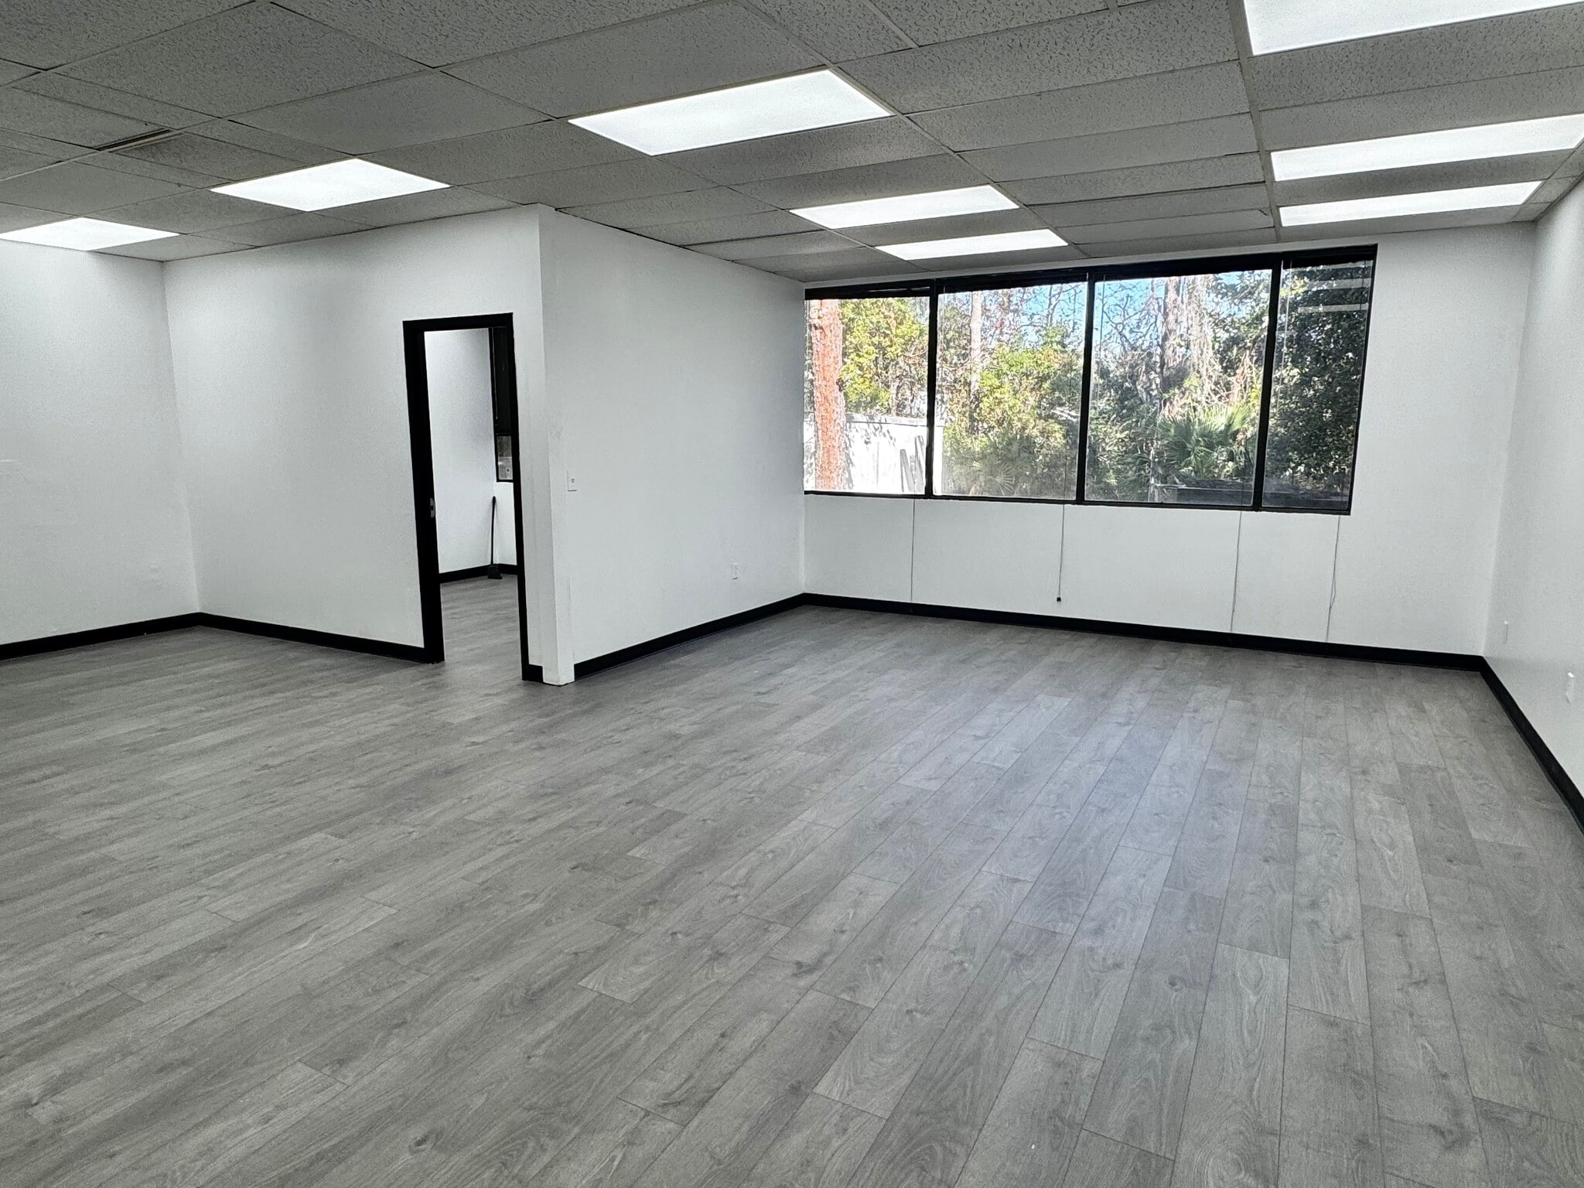

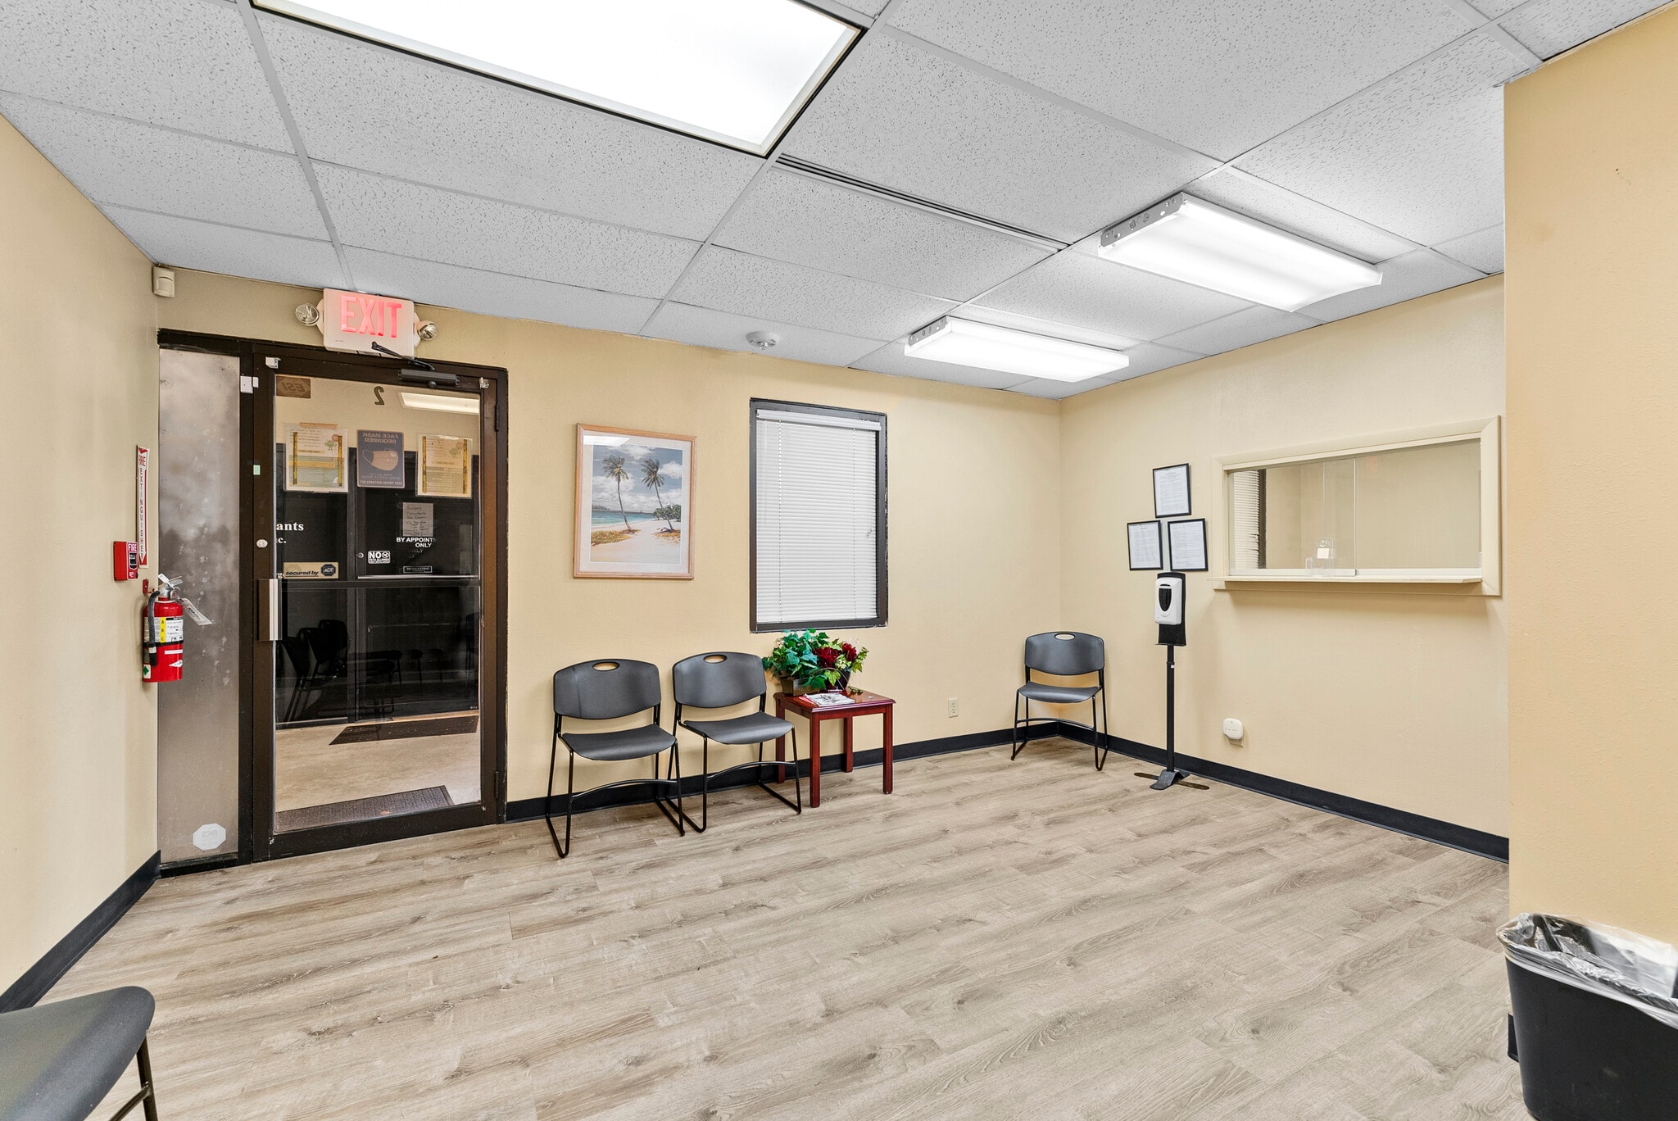
Recently renovated with LVP flooring and paint. Contains one private office and restroom.
- Rate includes utilities, building services and property expenses
- Mostly Open Floor Plan Layout
- Fully Built-Out as Standard Medical Space
- 1 Private Office
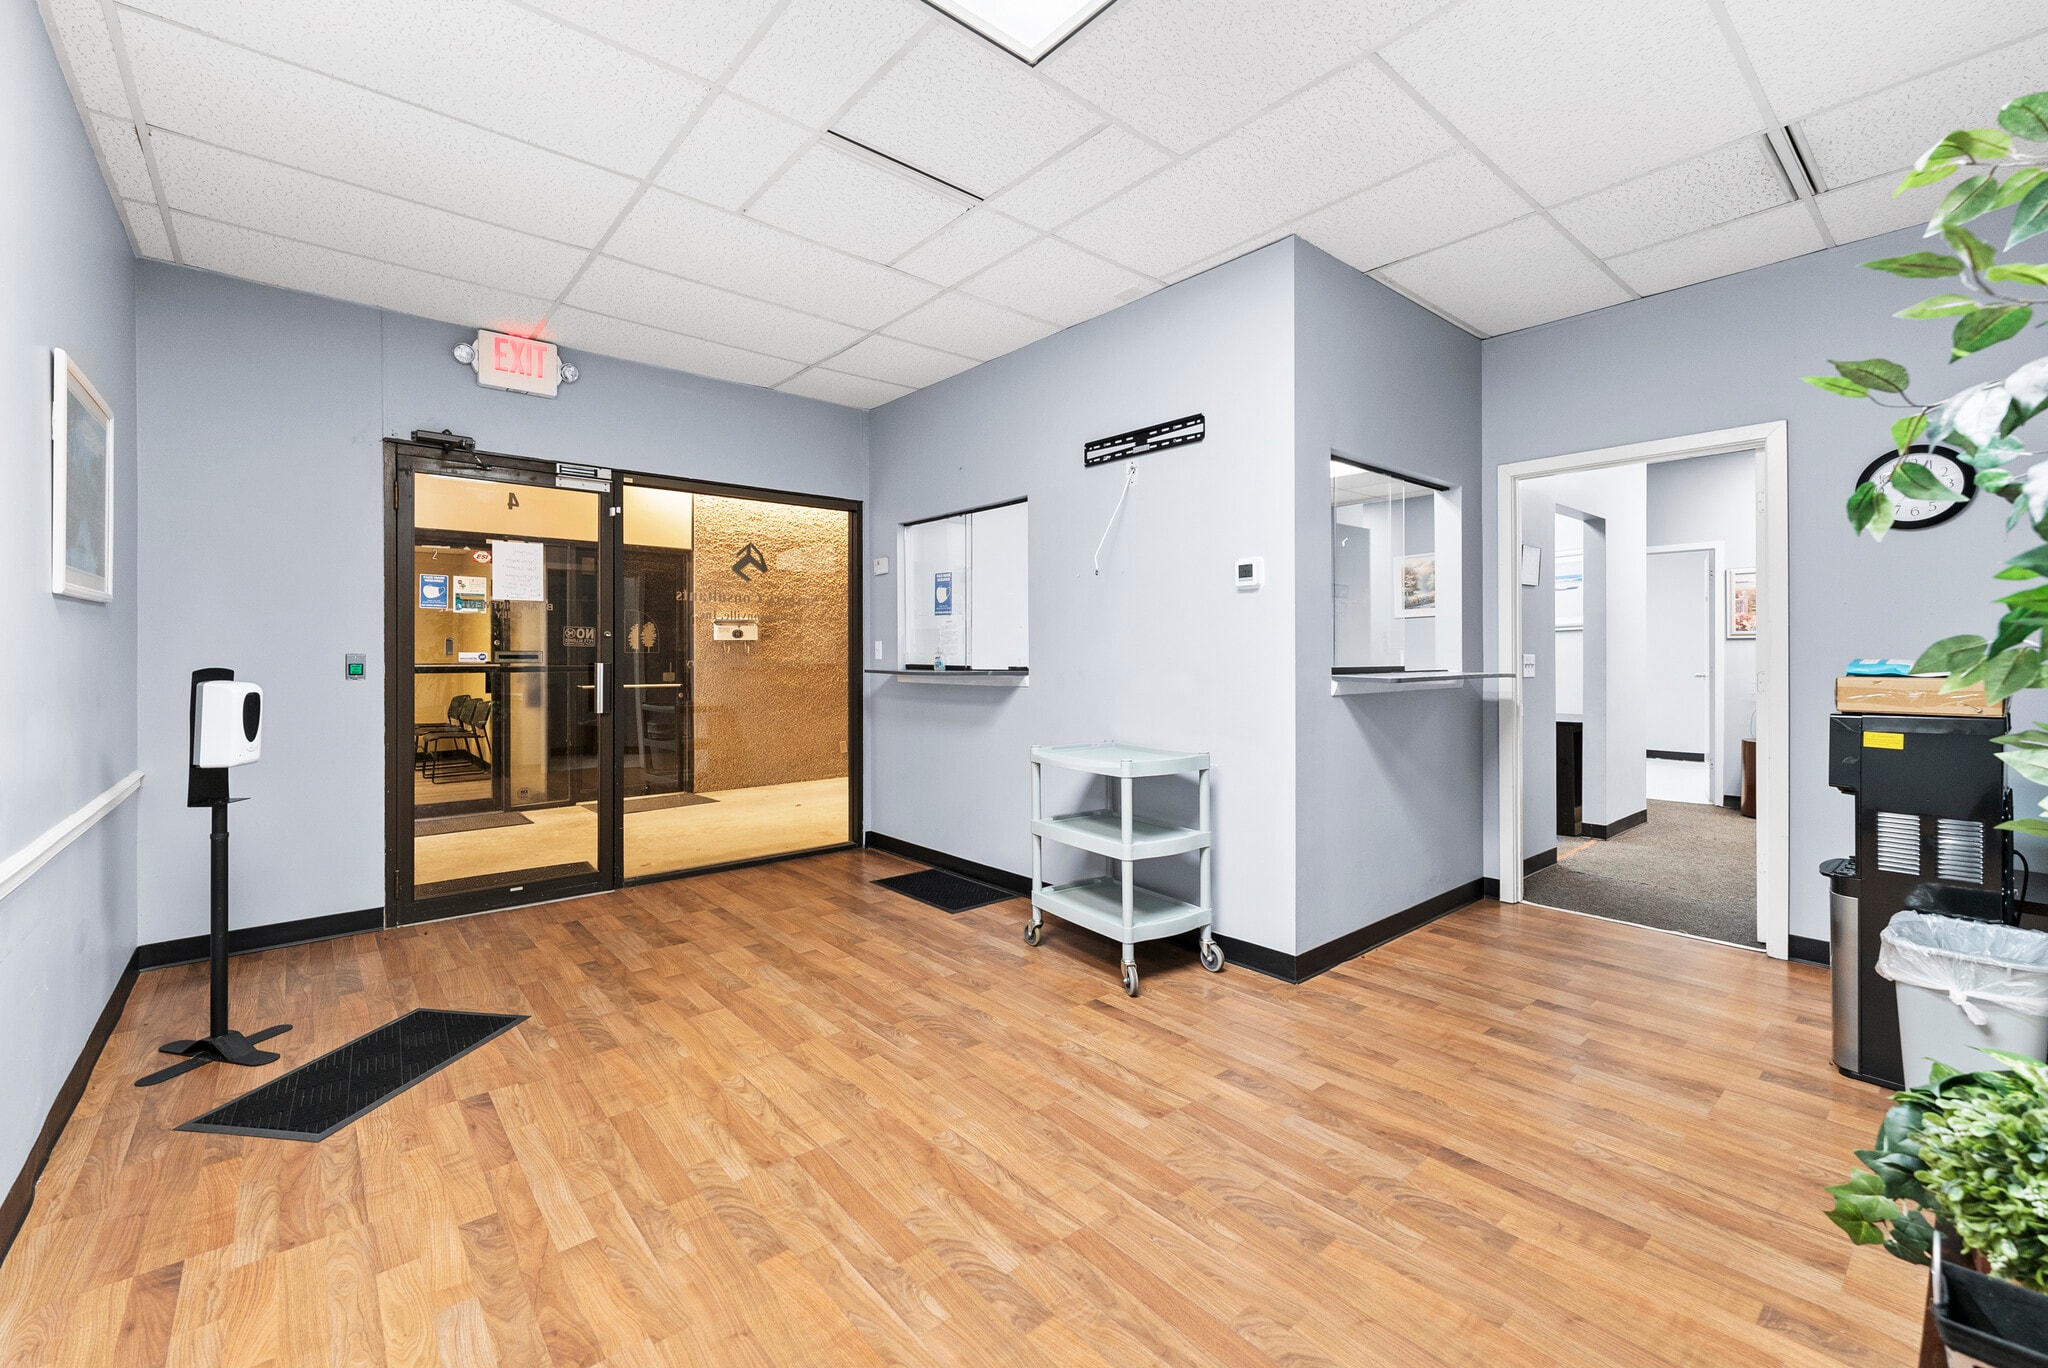


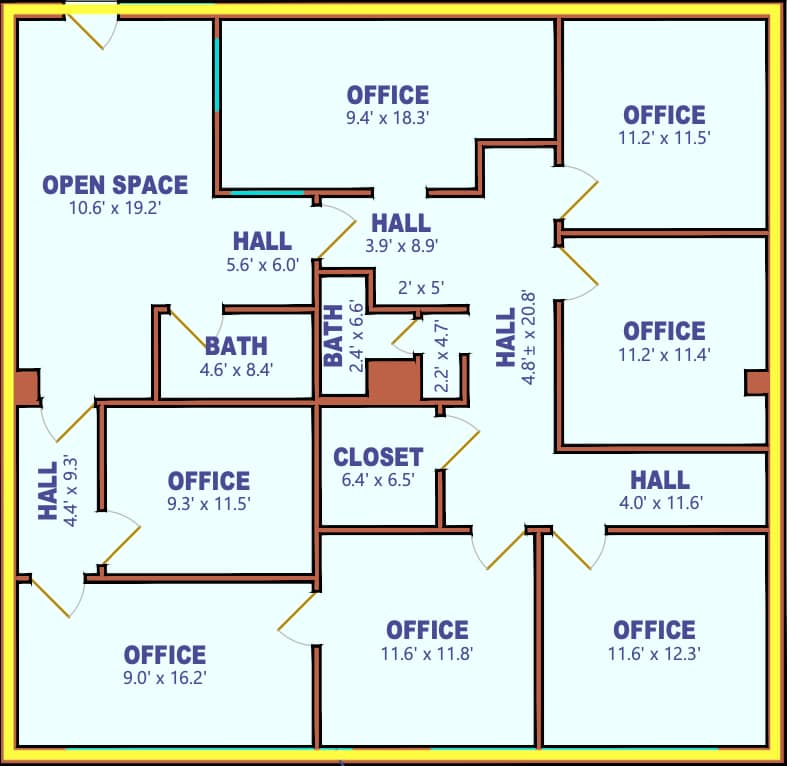
Reception, 6 exam rooms, and private restrooms.
- Rate includes utilities, building services and property expenses
Former lab space.
- Rate includes utilities, building services and property expenses
- Mostly Open Floor Plan Layout
- 1 Conference Room
- Fully Built-Out as Standard Medical Space
- 1 Private Office
- Space is in Excellent Condition
| Space | Size | Term | Rental Rate | Space Use | Build-Out | Available |
| 1st Floor, Ste 1&2 | 4,614 SF | Negotiable | $19.31 CAD/SF/YR $1.61 CAD/SF/MO $89,074 CAD/YR $7,423 CAD/MO | Office/Medical | Full Build-Out | Now |
| 1st Floor, Ste 3 | 1,850 SF | Negotiable | $19.31 CAD/SF/YR $1.61 CAD/SF/MO $35,715 CAD/YR $2,976 CAD/MO | Office/Medical | Full Build-Out | Now |
| 1st Floor, Ste 4 | 1,967 SF | Negotiable | $19.31 CAD/SF/YR $1.61 CAD/SF/MO $37,973 CAD/YR $3,164 CAD/MO | Office/Medical | - | Now |
| 2nd Floor, Ste 10&11 | 717-1,966 SF | Negotiable | $19.31 CAD/SF/YR $1.61 CAD/SF/MO $37,954 CAD/YR $3,163 CAD/MO | Office/Medical | Full Build-Out | Now |
1st Floor, Ste 1&2
| Size |
| 4,614 SF |
| Term |
| Negotiable |
| Rental Rate |
| $19.31 CAD/SF/YR $1.61 CAD/SF/MO $89,074 CAD/YR $7,423 CAD/MO |
| Space Use |
| Office/Medical |
| Build-Out |
| Full Build-Out |
| Available |
| Now |
1st Floor, Ste 3
| Size |
| 1,850 SF |
| Term |
| Negotiable |
| Rental Rate |
| $19.31 CAD/SF/YR $1.61 CAD/SF/MO $35,715 CAD/YR $2,976 CAD/MO |
| Space Use |
| Office/Medical |
| Build-Out |
| Full Build-Out |
| Available |
| Now |
1st Floor, Ste 4
| Size |
| 1,967 SF |
| Term |
| Negotiable |
| Rental Rate |
| $19.31 CAD/SF/YR $1.61 CAD/SF/MO $37,973 CAD/YR $3,164 CAD/MO |
| Space Use |
| Office/Medical |
| Build-Out |
| - |
| Available |
| Now |
2nd Floor, Ste 10&11
| Size |
| 717-1,966 SF |
| Term |
| Negotiable |
| Rental Rate |
| $19.31 CAD/SF/YR $1.61 CAD/SF/MO $37,954 CAD/YR $3,163 CAD/MO |
| Space Use |
| Office/Medical |
| Build-Out |
| Full Build-Out |
| Available |
| Now |
1st Floor, Ste 1&2
| Size | 4,614 SF |
| Term | Negotiable |
| Rental Rate | $19.31 CAD/SF/YR |
| Space Use | Office/Medical |
| Build-Out | Full Build-Out |
| Available | Now |
- Rate includes utilities, building services and property expenses
- Fully Built-Out as Physical Therapy Space
- 10 Private Offices
- Space is in Excellent Condition
1st Floor, Ste 3
| Size | 1,850 SF |
| Term | Negotiable |
| Rental Rate | $19.31 CAD/SF/YR |
| Space Use | Office/Medical |
| Build-Out | Full Build-Out |
| Available | Now |
Recently renovated with LVP flooring and paint. Contains one private office and restroom.
- Rate includes utilities, building services and property expenses
- Fully Built-Out as Standard Medical Space
- Mostly Open Floor Plan Layout
- 1 Private Office
1st Floor, Ste 4
| Size | 1,967 SF |
| Term | Negotiable |
| Rental Rate | $19.31 CAD/SF/YR |
| Space Use | Office/Medical |
| Build-Out | - |
| Available | Now |
Reception, 6 exam rooms, and private restrooms.
- Rate includes utilities, building services and property expenses
2nd Floor, Ste 10&11
| Size | 717-1,966 SF |
| Term | Negotiable |
| Rental Rate | $19.31 CAD/SF/YR |
| Space Use | Office/Medical |
| Build-Out | Full Build-Out |
| Available | Now |
Former lab space.
- Rate includes utilities, building services and property expenses
- Fully Built-Out as Standard Medical Space
- Mostly Open Floor Plan Layout
- 1 Private Office
- 1 Conference Room
- Space is in Excellent Condition
Property Overview


Emerson Medical Center is a multi-tenant medical and professional office property situated on approximately 2.24 acres along Emerson Street in Jacksonville. Renovated in 2025, the two-story property offers a variety of move-in-ready suites well suited for medical, healthcare, and professional office users. The property features 61 existing parking spaces, including 45 paved and 16 grass spaces, with the potential to increase parking to approximately 5.2 spaces per 1,000 SF. Additional building features include an elevator, chilled-water HVAC system, 800-amp three-phase electrical service, monument signage, and CCG-2 zoning. Emerson Medical Center benefits from excellent visibility along Emerson Street, which carries more than 30,000 vehicles per day, and is located approximately one-half mile from I-95. The property is within a five-minute drive of Brooks Rehabilitation, Memorial Hospital and Downtown Jacksonville, and less than 10 minutes from Baptist Medical Center. The combination of strong medical-office fundamentals, convenient interstate access, substantial parking, recent renovations, and proximity to Jacksonville’s major healthcare providers makes 4401 Emerson Street an attractive opportunity for medical and professional tenants as well as investors seeking a centrally located multi-tenant office asset.
- 24 Hour Access
- Wheelchair Accessible
- Monument Signage
- Air Conditioning
- Balcony
Property Facts


Presented by
Emerson Medical Center | 4401 Emerson St
Hmm, there seems to have been an error sending your message. Please try again.
Thanks! Your message was sent.