Log In/Sign Up
Your email has been sent.

4401 Emerson St 16,174 SF 65% Leased Office Building Jacksonville, FL 32207 For Sale
Executive Summary
Income-Generating Medical Office with Owner-User Potential
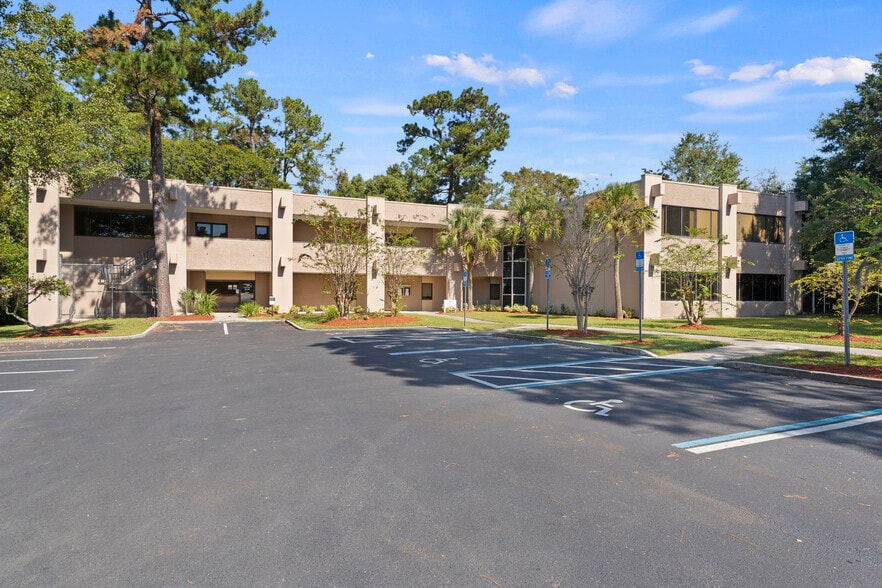
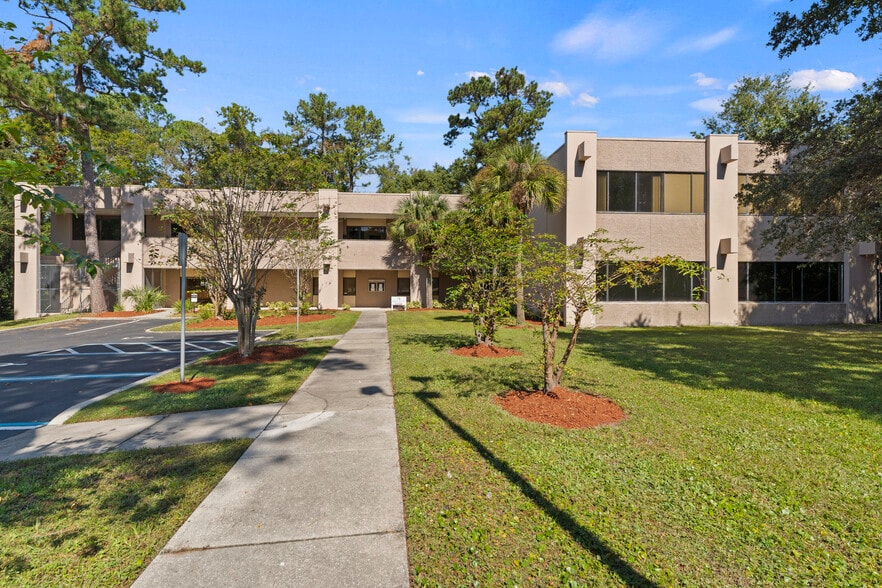

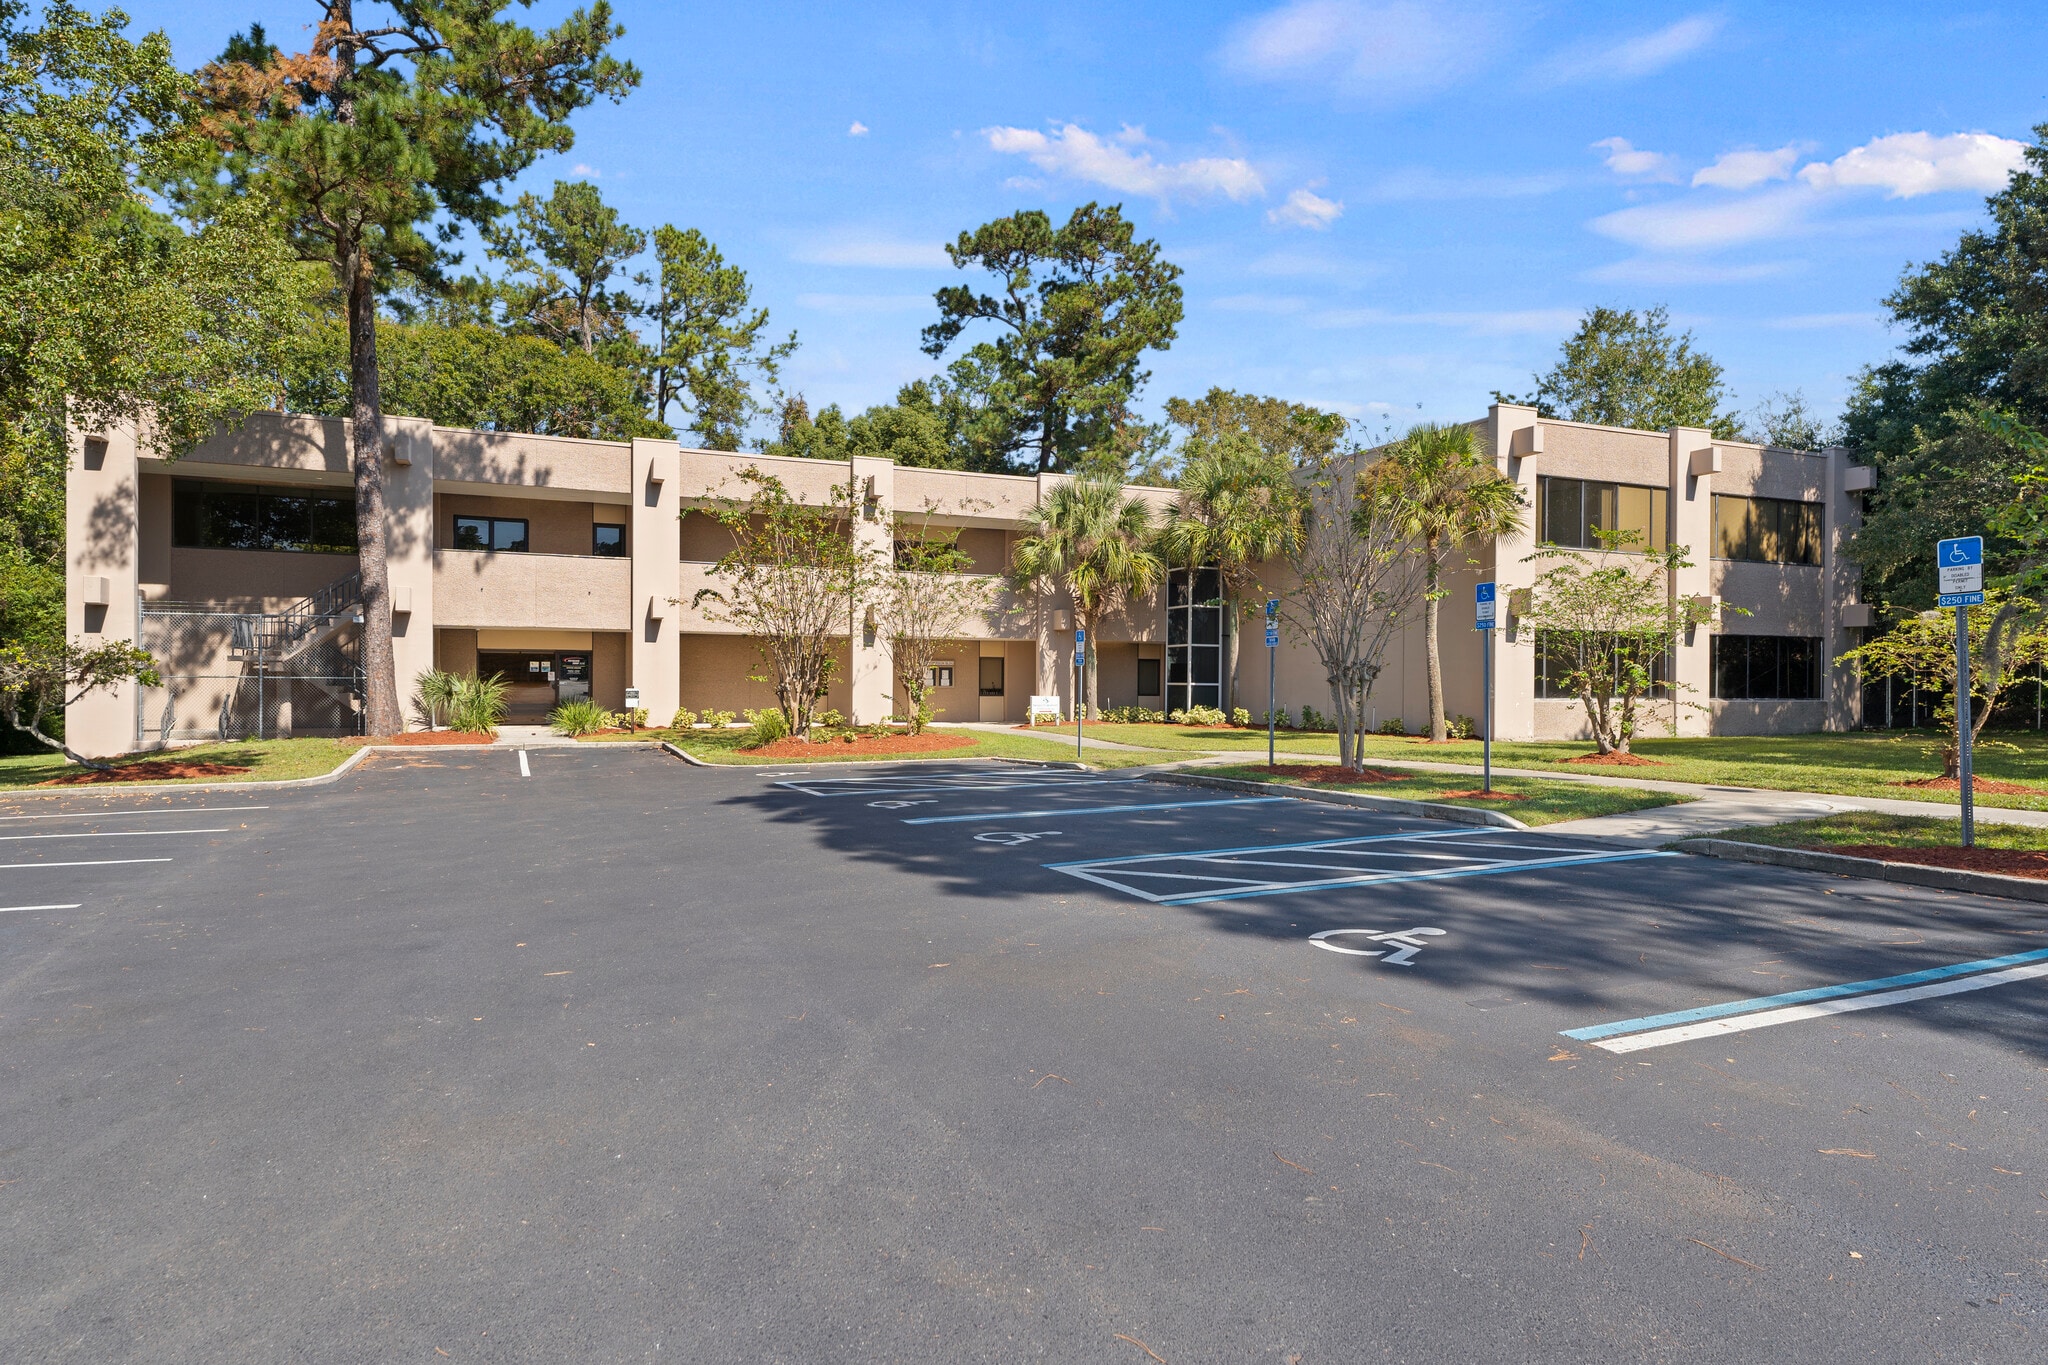
4401 Emerson Street is a recently updated, two-story medical office building located just ½ mile from I-95 with excellent visibility along Emerson Street (30,000 VPD). The property totals ±16,654 SF and is currently occupied by seven tenants, providing consistent rental income and positive cash flow. The building features ample parking, monument signage, elevator service, and built-out medical space.
Positioned minutes from major hospitals and downtown Jacksonville, the property combines stable in-place income with occupancy options, making it a strong candidate for users looking for additional income.
4401 Emerson Street is a recently updated, two-story medical office building located just ½ mile from I-95 with excellent visibility along Emerson Street (30,000 VPD). The property totals ±16,654 SF and is currently occupied by seven tenants, providing consistent rental income and positive cash flow. The building features ample parking, monument signage, elevator service, and built-out medical space.
Positioned minutes from major hospitals and downtown Jacksonville, the property combines stable in-place income with occupancy options, making it a strong candidate for users looking for additional income.
Property Facts
Sale Type
Investment or Owner User
Property Type
Office
Property Subtype
Medical
Building Size
16,174 SF
Building Class
C
Year Built/Renovated
1974/2025
NOI
$207,698 CAD
Percent Leased
65%
Tenancy
Multiple
Building Height
2 Stories
Typical Floor Size
8,575 SF
Slab To Slab
9’
Building FAR
0.16
Lot Size
2.31 AC
Zoning
CCG-2 - General Commercial Community - 2
Parking
61 Spaces (3.77 Spaces per 1,000 SF Leased)
Amenities
- 24 Hour Access
- Wheelchair Accessible
- Monument Signage
- Air Conditioning
- Balcony
Space Availability
- Space
- Size
- Space Use
- Build-Out
- Available
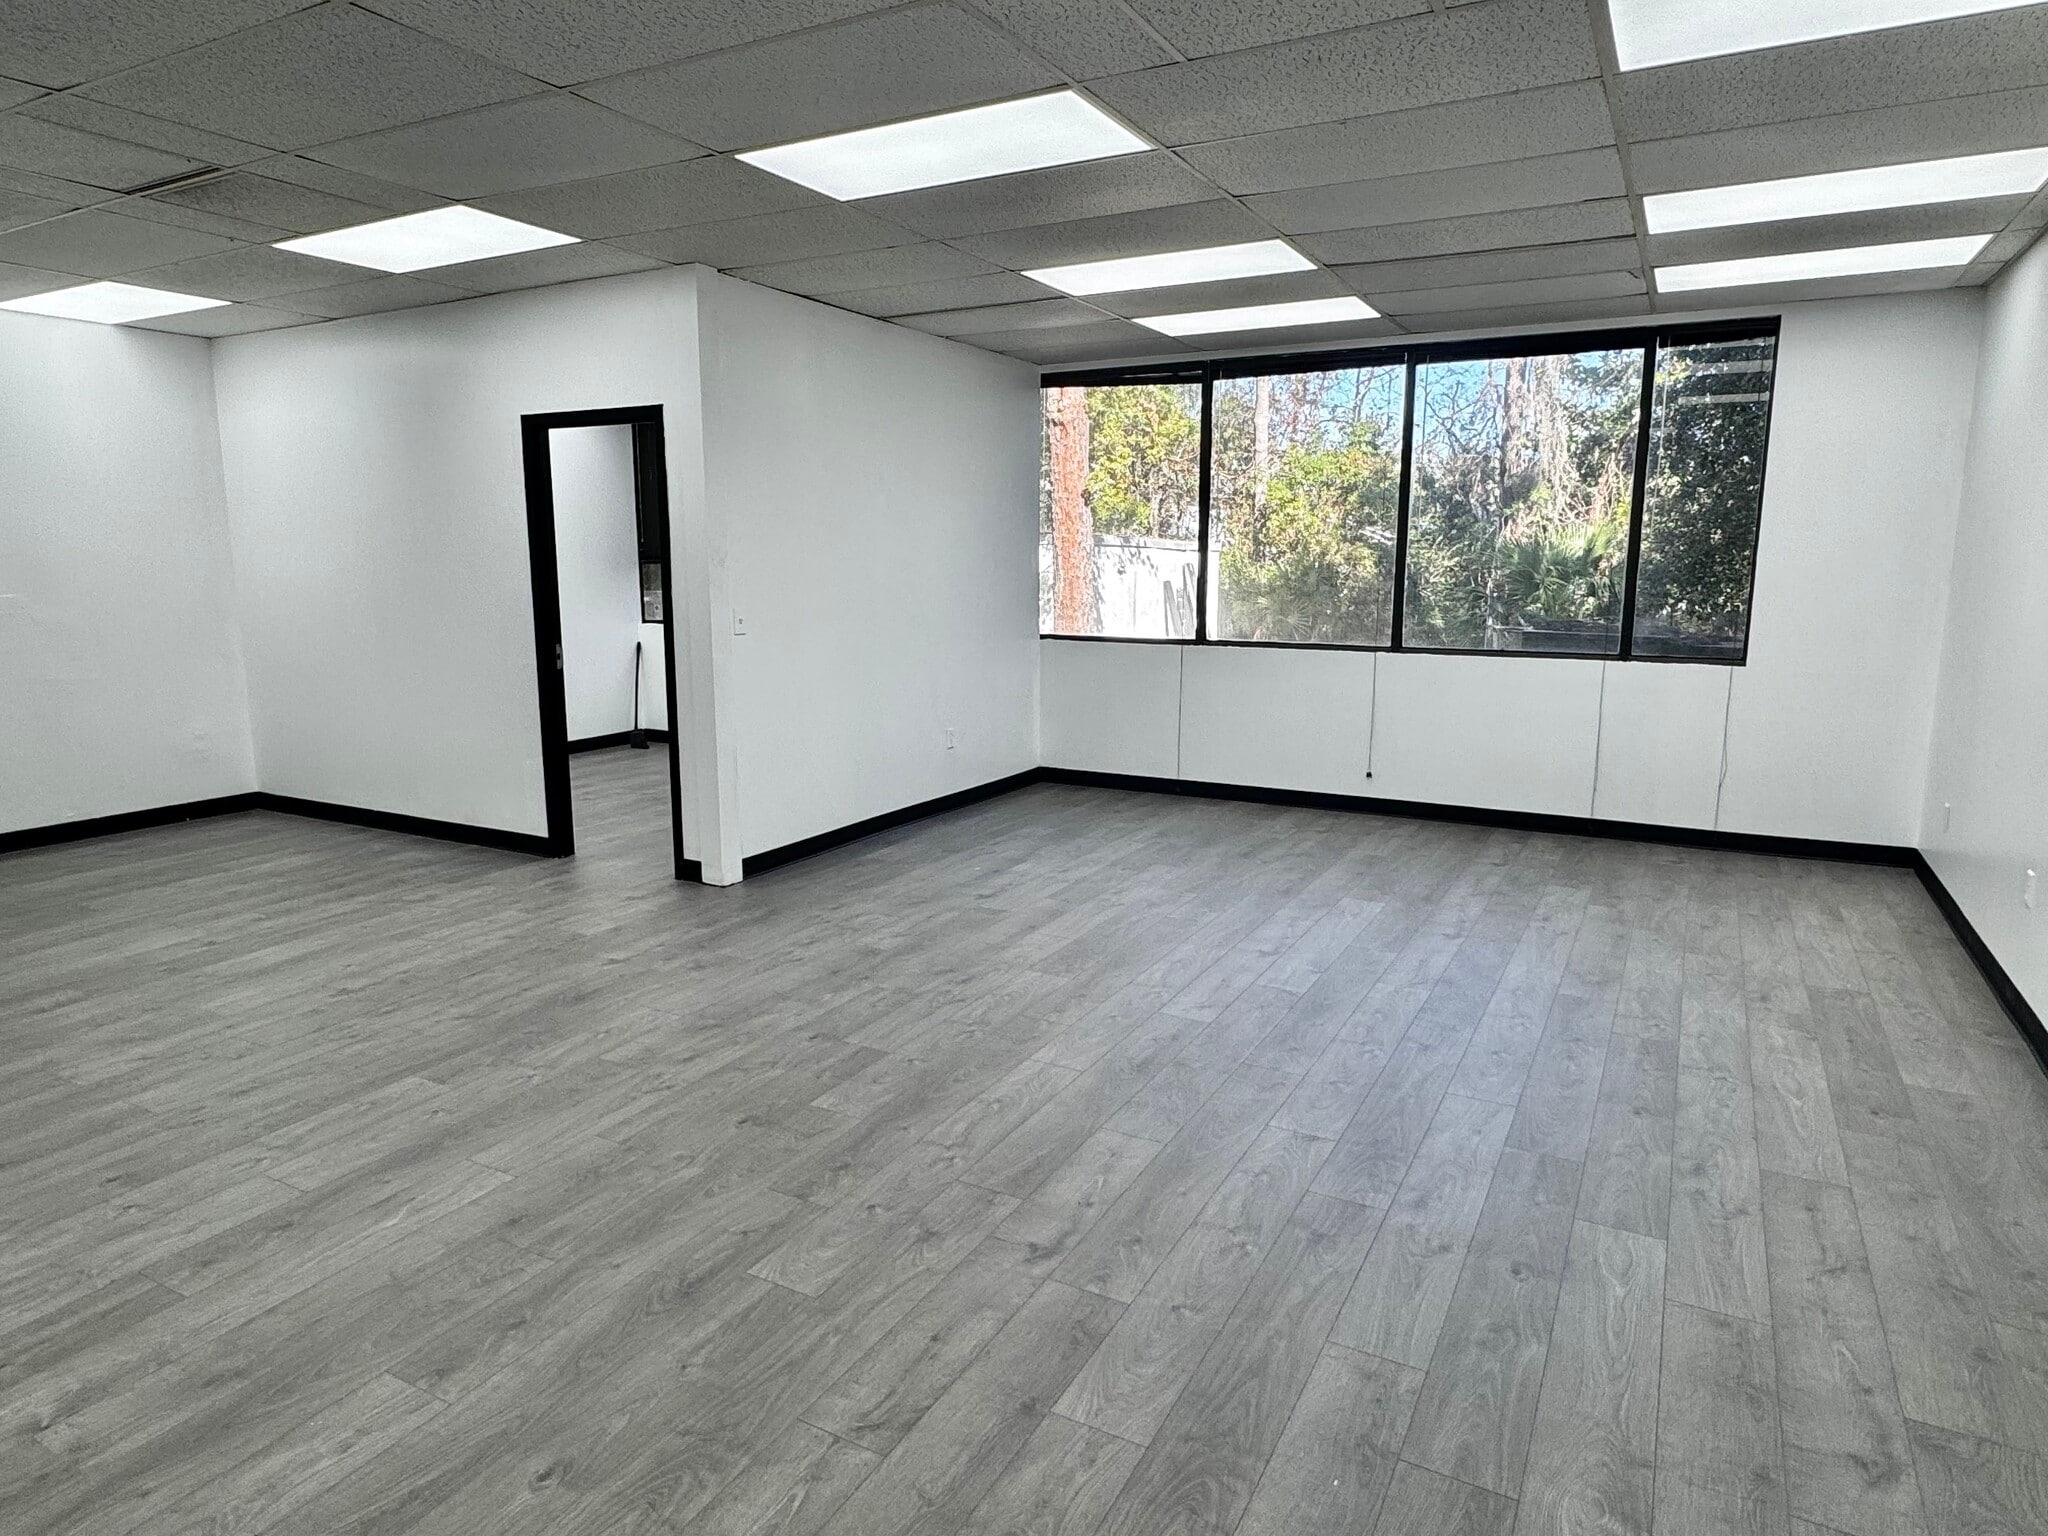

Recently renovated with LVP flooring and paint. Contains one private office and restroom.
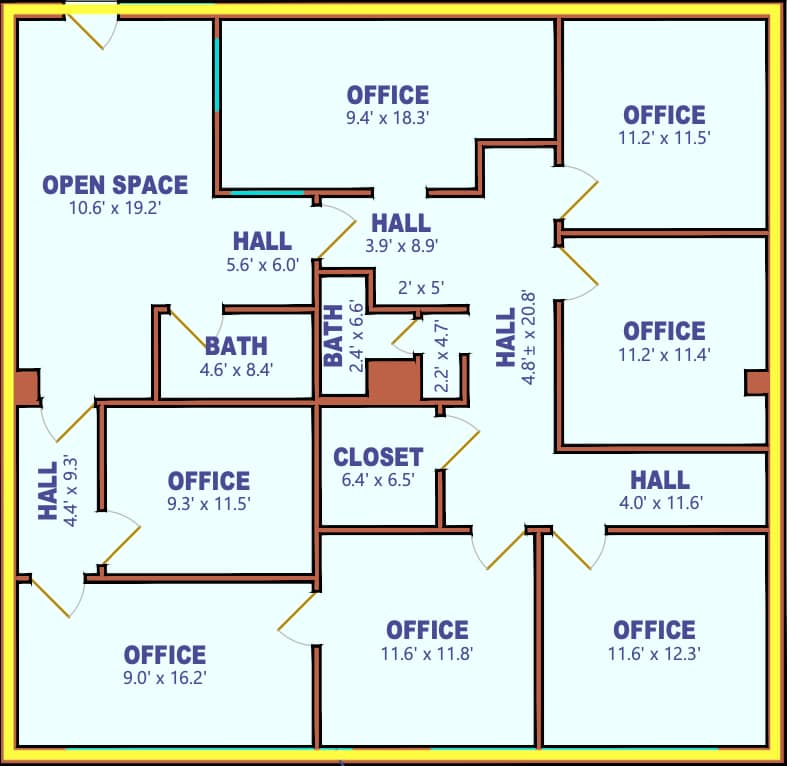
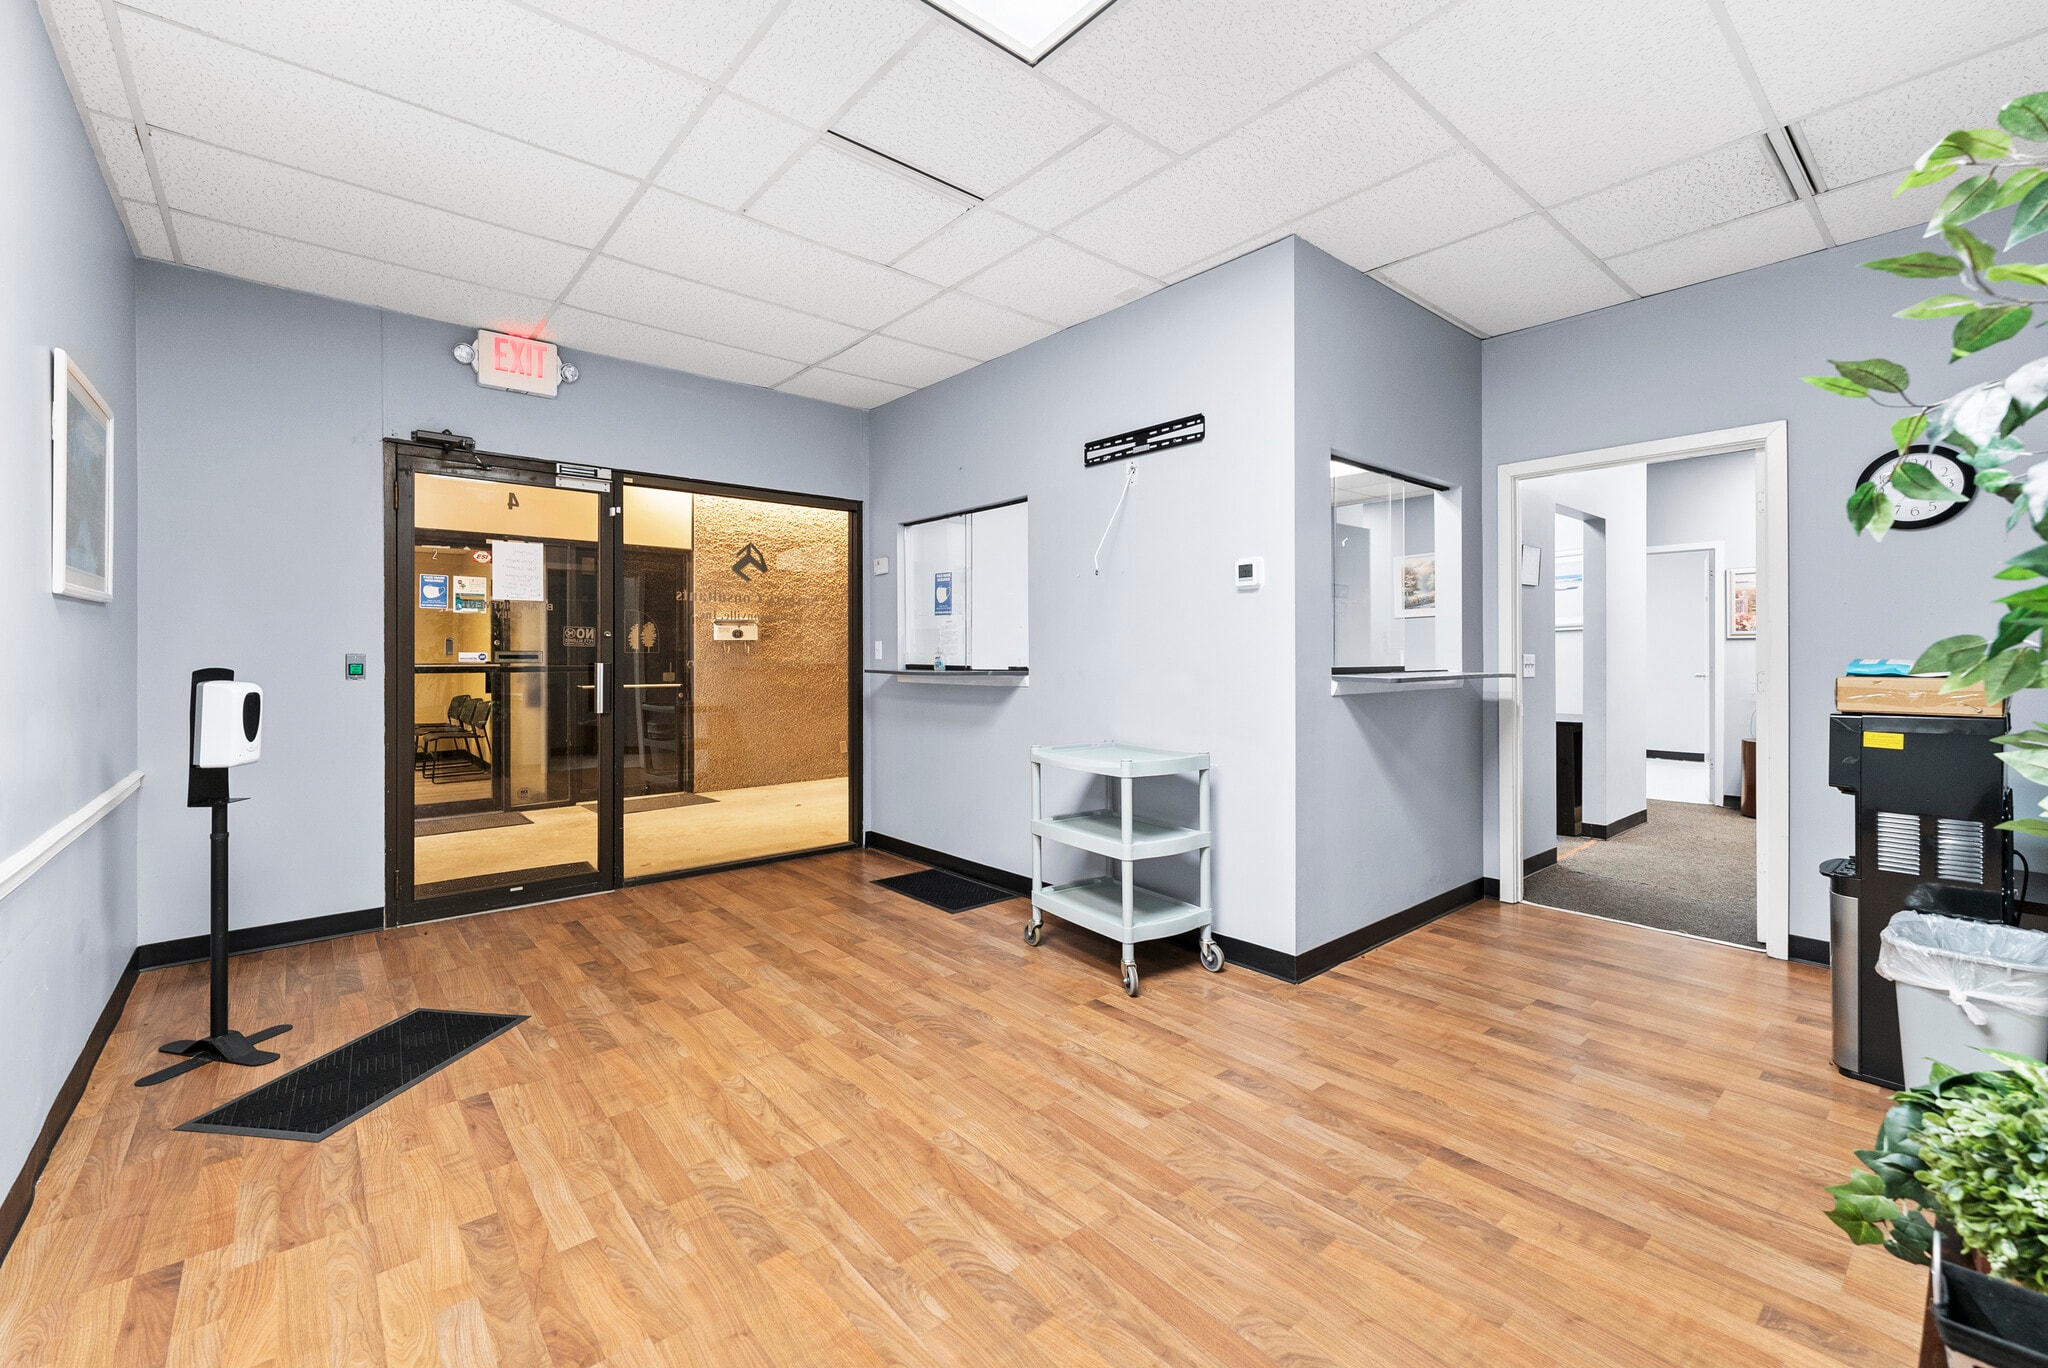


Reception, 6 exam rooms, and private restrooms.
| Space | Size | Space Use | Build-Out | Available |
| 1st Fl-Ste 3 | 1,850 SF | Office/Medical | Full Build-Out | Now |
| 1st Fl-Ste 4 | 1,967 SF | Office/Medical | - | Now |
1st Fl-Ste 3
| Size |
| 1,850 SF |
| Space Use |
| Office/Medical |
| Build-Out |
| Full Build-Out |
| Available |
| Now |
1st Fl-Ste 4
| Size |
| 1,967 SF |
| Space Use |
| Office/Medical |
| Build-Out |
| - |
| Available |
| Now |
1 of 2
Videos
Matterport 3D Exterior
Matterport 3D Tour
Photos
Street View
Street
Map
1st Fl-Ste 3
| Size | 1,850 SF |
| Space Use | Office/Medical |
| Build-Out | Full Build-Out |
| Available | Now |
Recently renovated with LVP flooring and paint. Contains one private office and restroom.
1 of 14
Videos
Matterport 3D Exterior
Matterport 3D Tour
Photos
Street View
Street
Map
1st Fl-Ste 4
| Size | 1,967 SF |
| Space Use | Office/Medical |
| Build-Out | - |
| Available | Now |
Reception, 6 exam rooms, and private restrooms.
1 1
Fairly walkable
50/100
Exceptionally drivable
100/100
Minimal public transit
10/100
Fairly bikeable
40/100
Property Taxes
| Parcel Number | 135922-0030 | Improvements Assessment | $1,117,515 CAD |
| Land Assessment | $354,007 CAD | Total Assessment | $1,471,523 CAD |
Property Taxes
Parcel Number
135922-0030
Land Assessment
$354,007 CAD
Improvements Assessment
$1,117,515 CAD
Total Assessment
$1,471,523 CAD

1 of 16
Videos
Matterport 3D Exterior
Matterport 3D Tour
Photos
Street View
Street
Map
1 of 1

Presented by
4401 Emerson St
Already a member? Log In
Hmm, there seems to have been an error sending your message. Please try again.
Thanks! Your message was sent.