Your email has been sent.

Cooperative Plaza Arlington, VA 22203 1,995 - 229,730 SF of Office Space Available

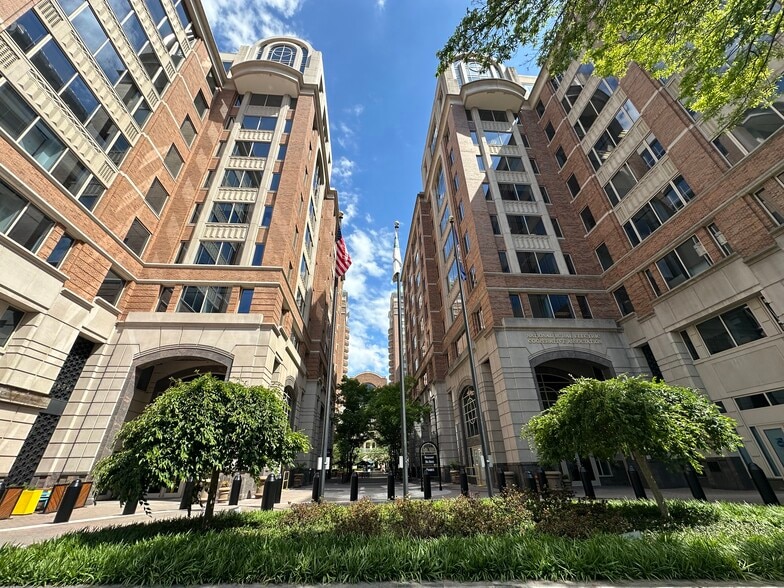
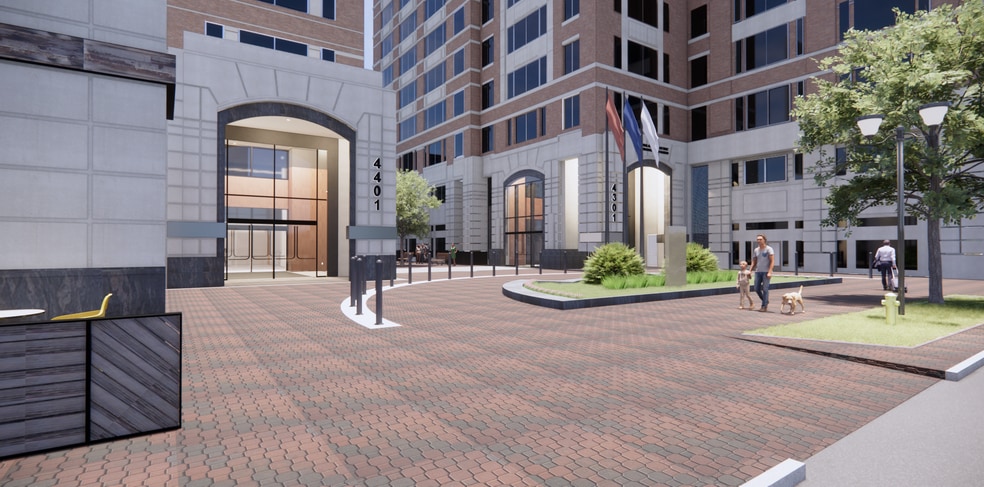
Park Highlights
- A quick 1-block walk to the Ballston – Orange/Silver Metro.
- Spec suites available for lease.
- In close proximity to Ballston Metro Station that serves the orange and silver line.
- Surrounded by numerous retail and restaurant amenities right around the corner.
- Building signage opportunity for new tenants.
- Full and quick service restaurants within a half mile.
- Features state of the art conference center, that can accommodate groups from 12 to 550 people.
Park Facts
| Total Space Available | 229,730 SF | Park Type | Office Park |
| Max. Contiguous | 104,050 SF |
| Total Space Available | 229,730 SF |
| Max. Contiguous | 104,050 SF |
| Park Type | Office Park |
All Available Spaces(16)
Display Rental Rate as
- Space
- Size
- Term
- Rental Rate
- Space Use
- Build-Out
- Available
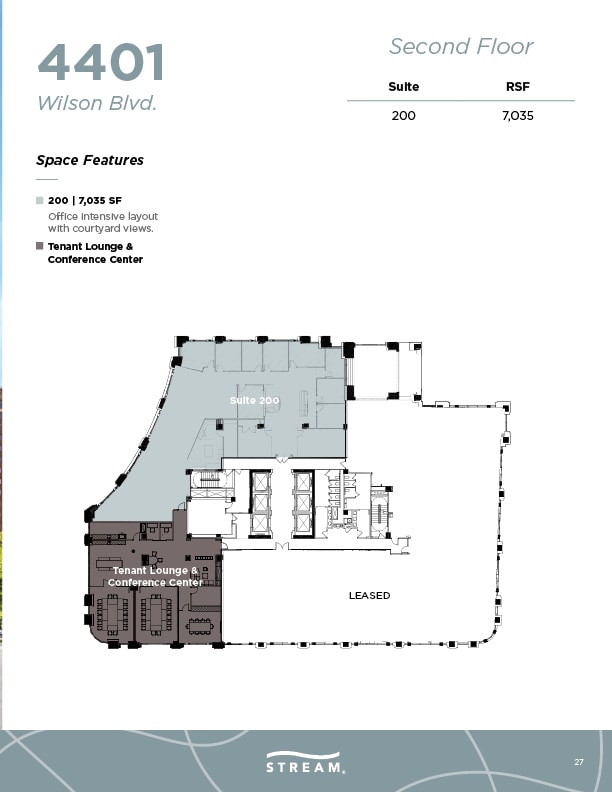
This fully built out space, elevator lobby exposure, great views overlooking courtyard.
- Rate includes utilities, building services and property expenses
- Elevator Access
- Fully Built-Out as Standard Office



High end full floor Plug-N-Play option with furniture available. https://my.matterport.com/show/?m=FBXRmRXi67D
- Rate includes utilities, building services and property expenses
- High End Trophy Space
- Office intensive layout
- Rate includes utilities, building services and property expenses
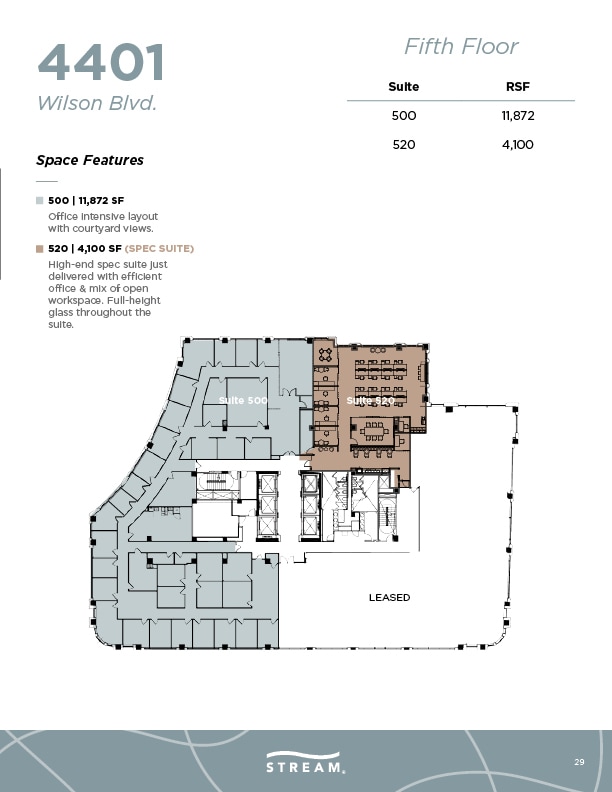
This 5th floor includes office intensive space, with courtyard views. Custom buildout available. New spec suite to be delivered, coming soon.
- Rate includes utilities, building services and property expenses
- Office intensive layout
- Fully Built-Out as Standard Office
- Elevator Access
High end buildout with elevator lobby exposure, conference and huddle rooms, and efficient open plan. 3d scan https://my.matterport.com/show/?m=YWf4kXVNse2
- Rate includes utilities, building services and property expenses
- Mostly Open Floor Plan Layout
- Fully Built-Out as Standard Office
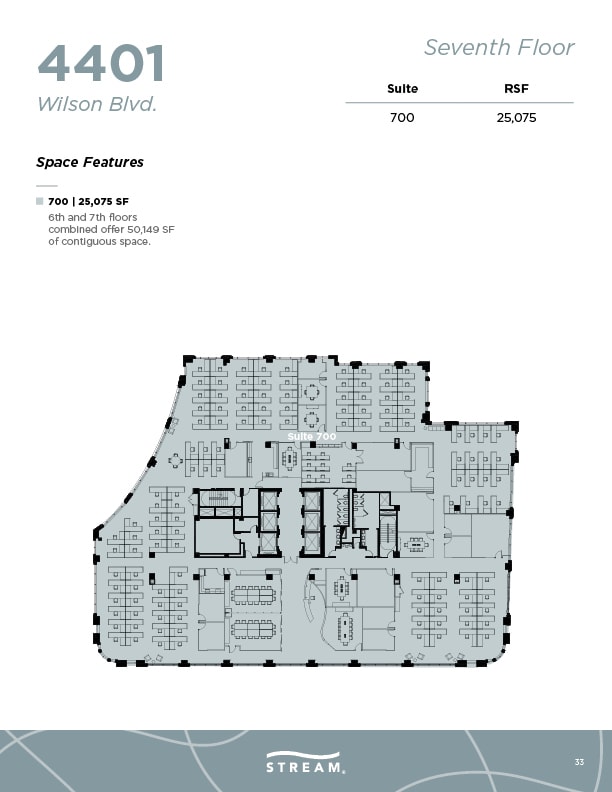
- Can be combined with additional space(s) for up to 104,050 SF of adjacent space

- Rate includes utilities, building services and property expenses
- Mostly Open Floor Plan Layout
- Fully Built-Out as Standard Office
- Can be combined with additional space(s) for up to 104,050 SF of adjacent space
- Rate includes utilities, building services and property expenses
- Mostly Open Floor Plan Layout
- Fully Built-Out as Standard Office
- Can be combined with additional space(s) for up to 104,050 SF of adjacent space
- Rate includes utilities, building services and property expenses
- Mostly Open Floor Plan Layout
- Fully Built-Out as Standard Office
- Can be combined with additional space(s) for up to 104,050 SF of adjacent space
- Rate includes utilities, building services and property expenses
- Mostly Open Floor Plan Layout
- Fully Built-Out as Standard Office
Available to lease 01/01/2029.
- Rate includes utilities, building services and property expenses
- 16 Private Offices
| Space | Size | Term | Rental Rate | Space Use | Build-Out | Available |
| 2nd Floor, Ste 200 | 7,035 SF | Negotiable | $64.17 CAD/SF/YR $5.35 CAD/SF/MO $451,468 CAD/YR $37,622 CAD/MO | Office | Full Build-Out | Now |
| 3rd Floor, Ste 300 | 26,056 SF | Negotiable | $64.17 CAD/SF/YR $5.35 CAD/SF/MO $1,672,133 CAD/YR $139,344 CAD/MO | Office | Spec Suite | Now |
| 4th Floor, Ste 400 | 26,011 SF | Negotiable | $64.17 CAD/SF/YR $5.35 CAD/SF/MO $1,669,246 CAD/YR $139,104 CAD/MO | Office | - | Now |
| 5th Floor, Ste 525 | 4,574 SF | Negotiable | $64.17 CAD/SF/YR $5.35 CAD/SF/MO $293,535 CAD/YR $24,461 CAD/MO | Office | Full Build-Out | Now |
| 6th Floor, Ste 600 | 26,013 SF | 5-10 Years | $64.17 CAD/SF/YR $5.35 CAD/SF/MO $1,669,374 CAD/YR $139,114 CAD/MO | Office | Full Build-Out | Now |
| 7th Floor, Ste 700 | 26,013 SF | Negotiable | $64.17 CAD/SF/YR $5.35 CAD/SF/MO $1,669,374 CAD/YR $139,114 CAD/MO | Office | Full Build-Out | Now |
| 8th Floor, Ste 800 | 26,011 SF | Negotiable | $64.17 CAD/SF/YR $5.35 CAD/SF/MO $1,669,246 CAD/YR $139,104 CAD/MO | Office | Full Build-Out | 2027-04-01 |
| 9th Floor, Ste 900 | 26,013 SF | Negotiable | $64.17 CAD/SF/YR $5.35 CAD/SF/MO $1,669,374 CAD/YR $139,114 CAD/MO | Office | Full Build-Out | 2027-08-01 |
| 11th Floor, Ste 1100 | 15,074 SF | Negotiable | $64.17 CAD/SF/YR $5.35 CAD/SF/MO $967,368 CAD/YR $80,614 CAD/MO | Office | Full Build-Out | 2027-04-01 |
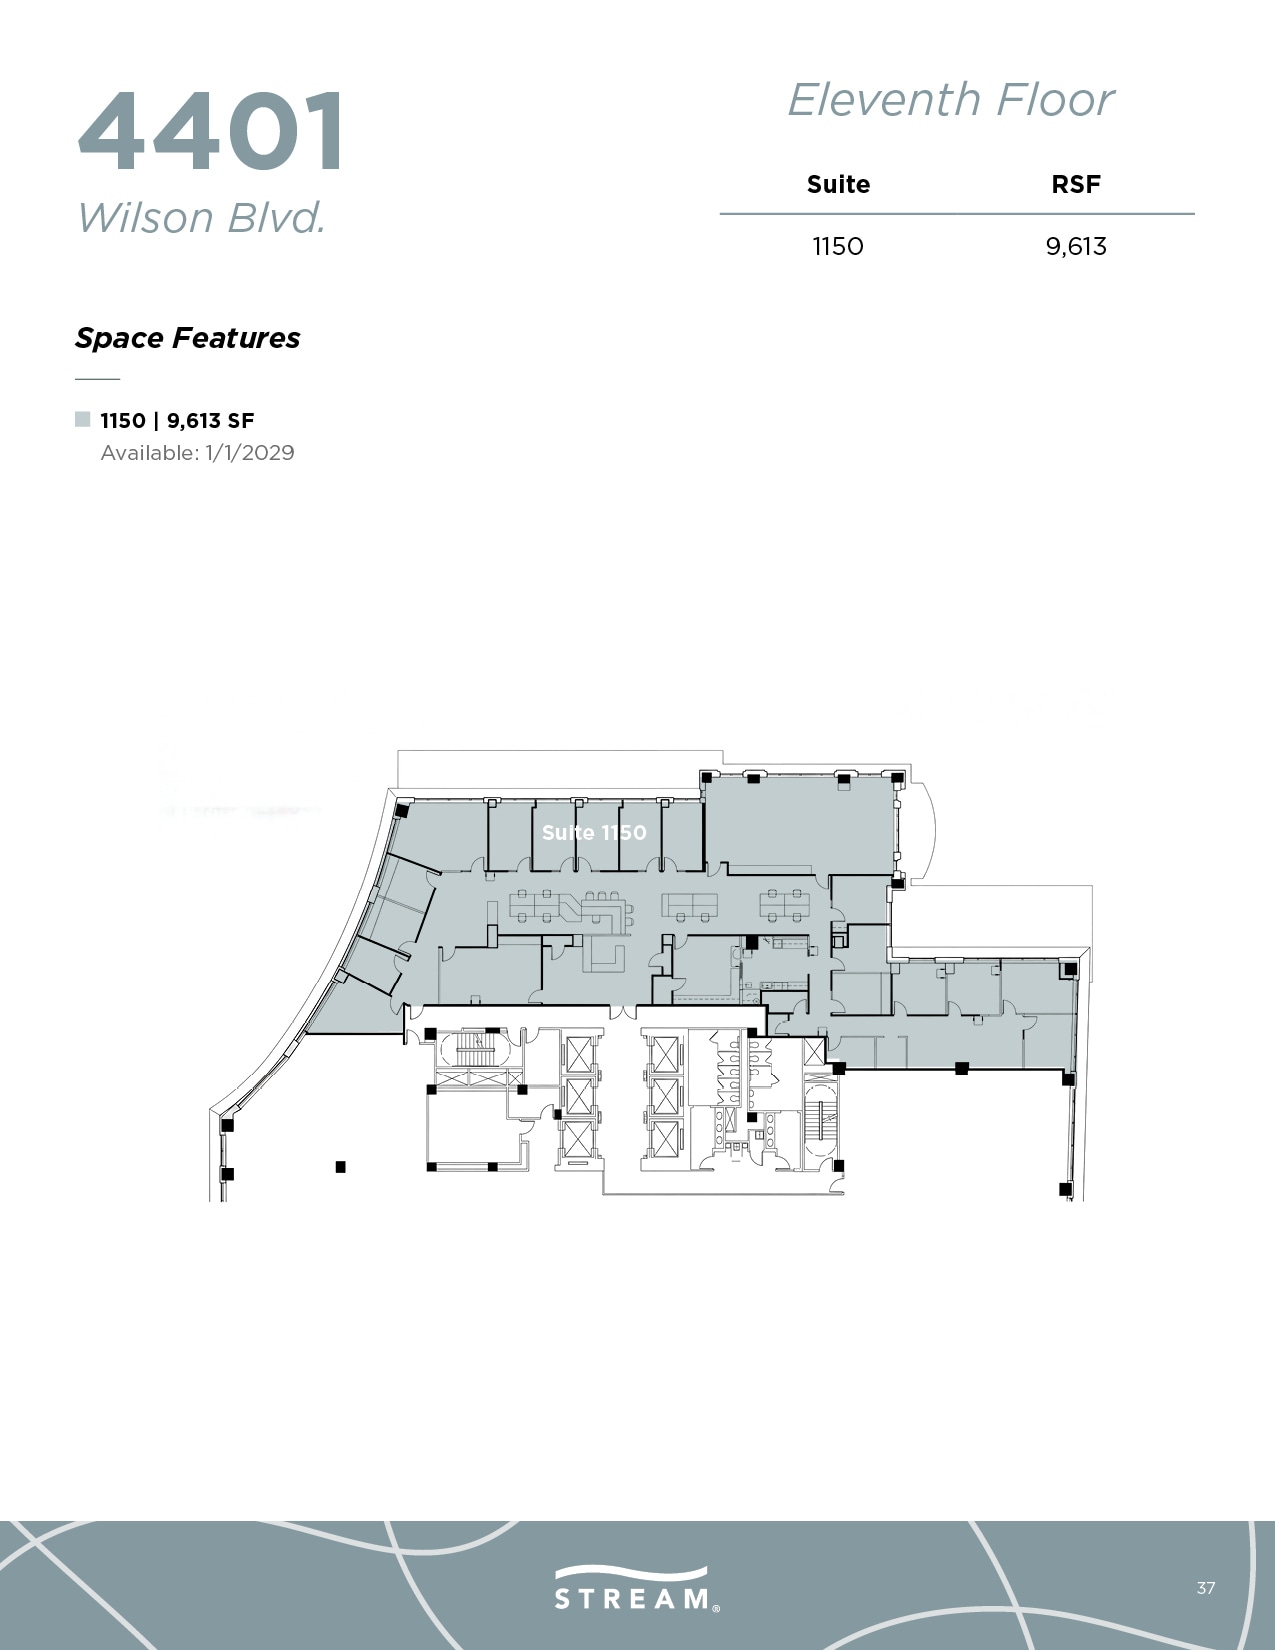
| 11th Floor, Ste 1150 | 9,613 SF | Negotiable | Upon Request Upon Request Upon Request Upon Request | Office | - | 2028-01-20 |
4401 Wilson Blvd - 2nd Floor - Ste 200
4401 Wilson Blvd - 3rd Floor - Ste 300
4401 Wilson Blvd - 4th Floor - Ste 400
4401 Wilson Blvd - 5th Floor - Ste 525
4401 Wilson Blvd - 6th Floor - Ste 600
4401 Wilson Blvd - 7th Floor - Ste 700
4401 Wilson Blvd - 8th Floor - Ste 800
4401 Wilson Blvd - 9th Floor - Ste 900
4401 Wilson Blvd - 11th Floor - Ste 1100
4401 Wilson Blvd - 11th Floor - Ste 1150
- Space
- Size
- Term
- Rental Rate
- Space Use
- Build-Out
- Available
Shell condition space ready for custom buildout.
- Rate includes utilities, building services and property expenses
- Conference Rooms
- Natural Light
- Bicycle Storage
- Office intensive layout
- Space is in Excellent Condition
- After Hours HVAC Available
fully built out office space
- Rate includes utilities, building services and property expenses
- Office intensive layout
- Fully Built-Out as Standard Office
- Rate includes utilities, building services and property expenses
- 6 Private Offices
- Mostly Open Floor Plan Layout
- 1 Conference Room
fully built out office space
- Rate includes utilities, building services and property expenses
- Office intensive layout
- Fully Built-Out as Standard Office
Shell condition space ready for custom buildout.
- Rate includes utilities, building services and property expenses
- Elevator Access
- Office intensive layout
| Space | Size | Term | Rental Rate | Space Use | Build-Out | Available |
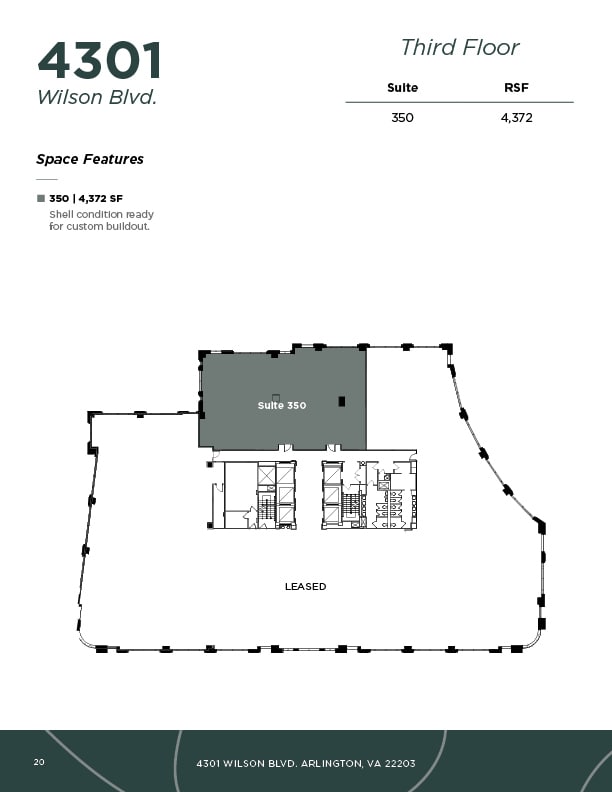
| 3rd Floor, Ste 350 | 4,372 SF | Negotiable | $64.17 CAD/SF/YR $5.35 CAD/SF/MO $280,571 CAD/YR $23,381 CAD/MO | Office | Shell Space | Now |
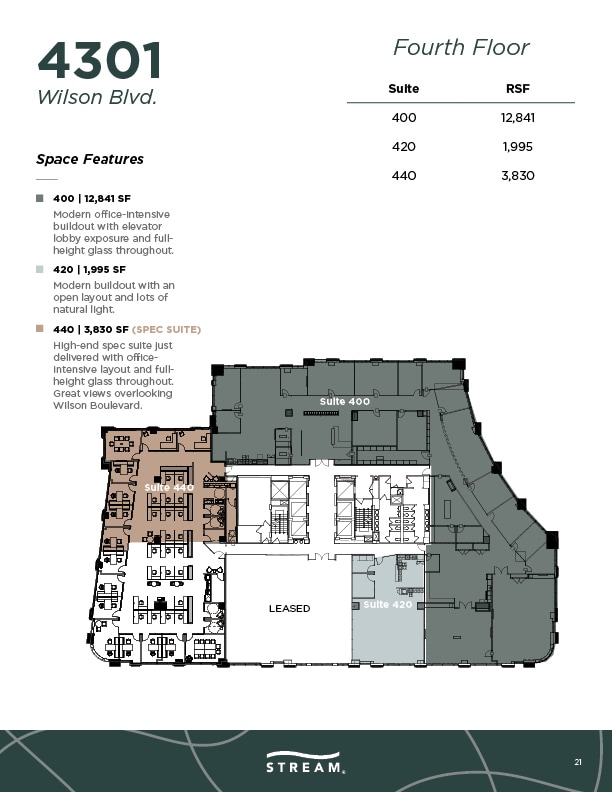
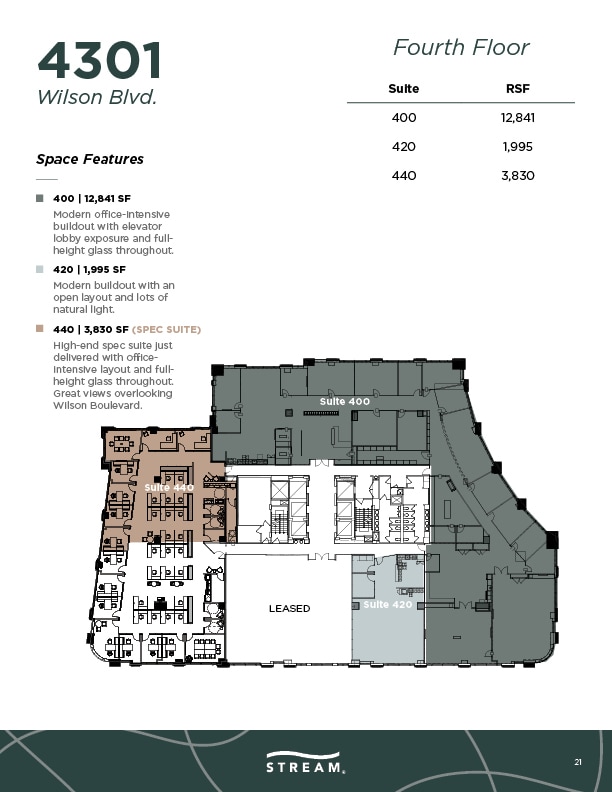
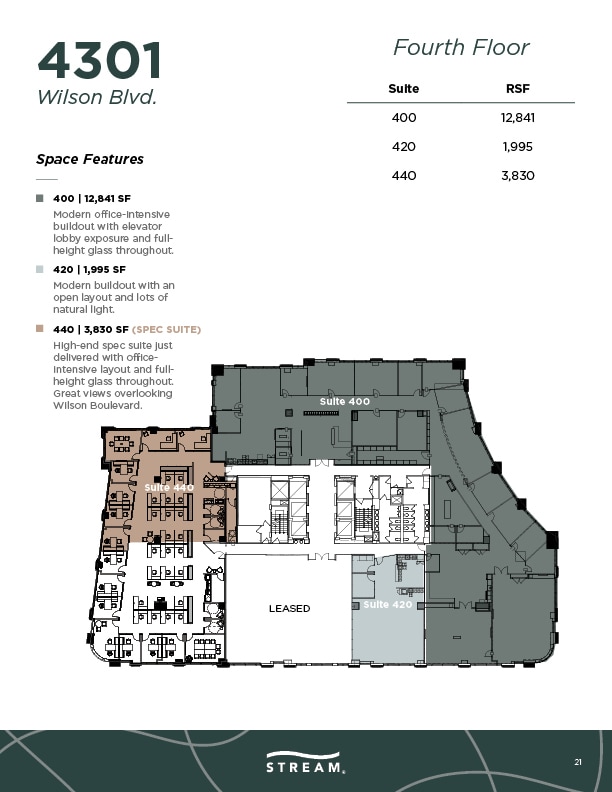
| 4th Floor, Ste 400 | 12,841 SF | Negotiable | $64.17 CAD/SF/YR $5.35 CAD/SF/MO $824,066 CAD/YR $68,672 CAD/MO | Office | - | Now |
| 4th Floor, Ste 420 | 1,995 SF | Negotiable | $64.17 CAD/SF/YR $5.35 CAD/SF/MO $128,028 CAD/YR $10,669 CAD/MO | Office | Full Build-Out | Now |
| 4th Floor, Ste 440 | 3,830 SF | Negotiable | $64.17 CAD/SF/YR $5.35 CAD/SF/MO $245,789 CAD/YR $20,482 CAD/MO | Office | Spec Suite | Now |
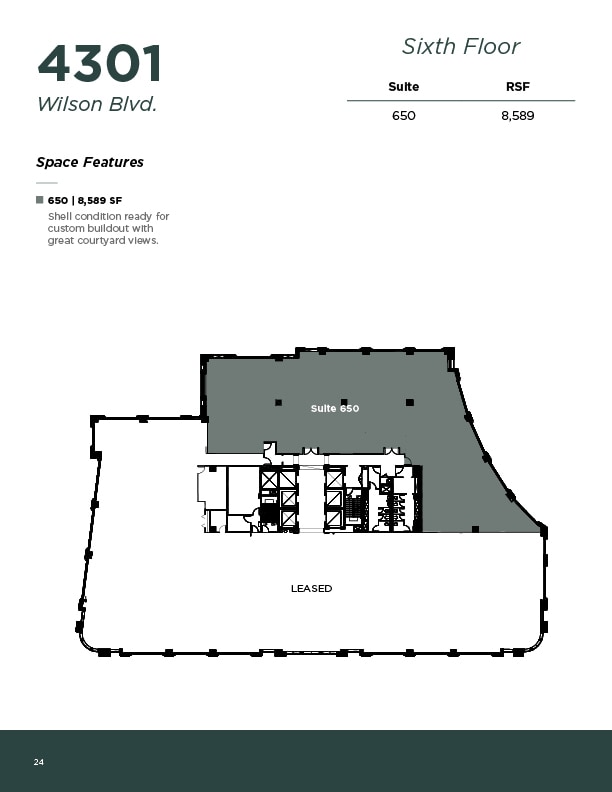
| 6th Floor, Ste 650 | 8,589 SF | Negotiable | $64.17 CAD/SF/YR $5.35 CAD/SF/MO $551,196 CAD/YR $45,933 CAD/MO | Office | Full Build-Out | Now |
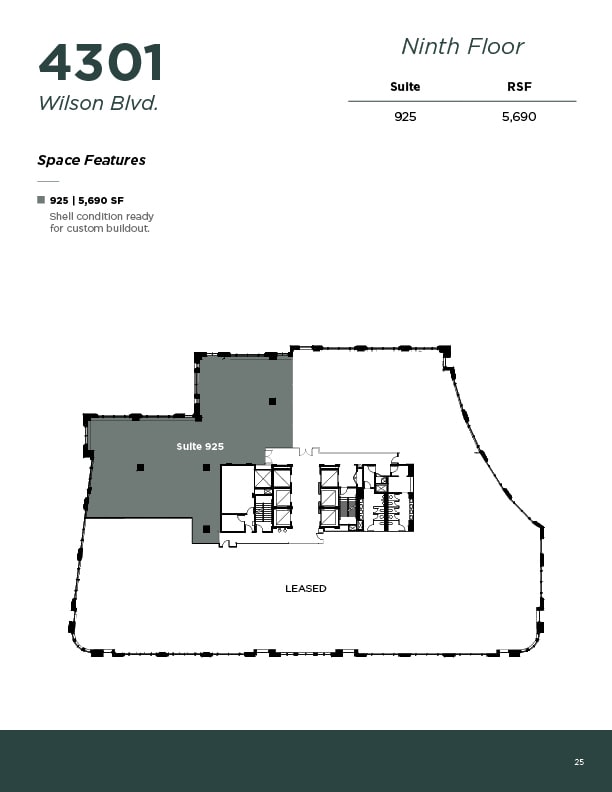
| 9th Floor, Ste 925 | 5,690 SF | Negotiable | $64.17 CAD/SF/YR $5.35 CAD/SF/MO $365,153 CAD/YR $30,429 CAD/MO | Office | Shell Space | Now |
4301 Wilson Blvd - 3rd Floor - Ste 350
4301 Wilson Blvd - 4th Floor - Ste 400
4301 Wilson Blvd - 4th Floor - Ste 420
4301 Wilson Blvd - 4th Floor - Ste 440
4301 Wilson Blvd - 6th Floor - Ste 650
4301 Wilson Blvd - 9th Floor - Ste 925
4401 Wilson Blvd - 2nd Floor - Ste 200
| Size | 7,035 SF |
| Term | Negotiable |
| Rental Rate | $64.17 CAD/SF/YR |
| Space Use | Office |
| Build-Out | Full Build-Out |
| Available | Now |
This fully built out space, elevator lobby exposure, great views overlooking courtyard.
- Rate includes utilities, building services and property expenses
- Fully Built-Out as Standard Office
- Elevator Access
4401 Wilson Blvd - 3rd Floor - Ste 300
| Size | 26,056 SF |
| Term | Negotiable |
| Rental Rate | $64.17 CAD/SF/YR |
| Space Use | Office |
| Build-Out | Spec Suite |
| Available | Now |
High end full floor Plug-N-Play option with furniture available. https://my.matterport.com/show/?m=FBXRmRXi67D
- Rate includes utilities, building services and property expenses
- Office intensive layout
- High End Trophy Space
4401 Wilson Blvd - 4th Floor - Ste 400
| Size | 26,011 SF |
| Term | Negotiable |
| Rental Rate | $64.17 CAD/SF/YR |
| Space Use | Office |
| Build-Out | - |
| Available | Now |
- Rate includes utilities, building services and property expenses
4401 Wilson Blvd - 5th Floor - Ste 525
| Size | 4,574 SF |
| Term | Negotiable |
| Rental Rate | $64.17 CAD/SF/YR |
| Space Use | Office |
| Build-Out | Full Build-Out |
| Available | Now |
This 5th floor includes office intensive space, with courtyard views. Custom buildout available. New spec suite to be delivered, coming soon.
- Rate includes utilities, building services and property expenses
- Fully Built-Out as Standard Office
- Office intensive layout
- Elevator Access
4401 Wilson Blvd - 6th Floor - Ste 600
| Size | 26,013 SF |
| Term | 5-10 Years |
| Rental Rate | $64.17 CAD/SF/YR |
| Space Use | Office |
| Build-Out | Full Build-Out |
| Available | Now |
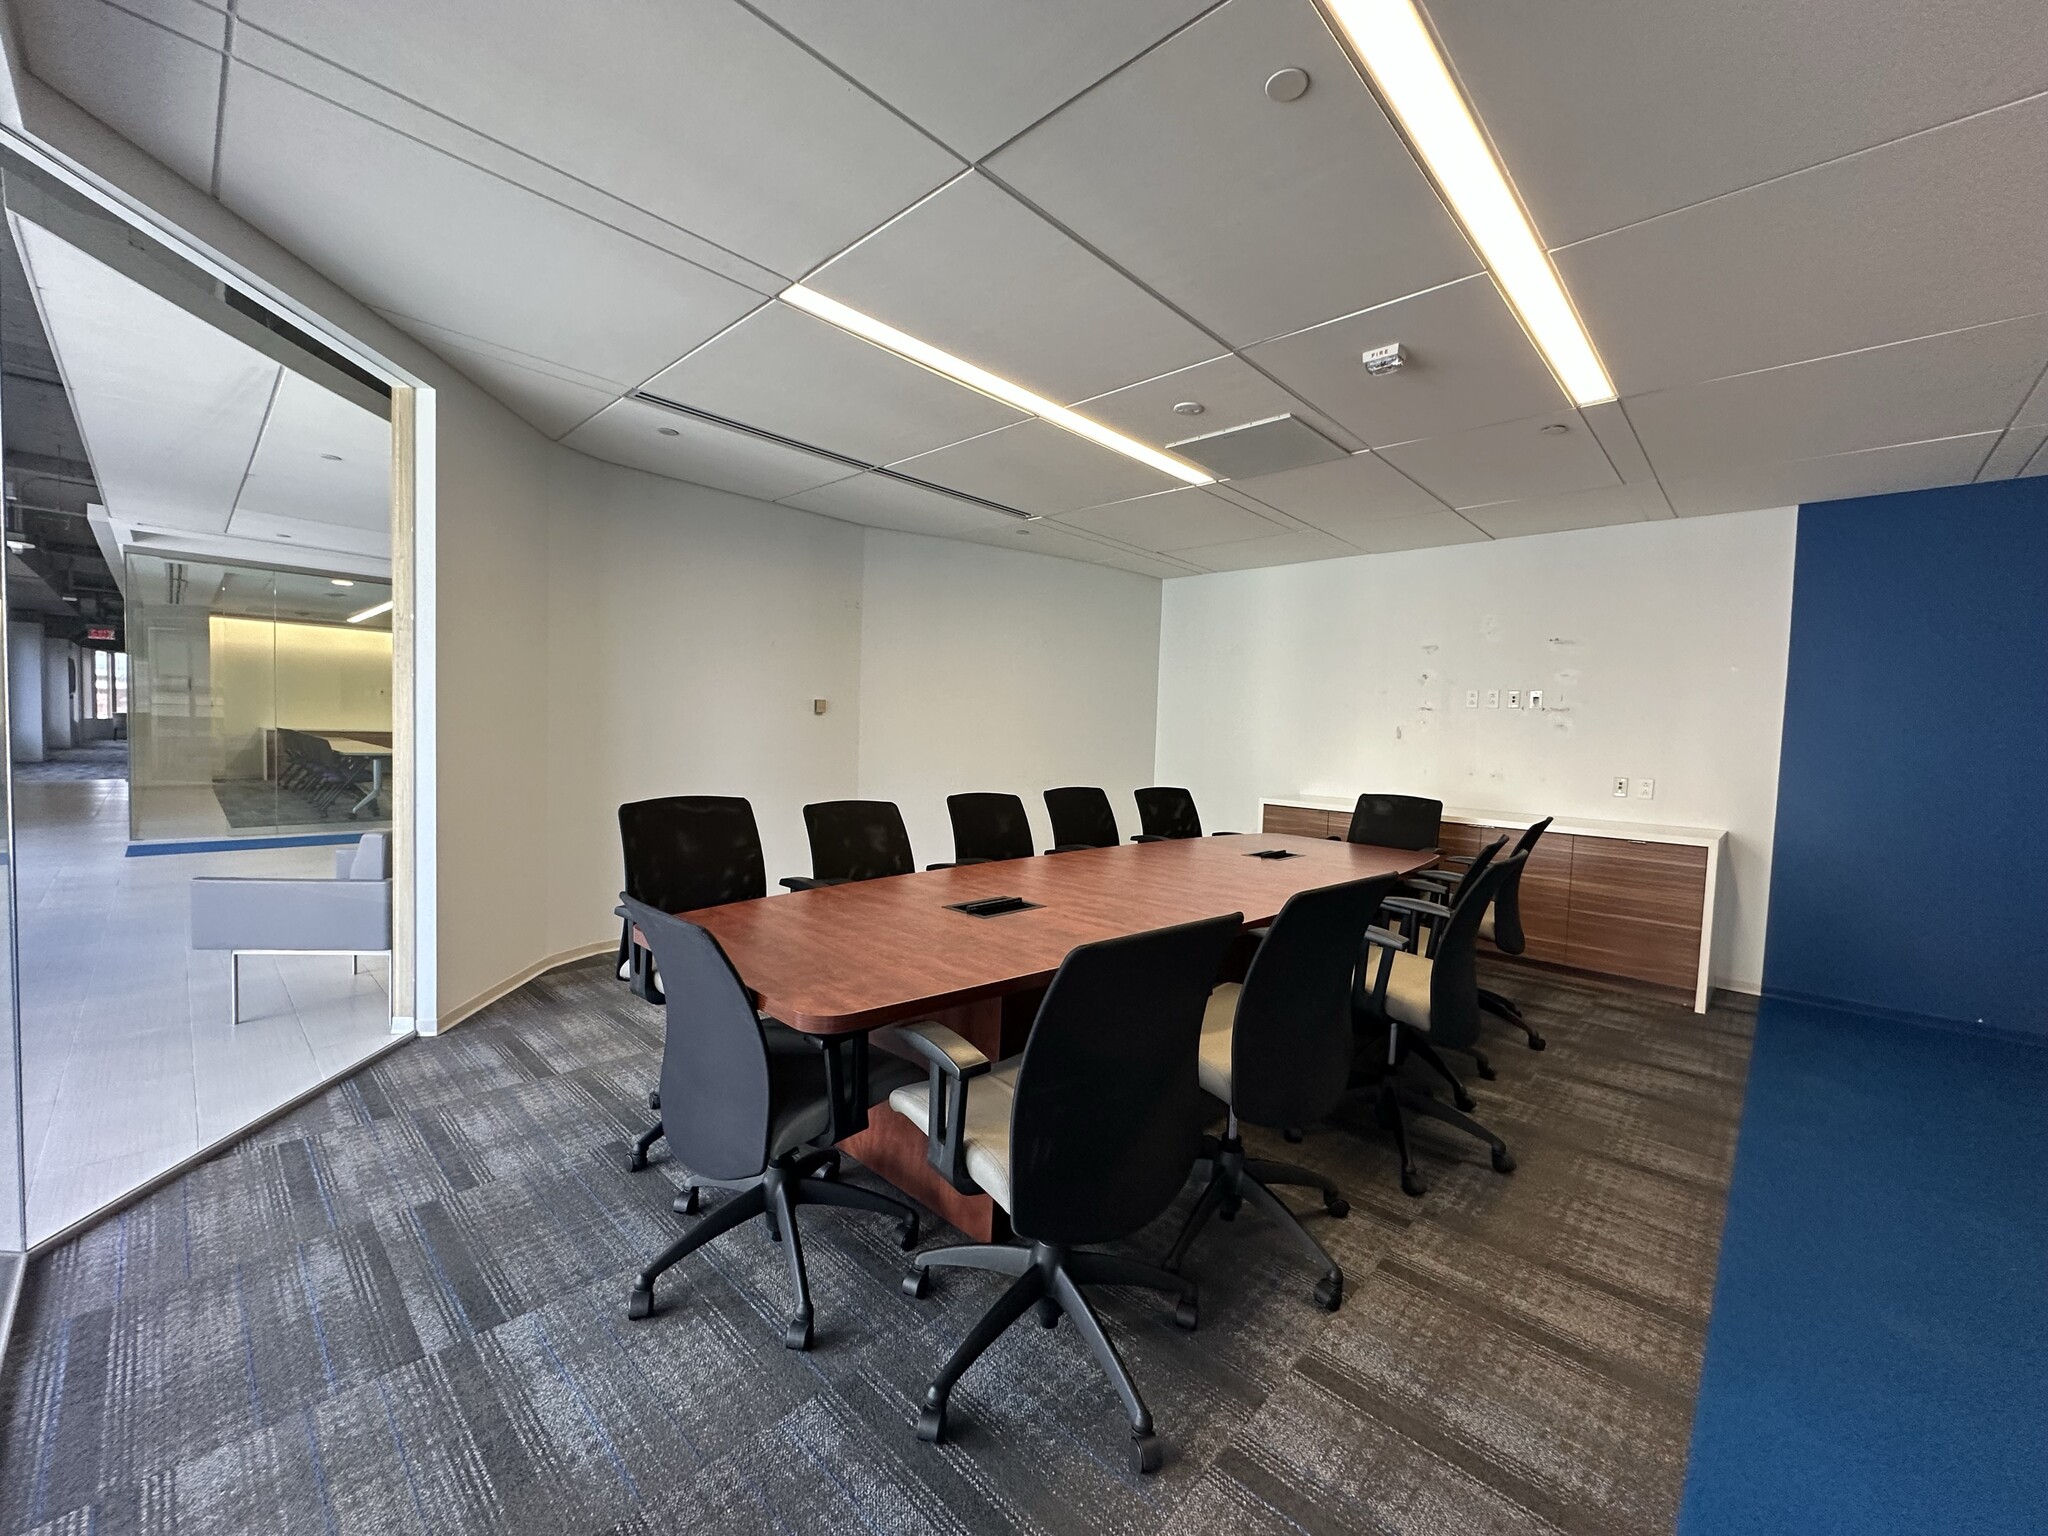
High end buildout with elevator lobby exposure, conference and huddle rooms, and efficient open plan. 3d scan https://my.matterport.com/show/?m=YWf4kXVNse2
- Rate includes utilities, building services and property expenses
- Fully Built-Out as Standard Office
- Mostly Open Floor Plan Layout
- Can be combined with additional space(s) for up to 104,050 SF of adjacent space
4401 Wilson Blvd - 7th Floor - Ste 700
| Size | 26,013 SF |
| Term | Negotiable |
| Rental Rate | $64.17 CAD/SF/YR |
| Space Use | Office |
| Build-Out | Full Build-Out |
| Available | Now |
- Rate includes utilities, building services and property expenses
- Fully Built-Out as Standard Office
- Mostly Open Floor Plan Layout
- Can be combined with additional space(s) for up to 104,050 SF of adjacent space
4401 Wilson Blvd - 8th Floor - Ste 800
| Size | 26,011 SF |
| Term | Negotiable |
| Rental Rate | $64.17 CAD/SF/YR |
| Space Use | Office |
| Build-Out | Full Build-Out |
| Available | 2027-04-01 |
- Rate includes utilities, building services and property expenses
- Fully Built-Out as Standard Office
- Mostly Open Floor Plan Layout
- Can be combined with additional space(s) for up to 104,050 SF of adjacent space
4401 Wilson Blvd - 9th Floor - Ste 900
| Size | 26,013 SF |
| Term | Negotiable |
| Rental Rate | $64.17 CAD/SF/YR |
| Space Use | Office |
| Build-Out | Full Build-Out |
| Available | 2027-08-01 |
- Rate includes utilities, building services and property expenses
- Fully Built-Out as Standard Office
- Mostly Open Floor Plan Layout
- Can be combined with additional space(s) for up to 104,050 SF of adjacent space
4401 Wilson Blvd - 11th Floor - Ste 1100
| Size | 15,074 SF |
| Term | Negotiable |
| Rental Rate | $64.17 CAD/SF/YR |
| Space Use | Office |
| Build-Out | Full Build-Out |
| Available | 2027-04-01 |
- Rate includes utilities, building services and property expenses
- Fully Built-Out as Standard Office
- Mostly Open Floor Plan Layout
4401 Wilson Blvd - 11th Floor - Ste 1150
| Size | 9,613 SF |
| Term | Negotiable |
| Rental Rate | Upon Request |
| Space Use | Office |
| Build-Out | - |
| Available | 2028-01-20 |
Available to lease 01/01/2029.
- Rate includes utilities, building services and property expenses
- 16 Private Offices
4301 Wilson Blvd - 3rd Floor - Ste 350
| Size | 4,372 SF |
| Term | Negotiable |
| Rental Rate | $64.17 CAD/SF/YR |
| Space Use | Office |
| Build-Out | Shell Space |
| Available | Now |
Shell condition space ready for custom buildout.
- Rate includes utilities, building services and property expenses
- Office intensive layout
- Conference Rooms
- Space is in Excellent Condition
- Natural Light
- After Hours HVAC Available
- Bicycle Storage
4301 Wilson Blvd - 4th Floor - Ste 400
| Size | 12,841 SF |
| Term | Negotiable |
| Rental Rate | $64.17 CAD/SF/YR |
| Space Use | Office |
| Build-Out | - |
| Available | Now |
4301 Wilson Blvd - 4th Floor - Ste 420
| Size | 1,995 SF |
| Term | Negotiable |
| Rental Rate | $64.17 CAD/SF/YR |
| Space Use | Office |
| Build-Out | Full Build-Out |
| Available | Now |
fully built out office space
- Rate includes utilities, building services and property expenses
- Fully Built-Out as Standard Office
- Office intensive layout
4301 Wilson Blvd - 4th Floor - Ste 440
| Size | 3,830 SF |
| Term | Negotiable |
| Rental Rate | $64.17 CAD/SF/YR |
| Space Use | Office |
| Build-Out | Spec Suite |
| Available | Now |
- Rate includes utilities, building services and property expenses
- Mostly Open Floor Plan Layout
- 6 Private Offices
- 1 Conference Room
4301 Wilson Blvd - 6th Floor - Ste 650
| Size | 8,589 SF |
| Term | Negotiable |
| Rental Rate | $64.17 CAD/SF/YR |
| Space Use | Office |
| Build-Out | Full Build-Out |
| Available | Now |
fully built out office space
- Rate includes utilities, building services and property expenses
- Fully Built-Out as Standard Office
- Office intensive layout
4301 Wilson Blvd - 9th Floor - Ste 925
| Size | 5,690 SF |
| Term | Negotiable |
| Rental Rate | $64.17 CAD/SF/YR |
| Space Use | Office |
| Build-Out | Shell Space |
| Available | Now |
Shell condition space ready for custom buildout.
- Rate includes utilities, building services and property expenses
- Office intensive layout
- Elevator Access
Park Overview

Located in the heart of Ballston, Cooperative Plaza offers a premier office environment with unbeatable access, top-tier amenities, and a location that puts tenants steps from everything. This two-building complex features a 10,000 SF state-of-the-art conference and event center—the largest in the Rosslyn-Ballston Corridor—capable of hosting groups from 12 to 550. Tenants also enjoy an on-site concierge, a newly renovated fitness center, and secure bike storage. The buildings are one block from Ballston Metro (Orange/Silver Line) and adjacent to Ballston Quarter and the Westin Hotel, with walkable access to dozens of dining, retail, and hotel options. With flexible floorplates, full-floor and spec suite options, and immediate proximity to N Glebe Rd and I-66, Cooperative Plaza is ideal for organizations seeking visibility, convenience, and value in a vibrant urban setting.
Sustainability

Sustainability
LEED Certification Developed by the U.S. Green Building Council (USGBC), the Leadership in Energy and Environmental Design (LEED) is a green building certification program focused on the design, construction, operation, and maintenance of green buildings, homes, and neighborhoods, which aims to help building owners and operators be environmentally responsible and use resources efficiently. LEED certification is a globally recognized symbol of sustainability achievement and leadership. To achieve LEED certification, a project earns points by adhering to prerequisites and credits that address carbon, energy, water, waste, transportation, materials, health and indoor environmental quality. Projects go through a verification and review process and are awarded points that correspond to a level of LEED certification: Platinum (80+ points) Gold (60-79 points) Silver (50-59 points) Certified (40-49 points)




Presented by
Cooperative Plaza | Arlington, VA 22203
Hmm, there seems to have been an error sending your message. Please try again.
Thanks! Your message was sent.