Log In/Sign Up
Your email has been sent.
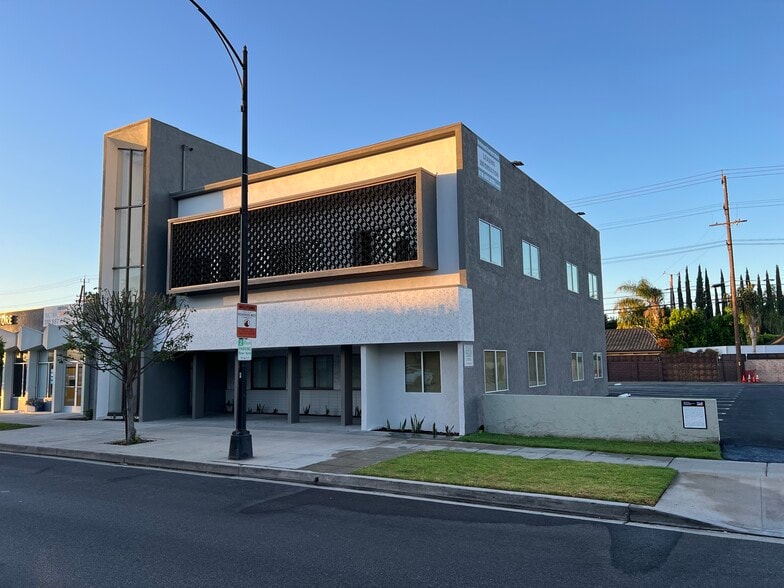
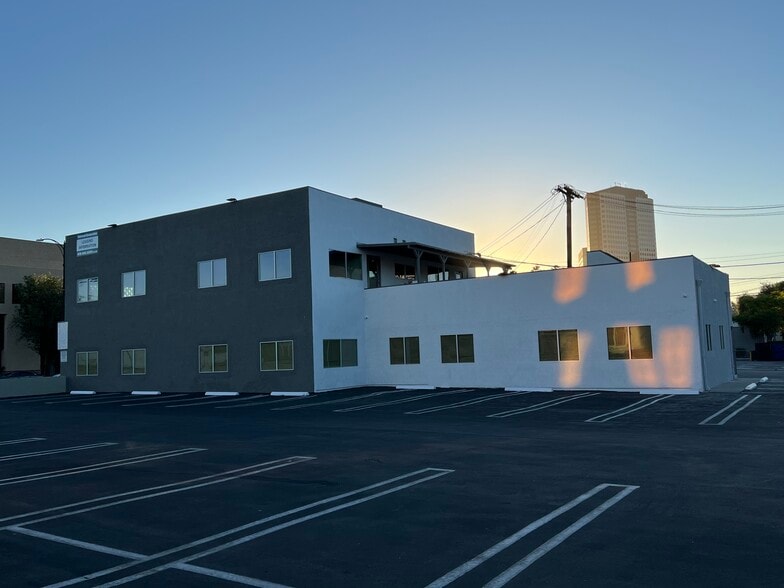
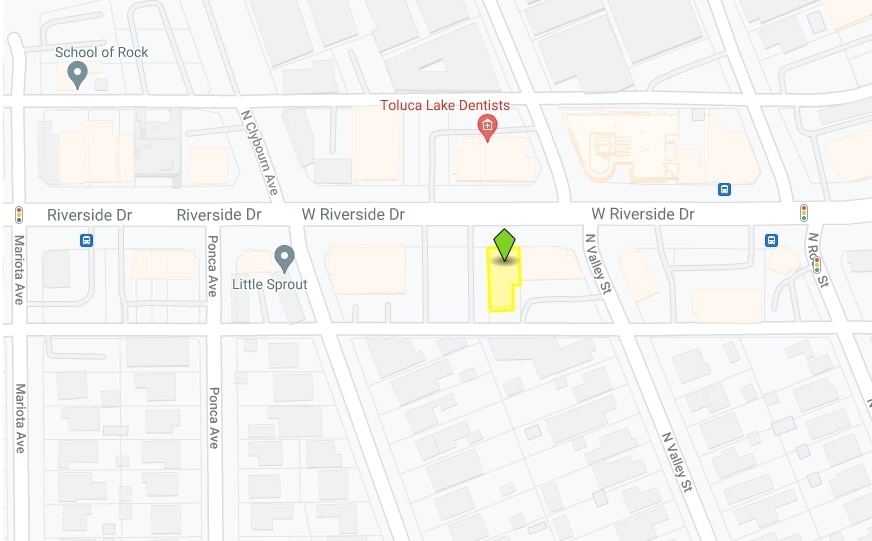
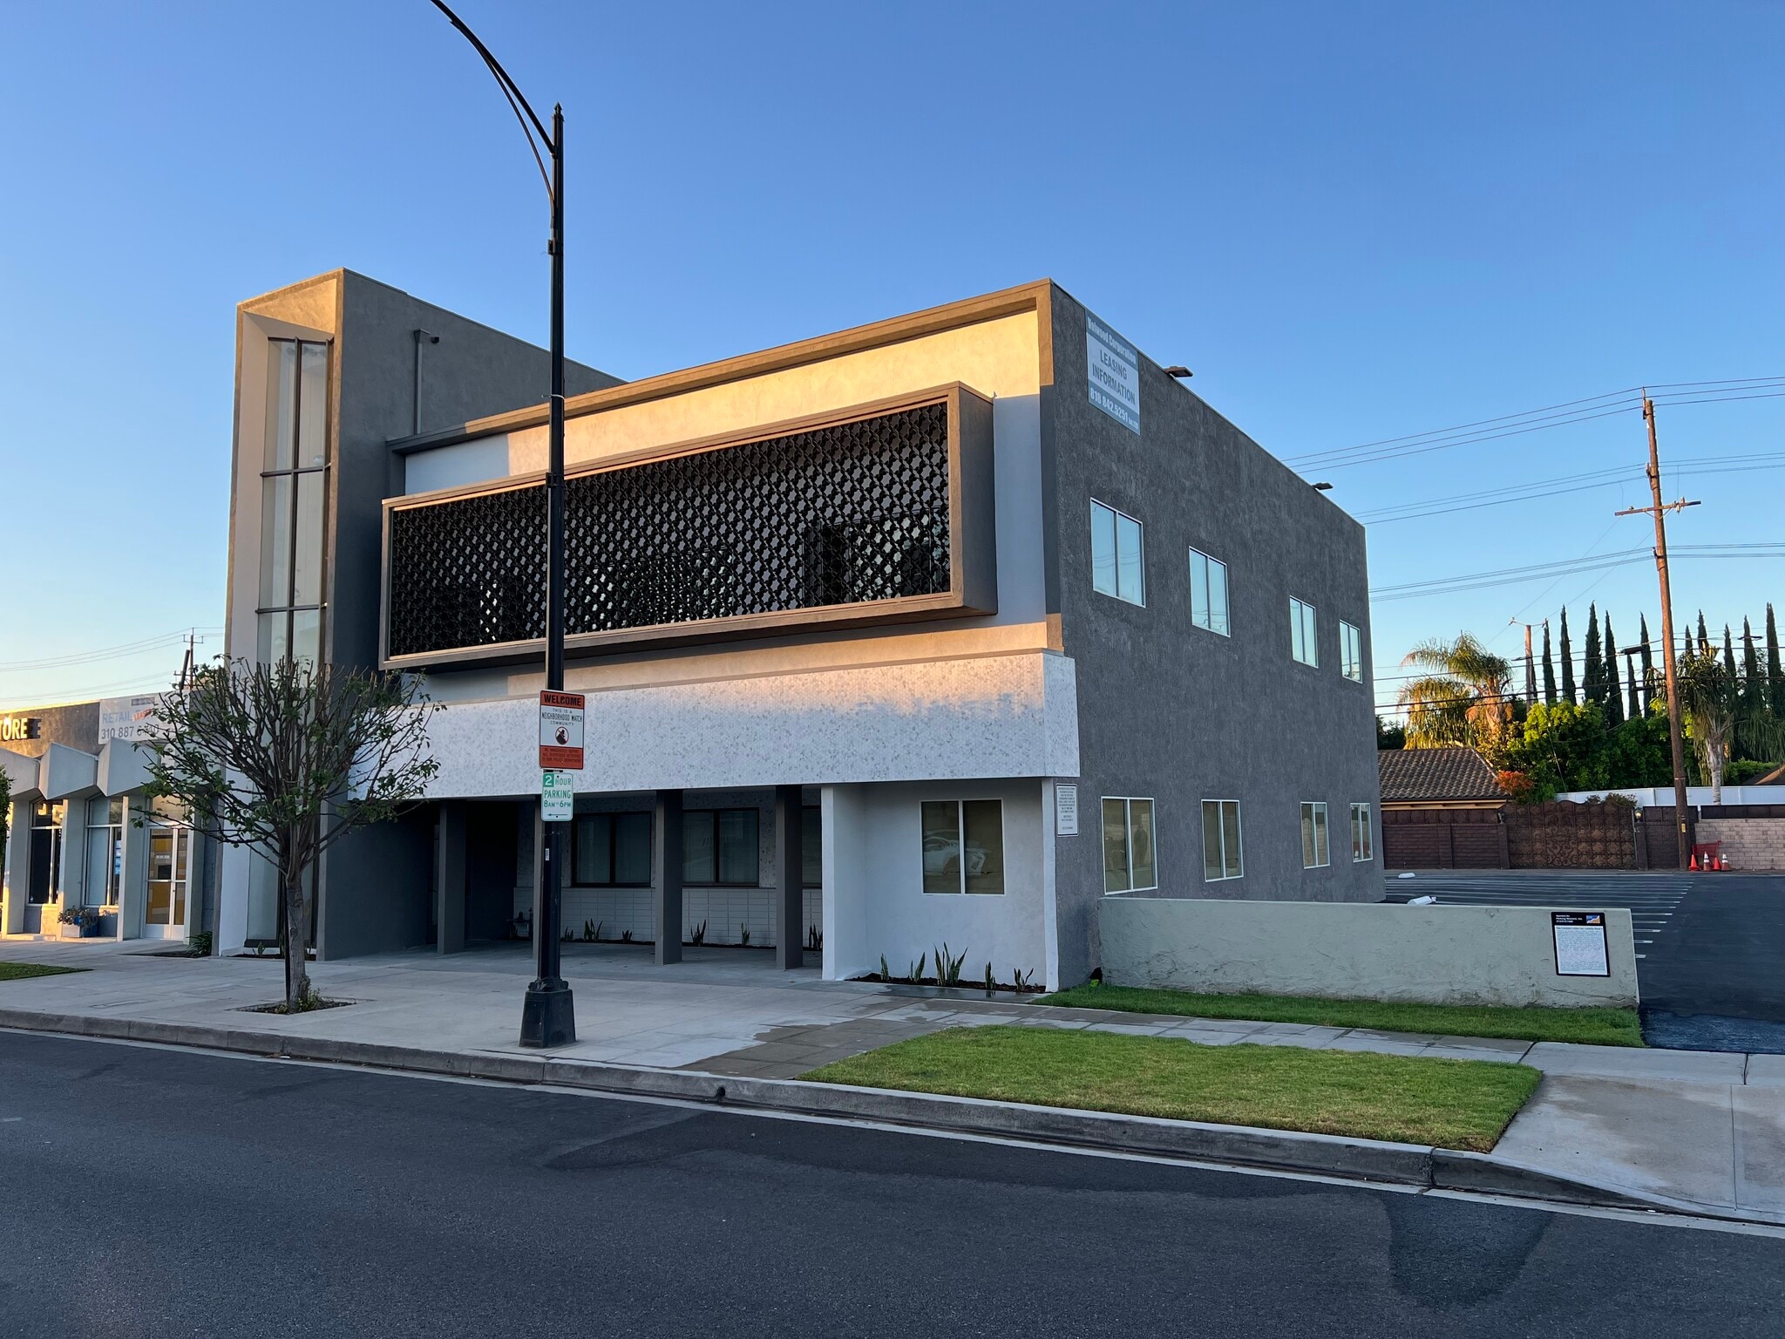
4404 W Riverside Dr 935 SF of Office Space Available in Burbank, CA 91505
Highlights
- newly remodeled!!
All Available Space(1)
Display Rental Rate as
- Space
- Size
- Term
- Rental Rate
- Space Use
- Build-Out
- Available
High ceilings, stained concrete flooring. Cool Creative space.
- Listed rate may not include certain utilities, building services and property expenses
- Fits 3 - 8 People
- 1 Conference Room
- High End Trophy Space
- Central Air Conditioning
- Laboratory
- Balcony
- Security System
- Exposed Ceiling
- Natural Light
- Bicycle Storage
- Accent Lighting
- Private Restrooms
- Smoke Detector
- Mostly Open Floor Plan Layout
- 1 Private Office
- Finished Ceilings: 10’
- Plug & Play
- Reception Area
- Wi-Fi Connectivity
- Private Restrooms
- High Ceilings
- Recessed Lighting
- After Hours HVAC Available
- Emergency Lighting
- Common Parts WC Facilities
- Open-Plan
- modern art deco designed building
| Space | Size | Term | Rental Rate | Space Use | Build-Out | Available |
| 1st Floor | 935 SF | 1-10 Years | $54.79 CAD/SF/YR $4.57 CAD/SF/MO $51,229 CAD/YR $4,269 CAD/MO | Office | Spec Suite | 2026-10-01 |
1st Floor
| Size |
| 935 SF |
| Term |
| 1-10 Years |
| Rental Rate |
| $54.79 CAD/SF/YR $4.57 CAD/SF/MO $51,229 CAD/YR $4,269 CAD/MO |
| Space Use |
| Office |
| Build-Out |
| Spec Suite |
| Available |
| 2026-10-01 |
1st Floor
| Size | 935 SF |
| Term | 1-10 Years |
| Rental Rate | $54.79 CAD/SF/YR |
| Space Use | Office |
| Build-Out | Spec Suite |
| Available | 2026-10-01 |
High ceilings, stained concrete flooring. Cool Creative space.
- Listed rate may not include certain utilities, building services and property expenses
- Mostly Open Floor Plan Layout
- Fits 3 - 8 People
- 1 Private Office
- 1 Conference Room
- Finished Ceilings: 10’
- High End Trophy Space
- Plug & Play
- Central Air Conditioning
- Reception Area
- Laboratory
- Wi-Fi Connectivity
- Balcony
- Private Restrooms
- Security System
- High Ceilings
- Exposed Ceiling
- Recessed Lighting
- Natural Light
- After Hours HVAC Available
- Bicycle Storage
- Emergency Lighting
- Accent Lighting
- Common Parts WC Facilities
- Private Restrooms
- Open-Plan
- Smoke Detector
- modern art deco designed building
Property Overview
Newly renovated 2022 with modern Art deco feel.
- Bus Line
- Property Manager on Site
- Security System
- Signage
- Natural Light
- Air Conditioning
- Balcony
Property Facts
Building Type
Office
Year Built
1959
Building Height
2 Stories
Building Size
7,153 SF
Building Class
B
Typical Floor Size
3,577 SF
Unfinished Ceiling Height
12’
Parking
22 Surface Parking Spaces at $83 CAD/month
1 1
Moderately walkable
70/100
Very drivable
80/100
Some public transit
50/100
Fairly bikeable
50/100

1 of 4
Videos
Matterport 3D Exterior
Matterport 3D Tour
Photos
Street View
Street
Map
1 of 1

Presented by
Volwood Corporation
4404 W Riverside Dr
Already a member? Log In
Hmm, there seems to have been an error sending your message. Please try again.
Thanks! Your message was sent.