Your email has been sent.

New York Wire Works 441 E Market St 700 - 91,365 SF of Space Available in York, PA 17403
Highlights
- Retail, Creative Work Spaces, Workshops, and Offices Available
- Cafe Space Available in Main Lobby
- Hardwood Floors
- Natural Light
- Free Parking
All Available Spaces(19)
Display Rental Rate as
- Space
- Size
- Term
- Rental Rate
- Space Use
- Build-Out
- Available
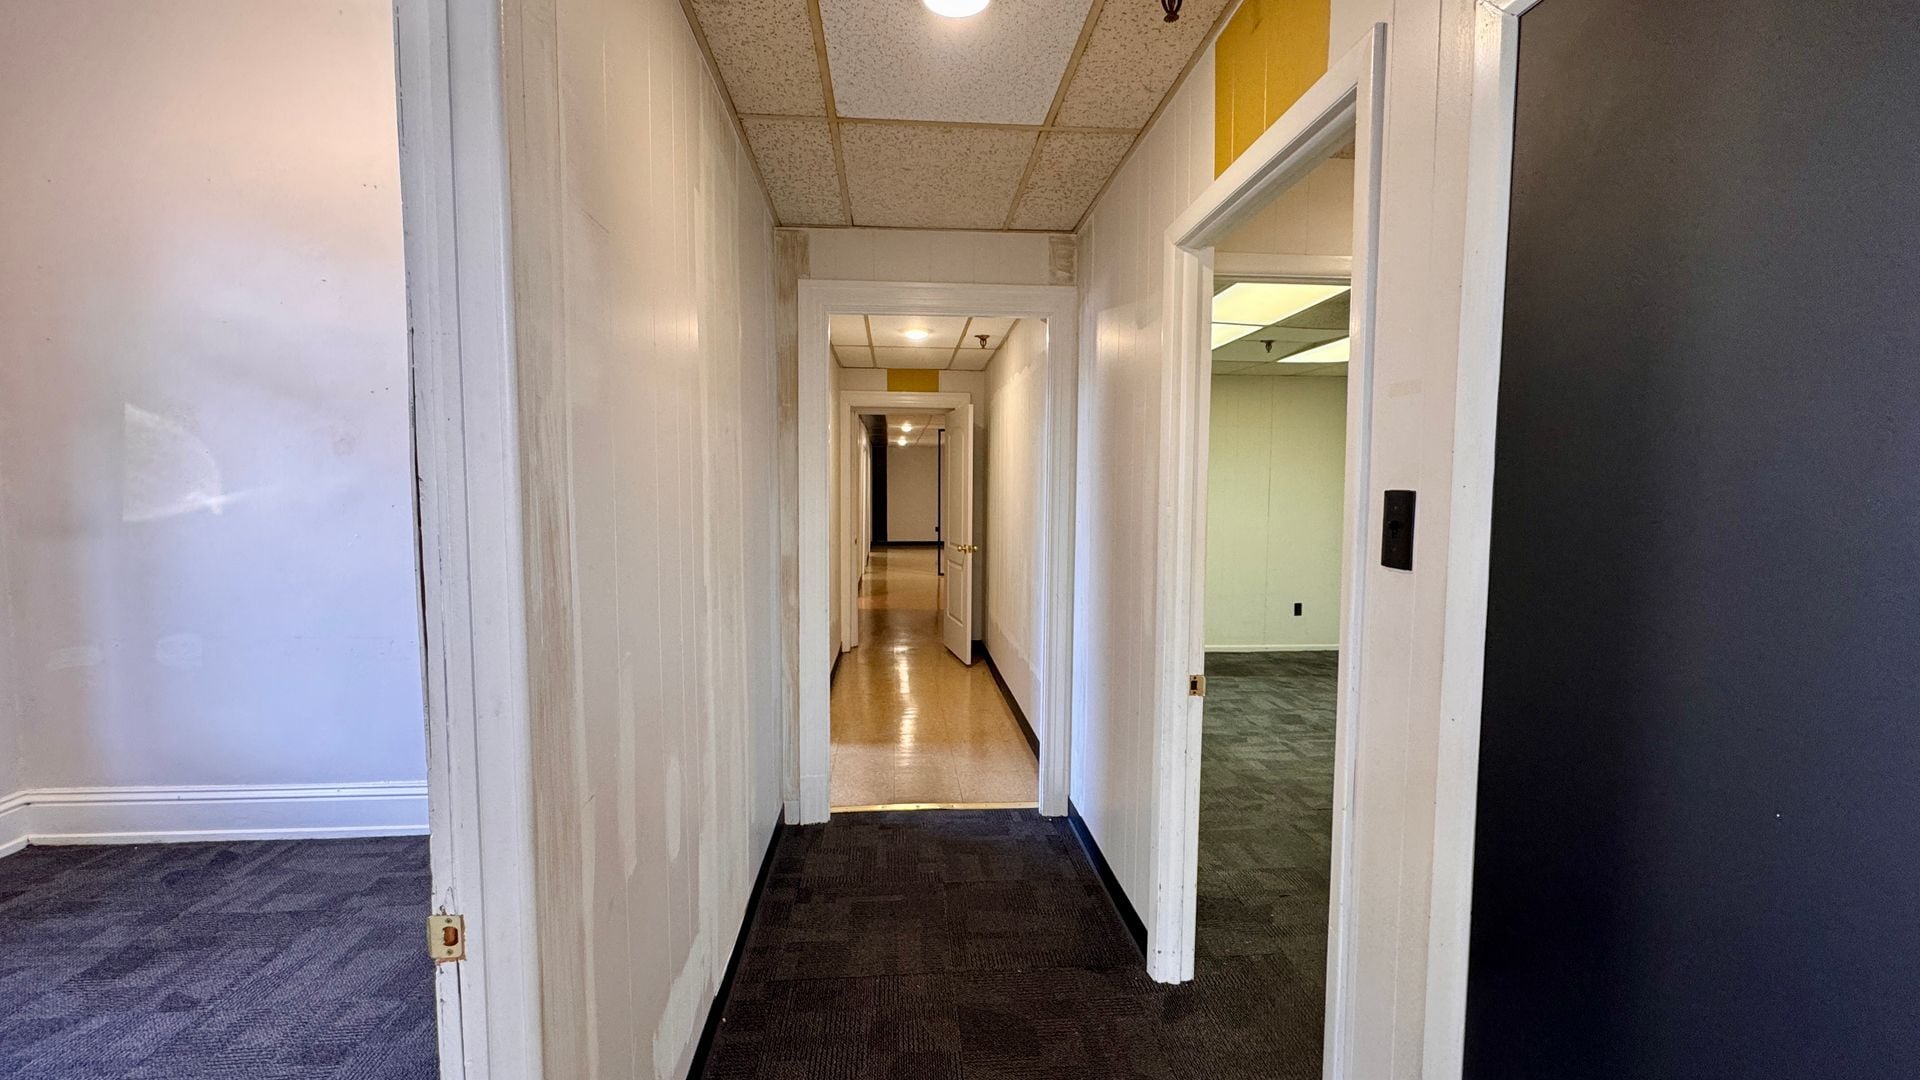


A rare opportunity to lease a 820 square foot first-floor studio suite, thoughtfully configured with six private rooms and easy ground-level access. Formerly operated as a spa studio, this versatile space is ideal for another wellness or spa concept, but also lends itself beautifully to office use, creative studios, therapy practices, or boutique professional services. The existing layout offers built-in privacy while still allowing flexibility to adapt the space to your needs. First-floor access provides convenience for both clients and staff, and free on-site parking makes coming and going effortless. Whether you’re continuing a wellness-focused use or reimagining the suite as a collaborative office or creative workspace, this unit offers a functional footprint with strong potential. Utilities additional. Broker friendly. Rates increase accordingly.
- Listed lease rate plus proportional share of utilities
- Drop Ceilings
- Emergency Lighting
- 6 Private Offices
- Natural Light
- Wheelchair Accessible
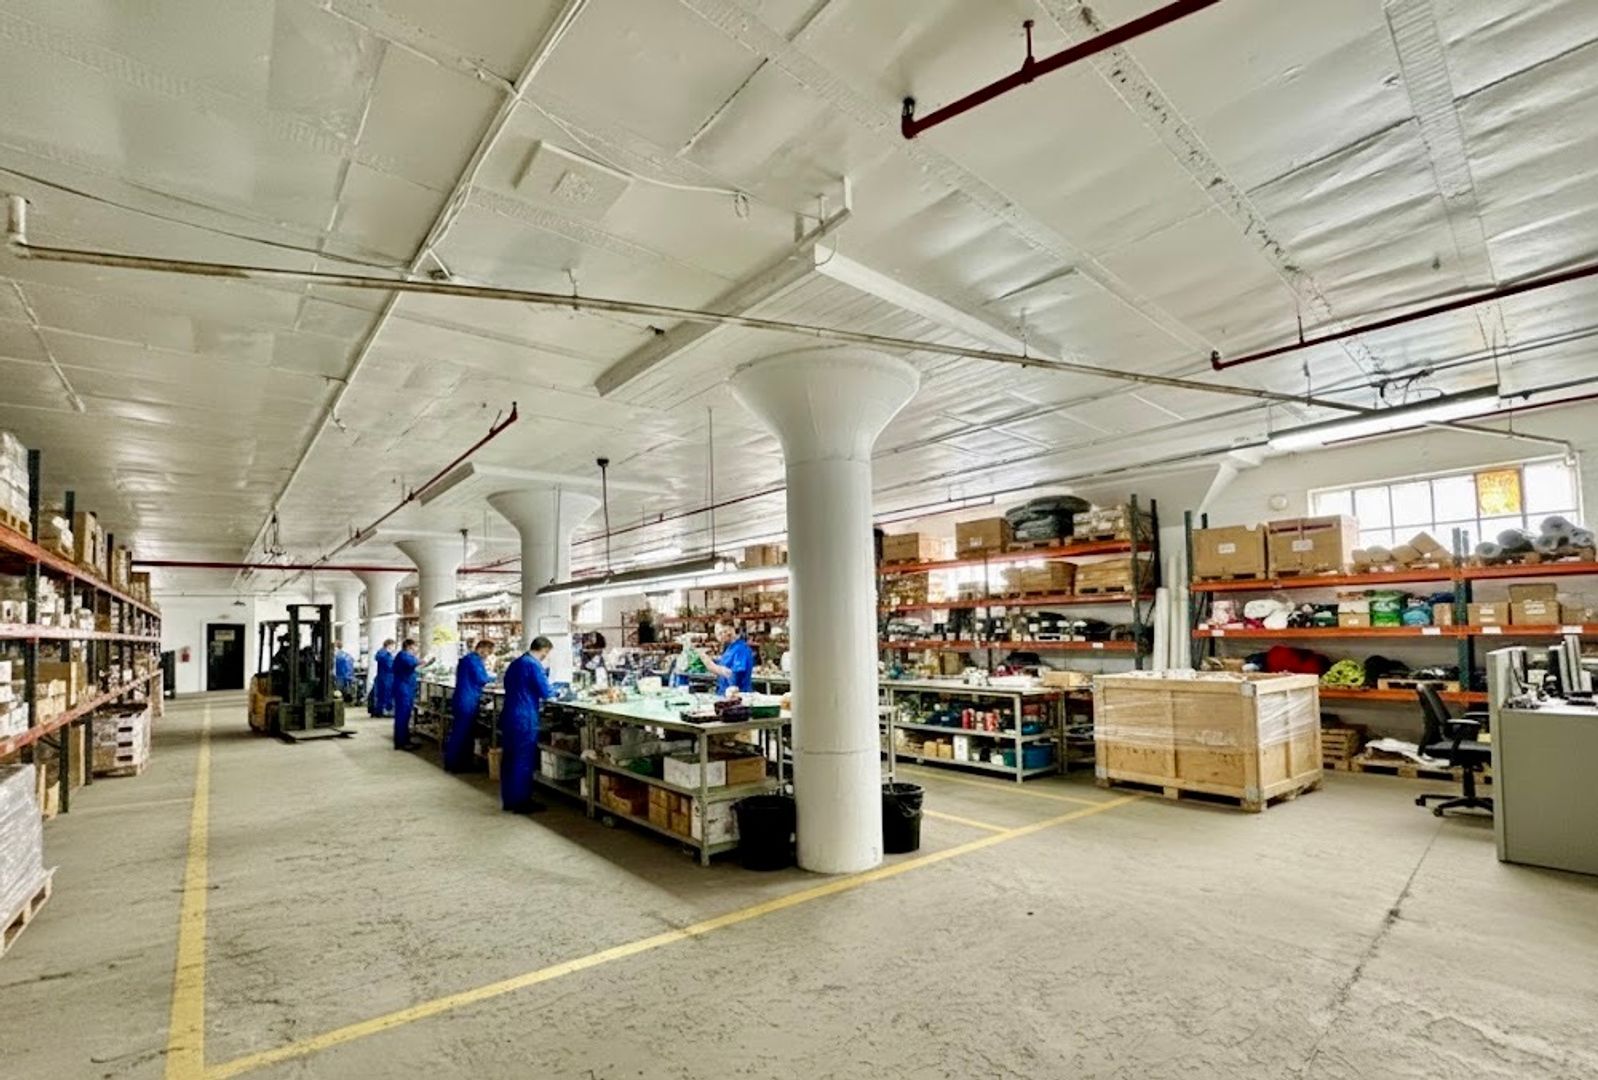


Industrial Studio/Warehouse Space on Third Floor Now Available This large-scale industrial opportunity offers up to 36,000 square feet of flexible warehouse, manufacturing, or storage space, with 12,000 SF available per floor across the 1st, 2nd, and 3rd floors. The building is well-equipped for logistics and industrial operations, featuring loading dock access, a freight elevator, and forklift access within the building. The space is fully sprinklered, newly lit, and designed to support efficient workflow for a wide range of industrial users. Tenants may lease a single floor or multiple floors, and the space can be divided to accommodate varying size requirements. Secure free parking and dedicated loading zones make daily operations smooth and accessible. Additional NNN charges: $.13/SF/Mo Utilities additional. Broker friendly. Rates increase accordingly.
- Lease rate does not include utilities, property expenses or building services
- Loading Dock
- Loading Zone
- Wheelchair Accessible
- Free Parking
- Open Floor Plan
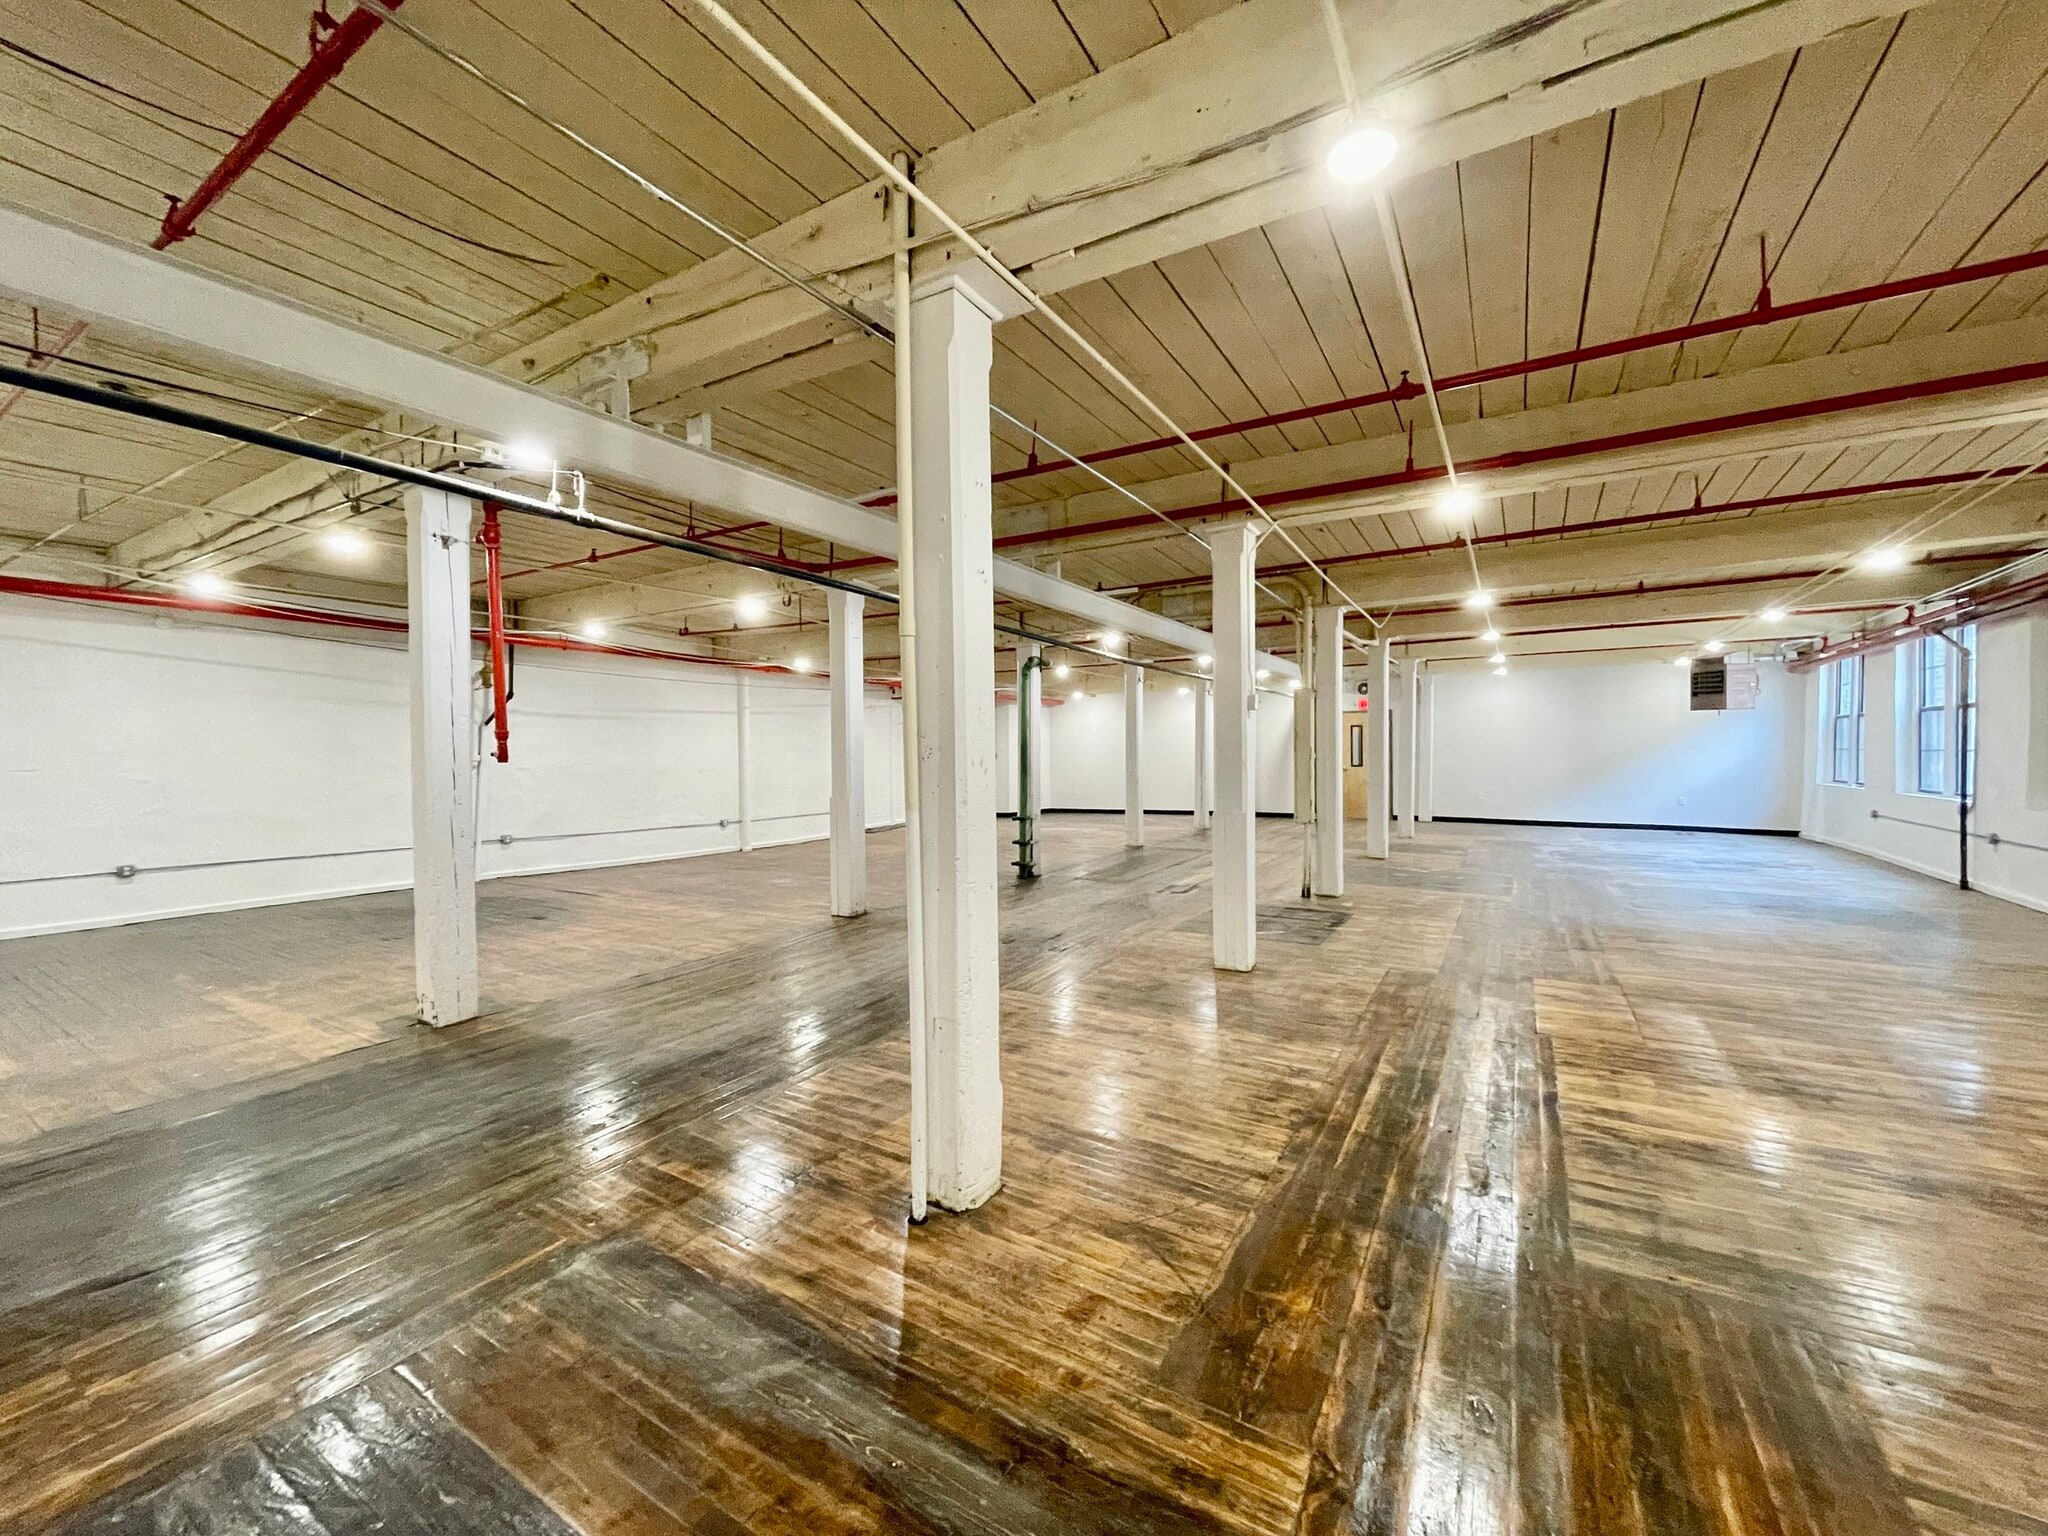
This 2,745 square foot first-floor suite offers an exceptional opportunity for retail, showroom, or office use in a highly visible and accessible location. Featuring beautiful hardwood floors, abundant natural light, and an open layout, the space is located just steps from the East Entrance, making it ideal for customer-facing businesses or teams seeking convenience and presence. The generous footprint allows for flexible planning, whether you envision a retail floor, collaborative office, or hybrid concept. Available now, this suite is a strong option for businesses planning ahead and looking to establish themselves in a vibrant, creative complex. Utilities additional. Broker friendly. Rates increase accordingly.
- Listed lease rate plus proportional share of utilities
- Wheelchair Accessible
- Exposed Ceiling
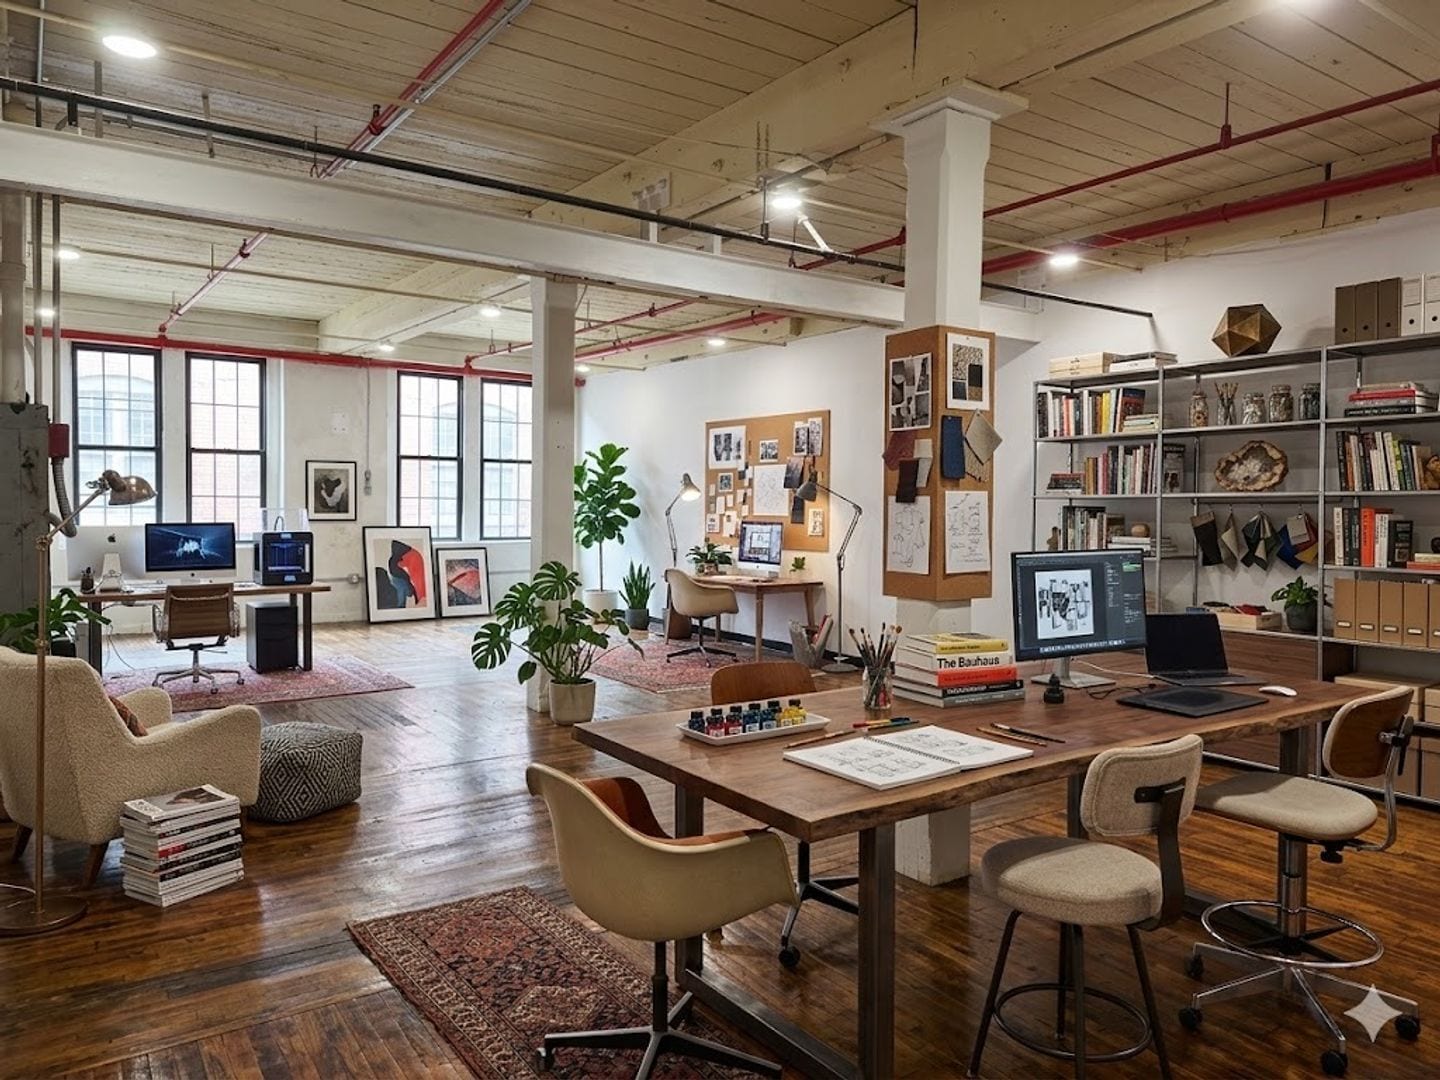
Sunlit Office Space with Beautiful Hardwood Floors! This 780 square foot sunlit office or studio is available now and offers a bright, welcoming workspace with beautiful hardwood floors throughout. Formerly used as a photography studio, the space benefits from excellent natural light and an open layout well-suited for creative studios, content creation, wellness services, design work, or quiet office use. The flexible footprint allows you to configure the space to match your workflow while enjoying a calm, inspiring environment. Utilities additional. Broker friendly. Rates increase accordingly.
- Listed lease rate plus proportional share of utilities
- High Ceilings
- Wheelchair Accessible
- Emergency Lighting
- Exposed Ceiling
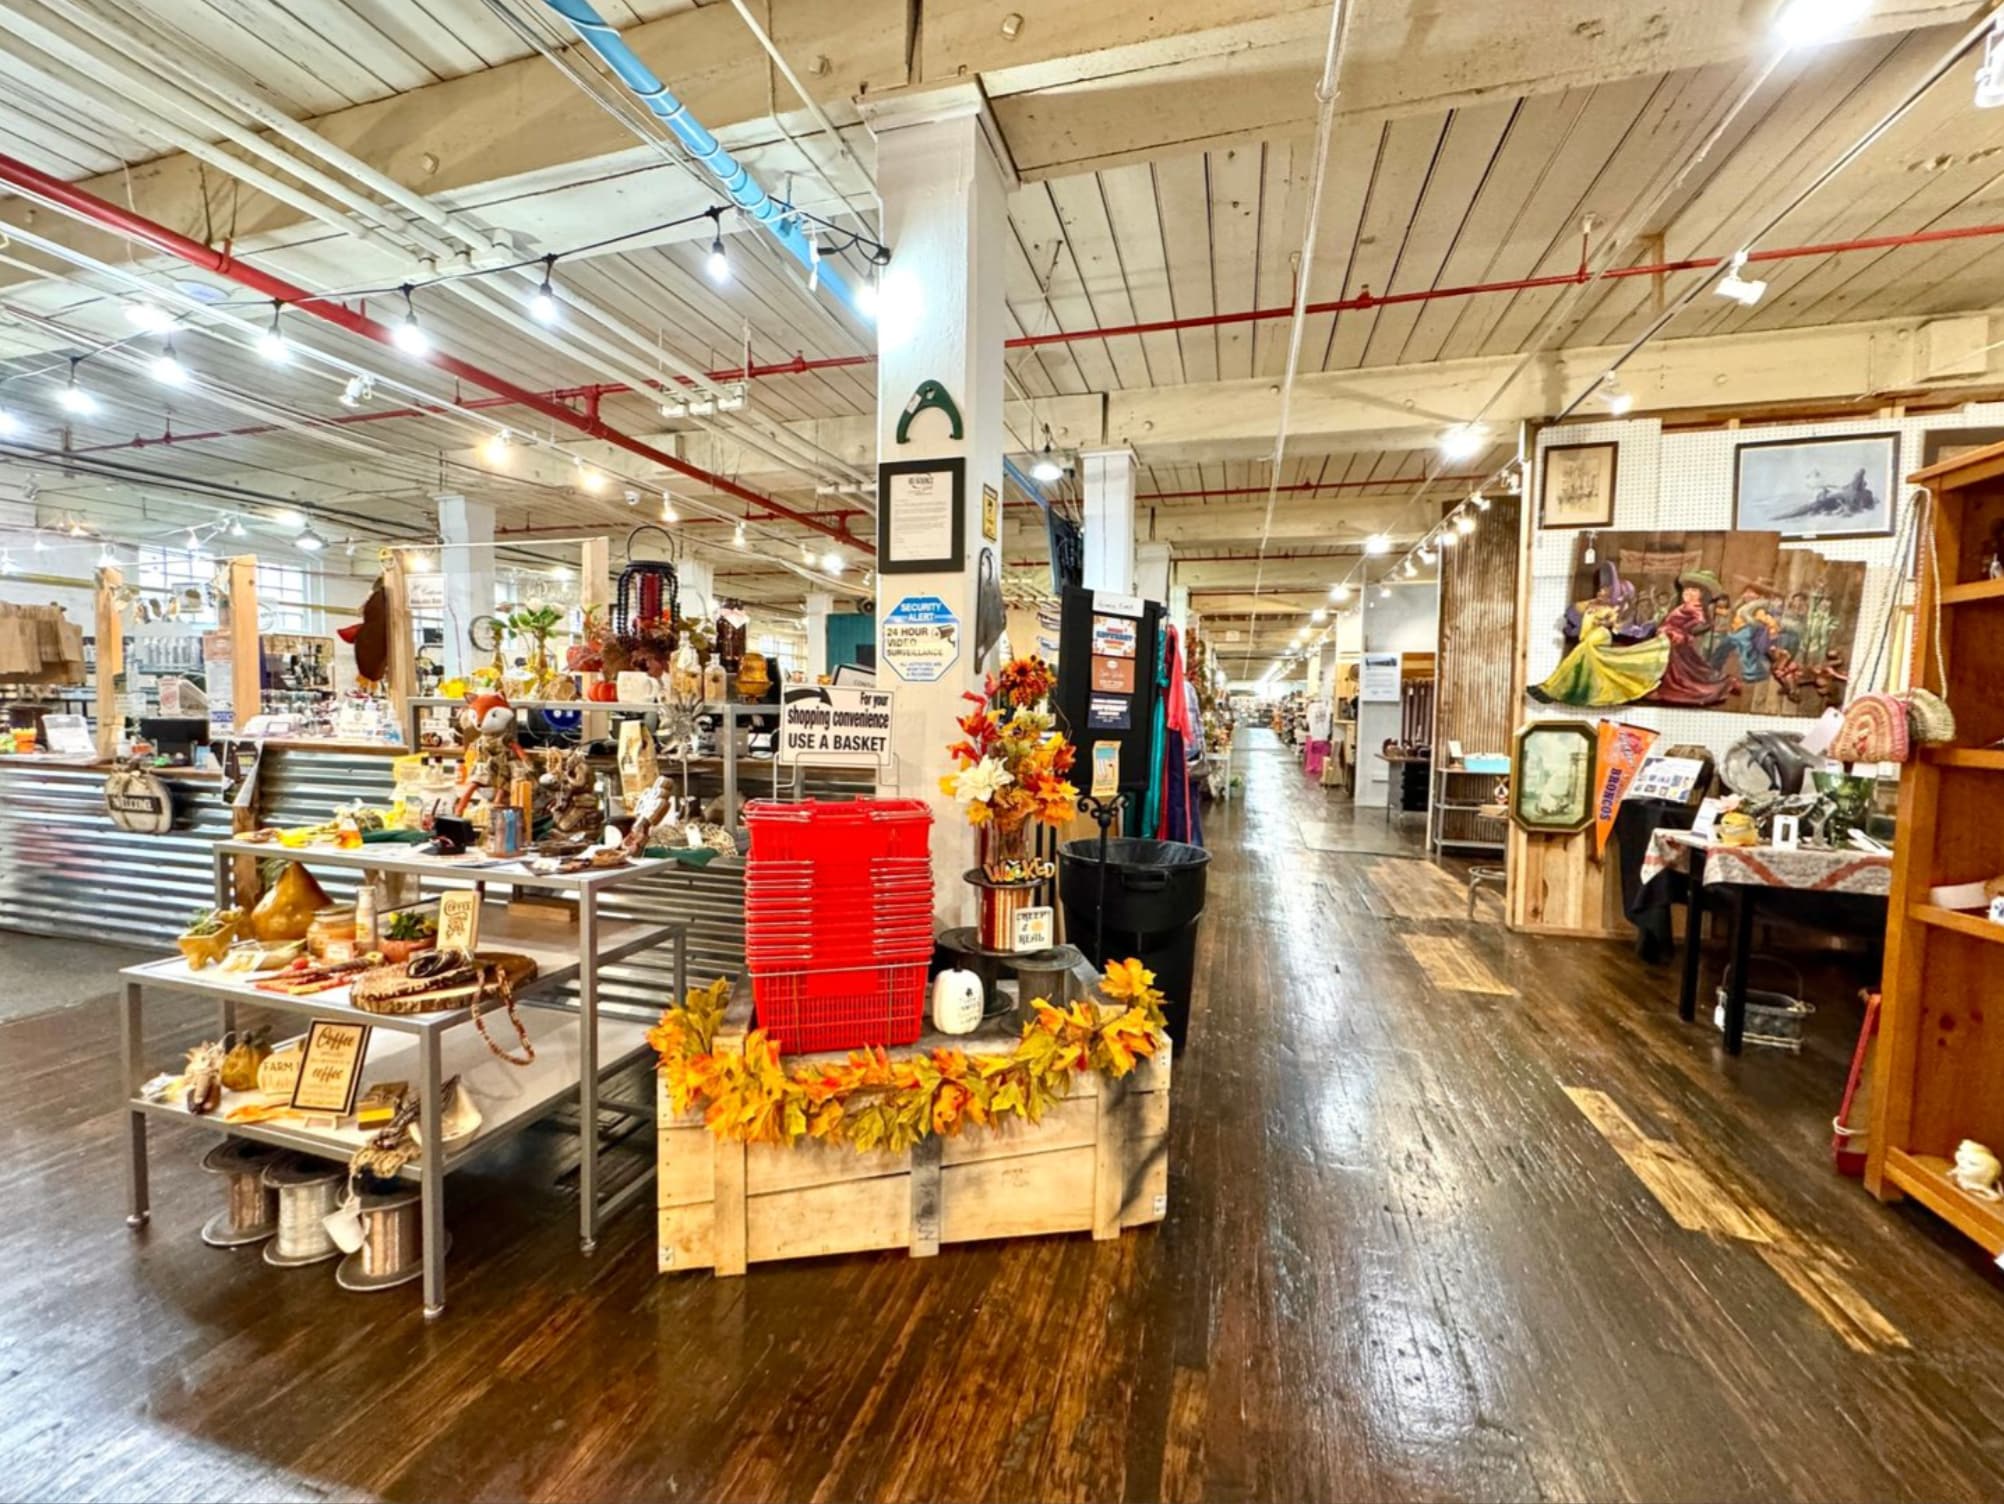
Full-Floor Flex / Retail Space | 10,000 SF - Available Now This 10,000 square foot full-floor flex space offers a rare opportunity to lease a large, open-plan suite with strong visibility, character, and versatility. Formerly home to a retail market, the space features beautiful hardwood floors, abundant natural light, and a layout designed to support customer-facing use, merchandising, and high foot traffic. Its expansive footprint and first-floor access make it ideal for a wide range of uses, including retail concepts, showrooms, creative offices, coworking environments, experiential spaces, or hybrid retail/workplace models. The open configuration allows for easy customization, whether you envision a bustling market-style layout, branded retail experience, or a collaborative flex workspace. Free parking and convenient access further enhance day-to-day operations for both customers and staff. Highlights: 10,000 SF full-floor flex / retail space Former retail market with proven customer-facing layout First-floor access Hardwood floors throughout Excellent natural light Ideal for retail, showroom, office, or mixed-use concepts Free on-site parking Low-cost internet service Available now A standout, large-format space offering scale, flexibility, and the foundation for a dynamic, destination-style business. Utilities additional Broker friendly. Rates increase accordingly.
- Listed lease rate plus proportional share of utilities
- Anchor Space
- Exposed Ceiling
- Natural Light
- Hardwood Floors
- Open Floor Plan Layout
- Security System
- Emergency Lighting
- Open-Plan
- Wheelchair Accessible
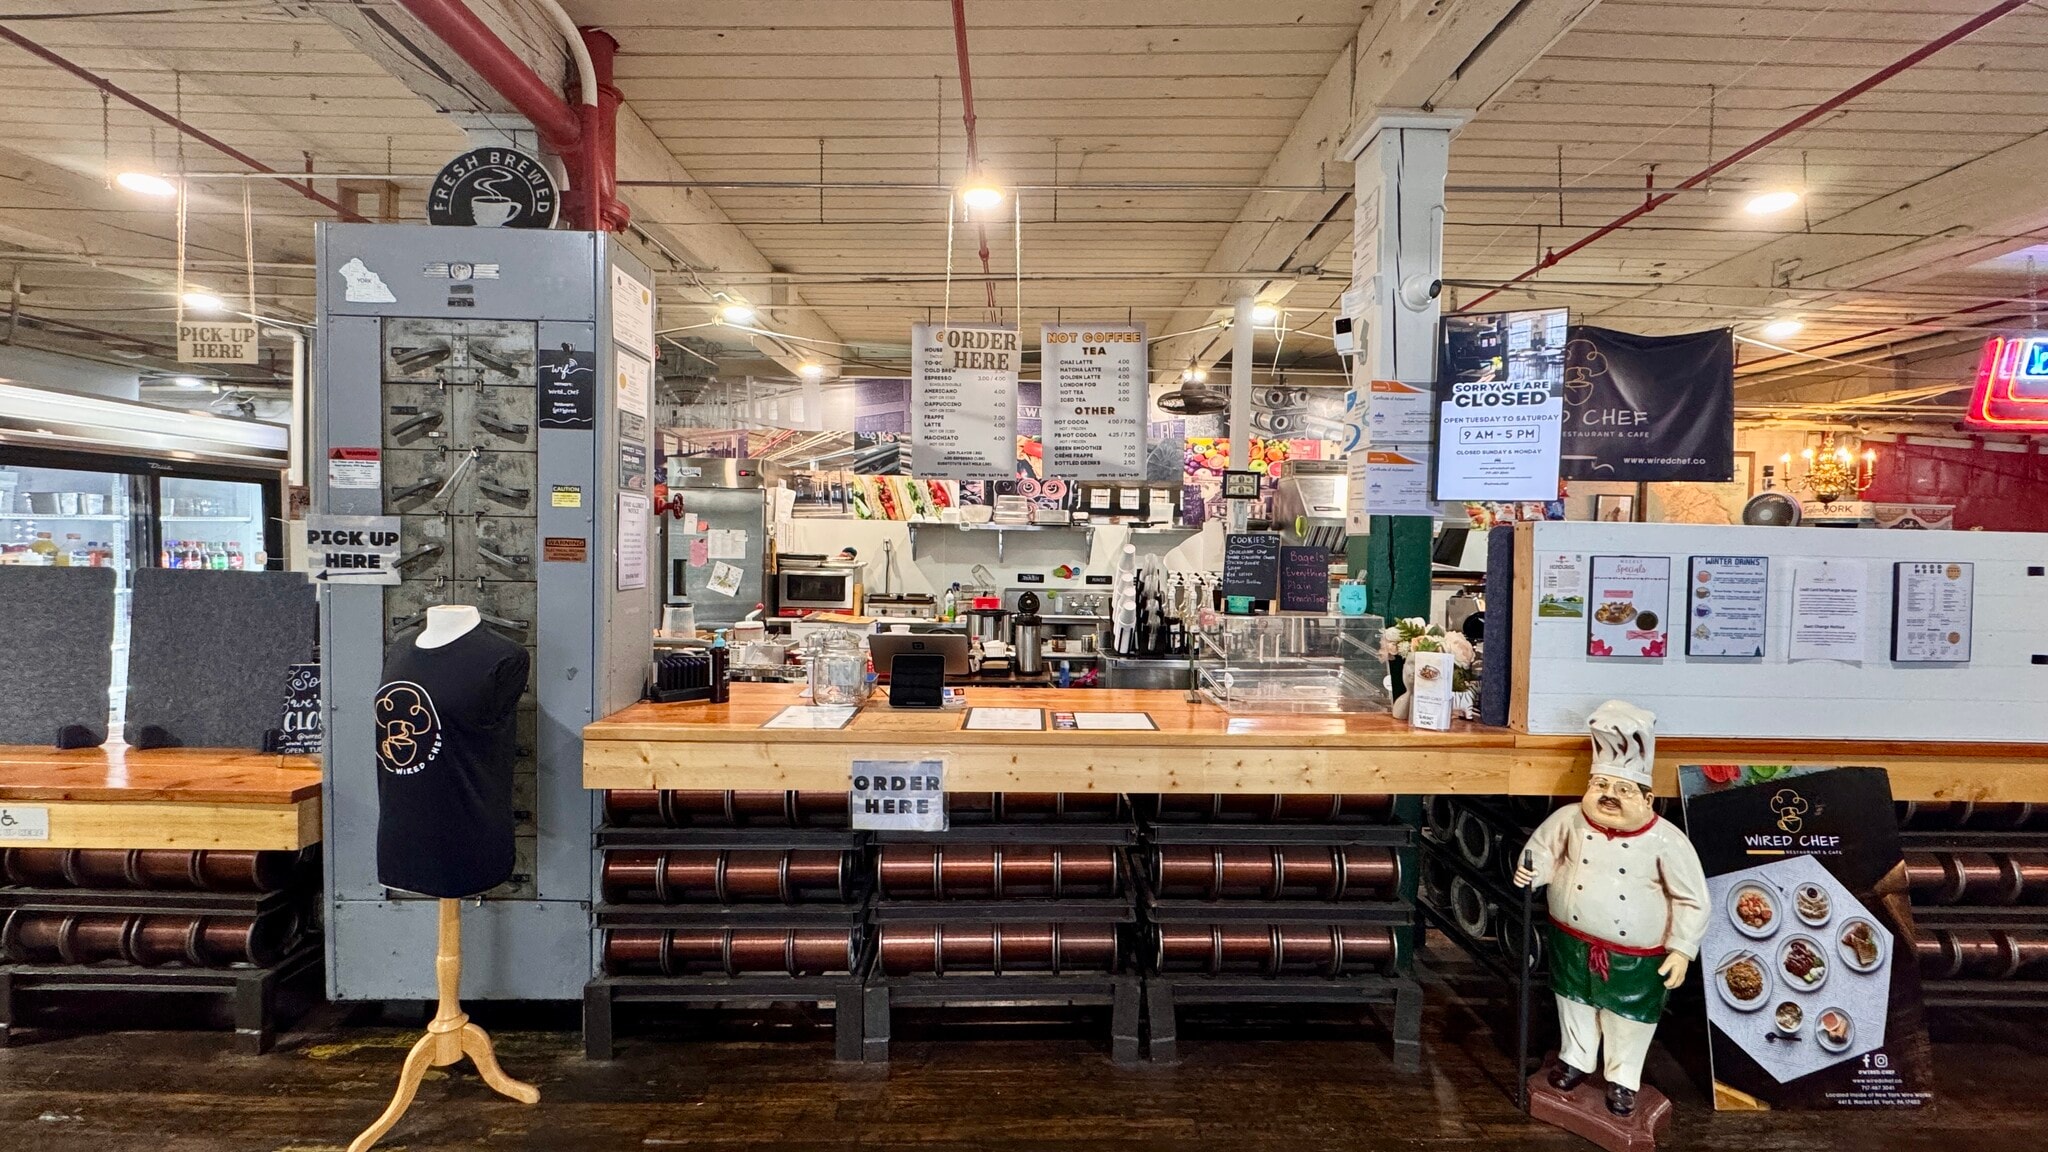


Café / Bakery / Restaurant Space for Lease – Prime Main Lobby Location Bring your café, coffee concept, or restaurant vision to life in this highly visible 1,000 SF commercial space located directly in the main lobby of New York Wire Works in York, PA. This unique opportunity places your business at the center of a thriving, creative industrial complex with a built-in customer base and daily foot traffic. Space Highlights: - Approx. 1,000 SF including service area + seating - Prime main lobby location with excellent visibility - Easy access for tenants and visitors - ADA / handicap accessible - Ideal for café, coffee shop, bakery, grab-and-go, catering, and any food service Property Features: - Free on-site parking - Large, diverse community of artists, makers, offices, and industrial tenants - Active, creative environment with regular foot traffic - Convenient location within York, PA with easy access to nearby highways Join our vibrant community at New York Wire Works and become a central gathering point for tenants and visitors alike.
- Listed lease rate plus proportional share of utilities
- Exposed Ceiling
- Wheelchair Accessible
- Anchor Space
- Hardwood Floors



Open Floor Plan With Direct Parking Lot and Loading Zone Access! This 3,500 square foot first-floor suite offers an expansive open floor plan with exceptional accessibility and flexibility. Designed with collaboration in mind, the space is ideal for co-working concepts, creative offices, production teams, or hybrid office/flex use. Hardwood floors, abundant natural light, and an open layout create an inviting, energetic atmosphere that can easily be customized to suit your needs. A standout feature of this suite is its direct access to the rear parking lot and loading zone, making move-ins, deliveries, and daily operations seamless. First-floor access further enhances convenience for staff and visitors alike. Utilities additional. Broker friendly. Rates increase accordingly.
- Listed lease rate plus proportional share of utilities
- High Ceilings
- Wheelchair Accessible
- Space is in Excellent Condition
- Exposed Ceiling
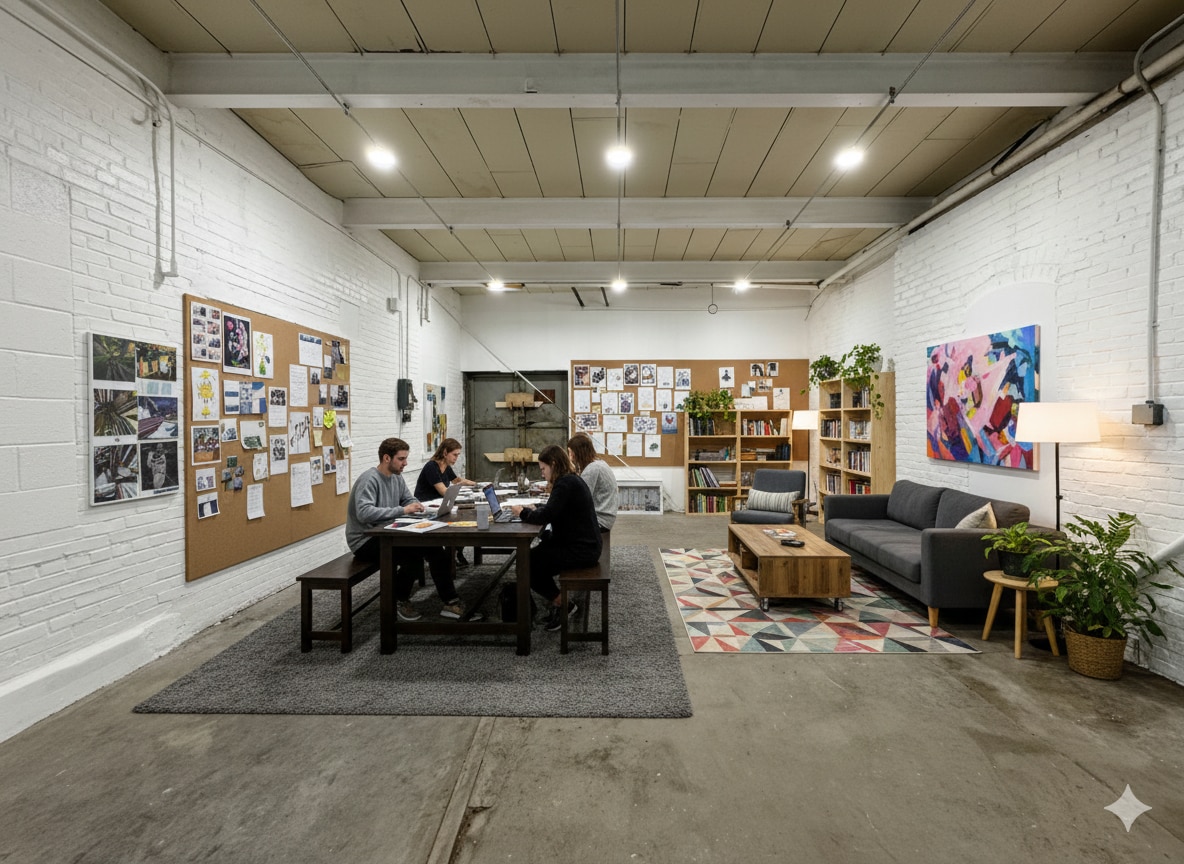


Industrial Studio Space on First Floor Now Available This 700 square foot industrial studio offers a highly functional, flexible layout with the convenience of first-floor access. Located near the East Entrance, the space is ideal for creative studios, production-based businesses, collaborative teams, or light industrial use. Its open footprint allows for easy customization, while the industrial character provides a clean, modern backdrop for a wide range of work styles. With free parking, 24/7 access, and close proximity to building amenities, this studio is well-suited for businesses that value accessibility and versatility. Utilities additional. Broker friendly. Rates increase accordingly.
- Listed lease rate plus proportional share of utilities
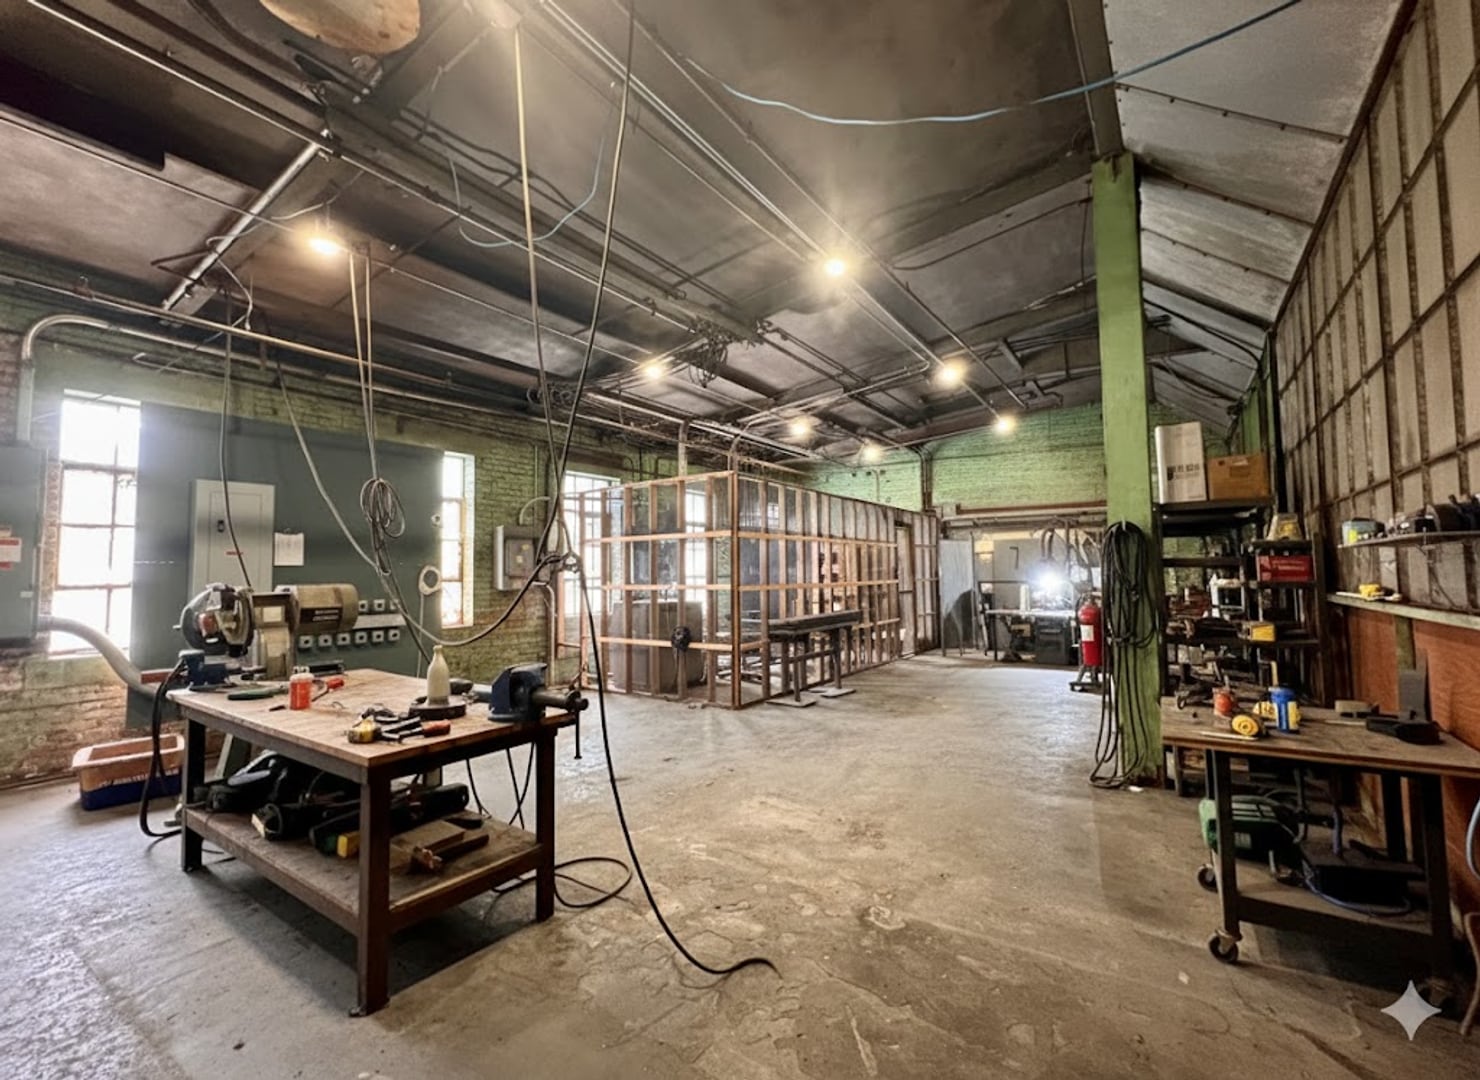


Former Crypto Currency Studio Now Available! This 920 square foot industrial-style studio offers a highly adaptable space with infrastructure already in place for power-intensive uses. Located on the second floor, the unit is equipped with robust electrical capacity, making it an excellent option for tech-focused operations, production work, equipment-heavy creative studios, or specialized workspace needs. The open layout provides flexibility for a wide range of configurations, while the industrial character offers a raw, functional canvas ready for customization. Utilities additional. Broker friendly. Rates increase accordingly.
- Listed rate may not include certain utilities, building services and property expenses
- Wi-Fi Connectivity
- High Ceilings
- Emergency Lighting
- Partially Built-Out as Standard Retail Space
- Security System
- Exposed Ceiling
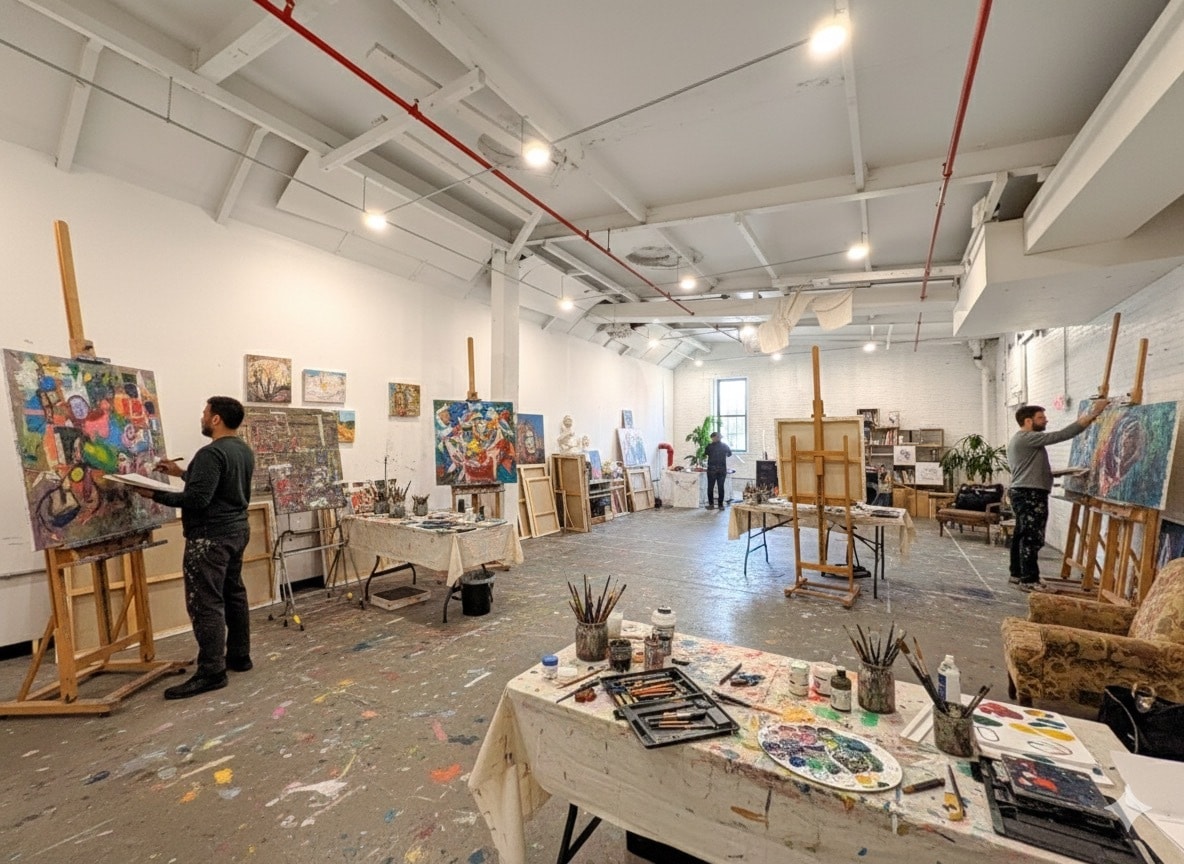



Spacious Industrial Studio Now Available! This 1,150 square foot industrial studio offers an expansive, light-filled environment designed to support creativity, movement, and hands-on work. With high ceilings, abundant natural light, and an open, flexible layout, the space is ideal for a wide range of uses, including art studios, creative production, workshops, movement-based practices, light industrial use, or collaborative team space. The generous footprint allows for multiple work zones, large-scale projects, or equipment-based operations while maintaining an open, inspiring feel. Formerly home to a fencing studio, the space is well-suited for businesses seeking room to grow without sacrificing character or functionality. Its industrial aesthetic provides a clean, adaptable canvas that can be customized to fit your vision. Utilities additional. Broker friendly. Rates increase accordingly.
- Listed lease rate plus proportional share of utilities
- Security System
- Wheelchair Accessible
- Wi-Fi Connectivity
- High Ceilings
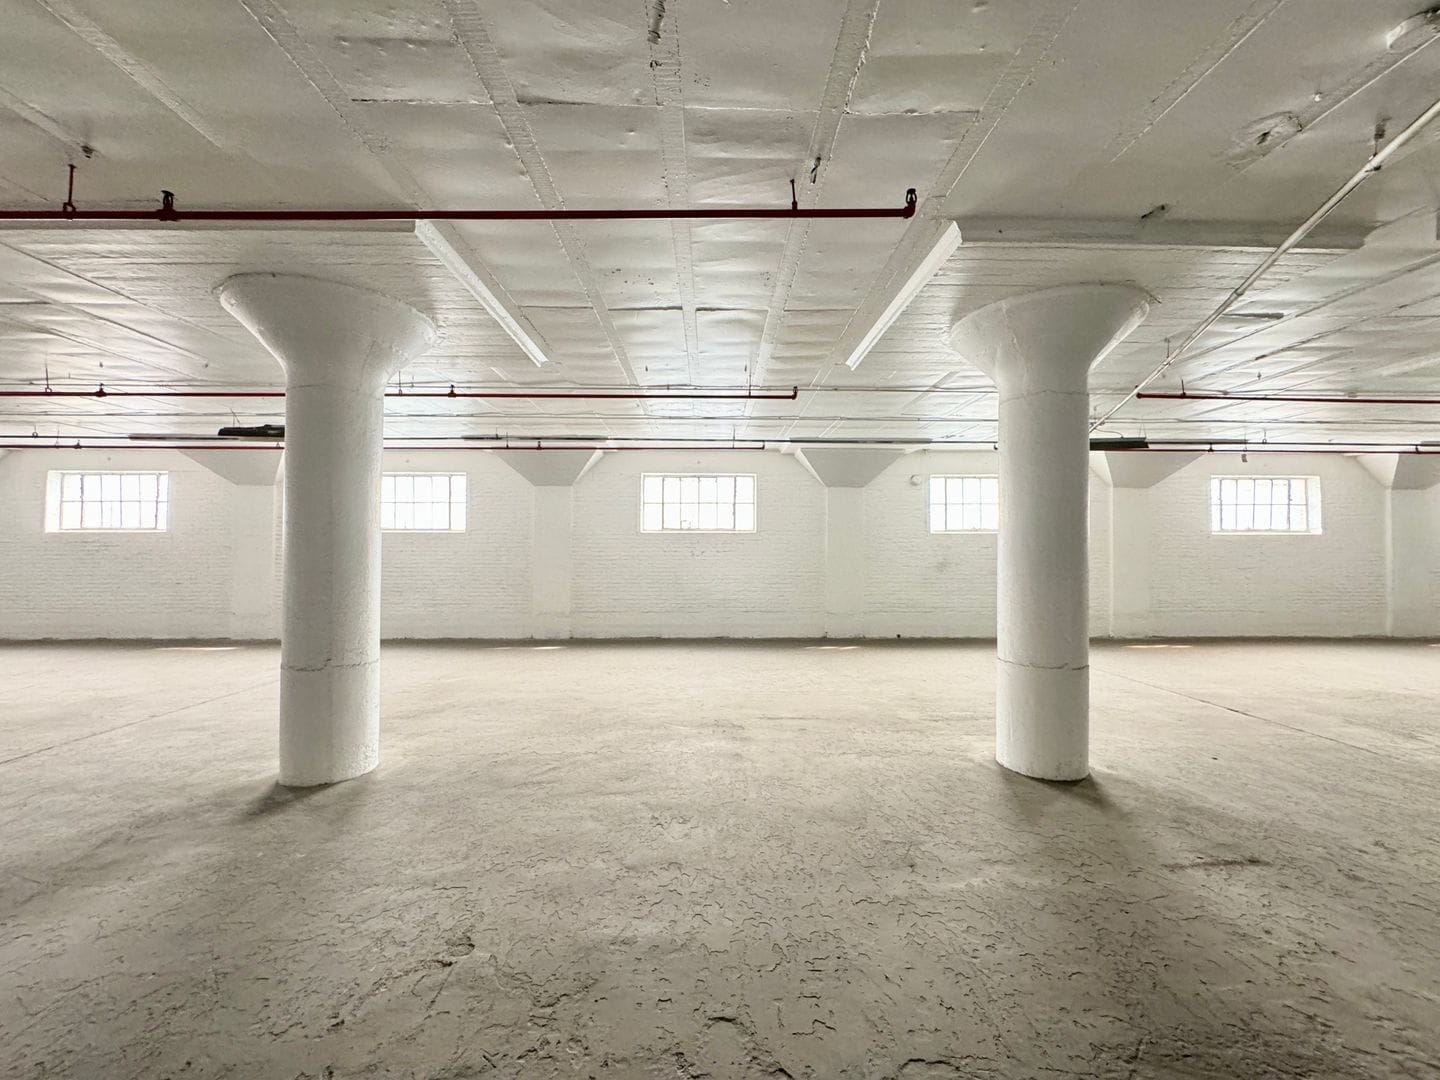


Industrial Storage Space on Second Floor Now Available This large-scale industrial opportunity offers up to 36,000 square feet of flexible warehouse, manufacturing, or storage space, with 12,000 SF available per floor across the 1st, 2nd, and 3rd floors. The building is well-equipped for logistics and industrial operations, featuring loading dock access, a freight elevator, and forklift access within the building. The space is fully sprinklered, newly lit, and designed to support efficient workflow for a wide range of industrial users. Tenants may lease a single floor or multiple floors, and the space can be divided to accommodate varying size requirements. Secure free parking and dedicated loading zones make daily operations smooth and accessible. Additional NNN charges: $.13/SF/Mo Utilities additional. Broker friendly. Rates increase accordingly.
- Lease rate does not include utilities, property expenses or building services
- Wheelchair Accessible
- Natural Light


Iconic Atrium Space Now Available! This 2,640 square foot atrium suite is one of the most distinctive spaces in the building, offering a dramatic, light-filled environment unlike anything else. Drenched in natural light from a wall-to-wall skylight, the space creates a bright, open atmosphere ideal for design studios, showrooms, horticultural concepts, creative offices, galleries, or experiential workspaces. The expansive footprint allows for multiple configurations, and the space can be divided to suit a variety of layouts and business needs. With 24/7 access, free parking, and strong visual impact, this atrium is perfect for businesses looking to make a statement while enjoying flexibility and functionality. Utilities additional. Broker friendly. Rates increase accordingly.
- Listed lease rate plus proportional share of utilities
- Finished Ceilings: 10’ - 15’
- Closed Circuit Television Monitoring (CCTV)
- Exposed Ceiling
- Open Floor Plan Layout
- Space is in Excellent Condition
- High Ceilings
- Atrium



Former Event Hall Now Available for Lease! This 10,000 square foot former event hall offers a rare, expansive canvas with exceptional character, light, and flexibility. Featuring beautiful hardwood floors, high ceilings, and abundant natural light, the space delivers a dramatic, open environment well-suited for co-working concepts, creative headquarters, design studios, collaborative office use, or large-scale adaptive reuse. The generous footprint allows for a wide range of layouts, from open work areas to subdivided zones for offices, meeting rooms, or studios. Conveniently located just steps from the elevator, this suite combines scale with accessibility, making it an ideal option for growing organizations or concepts seeking a standout presence within the building. Highlights: - 10,000 SF open former event hall - High ceilings and original hardwood floors - Excellent natural light throughout - Flexible layout suitable for division or open planning - Ideal for co-working, office, or creative use - Close proximity to elevator - Free on-site parking - 24/7 access Utilities additional. Broker friendly. Rates increase accordingly.
- Lease rate does not include utilities, property expenses or building services
- Mostly Open Floor Plan Layout
- Central Air and Heating
- Security System
- Exposed Ceiling
- Fully Built-Out as Standard Office
- Space is in Excellent Condition
- Wi-Fi Connectivity
- High Ceilings
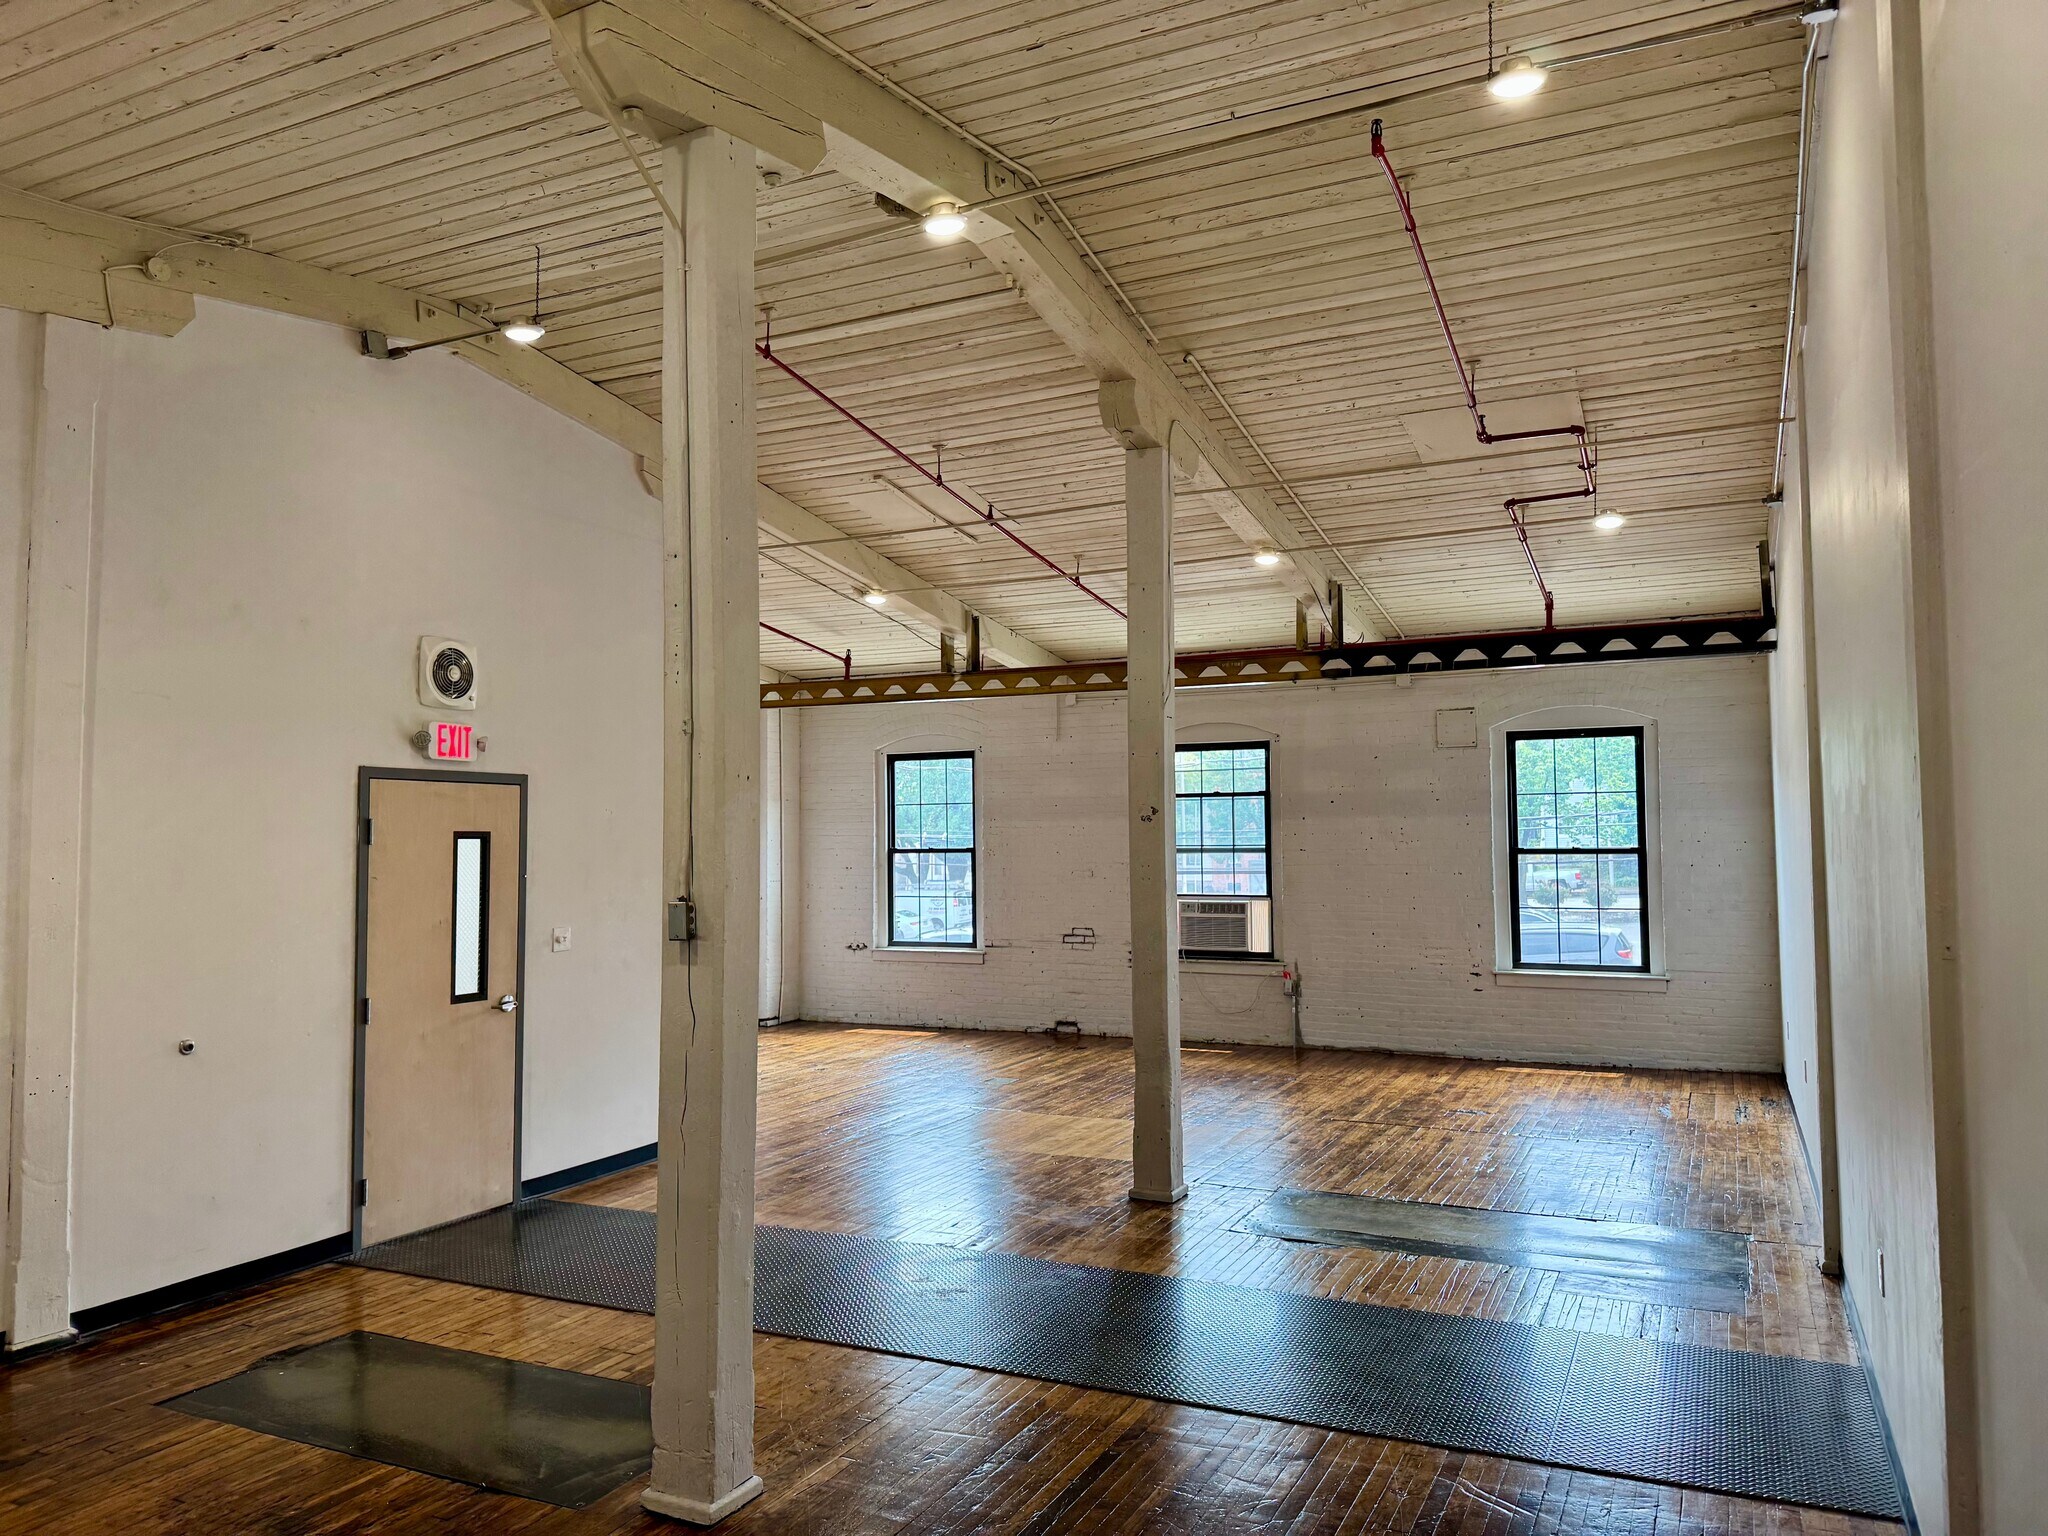


Bright 990 SF Creative Studio / Office – Available September 10 Beautiful, light-filled 990 SF studio space at New York Wire Works, available September 10, 2026. Formerly used as a photography studio, this unique space features beautiful hardwood floors, high ceilings, large windows, and an open, flexible layout. Abundant natural light and historic industrial details give the suite plenty of character while creating a bright and inspiring place to work. The open floor plan makes this space an excellent fit for a photographer, artist, designer, architect, creative agency, maker, small business, showroom, or professional looking for a distinctive studio/office environment. Space Highlights: - Approximately 990 SF - Beautiful original hardwood floors - High ceilings - Large windows with abundant natural light - Open, flexible floor plan - Former photography studio - Historic industrial character - Ideal for studio, creative office, showroom, or flex use - Free on-site parking - 24/7 building access - Available September 10, 2026 Located inside historic New York Wire Works, the space is part of a creative community of artists, makers, entrepreneurs, and small businesses in York, PA. Rent: $1,140/month Utilities: Additional Broker friendly. Rates increase accordingly.
- Listed lease rate plus proportional share of utilities
- High Ceilings
- Wheelchair Accessible
- Emergency Lighting
- Exposed Ceiling
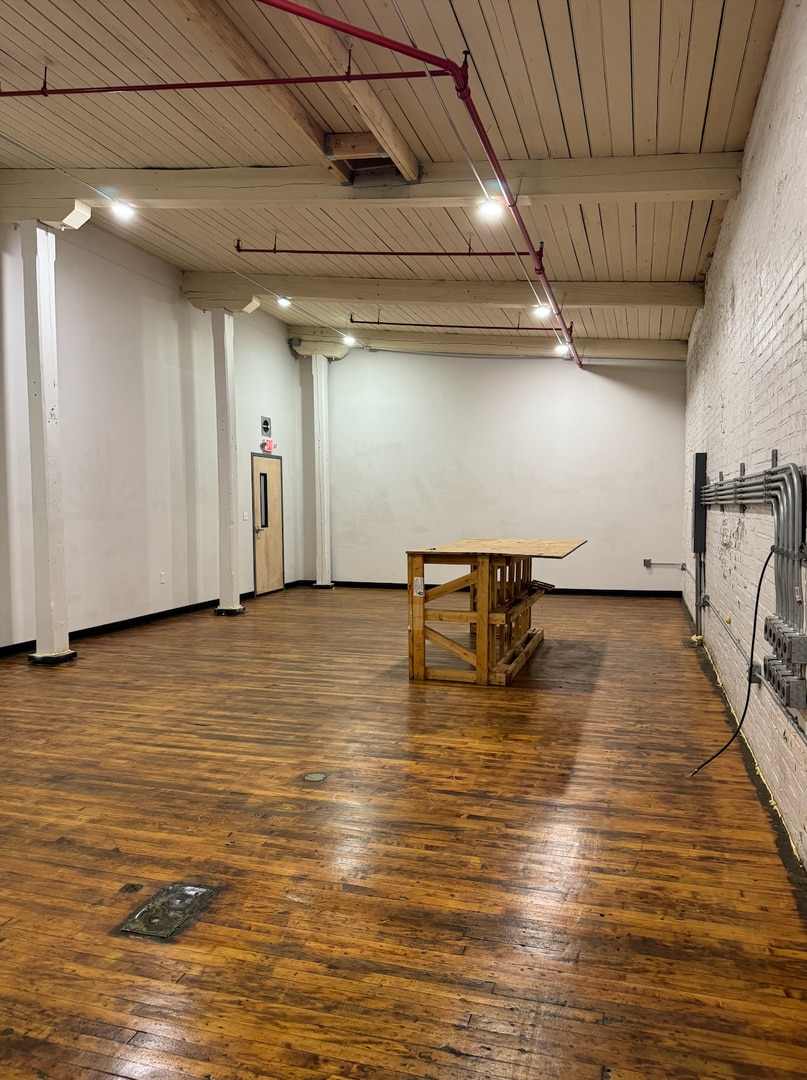


Spacious Studio, Workshop or Office with Beautiful Hardwood Floors! This versatile 840 SF studio/workshop space features beautiful hardwood floors, high ceilings, and an open layout ideal for a variety of creative or professional uses. Previously utilized as a fabrication and workshop space, the unit offers a unique industrial feel while still maintaining a clean, functional layout perfect for artists, makers, designers, small businesses, or office users. Located on the second floor of New York Wire Works, this space includes 24/7 access, free parking, and access to our vibrant community of artists, makers, and entrepreneurs. Perfect for: • Workshop or fabrication use • Creative studio • Light production space • Design or maker workspace • Office or flex use Utilities additional. Broker friendly. Rates increase accordingly.
- Listed lease rate plus proportional share of utilities
- Exposed Ceiling
- High Ceilings
- Wheelchair Accessible
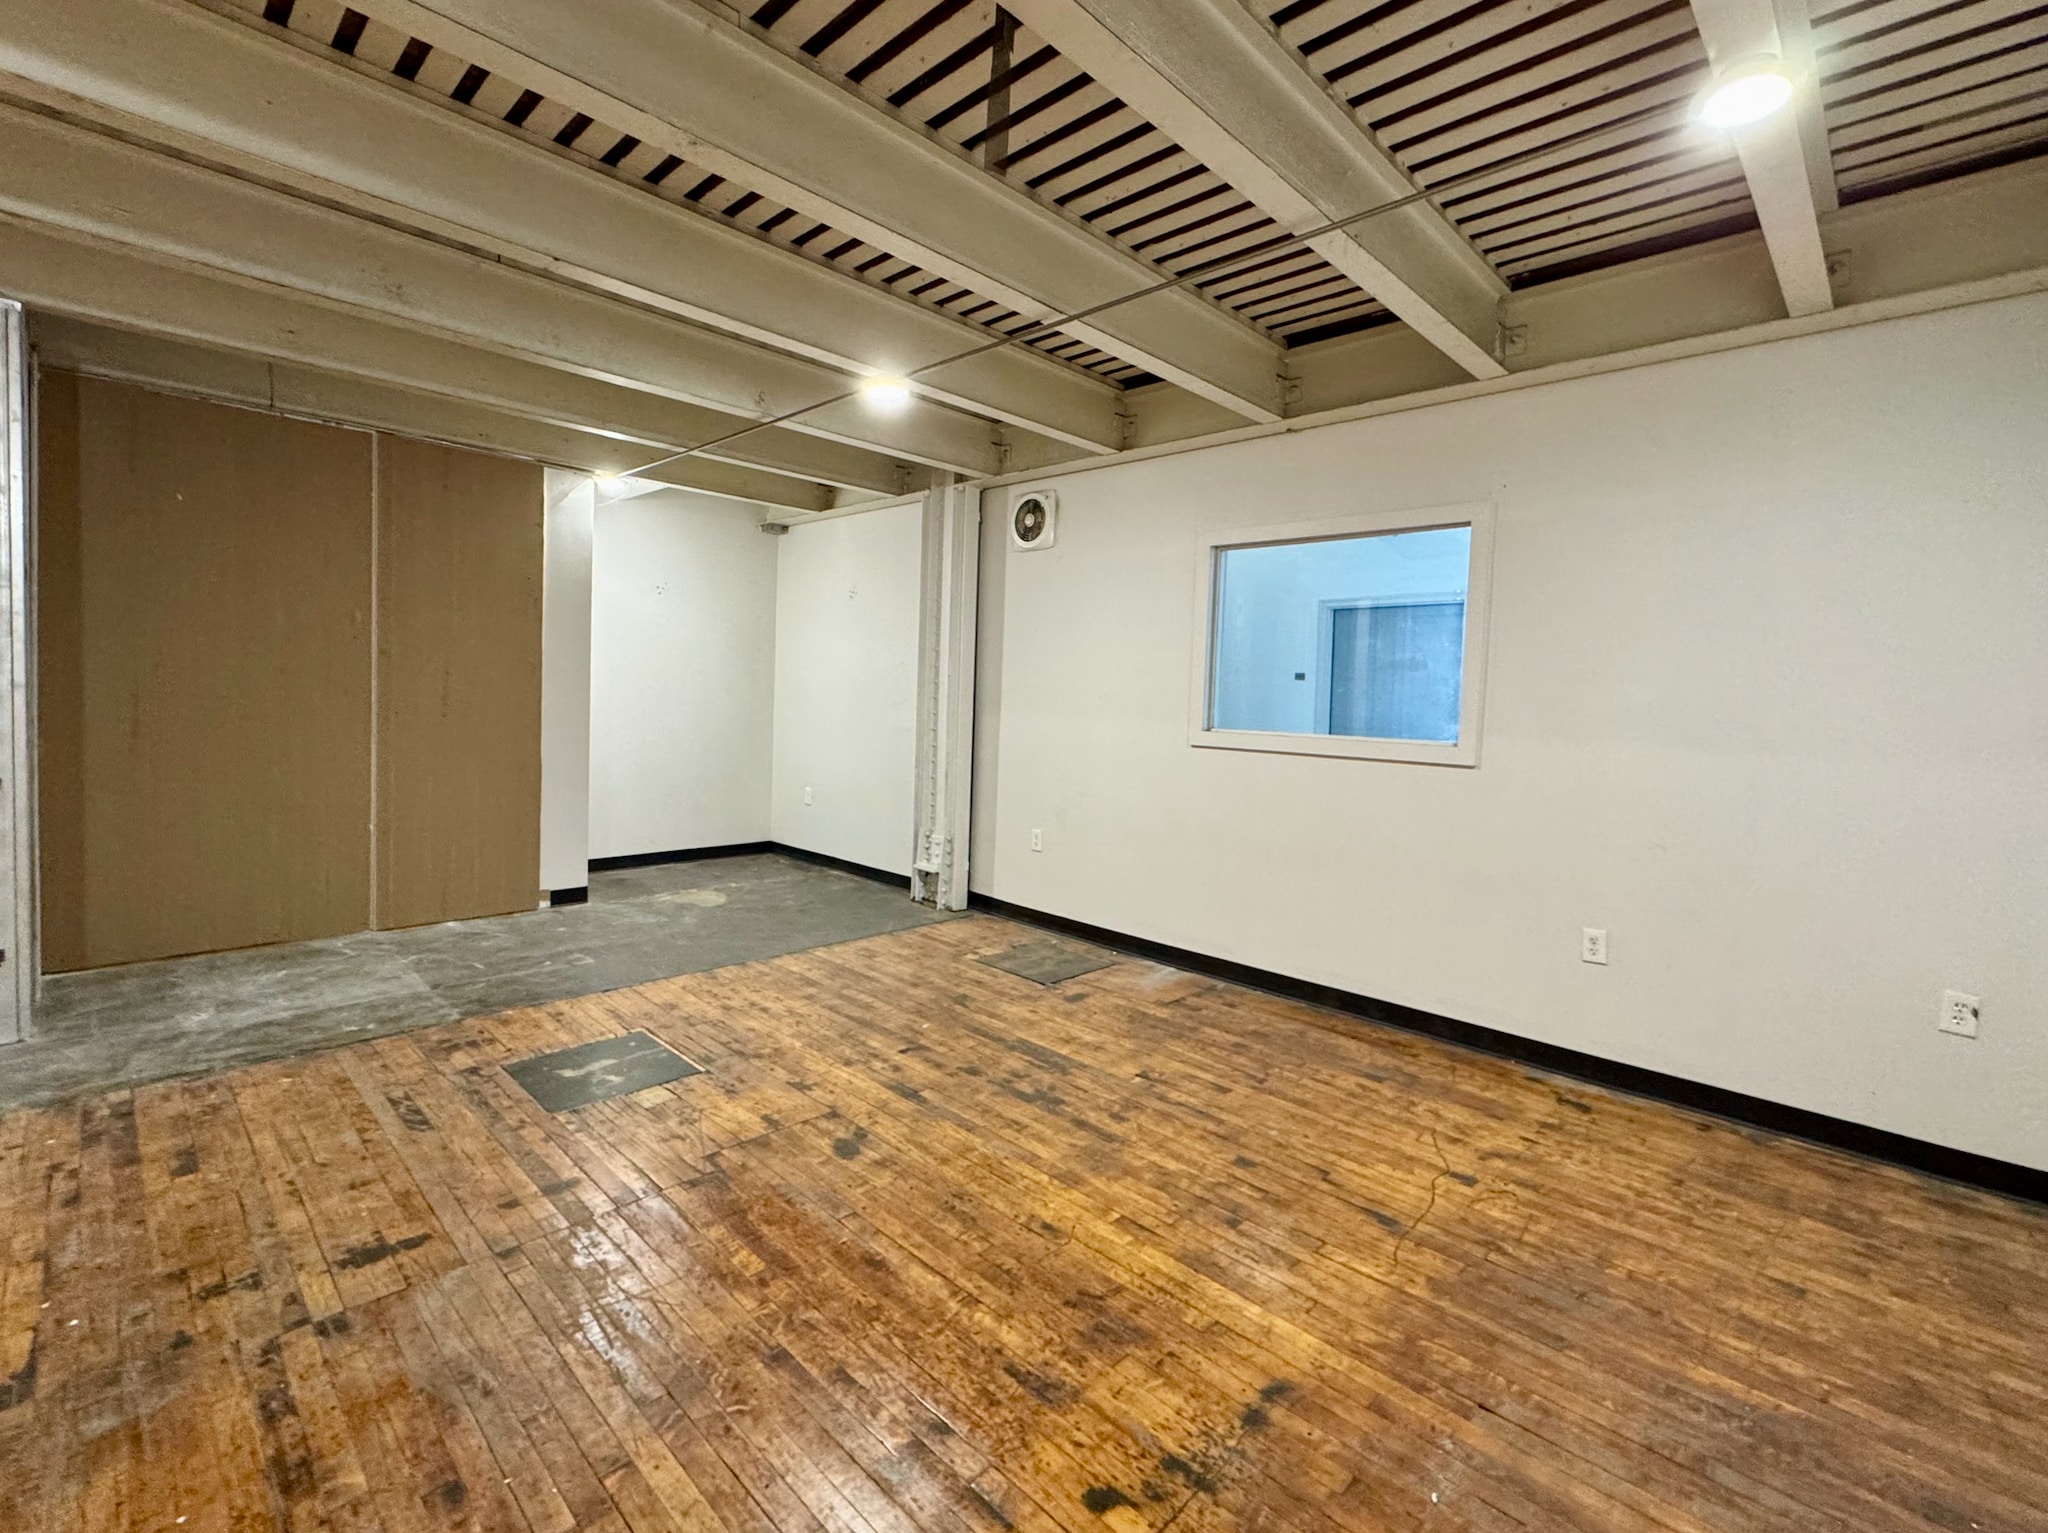


Spacious Quiet Studio Now Available! This 830 square foot studio offers a calm, light-filled environment designed for focused work and creative flexibility. Located on the second floor, the space features beautiful hardwood floors, excellent natural light, and a quiet setting ideal for creative studios, design work, small teams, therapy practices, or professional office use. The open layout allows for multiple work zones while maintaining a peaceful, uncluttered feel. With easy access to building amenities and a supportive creative community, this studio balances comfort, functionality, and character. Utilities additional. Broker friendly. Rates increase accordingly.
- Listed rate may not include certain utilities, building services and property expenses
- Wi-Fi Connectivity
- High Ceilings
- Free Parking
- Space is in Excellent Condition
- Security System
- Emergency Lighting


Full Floor Office/Flex Space Now Available This 5,450 square foot full-floor suite delivers a rare combination of scale, light, and finish in a flexible office environment. Featuring stunning hardwood floors, brand-new wall-to-wall windows, and direct elevator access, this suite offers an elevated workspace experience ideal for growing companies, creative firms, design studios, or headquarters-style office use. The full-floor layout provides privacy, flexibility, and the ability to create distinct zones for work, meetings, collaboration, and client-facing functions. With generous natural light throughout and a clean, modern aesthetic, the space is move-in ready while still offering room for customization. Utilities additional. NNN charges: $.13/SF/Mo Broker friendly. Rates increase accordingly.
- Lease rate does not include utilities, property expenses or building services
- Mostly Open Floor Plan Layout
- Wi-Fi Connectivity
- High Ceilings
- Secure Storage
- Fully Built-Out as Standard Office
- Space is in Excellent Condition
- Security System
- Exposed Ceiling
- Emergency Lighting
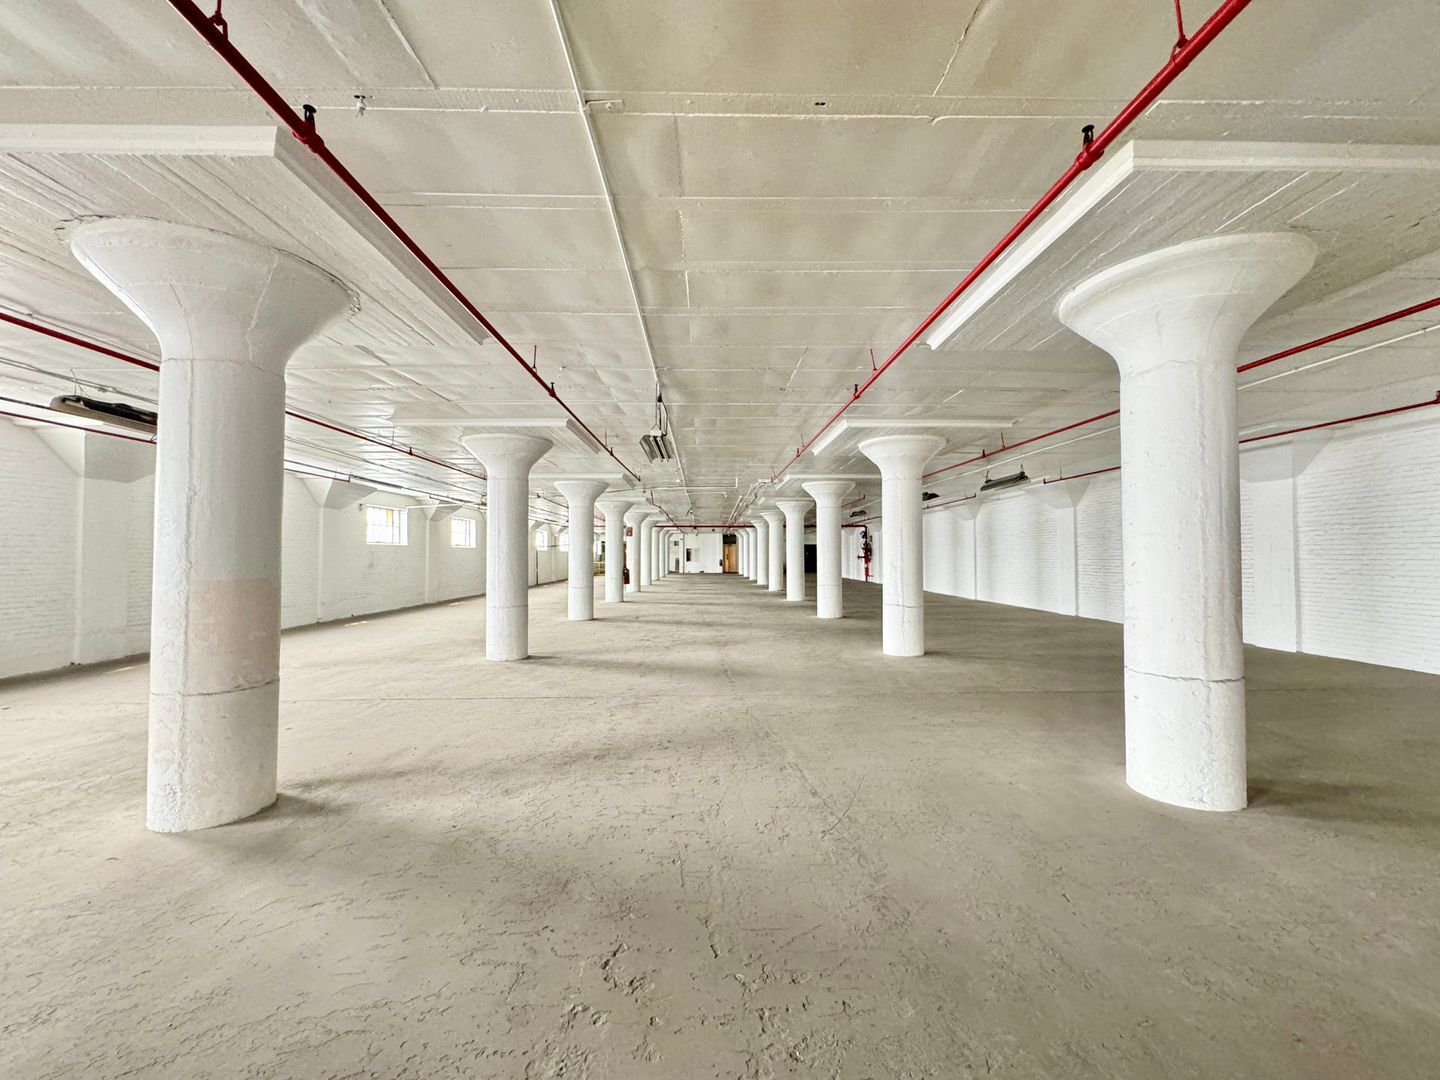


Industrial Studio/Warehouse Space on Third Floor Now Available This large-scale industrial opportunity offers up to 36,000 square feet of flexible warehouse, manufacturing, or storage space, with 12,000 SF available per floor across the 1st, 2nd, and 3rd floors. The building is well-equipped for logistics and industrial operations, featuring loading dock access, a freight elevator, and forklift access within the building. The space is fully sprinklered, newly lit, and designed to support efficient workflow for a wide range of industrial users. Tenants may lease a single floor or multiple floors, and the space can be divided to accommodate varying size requirements. Secure free parking and dedicated loading zones make daily operations smooth and accessible. Additional NNN charges: $.13/SF/Mo Utilities additional. Broker friendly. Rates increase accordingly.
- Lease rate does not include utilities, property expenses or building services
- High Ceilings
- Open-Plan
- Open Floor Plan Layout
- Natural Light
- Wheelchair Accessible


9,500 SF Full-Floor Office / Creative / Flex Space – Available Now A rare opportunity to lease an expansive 9,500 SF full-floor space at New York Wire Works in York, PA. This impressive open-concept suite is filled with natural light and features beautiful original hardwood floors, high ceilings, exposed structural columns, and windows spanning the space. The large, mostly open floor plan offers tremendous flexibility and can accommodate a wide variety of businesses and uses. Ideal for creative offices, design firms, architecture or engineering groups, light production, showroom space, studio operations, e-commerce businesses, makers, or companies simply looking for a unique alternative to traditional office space. Highlights include: - Approximately 9,500 SF - Full-floor opportunity - Expansive open floor plan - Beautiful hardwood floors - Abundant natural light - Large windows throughout - High ceilings and historic industrial character - Flexible office/flex configuration - Free on-site parking - 24/7 building access - Freight elevator access - Convenient York location - Available immediately New York Wire Works is a historic industrial property that has become home to a diverse community of businesses, artists, makers, entrepreneurs, and creative professionals. This space offers the character of a historic building with the room and flexibility today's businesses need. Rent: $6,365/month NNN: $0.13/SF/month Utilities: Additional Broker friendly. Rates increase accordingly.
- Lease rate does not include utilities, property expenses or building services
- Mostly Open Floor Plan Layout
- Security System
- Exposed Ceiling
- Emergency Lighting
- Fully Built-Out as Standard Office
- Wi-Fi Connectivity
- High Ceilings
- Secure Storage
| Space | Size | Term | Rental Rate | Space Use | Build-Out | Available |
| 1st Floor, Ste 14001 | 820 SF | 1 Year | $22.26 CAD/SF/YR $1.86 CAD/SF/MO $18,256 CAD/YR $1,521 CAD/MO | Office | - | Now |
| 1st Floor - 19000 | 12,000 SF | 1 Year | $11.63 CAD/SF/YR $0.97 CAD/SF/MO $139,564 CAD/YR $11,630 CAD/MO | Industrial | - | Now |
| 1st Floor - 2103 | 2,745 SF | 1 Year | $17.45 CAD/SF/YR $1.45 CAD/SF/MO $47,888 CAD/YR $3,991 CAD/MO | Flex | - | Now |
| 1st Floor - 2105 | 780 SF | 1 Year | $18.28 CAD/SF/YR $1.52 CAD/SF/MO $14,255 CAD/YR $1,188 CAD/MO | Flex | - | Now |
| 1st Floor, Ste 3100 | 10,000 SF | Negotiable | $16.61 CAD/SF/YR $1.38 CAD/SF/MO $166,147 CAD/YR $13,846 CAD/MO | Office/Retail | - | Now |
| 1st Floor, Ste 4100 | 1,000 SF | Negotiable | $27.75 CAD/SF/YR $2.31 CAD/SF/MO $27,747 CAD/YR $2,312 CAD/MO | Retail | - | Now |
| 1st Floor - 6100 | 7,000 SF | 1 Year | $16.61 CAD/SF/YR $1.38 CAD/SF/MO $116,303 CAD/YR $9,692 CAD/MO | Flex | Partial Build-Out | Now |
| 1st Floor - 802 | 700 SF | 1 Year | $16.61 CAD/SF/YR $1.38 CAD/SF/MO $11,630 CAD/YR $969.19 CAD/MO | Industrial | Full Build-Out | Now |
| 2nd Floor, Ste 18201 | 920 SF | 1-5 Years | $16.61 CAD/SF/YR $1.38 CAD/SF/MO $15,286 CAD/YR $1,274 CAD/MO | Retail | Partial Build-Out | Now |
| 2nd Floor - 18202 | 1,150 SF | 1 Year | $17.28 CAD/SF/YR $1.44 CAD/SF/MO $19,871 CAD/YR $1,656 CAD/MO | Flex | Full Build-Out | Now |
| 2nd Floor - 19200 | 12,000 SF | 1 Year | $11.63 CAD/SF/YR $0.97 CAD/SF/MO $139,564 CAD/YR $11,630 CAD/MO | Industrial | - | Now |
| 2nd Floor, Ste 20200 | 2,640 SF | 1-5 Years | $16.61 CAD/SF/YR $1.38 CAD/SF/MO $43,863 CAD/YR $3,655 CAD/MO | Office | Full Build-Out | Now |
| 2nd Floor, Ste 3200 | 5,000-10,000 SF | 1 Year | $12.46 CAD/SF/YR $1.04 CAD/SF/MO $124,610 CAD/YR $10,384 CAD/MO | Office | Full Build-Out | Now |
| 2nd Floor - 5201 | 990 SF | 1 Year | $19.11 CAD/SF/YR $1.59 CAD/SF/MO $18,916 CAD/YR $1,576 CAD/MO | Flex | - | Now |
| 2nd Floor - 6207 | 840 SF | 1 Year | $19.77 CAD/SF/YR $1.65 CAD/SF/MO $16,608 CAD/YR $1,384 CAD/MO | Flex | - | Now |
| 2nd Floor, Ste 6210 | 830 SF | 1-5 Years | $16.61 CAD/SF/YR $1.38 CAD/SF/MO $13,790 CAD/YR $1,149 CAD/MO | Retail | Full Build-Out | Now |
| 3rd Floor, Ste 1300 | 5,450 SF | 1 Year | $12.46 CAD/SF/YR $1.04 CAD/SF/MO $67,913 CAD/YR $5,659 CAD/MO | Office | Full Build-Out | Now |
| 3rd Floor, Ste 19300 | 12,000 SF | 1 Year | $11.63 CAD/SF/YR $0.97 CAD/SF/MO $139,564 CAD/YR $11,630 CAD/MO | Office | - | Now |
| 3rd Floor, Ste 2301 | 9,500 SF | 1 Year | $11.13 CAD/SF/YR $0.93 CAD/SF/MO $105,753 CAD/YR $8,813 CAD/MO | Office | Full Build-Out | Now |
1st Floor, Ste 14001
| Size |
| 820 SF |
| Term |
| 1 Year |
| Rental Rate |
| $22.26 CAD/SF/YR $1.86 CAD/SF/MO $18,256 CAD/YR $1,521 CAD/MO |
| Space Use |
| Office |
| Build-Out |
| - |
| Available |
| Now |
1st Floor - 19000
| Size |
| 12,000 SF |
| Term |
| 1 Year |
| Rental Rate |
| $11.63 CAD/SF/YR $0.97 CAD/SF/MO $139,564 CAD/YR $11,630 CAD/MO |
| Space Use |
| Industrial |
| Build-Out |
| - |
| Available |
| Now |
1st Floor - 2103
| Size |
| 2,745 SF |
| Term |
| 1 Year |
| Rental Rate |
| $17.45 CAD/SF/YR $1.45 CAD/SF/MO $47,888 CAD/YR $3,991 CAD/MO |
| Space Use |
| Flex |
| Build-Out |
| - |
| Available |
| Now |
1st Floor - 2105
| Size |
| 780 SF |
| Term |
| 1 Year |
| Rental Rate |
| $18.28 CAD/SF/YR $1.52 CAD/SF/MO $14,255 CAD/YR $1,188 CAD/MO |
| Space Use |
| Flex |
| Build-Out |
| - |
| Available |
| Now |
1st Floor, Ste 3100
| Size |
| 10,000 SF |
| Term |
| Negotiable |
| Rental Rate |
| $16.61 CAD/SF/YR $1.38 CAD/SF/MO $166,147 CAD/YR $13,846 CAD/MO |
| Space Use |
| Office/Retail |
| Build-Out |
| - |
| Available |
| Now |
1st Floor, Ste 4100
| Size |
| 1,000 SF |
| Term |
| Negotiable |
| Rental Rate |
| $27.75 CAD/SF/YR $2.31 CAD/SF/MO $27,747 CAD/YR $2,312 CAD/MO |
| Space Use |
| Retail |
| Build-Out |
| - |
| Available |
| Now |
1st Floor - 6100
| Size |
| 7,000 SF |
| Term |
| 1 Year |
| Rental Rate |
| $16.61 CAD/SF/YR $1.38 CAD/SF/MO $116,303 CAD/YR $9,692 CAD/MO |
| Space Use |
| Flex |
| Build-Out |
| Partial Build-Out |
| Available |
| Now |
1st Floor - 802
| Size |
| 700 SF |
| Term |
| 1 Year |
| Rental Rate |
| $16.61 CAD/SF/YR $1.38 CAD/SF/MO $11,630 CAD/YR $969.19 CAD/MO |
| Space Use |
| Industrial |
| Build-Out |
| Full Build-Out |
| Available |
| Now |
2nd Floor, Ste 18201
| Size |
| 920 SF |
| Term |
| 1-5 Years |
| Rental Rate |
| $16.61 CAD/SF/YR $1.38 CAD/SF/MO $15,286 CAD/YR $1,274 CAD/MO |
| Space Use |
| Retail |
| Build-Out |
| Partial Build-Out |
| Available |
| Now |
2nd Floor - 18202
| Size |
| 1,150 SF |
| Term |
| 1 Year |
| Rental Rate |
| $17.28 CAD/SF/YR $1.44 CAD/SF/MO $19,871 CAD/YR $1,656 CAD/MO |
| Space Use |
| Flex |
| Build-Out |
| Full Build-Out |
| Available |
| Now |
2nd Floor - 19200
| Size |
| 12,000 SF |
| Term |
| 1 Year |
| Rental Rate |
| $11.63 CAD/SF/YR $0.97 CAD/SF/MO $139,564 CAD/YR $11,630 CAD/MO |
| Space Use |
| Industrial |
| Build-Out |
| - |
| Available |
| Now |
2nd Floor, Ste 20200
| Size |
| 2,640 SF |
| Term |
| 1-5 Years |
| Rental Rate |
| $16.61 CAD/SF/YR $1.38 CAD/SF/MO $43,863 CAD/YR $3,655 CAD/MO |
| Space Use |
| Office |
| Build-Out |
| Full Build-Out |
| Available |
| Now |
2nd Floor, Ste 3200
| Size |
| 5,000-10,000 SF |
| Term |
| 1 Year |
| Rental Rate |
| $12.46 CAD/SF/YR $1.04 CAD/SF/MO $124,610 CAD/YR $10,384 CAD/MO |
| Space Use |
| Office |
| Build-Out |
| Full Build-Out |
| Available |
| Now |
2nd Floor - 5201
| Size |
| 990 SF |
| Term |
| 1 Year |
| Rental Rate |
| $19.11 CAD/SF/YR $1.59 CAD/SF/MO $18,916 CAD/YR $1,576 CAD/MO |
| Space Use |
| Flex |
| Build-Out |
| - |
| Available |
| Now |
2nd Floor - 6207
| Size |
| 840 SF |
| Term |
| 1 Year |
| Rental Rate |
| $19.77 CAD/SF/YR $1.65 CAD/SF/MO $16,608 CAD/YR $1,384 CAD/MO |
| Space Use |
| Flex |
| Build-Out |
| - |
| Available |
| Now |
2nd Floor, Ste 6210
| Size |
| 830 SF |
| Term |
| 1-5 Years |
| Rental Rate |
| $16.61 CAD/SF/YR $1.38 CAD/SF/MO $13,790 CAD/YR $1,149 CAD/MO |
| Space Use |
| Retail |
| Build-Out |
| Full Build-Out |
| Available |
| Now |
3rd Floor, Ste 1300
| Size |
| 5,450 SF |
| Term |
| 1 Year |
| Rental Rate |
| $12.46 CAD/SF/YR $1.04 CAD/SF/MO $67,913 CAD/YR $5,659 CAD/MO |
| Space Use |
| Office |
| Build-Out |
| Full Build-Out |
| Available |
| Now |
3rd Floor, Ste 19300
| Size |
| 12,000 SF |
| Term |
| 1 Year |
| Rental Rate |
| $11.63 CAD/SF/YR $0.97 CAD/SF/MO $139,564 CAD/YR $11,630 CAD/MO |
| Space Use |
| Office |
| Build-Out |
| - |
| Available |
| Now |
3rd Floor, Ste 2301
| Size |
| 9,500 SF |
| Term |
| 1 Year |
| Rental Rate |
| $11.13 CAD/SF/YR $0.93 CAD/SF/MO $105,753 CAD/YR $8,813 CAD/MO |
| Space Use |
| Office |
| Build-Out |
| Full Build-Out |
| Available |
| Now |
1st Floor, Ste 14001
| Size | 820 SF |
| Term | 1 Year |
| Rental Rate | $22.26 CAD/SF/YR |
| Space Use | Office |
| Build-Out | - |
| Available | Now |
A rare opportunity to lease a 820 square foot first-floor studio suite, thoughtfully configured with six private rooms and easy ground-level access. Formerly operated as a spa studio, this versatile space is ideal for another wellness or spa concept, but also lends itself beautifully to office use, creative studios, therapy practices, or boutique professional services. The existing layout offers built-in privacy while still allowing flexibility to adapt the space to your needs. First-floor access provides convenience for both clients and staff, and free on-site parking makes coming and going effortless. Whether you’re continuing a wellness-focused use or reimagining the suite as a collaborative office or creative workspace, this unit offers a functional footprint with strong potential. Utilities additional. Broker friendly. Rates increase accordingly.
- Listed lease rate plus proportional share of utilities
- 6 Private Offices
- Drop Ceilings
- Natural Light
- Emergency Lighting
- Wheelchair Accessible
1st Floor - 19000
| Size | 12,000 SF |
| Term | 1 Year |
| Rental Rate | $11.63 CAD/SF/YR |
| Space Use | Industrial |
| Build-Out | - |
| Available | Now |
Industrial Studio/Warehouse Space on Third Floor Now Available This large-scale industrial opportunity offers up to 36,000 square feet of flexible warehouse, manufacturing, or storage space, with 12,000 SF available per floor across the 1st, 2nd, and 3rd floors. The building is well-equipped for logistics and industrial operations, featuring loading dock access, a freight elevator, and forklift access within the building. The space is fully sprinklered, newly lit, and designed to support efficient workflow for a wide range of industrial users. Tenants may lease a single floor or multiple floors, and the space can be divided to accommodate varying size requirements. Secure free parking and dedicated loading zones make daily operations smooth and accessible. Additional NNN charges: $.13/SF/Mo Utilities additional. Broker friendly. Rates increase accordingly.
- Lease rate does not include utilities, property expenses or building services
- Wheelchair Accessible
- Loading Dock
- Free Parking
- Loading Zone
- Open Floor Plan
1st Floor - 2103
| Size | 2,745 SF |
| Term | 1 Year |
| Rental Rate | $17.45 CAD/SF/YR |
| Space Use | Flex |
| Build-Out | - |
| Available | Now |
This 2,745 square foot first-floor suite offers an exceptional opportunity for retail, showroom, or office use in a highly visible and accessible location. Featuring beautiful hardwood floors, abundant natural light, and an open layout, the space is located just steps from the East Entrance, making it ideal for customer-facing businesses or teams seeking convenience and presence. The generous footprint allows for flexible planning, whether you envision a retail floor, collaborative office, or hybrid concept. Available now, this suite is a strong option for businesses planning ahead and looking to establish themselves in a vibrant, creative complex. Utilities additional. Broker friendly. Rates increase accordingly.
- Listed lease rate plus proportional share of utilities
- Exposed Ceiling
- Wheelchair Accessible
1st Floor - 2105
| Size | 780 SF |
| Term | 1 Year |
| Rental Rate | $18.28 CAD/SF/YR |
| Space Use | Flex |
| Build-Out | - |
| Available | Now |
Sunlit Office Space with Beautiful Hardwood Floors! This 780 square foot sunlit office or studio is available now and offers a bright, welcoming workspace with beautiful hardwood floors throughout. Formerly used as a photography studio, the space benefits from excellent natural light and an open layout well-suited for creative studios, content creation, wellness services, design work, or quiet office use. The flexible footprint allows you to configure the space to match your workflow while enjoying a calm, inspiring environment. Utilities additional. Broker friendly. Rates increase accordingly.
- Listed lease rate plus proportional share of utilities
- Emergency Lighting
- High Ceilings
- Exposed Ceiling
- Wheelchair Accessible
1st Floor, Ste 3100
| Size | 10,000 SF |
| Term | Negotiable |
| Rental Rate | $16.61 CAD/SF/YR |
| Space Use | Office/Retail |
| Build-Out | - |
| Available | Now |
Full-Floor Flex / Retail Space | 10,000 SF - Available Now This 10,000 square foot full-floor flex space offers a rare opportunity to lease a large, open-plan suite with strong visibility, character, and versatility. Formerly home to a retail market, the space features beautiful hardwood floors, abundant natural light, and a layout designed to support customer-facing use, merchandising, and high foot traffic. Its expansive footprint and first-floor access make it ideal for a wide range of uses, including retail concepts, showrooms, creative offices, coworking environments, experiential spaces, or hybrid retail/workplace models. The open configuration allows for easy customization, whether you envision a bustling market-style layout, branded retail experience, or a collaborative flex workspace. Free parking and convenient access further enhance day-to-day operations for both customers and staff. Highlights: 10,000 SF full-floor flex / retail space Former retail market with proven customer-facing layout First-floor access Hardwood floors throughout Excellent natural light Ideal for retail, showroom, office, or mixed-use concepts Free on-site parking Low-cost internet service Available now A standout, large-format space offering scale, flexibility, and the foundation for a dynamic, destination-style business. Utilities additional Broker friendly. Rates increase accordingly.
- Listed lease rate plus proportional share of utilities
- Open Floor Plan Layout
- Anchor Space
- Security System
- Exposed Ceiling
- Emergency Lighting
- Natural Light
- Open-Plan
- Hardwood Floors
- Wheelchair Accessible
1st Floor, Ste 4100
| Size | 1,000 SF |
| Term | Negotiable |
| Rental Rate | $27.75 CAD/SF/YR |
| Space Use | Retail |
| Build-Out | - |
| Available | Now |
Café / Bakery / Restaurant Space for Lease – Prime Main Lobby Location Bring your café, coffee concept, or restaurant vision to life in this highly visible 1,000 SF commercial space located directly in the main lobby of New York Wire Works in York, PA. This unique opportunity places your business at the center of a thriving, creative industrial complex with a built-in customer base and daily foot traffic. Space Highlights: - Approx. 1,000 SF including service area + seating - Prime main lobby location with excellent visibility - Easy access for tenants and visitors - ADA / handicap accessible - Ideal for café, coffee shop, bakery, grab-and-go, catering, and any food service Property Features: - Free on-site parking - Large, diverse community of artists, makers, offices, and industrial tenants - Active, creative environment with regular foot traffic - Convenient location within York, PA with easy access to nearby highways Join our vibrant community at New York Wire Works and become a central gathering point for tenants and visitors alike.
- Listed lease rate plus proportional share of utilities
- Anchor Space
- Exposed Ceiling
- Hardwood Floors
- Wheelchair Accessible
1st Floor - 6100
| Size | 7,000 SF |
| Term | 1 Year |
| Rental Rate | $16.61 CAD/SF/YR |
| Space Use | Flex |
| Build-Out | Partial Build-Out |
| Available | Now |
Open Floor Plan With Direct Parking Lot and Loading Zone Access! This 3,500 square foot first-floor suite offers an expansive open floor plan with exceptional accessibility and flexibility. Designed with collaboration in mind, the space is ideal for co-working concepts, creative offices, production teams, or hybrid office/flex use. Hardwood floors, abundant natural light, and an open layout create an inviting, energetic atmosphere that can easily be customized to suit your needs. A standout feature of this suite is its direct access to the rear parking lot and loading zone, making move-ins, deliveries, and daily operations seamless. First-floor access further enhances convenience for staff and visitors alike. Utilities additional. Broker friendly. Rates increase accordingly.
- Listed lease rate plus proportional share of utilities
- Space is in Excellent Condition
- High Ceilings
- Exposed Ceiling
- Wheelchair Accessible
1st Floor - 802
| Size | 700 SF |
| Term | 1 Year |
| Rental Rate | $16.61 CAD/SF/YR |
| Space Use | Industrial |
| Build-Out | Full Build-Out |
| Available | Now |
Industrial Studio Space on First Floor Now Available This 700 square foot industrial studio offers a highly functional, flexible layout with the convenience of first-floor access. Located near the East Entrance, the space is ideal for creative studios, production-based businesses, collaborative teams, or light industrial use. Its open footprint allows for easy customization, while the industrial character provides a clean, modern backdrop for a wide range of work styles. With free parking, 24/7 access, and close proximity to building amenities, this studio is well-suited for businesses that value accessibility and versatility. Utilities additional. Broker friendly. Rates increase accordingly.
- Listed lease rate plus proportional share of utilities
2nd Floor, Ste 18201
| Size | 920 SF |
| Term | 1-5 Years |
| Rental Rate | $16.61 CAD/SF/YR |
| Space Use | Retail |
| Build-Out | Partial Build-Out |
| Available | Now |
Former Crypto Currency Studio Now Available! This 920 square foot industrial-style studio offers a highly adaptable space with infrastructure already in place for power-intensive uses. Located on the second floor, the unit is equipped with robust electrical capacity, making it an excellent option for tech-focused operations, production work, equipment-heavy creative studios, or specialized workspace needs. The open layout provides flexibility for a wide range of configurations, while the industrial character offers a raw, functional canvas ready for customization. Utilities additional. Broker friendly. Rates increase accordingly.
- Listed rate may not include certain utilities, building services and property expenses
- Partially Built-Out as Standard Retail Space
- Wi-Fi Connectivity
- Security System
- High Ceilings
- Exposed Ceiling
- Emergency Lighting
2nd Floor - 18202
| Size | 1,150 SF |
| Term | 1 Year |
| Rental Rate | $17.28 CAD/SF/YR |
| Space Use | Flex |
| Build-Out | Full Build-Out |
| Available | Now |
Spacious Industrial Studio Now Available! This 1,150 square foot industrial studio offers an expansive, light-filled environment designed to support creativity, movement, and hands-on work. With high ceilings, abundant natural light, and an open, flexible layout, the space is ideal for a wide range of uses, including art studios, creative production, workshops, movement-based practices, light industrial use, or collaborative team space. The generous footprint allows for multiple work zones, large-scale projects, or equipment-based operations while maintaining an open, inspiring feel. Formerly home to a fencing studio, the space is well-suited for businesses seeking room to grow without sacrificing character or functionality. Its industrial aesthetic provides a clean, adaptable canvas that can be customized to fit your vision. Utilities additional. Broker friendly. Rates increase accordingly.
- Listed lease rate plus proportional share of utilities
- Wi-Fi Connectivity
- Security System
- High Ceilings
- Wheelchair Accessible
2nd Floor - 19200
| Size | 12,000 SF |
| Term | 1 Year |
| Rental Rate | $11.63 CAD/SF/YR |
| Space Use | Industrial |
| Build-Out | - |
| Available | Now |
Industrial Storage Space on Second Floor Now Available This large-scale industrial opportunity offers up to 36,000 square feet of flexible warehouse, manufacturing, or storage space, with 12,000 SF available per floor across the 1st, 2nd, and 3rd floors. The building is well-equipped for logistics and industrial operations, featuring loading dock access, a freight elevator, and forklift access within the building. The space is fully sprinklered, newly lit, and designed to support efficient workflow for a wide range of industrial users. Tenants may lease a single floor or multiple floors, and the space can be divided to accommodate varying size requirements. Secure free parking and dedicated loading zones make daily operations smooth and accessible. Additional NNN charges: $.13/SF/Mo Utilities additional. Broker friendly. Rates increase accordingly.
- Lease rate does not include utilities, property expenses or building services
- Natural Light
- Wheelchair Accessible
2nd Floor, Ste 20200
| Size | 2,640 SF |
| Term | 1-5 Years |
| Rental Rate | $16.61 CAD/SF/YR |
| Space Use | Office |
| Build-Out | Full Build-Out |
| Available | Now |
Iconic Atrium Space Now Available! This 2,640 square foot atrium suite is one of the most distinctive spaces in the building, offering a dramatic, light-filled environment unlike anything else. Drenched in natural light from a wall-to-wall skylight, the space creates a bright, open atmosphere ideal for design studios, showrooms, horticultural concepts, creative offices, galleries, or experiential workspaces. The expansive footprint allows for multiple configurations, and the space can be divided to suit a variety of layouts and business needs. With 24/7 access, free parking, and strong visual impact, this atrium is perfect for businesses looking to make a statement while enjoying flexibility and functionality. Utilities additional. Broker friendly. Rates increase accordingly.
- Listed lease rate plus proportional share of utilities
- Open Floor Plan Layout
- Finished Ceilings: 10’ - 15’
- Space is in Excellent Condition
- Closed Circuit Television Monitoring (CCTV)
- High Ceilings
- Exposed Ceiling
- Atrium
2nd Floor, Ste 3200
| Size | 5,000-10,000 SF |
| Term | 1 Year |
| Rental Rate | $12.46 CAD/SF/YR |
| Space Use | Office |
| Build-Out | Full Build-Out |
| Available | Now |
Former Event Hall Now Available for Lease! This 10,000 square foot former event hall offers a rare, expansive canvas with exceptional character, light, and flexibility. Featuring beautiful hardwood floors, high ceilings, and abundant natural light, the space delivers a dramatic, open environment well-suited for co-working concepts, creative headquarters, design studios, collaborative office use, or large-scale adaptive reuse. The generous footprint allows for a wide range of layouts, from open work areas to subdivided zones for offices, meeting rooms, or studios. Conveniently located just steps from the elevator, this suite combines scale with accessibility, making it an ideal option for growing organizations or concepts seeking a standout presence within the building. Highlights: - 10,000 SF open former event hall - High ceilings and original hardwood floors - Excellent natural light throughout - Flexible layout suitable for division or open planning - Ideal for co-working, office, or creative use - Close proximity to elevator - Free on-site parking - 24/7 access Utilities additional. Broker friendly. Rates increase accordingly.
- Lease rate does not include utilities, property expenses or building services
- Fully Built-Out as Standard Office
- Mostly Open Floor Plan Layout
- Space is in Excellent Condition
- Central Air and Heating
- Wi-Fi Connectivity
- Security System
- High Ceilings
- Exposed Ceiling
2nd Floor - 5201
| Size | 990 SF |
| Term | 1 Year |
| Rental Rate | $19.11 CAD/SF/YR |
| Space Use | Flex |
| Build-Out | - |
| Available | Now |
Bright 990 SF Creative Studio / Office – Available September 10 Beautiful, light-filled 990 SF studio space at New York Wire Works, available September 10, 2026. Formerly used as a photography studio, this unique space features beautiful hardwood floors, high ceilings, large windows, and an open, flexible layout. Abundant natural light and historic industrial details give the suite plenty of character while creating a bright and inspiring place to work. The open floor plan makes this space an excellent fit for a photographer, artist, designer, architect, creative agency, maker, small business, showroom, or professional looking for a distinctive studio/office environment. Space Highlights: - Approximately 990 SF - Beautiful original hardwood floors - High ceilings - Large windows with abundant natural light - Open, flexible floor plan - Former photography studio - Historic industrial character - Ideal for studio, creative office, showroom, or flex use - Free on-site parking - 24/7 building access - Available September 10, 2026 Located inside historic New York Wire Works, the space is part of a creative community of artists, makers, entrepreneurs, and small businesses in York, PA. Rent: $1,140/month Utilities: Additional Broker friendly. Rates increase accordingly.
- Listed lease rate plus proportional share of utilities
- Emergency Lighting
- High Ceilings
- Exposed Ceiling
- Wheelchair Accessible
2nd Floor - 6207
| Size | 840 SF |
| Term | 1 Year |
| Rental Rate | $19.77 CAD/SF/YR |
| Space Use | Flex |
| Build-Out | - |
| Available | Now |
Spacious Studio, Workshop or Office with Beautiful Hardwood Floors! This versatile 840 SF studio/workshop space features beautiful hardwood floors, high ceilings, and an open layout ideal for a variety of creative or professional uses. Previously utilized as a fabrication and workshop space, the unit offers a unique industrial feel while still maintaining a clean, functional layout perfect for artists, makers, designers, small businesses, or office users. Located on the second floor of New York Wire Works, this space includes 24/7 access, free parking, and access to our vibrant community of artists, makers, and entrepreneurs. Perfect for: • Workshop or fabrication use • Creative studio • Light production space • Design or maker workspace • Office or flex use Utilities additional. Broker friendly. Rates increase accordingly.
- Listed lease rate plus proportional share of utilities
- High Ceilings
- Exposed Ceiling
- Wheelchair Accessible
2nd Floor, Ste 6210
| Size | 830 SF |
| Term | 1-5 Years |
| Rental Rate | $16.61 CAD/SF/YR |
| Space Use | Retail |
| Build-Out | Full Build-Out |
| Available | Now |
Spacious Quiet Studio Now Available! This 830 square foot studio offers a calm, light-filled environment designed for focused work and creative flexibility. Located on the second floor, the space features beautiful hardwood floors, excellent natural light, and a quiet setting ideal for creative studios, design work, small teams, therapy practices, or professional office use. The open layout allows for multiple work zones while maintaining a peaceful, uncluttered feel. With easy access to building amenities and a supportive creative community, this studio balances comfort, functionality, and character. Utilities additional. Broker friendly. Rates increase accordingly.
- Listed rate may not include certain utilities, building services and property expenses
- Space is in Excellent Condition
- Wi-Fi Connectivity
- Security System
- High Ceilings
- Emergency Lighting
- Free Parking
3rd Floor, Ste 1300
| Size | 5,450 SF |
| Term | 1 Year |
| Rental Rate | $12.46 CAD/SF/YR |
| Space Use | Office |
| Build-Out | Full Build-Out |
| Available | Now |
Full Floor Office/Flex Space Now Available This 5,450 square foot full-floor suite delivers a rare combination of scale, light, and finish in a flexible office environment. Featuring stunning hardwood floors, brand-new wall-to-wall windows, and direct elevator access, this suite offers an elevated workspace experience ideal for growing companies, creative firms, design studios, or headquarters-style office use. The full-floor layout provides privacy, flexibility, and the ability to create distinct zones for work, meetings, collaboration, and client-facing functions. With generous natural light throughout and a clean, modern aesthetic, the space is move-in ready while still offering room for customization. Utilities additional. NNN charges: $.13/SF/Mo Broker friendly. Rates increase accordingly.
- Lease rate does not include utilities, property expenses or building services
- Fully Built-Out as Standard Office
- Mostly Open Floor Plan Layout
- Space is in Excellent Condition
- Wi-Fi Connectivity
- Security System
- High Ceilings
- Exposed Ceiling
- Secure Storage
- Emergency Lighting
3rd Floor, Ste 19300
| Size | 12,000 SF |
| Term | 1 Year |
| Rental Rate | $11.63 CAD/SF/YR |
| Space Use | Office |
| Build-Out | - |
| Available | Now |
Industrial Studio/Warehouse Space on Third Floor Now Available This large-scale industrial opportunity offers up to 36,000 square feet of flexible warehouse, manufacturing, or storage space, with 12,000 SF available per floor across the 1st, 2nd, and 3rd floors. The building is well-equipped for logistics and industrial operations, featuring loading dock access, a freight elevator, and forklift access within the building. The space is fully sprinklered, newly lit, and designed to support efficient workflow for a wide range of industrial users. Tenants may lease a single floor or multiple floors, and the space can be divided to accommodate varying size requirements. Secure free parking and dedicated loading zones make daily operations smooth and accessible. Additional NNN charges: $.13/SF/Mo Utilities additional. Broker friendly. Rates increase accordingly.
- Lease rate does not include utilities, property expenses or building services
- Open Floor Plan Layout
- High Ceilings
- Natural Light
- Open-Plan
- Wheelchair Accessible
3rd Floor, Ste 2301
| Size | 9,500 SF |
| Term | 1 Year |
| Rental Rate | $11.13 CAD/SF/YR |
| Space Use | Office |
| Build-Out | Full Build-Out |
| Available | Now |
9,500 SF Full-Floor Office / Creative / Flex Space – Available Now A rare opportunity to lease an expansive 9,500 SF full-floor space at New York Wire Works in York, PA. This impressive open-concept suite is filled with natural light and features beautiful original hardwood floors, high ceilings, exposed structural columns, and windows spanning the space. The large, mostly open floor plan offers tremendous flexibility and can accommodate a wide variety of businesses and uses. Ideal for creative offices, design firms, architecture or engineering groups, light production, showroom space, studio operations, e-commerce businesses, makers, or companies simply looking for a unique alternative to traditional office space. Highlights include: - Approximately 9,500 SF - Full-floor opportunity - Expansive open floor plan - Beautiful hardwood floors - Abundant natural light - Large windows throughout - High ceilings and historic industrial character - Flexible office/flex configuration - Free on-site parking - 24/7 building access - Freight elevator access - Convenient York location - Available immediately New York Wire Works is a historic industrial property that has become home to a diverse community of businesses, artists, makers, entrepreneurs, and creative professionals. This space offers the character of a historic building with the room and flexibility today's businesses need. Rent: $6,365/month NNN: $0.13/SF/month Utilities: Additional Broker friendly. Rates increase accordingly.
- Lease rate does not include utilities, property expenses or building services
- Fully Built-Out as Standard Office
- Mostly Open Floor Plan Layout
- Wi-Fi Connectivity
- Security System
- High Ceilings
- Exposed Ceiling
- Secure Storage
- Emergency Lighting
Property Overview

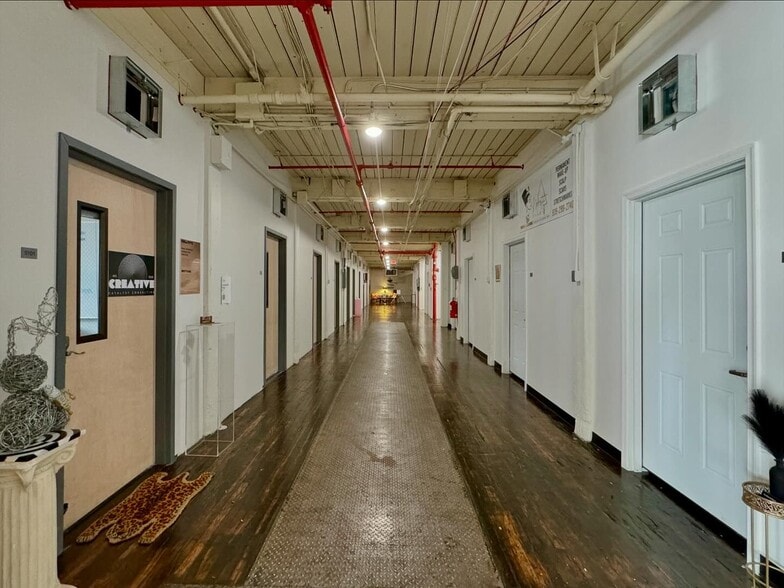
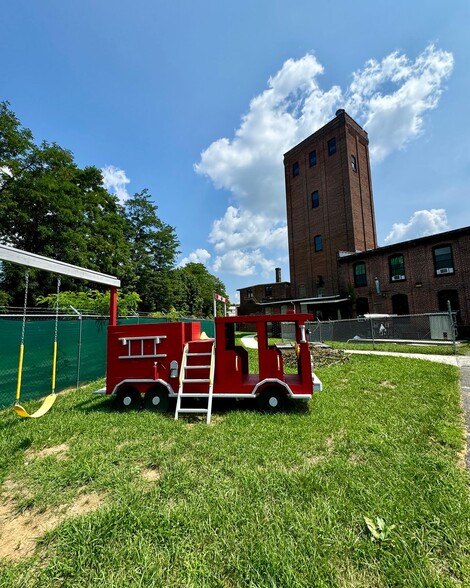
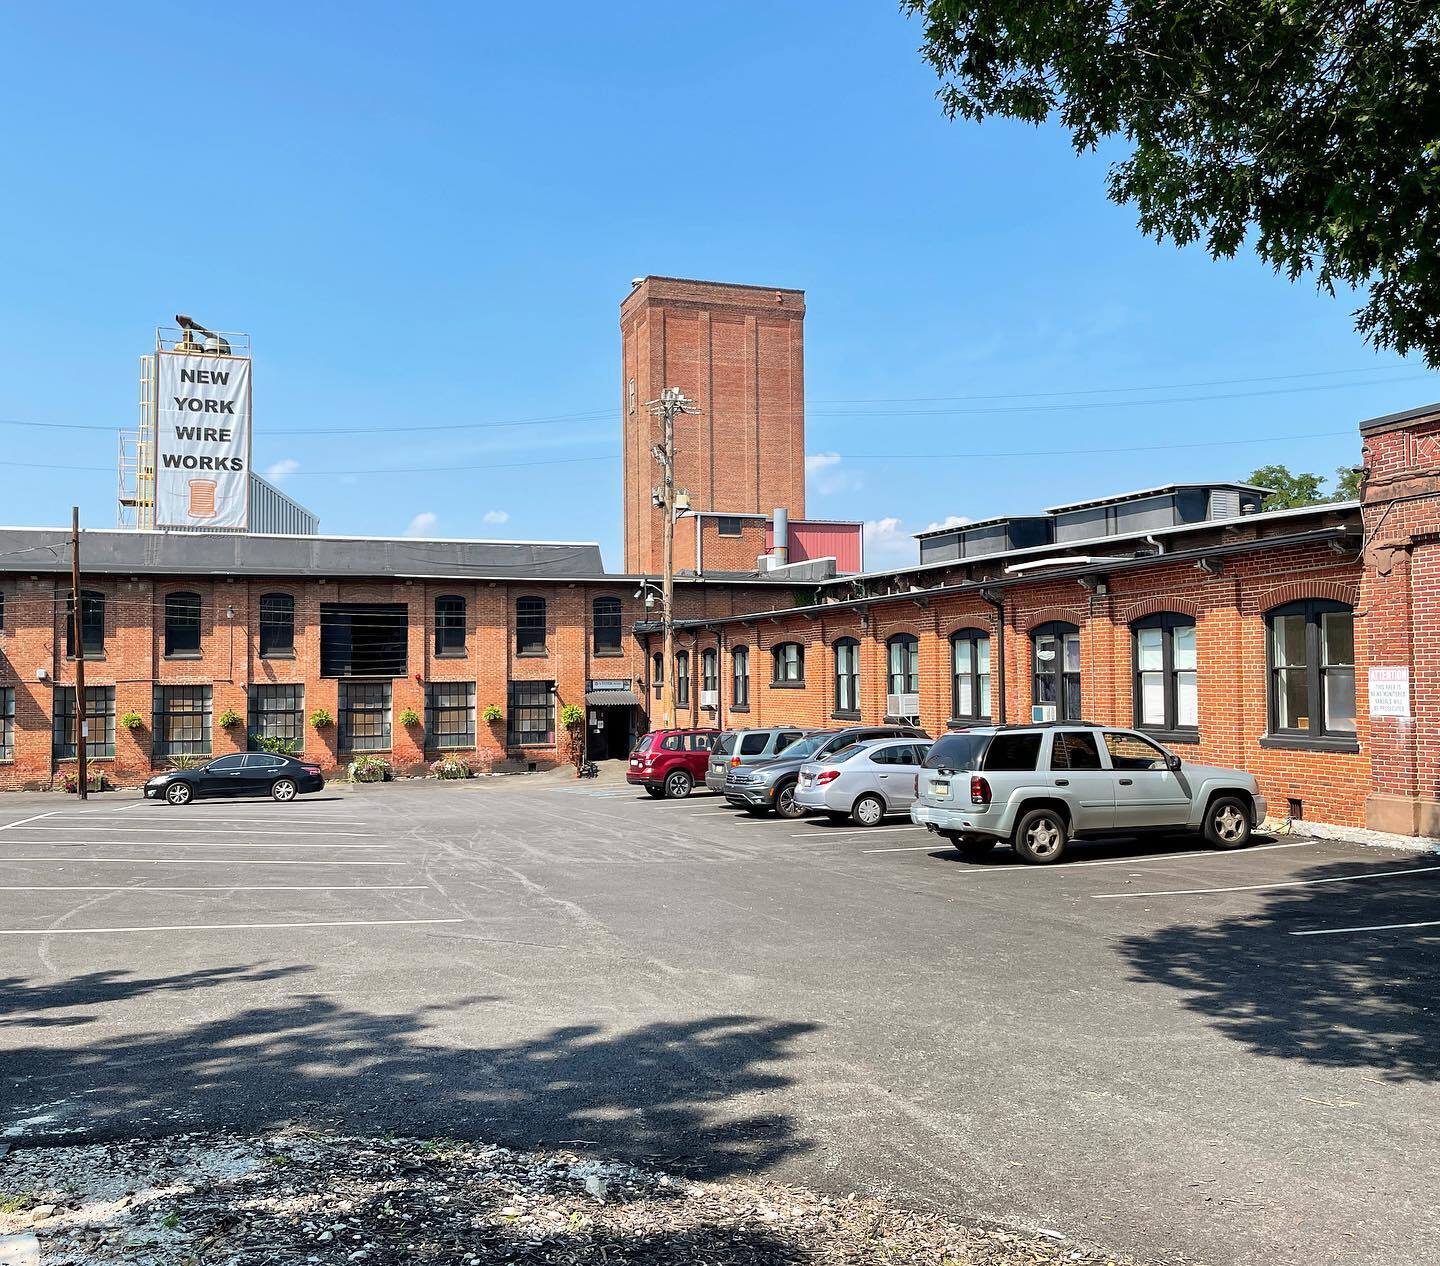
YORK MANUFACTURING & INNOVATION CENTER Where History Meets Innovation: Workspace Built for Growth Visit our expansive community of artists, makers, and thinkers! Discover the area's largest creative community, New York Wire Works, filled with artists, entrepreneurs, and makers of all kinds. Enjoy a delicious meal at our cafe and learn more about the rich history of our 215,000sf complex! Old meets new with original features like refinished hardwood floors, slat wood ceilings and wooden beams and new windows, new electrical systems and energy efficient LED lighting. Contact us today to schedule a tour. We look forward to welcoming you to our creative space. We offer free off-street parking in three spacious lots and we are handicap accessible. Step inside a 215,000 sq. ft. landmark rich with industrial history, reimagined for the modern economy. Once a powerhouse of manufacturing, the New York Wire Works is now the region’s premier ecosystem for commercial enterprises, small businesses, and creative innovators. Whether you are scaling a corporate operation, launching a small business, or setting up a custom workshop, our historic complex offers the ultimate blank canvas for your vision. Interested in joining our growing community of creatives? Contact us today to schedule a tour!
- 24 Hour Access
- Courtyard
- Property Manager on Site
- Restaurant
- Security System
- Signage
- Storage Space
Property Facts




Presented by
New York Wire Works | 441 E Market St
Hmm, there seems to have been an error sending your message. Please try again.
Thanks! Your message was sent.