Your email has been sent.

4411 Wyland Dr 34,755 SF Industrial Building Elkhart, IN 46516 $3,366,020 CAD ($96.85 CAD/SF)
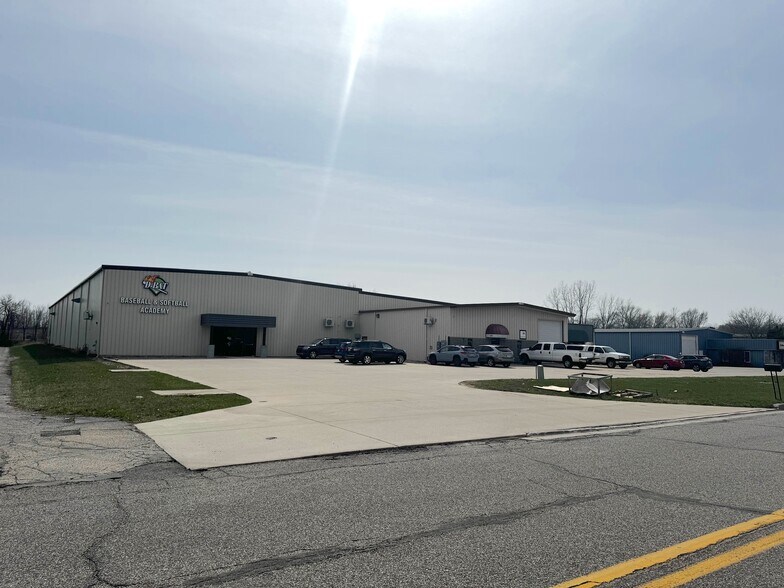
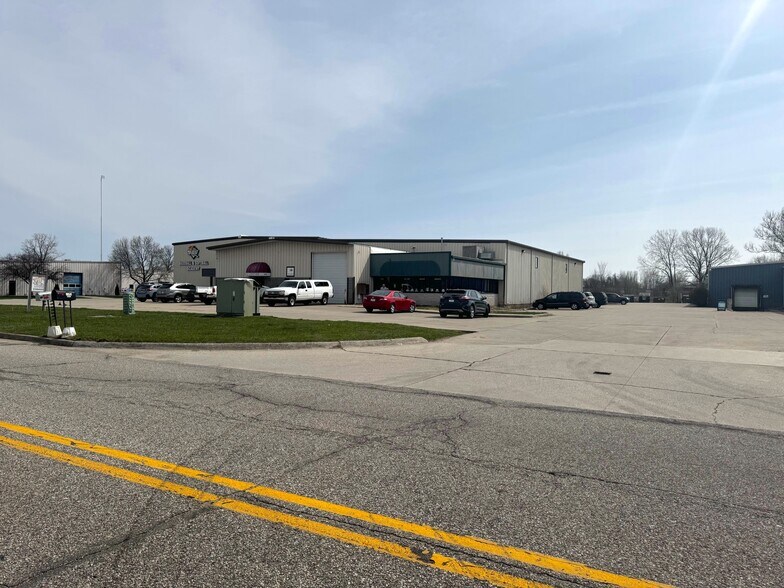
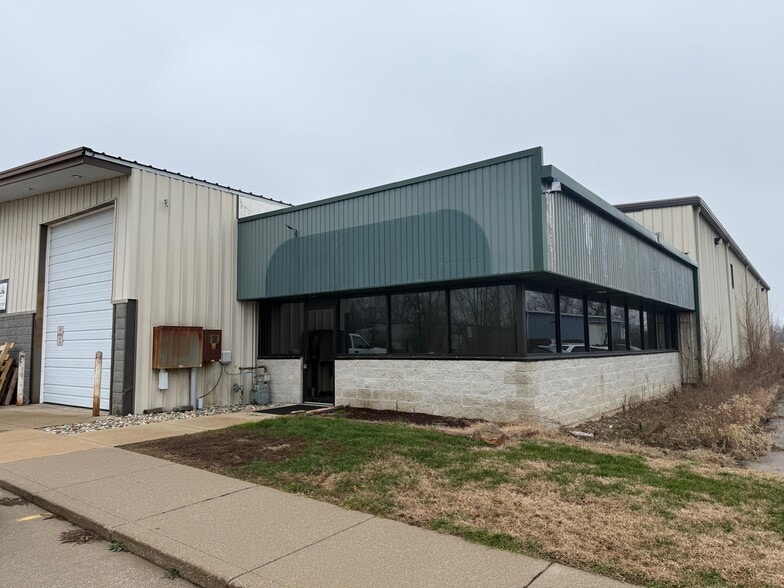
Investment Highlights
- Office and restroom areas included within the suite footprint
- Two existing overhead doors, with the capacity to add up to four docks
- Clear-span warehouse space ideal for manufacturing, distribution, or storage
Executive Summary
complex with shared infrastructure. Warehouse / light industrial configuration with open floor
area for efficient operations. Convenient Elkhart location with access to major regional
transportation routes. Suitable for manufacturing, assembly, logistics, or service
operations.
Property Facts
| Price | $3,366,020 CAD | Lot Size | 1.71 AC |
| Price Per SF | $96.85 CAD | Rentable Building Area | 34,755 SF |
| Sale Type | Owner User | No. Stories | 1 |
| Property Type | Industrial | Year Built | 1991 |
| Property Subtype | Warehouse | Parking Ratio | 0.2/1,000 SF |
| Building Class | C | Clear Ceiling Height | 20’ |
| Zoning | ZO01 | ||
| Price | $3,366,020 CAD |
| Price Per SF | $96.85 CAD |
| Sale Type | Owner User |
| Property Type | Industrial |
| Property Subtype | Warehouse |
| Building Class | C |
| Lot Size | 1.71 AC |
| Rentable Building Area | 34,755 SF |
| No. Stories | 1 |
| Year Built | 1991 |
| Parking Ratio | 0.2/1,000 SF |
| Clear Ceiling Height | 20’ |
| Zoning | ZO01 |
Amenities
- Air Conditioning
Utilities
- Lighting - Metal Halide
- Heating - Gas
Space Availability
- Space
- Size
- Space Use
- Build-Out
- Available
Warehouse / light industrial configuration with open floor area for efficient operations. Office and restroom areas included within the suite footprint. Clear-span warehouse space ideal for manufacturing, distribution, or storage Two existing overhead doors, with the capacity to add up to four docks.
| Space | Size | Space Use | Build-Out | Available |
| 1st Floor | 34,755 SF | Industrial | - | 90 Days |
1st Floor
| Size |
| 34,755 SF |
| Space Use |
| Industrial |
| Build-Out |
| - |
| Available |
| 90 Days |
1st Floor
| Size | 34,755 SF |
| Space Use | Industrial |
| Build-Out | - |
| Available | 90 Days |
Warehouse / light industrial configuration with open floor area for efficient operations. Office and restroom areas included within the suite footprint. Clear-span warehouse space ideal for manufacturing, distribution, or storage Two existing overhead doors, with the capacity to add up to four docks.
Property Taxes
| Parcel Number | 20-06-01-176-034.000-011 | Improvements Assessment | $1,745,667 CAD |
| Land Assessment | $163,804 CAD | Total Assessment | $1,909,471 CAD |
Property Taxes


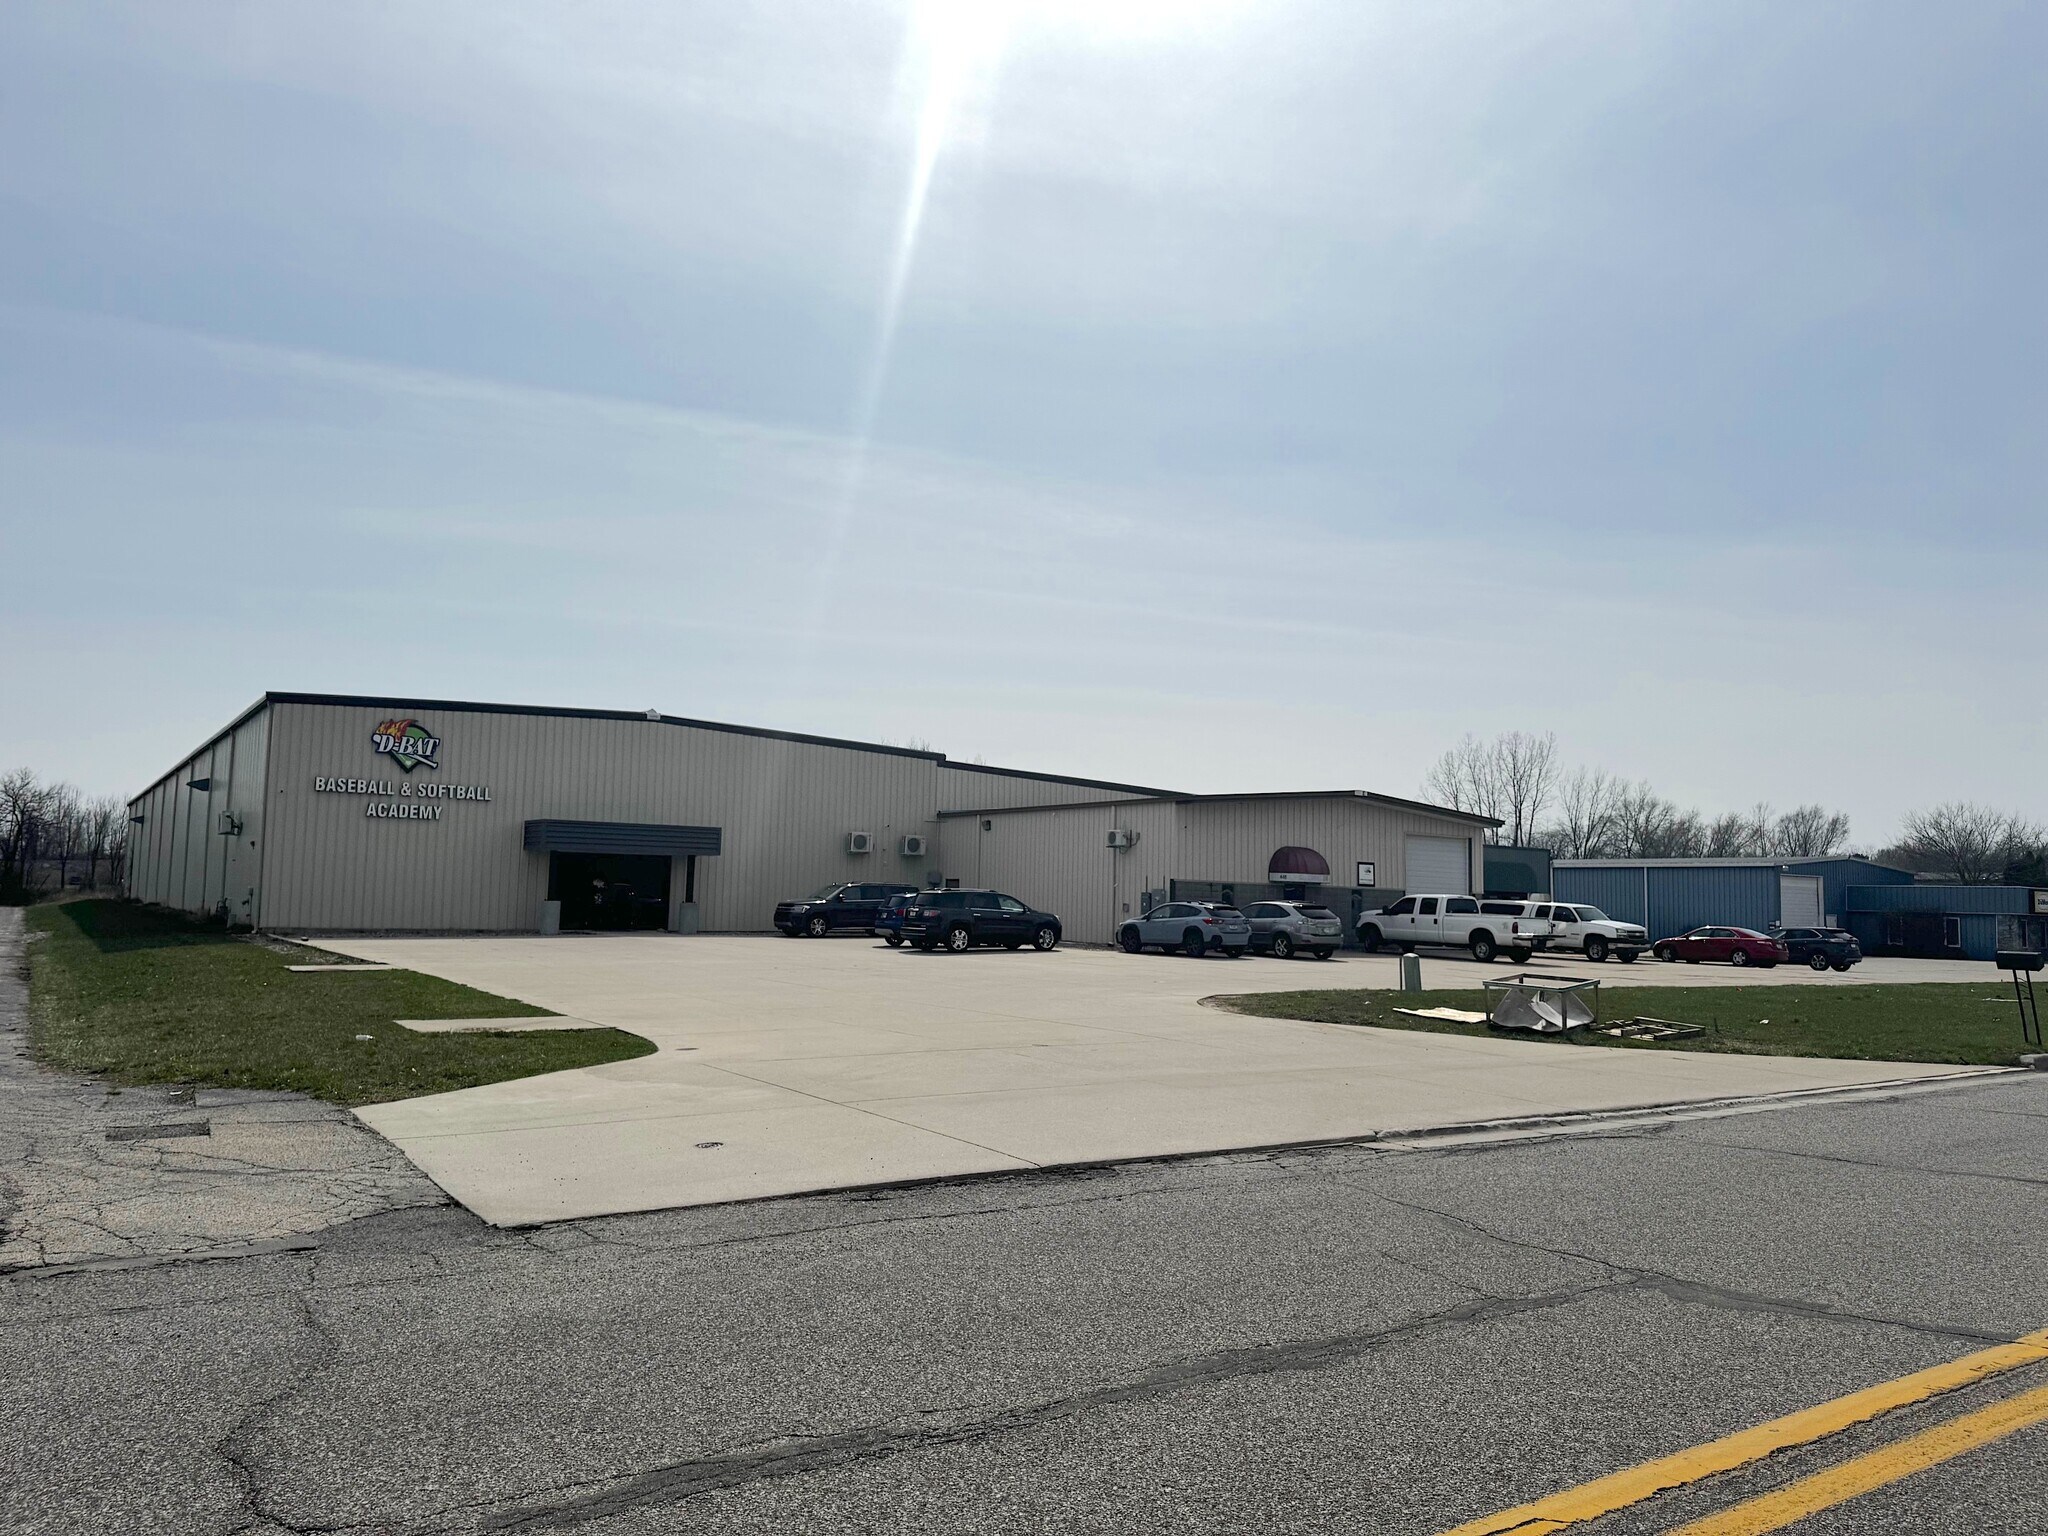

Presented by
4411 Wyland Dr
Hmm, there seems to have been an error sending your message. Please try again.
Thanks! Your message was sent.