Your email has been sent.

4415 S Harvard Ave 789 - 11,863 SF of Office/Medical Space Available in Tulsa, OK 74135

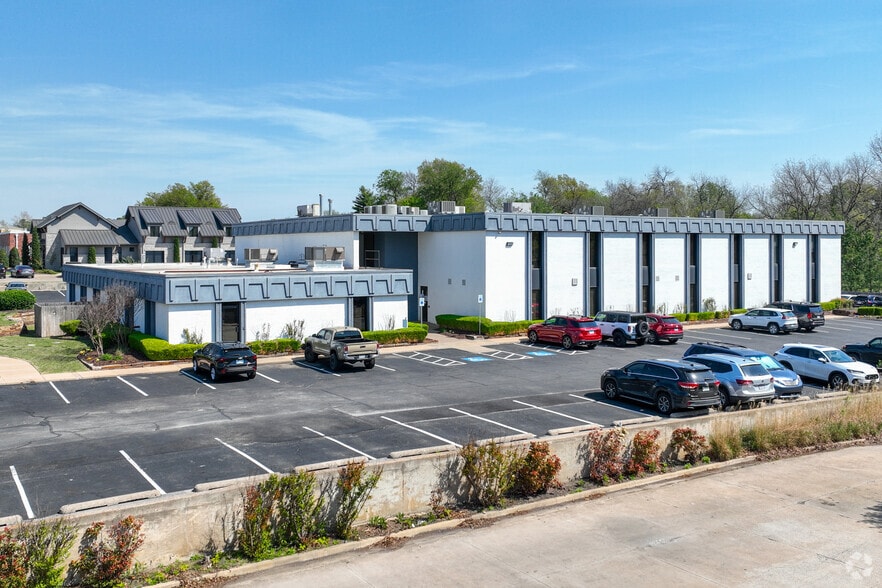
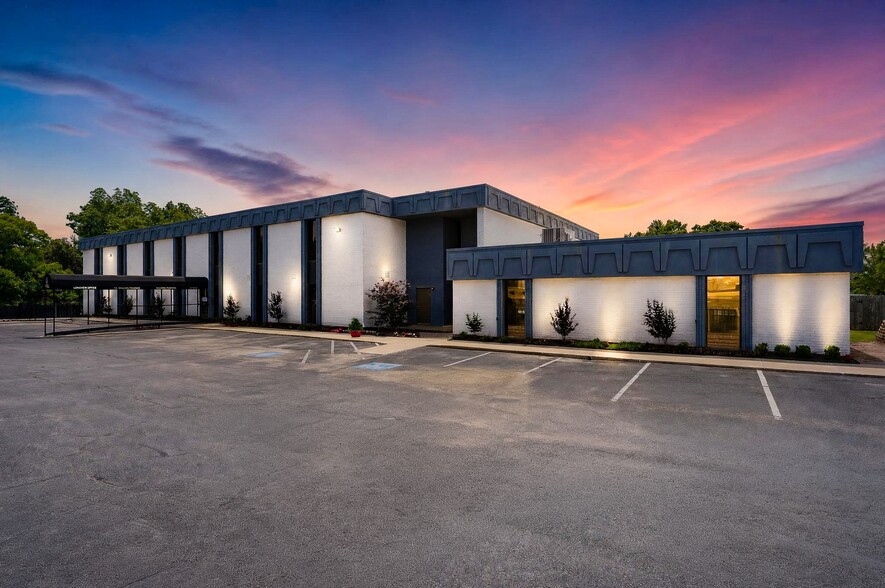
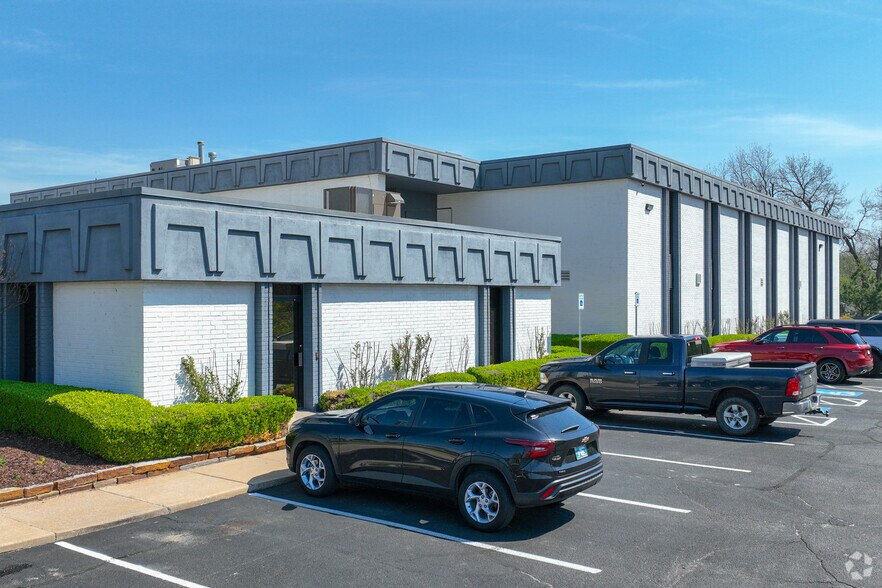
Highlights
- Conveniently located along Harvard Avenue near all major hospital campuses in the area.
- Building features include 24/7 building card access with monitored security cameras.
- Property features ample parking for both clients and employees.
- Highway access to I-44 with monument signage opportunity.
All Available Spaces(6)
Display Rental Rate as
- Space
- Size
- Term
- Rental Rate
- Space Use
- Build-Out
- Available
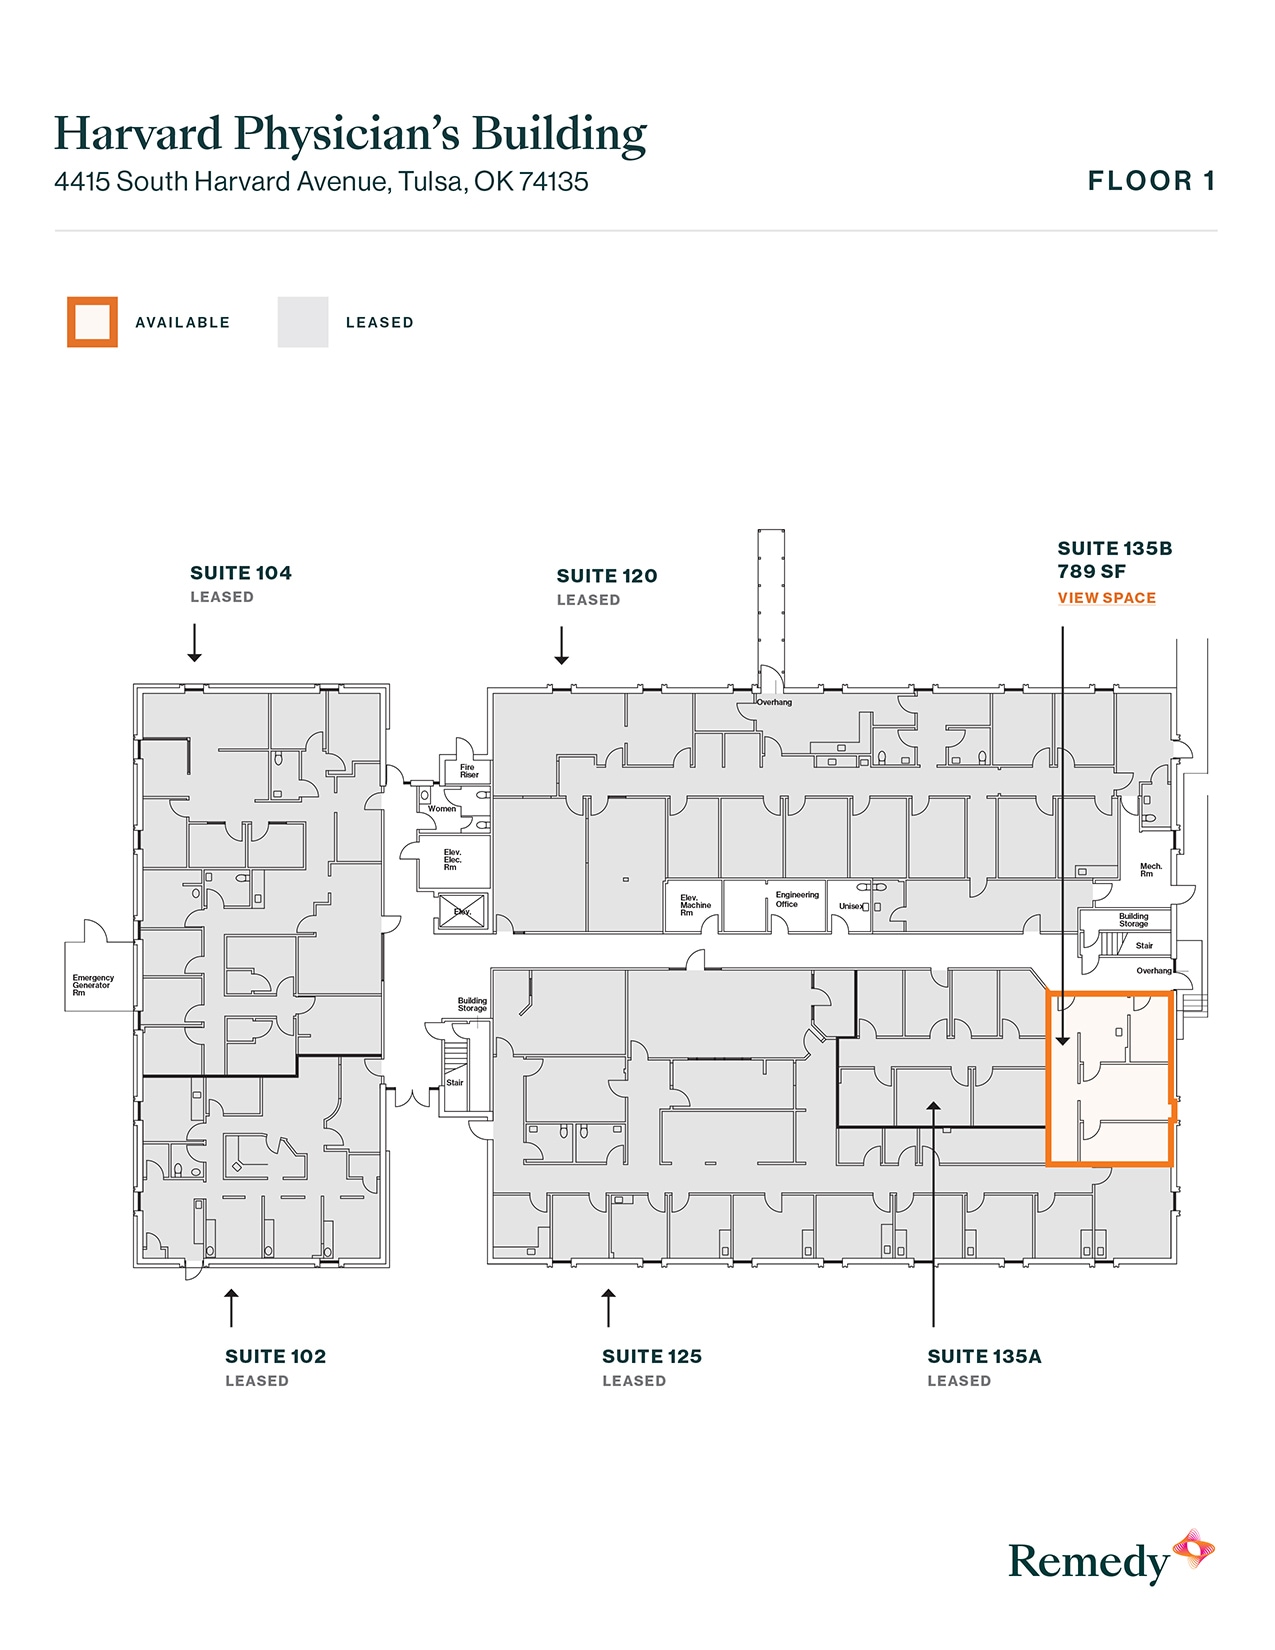


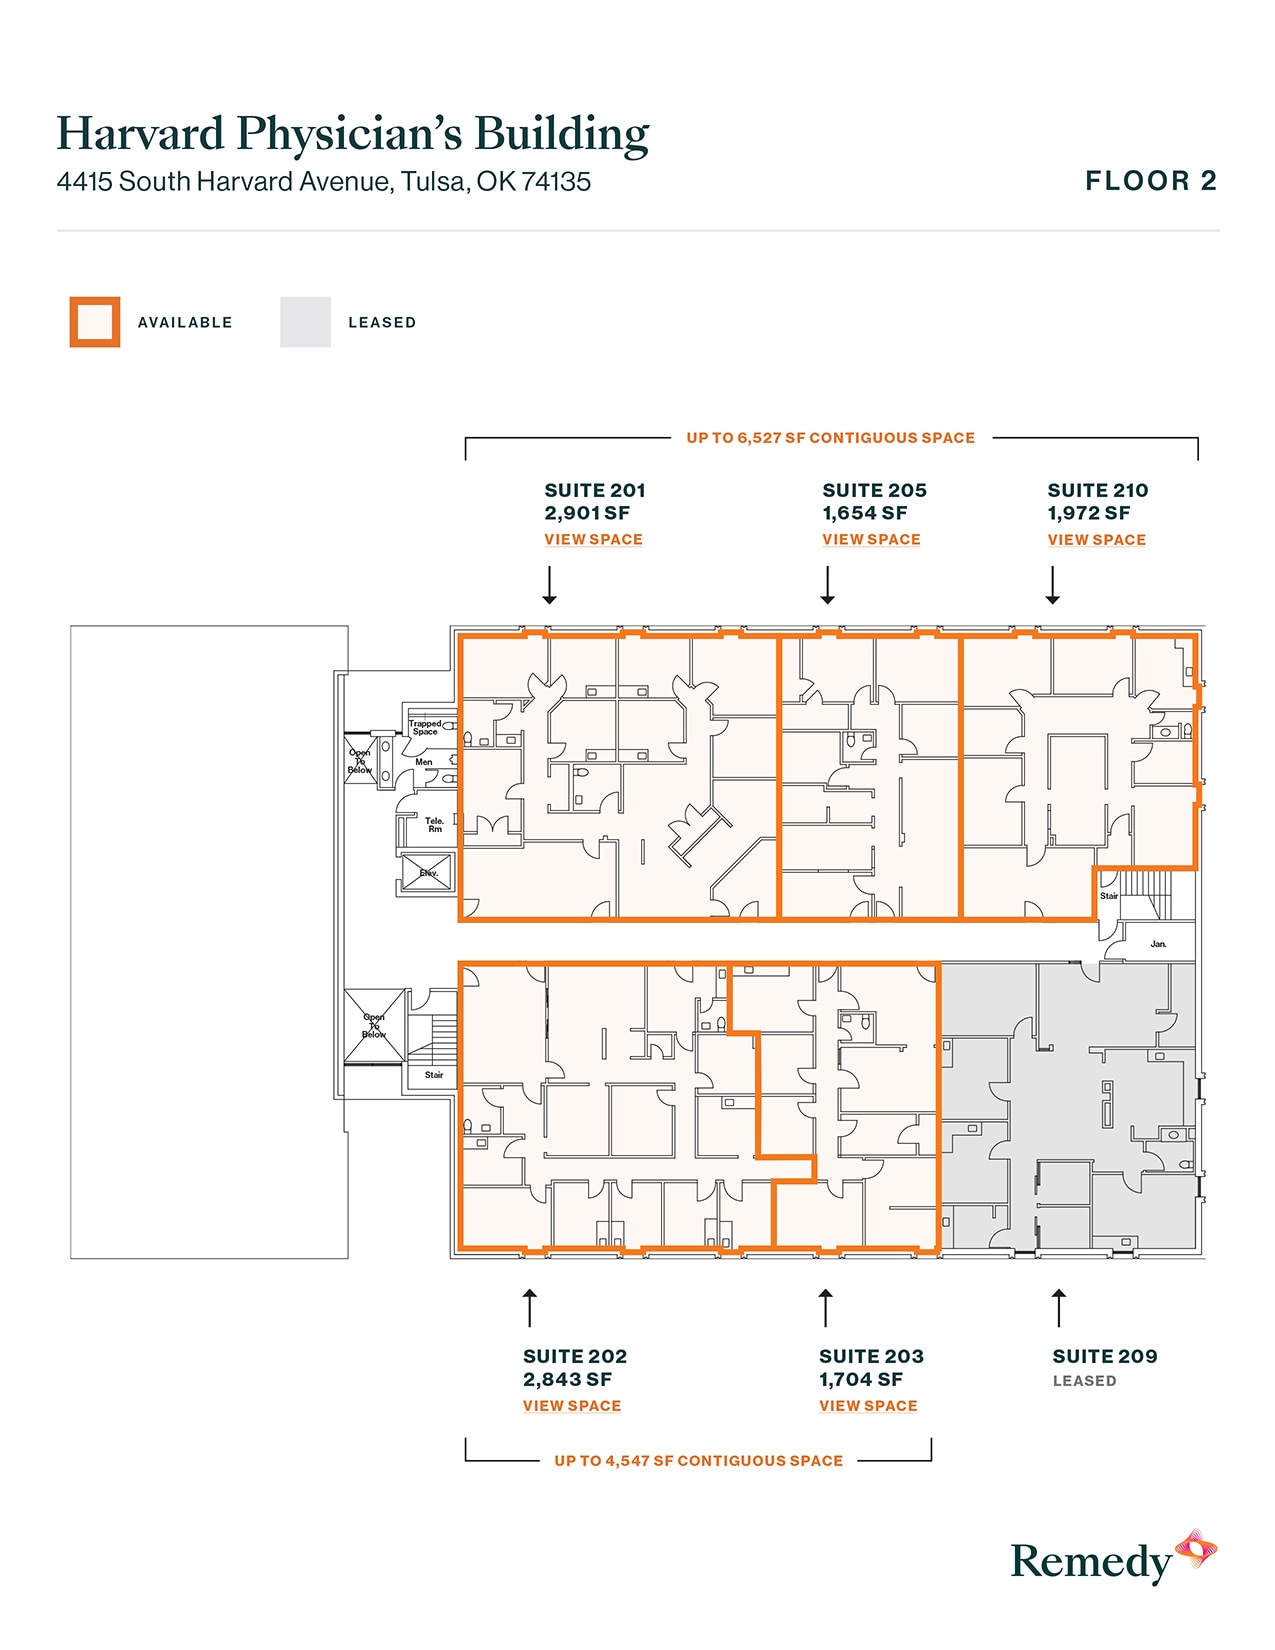
- Can be combined with additional space(s) for up to 6,527 SF of adjacent space
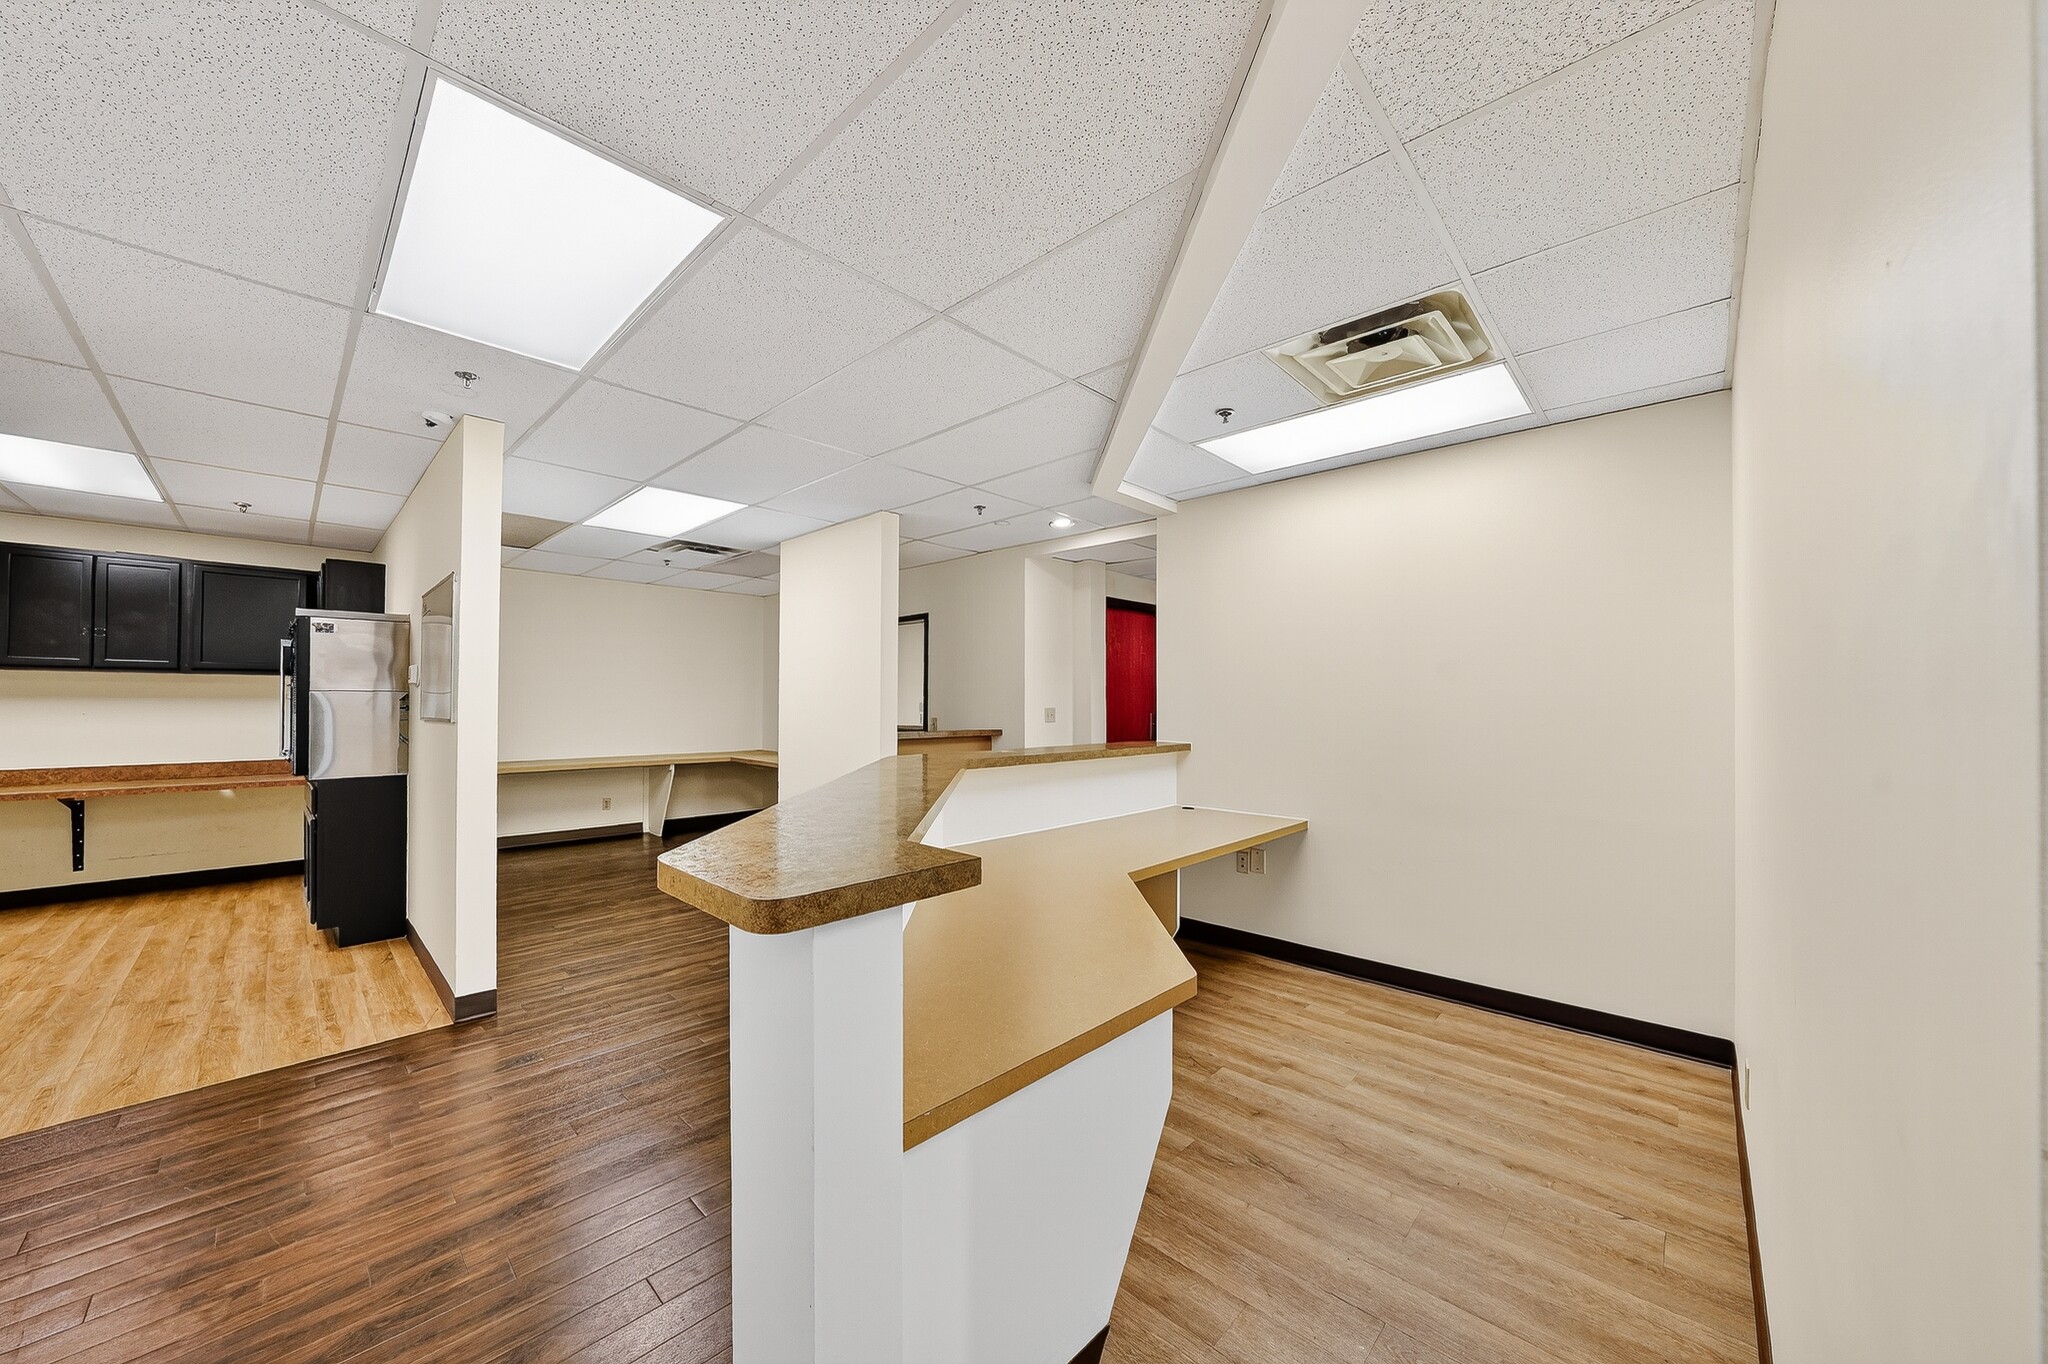
This 2,723 square foot office/medical space offers a flexible, open layout designed to suit a variety of professional needs. The suite boasts abundant natural light, modern finishes, and a move-in-ready condition, making it ideal for medical practices, administrative offices, or other professional services.
- Listed rate may not include certain utilities, building services and property expenses
- Office intensive layout
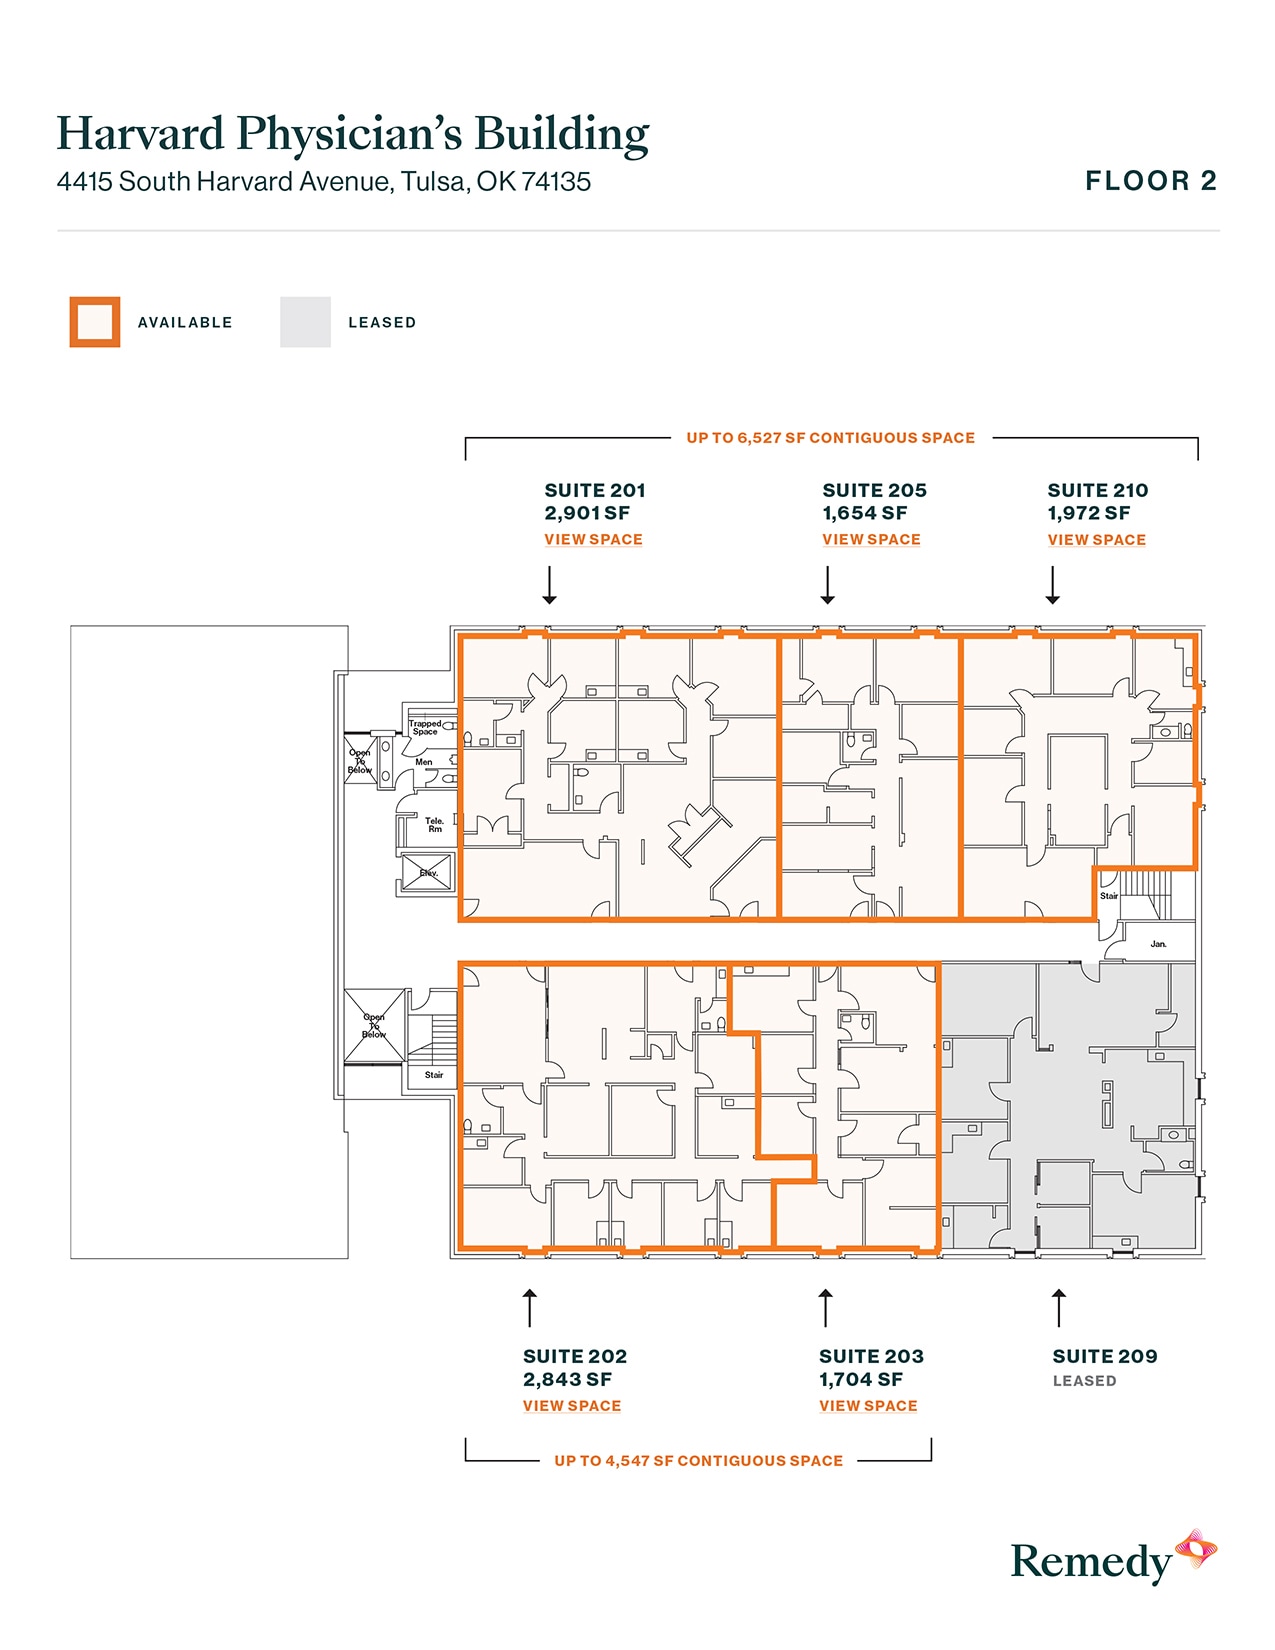
- Can be combined with additional space(s) for up to 4,547 SF of adjacent space
- Private Restrooms
- Ideal for medical, office, or professional use
- Fully Built-Out as Health Care Space
- Space is in Excellent Condition
- Central Air and Heating
- Flexible floor plan with adaptable layout options
- Ample on-site parking for staff and visitors
This 1,646 square foot office/medical space offers a versatile layout designed to accommodate a variety of professional uses. The suite features modern finishes, ample natural light, and is move-in ready, making it ideal for medical practices, small offices, or other professional services.
- Listed rate may not include certain utilities, building services and property expenses
- Office intensive layout
- Central Air and Heating
- Flexible floor plan with adaptable layout options
- Ample on-site parking for staff and visitors
- Fully Built-Out as Standard Office
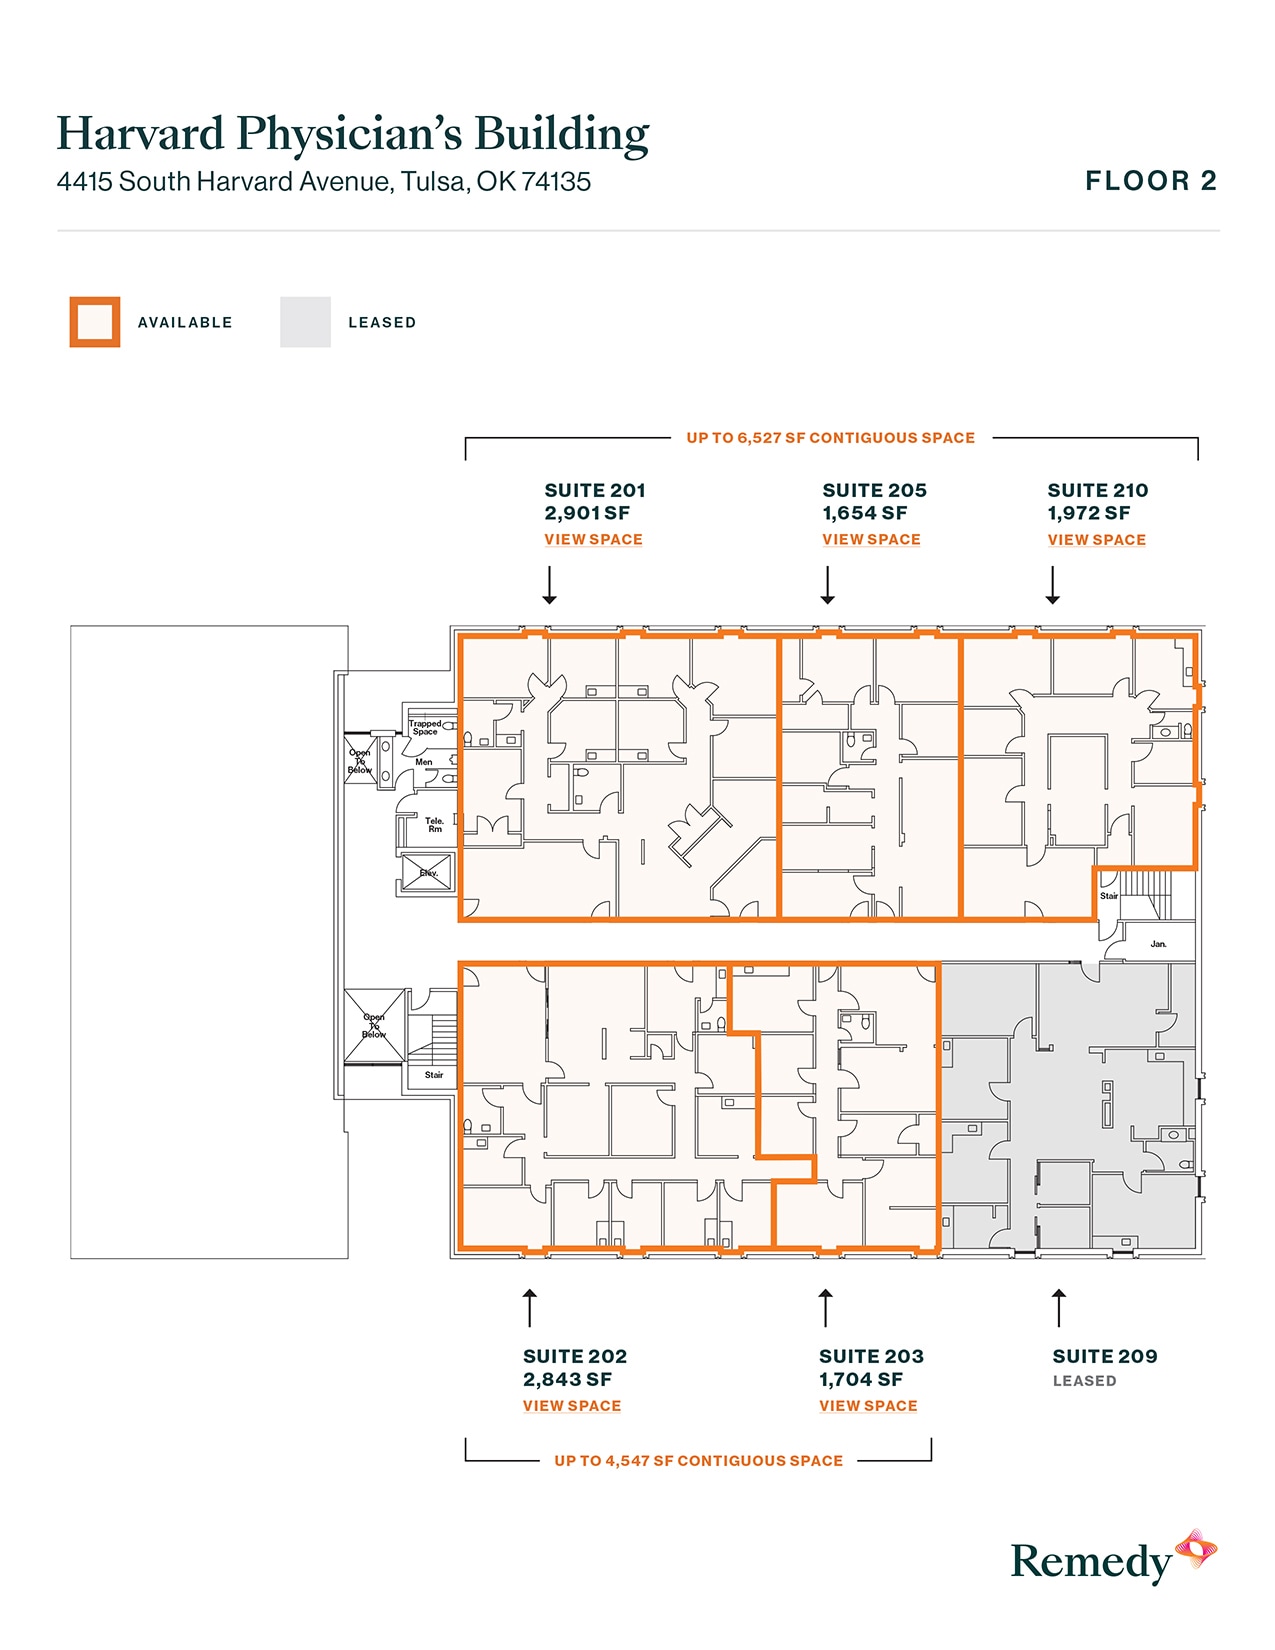
- Can be combined with additional space(s) for up to 4,547 SF of adjacent space
- Private Restrooms
- Ideal for medical, office, or professional use
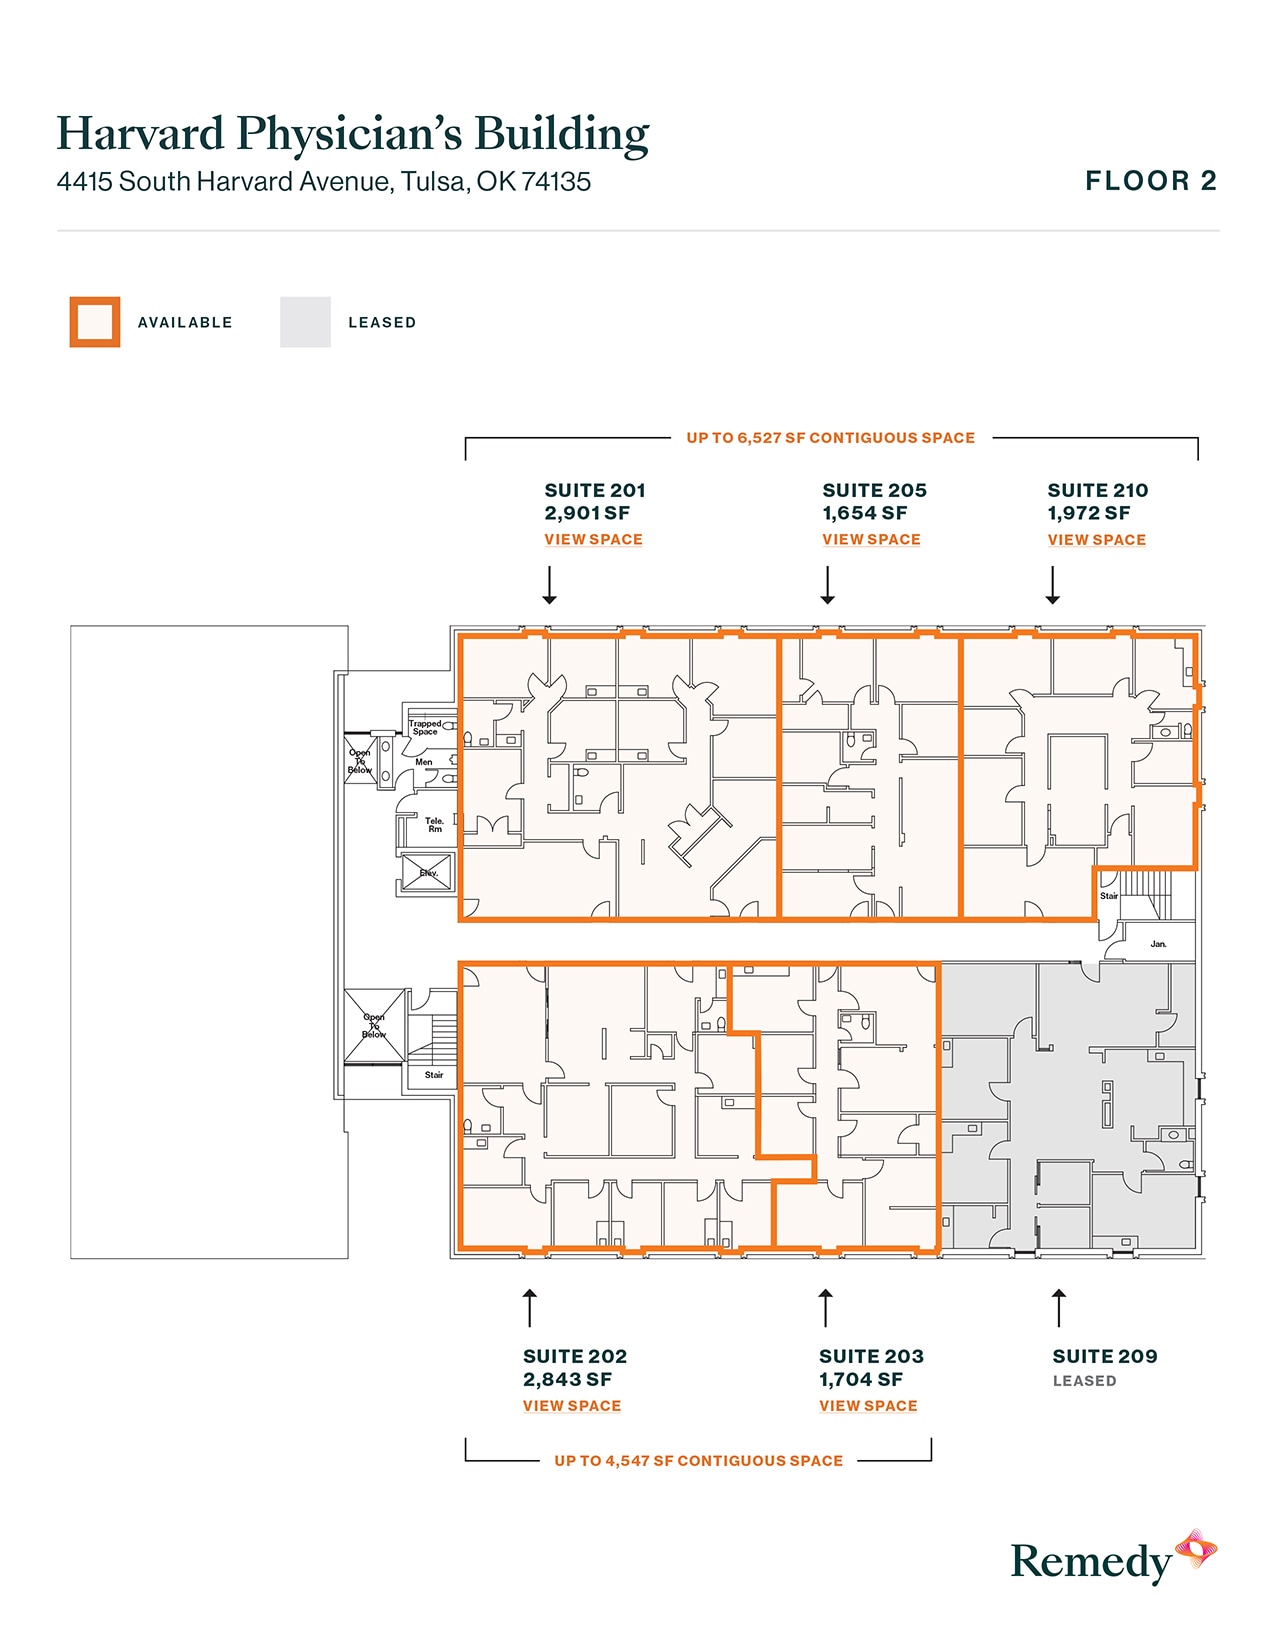
This 1,654 square foot office/medical space provides a flexible and efficient layout designed to meet a range of professional needs. The suite features modern finishes, plenty of natural light, and is move-in ready, making it ideal for medical practices, small offices, or other professional services.
- Listed rate may not include certain utilities, building services and property expenses
- Office intensive layout
- Central Air and Heating
- Flexible floor plan with adaptable layout options
- Ideal for medical, office, or professional use
- Fully Built-Out as Health Care Space
- Can be combined with additional space(s) for up to 6,527 SF of adjacent space
- Private Restrooms
- Ample on-site parking for staff and visitors
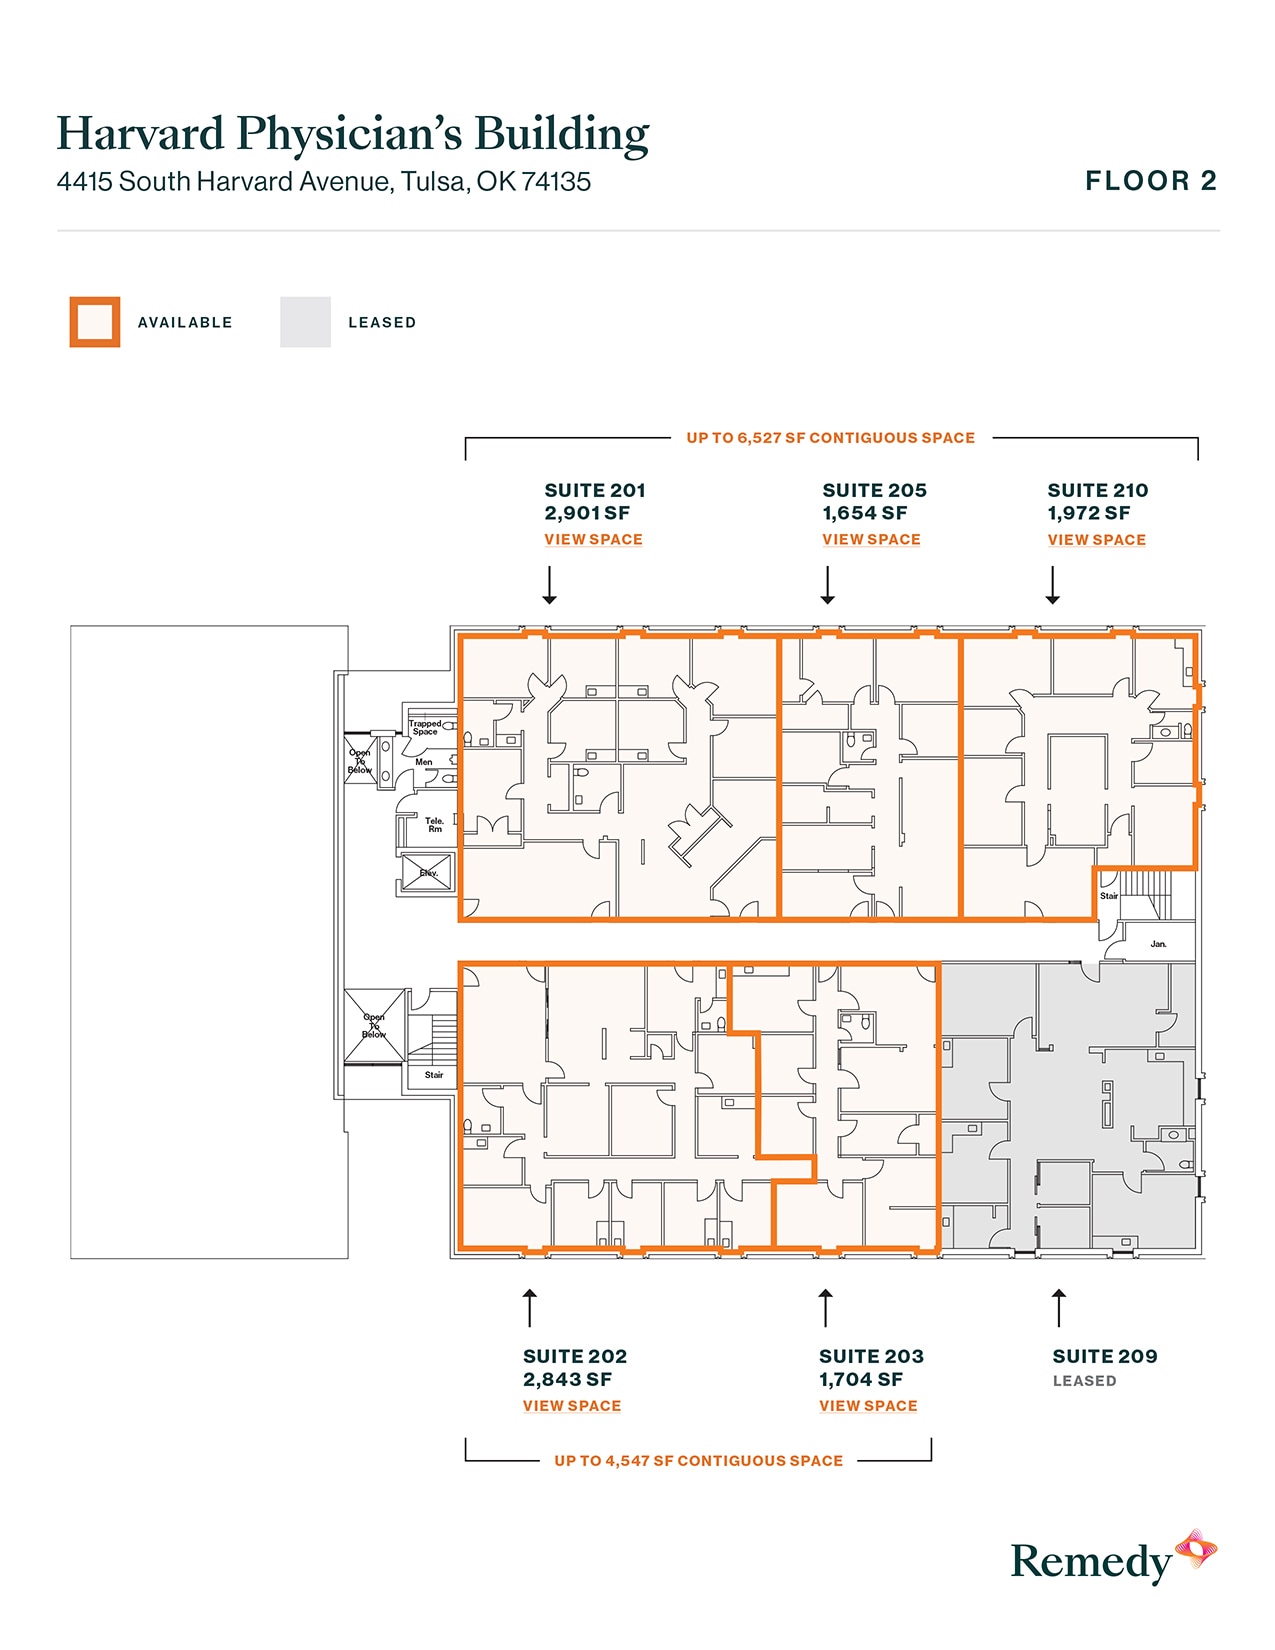
This 1,972 square foot office/medical space offers a versatile and functional layout, perfect for accommodating a variety of professional needs. The suite features modern finishes, abundant natural light, and is move-in ready, making it ideal for medical practices, small offices, or other professional services.
- Listed rate may not include certain utilities, building services and property expenses
- Office intensive layout
- Central Air and Heating
- Flexible floor plan with adaptable layout options
- Suitable for medical, office, or professional use
- Fully Built-Out as Health Care Space
- Can be combined with additional space(s) for up to 6,527 SF of adjacent space
- Private Restrooms
- Ample on-site parking for staff and visitors
| Space | Size | Term | Rental Rate | Space Use | Build-Out | Available |
| 1st Floor, Ste 135B | 789 SF | Negotiable | Upon Request Upon Request Upon Request Upon Request | Office/Medical | - | Now |
| 2nd Floor, Ste 201 | 2,901 SF | Negotiable | Upon Request Upon Request Upon Request Upon Request | Office/Medical | - | Now |
| 2nd Floor, Ste 202 | 2,843 SF | Negotiable | $29.77 CAD/SF/YR $2.48 CAD/SF/MO $84,631 CAD/YR $7,053 CAD/MO | Office/Medical | Full Build-Out | Now |
| 2nd Floor, Ste 203 | 1,704 SF | Negotiable | $29.77 CAD/SF/YR $2.48 CAD/SF/MO $50,725 CAD/YR $4,227 CAD/MO | Office/Medical | Full Build-Out | Now |
| 2nd Floor, Ste 205 | 1,654 SF | Negotiable | $29.77 CAD/SF/YR $2.48 CAD/SF/MO $49,236 CAD/YR $4,103 CAD/MO | Office/Medical | Full Build-Out | Now |
| 2nd Floor, Ste 210 | 1,972 SF | Negotiable | $29.77 CAD/SF/YR $2.48 CAD/SF/MO $58,703 CAD/YR $4,892 CAD/MO | Office/Medical | Full Build-Out | Now |
1st Floor, Ste 135B
| Size |
| 789 SF |
| Term |
| Negotiable |
| Rental Rate |
| Upon Request Upon Request Upon Request Upon Request |
| Space Use |
| Office/Medical |
| Build-Out |
| - |
| Available |
| Now |
2nd Floor, Ste 201
| Size |
| 2,901 SF |
| Term |
| Negotiable |
| Rental Rate |
| Upon Request Upon Request Upon Request Upon Request |
| Space Use |
| Office/Medical |
| Build-Out |
| - |
| Available |
| Now |
2nd Floor, Ste 202
| Size |
| 2,843 SF |
| Term |
| Negotiable |
| Rental Rate |
| $29.77 CAD/SF/YR $2.48 CAD/SF/MO $84,631 CAD/YR $7,053 CAD/MO |
| Space Use |
| Office/Medical |
| Build-Out |
| Full Build-Out |
| Available |
| Now |
2nd Floor, Ste 203
| Size |
| 1,704 SF |
| Term |
| Negotiable |
| Rental Rate |
| $29.77 CAD/SF/YR $2.48 CAD/SF/MO $50,725 CAD/YR $4,227 CAD/MO |
| Space Use |
| Office/Medical |
| Build-Out |
| Full Build-Out |
| Available |
| Now |
2nd Floor, Ste 205
| Size |
| 1,654 SF |
| Term |
| Negotiable |
| Rental Rate |
| $29.77 CAD/SF/YR $2.48 CAD/SF/MO $49,236 CAD/YR $4,103 CAD/MO |
| Space Use |
| Office/Medical |
| Build-Out |
| Full Build-Out |
| Available |
| Now |
2nd Floor, Ste 210
| Size |
| 1,972 SF |
| Term |
| Negotiable |
| Rental Rate |
| $29.77 CAD/SF/YR $2.48 CAD/SF/MO $58,703 CAD/YR $4,892 CAD/MO |
| Space Use |
| Office/Medical |
| Build-Out |
| Full Build-Out |
| Available |
| Now |
1st Floor, Ste 135B
| Size | 789 SF |
| Term | Negotiable |
| Rental Rate | Upon Request |
| Space Use | Office/Medical |
| Build-Out | - |
| Available | Now |
2nd Floor, Ste 201
| Size | 2,901 SF |
| Term | Negotiable |
| Rental Rate | Upon Request |
| Space Use | Office/Medical |
| Build-Out | - |
| Available | Now |
- Can be combined with additional space(s) for up to 6,527 SF of adjacent space
2nd Floor, Ste 202
| Size | 2,843 SF |
| Term | Negotiable |
| Rental Rate | $29.77 CAD/SF/YR |
| Space Use | Office/Medical |
| Build-Out | Full Build-Out |
| Available | Now |
This 2,723 square foot office/medical space offers a flexible, open layout designed to suit a variety of professional needs. The suite boasts abundant natural light, modern finishes, and a move-in-ready condition, making it ideal for medical practices, administrative offices, or other professional services.
- Listed rate may not include certain utilities, building services and property expenses
- Fully Built-Out as Health Care Space
- Office intensive layout
- Space is in Excellent Condition
- Can be combined with additional space(s) for up to 4,547 SF of adjacent space
- Central Air and Heating
- Private Restrooms
- Flexible floor plan with adaptable layout options
- Ideal for medical, office, or professional use
- Ample on-site parking for staff and visitors
2nd Floor, Ste 203
| Size | 1,704 SF |
| Term | Negotiable |
| Rental Rate | $29.77 CAD/SF/YR |
| Space Use | Office/Medical |
| Build-Out | Full Build-Out |
| Available | Now |
This 1,646 square foot office/medical space offers a versatile layout designed to accommodate a variety of professional uses. The suite features modern finishes, ample natural light, and is move-in ready, making it ideal for medical practices, small offices, or other professional services.
- Listed rate may not include certain utilities, building services and property expenses
- Fully Built-Out as Standard Office
- Office intensive layout
- Can be combined with additional space(s) for up to 4,547 SF of adjacent space
- Central Air and Heating
- Private Restrooms
- Flexible floor plan with adaptable layout options
- Ideal for medical, office, or professional use
- Ample on-site parking for staff and visitors
2nd Floor, Ste 205
| Size | 1,654 SF |
| Term | Negotiable |
| Rental Rate | $29.77 CAD/SF/YR |
| Space Use | Office/Medical |
| Build-Out | Full Build-Out |
| Available | Now |
This 1,654 square foot office/medical space provides a flexible and efficient layout designed to meet a range of professional needs. The suite features modern finishes, plenty of natural light, and is move-in ready, making it ideal for medical practices, small offices, or other professional services.
- Listed rate may not include certain utilities, building services and property expenses
- Fully Built-Out as Health Care Space
- Office intensive layout
- Can be combined with additional space(s) for up to 6,527 SF of adjacent space
- Central Air and Heating
- Private Restrooms
- Flexible floor plan with adaptable layout options
- Ample on-site parking for staff and visitors
- Ideal for medical, office, or professional use
2nd Floor, Ste 210
| Size | 1,972 SF |
| Term | Negotiable |
| Rental Rate | $29.77 CAD/SF/YR |
| Space Use | Office/Medical |
| Build-Out | Full Build-Out |
| Available | Now |
This 1,972 square foot office/medical space offers a versatile and functional layout, perfect for accommodating a variety of professional needs. The suite features modern finishes, abundant natural light, and is move-in ready, making it ideal for medical practices, small offices, or other professional services.
- Listed rate may not include certain utilities, building services and property expenses
- Fully Built-Out as Health Care Space
- Office intensive layout
- Can be combined with additional space(s) for up to 6,527 SF of adjacent space
- Central Air and Heating
- Private Restrooms
- Flexible floor plan with adaptable layout options
- Ample on-site parking for staff and visitors
- Suitable for medical, office, or professional use
Property Overview
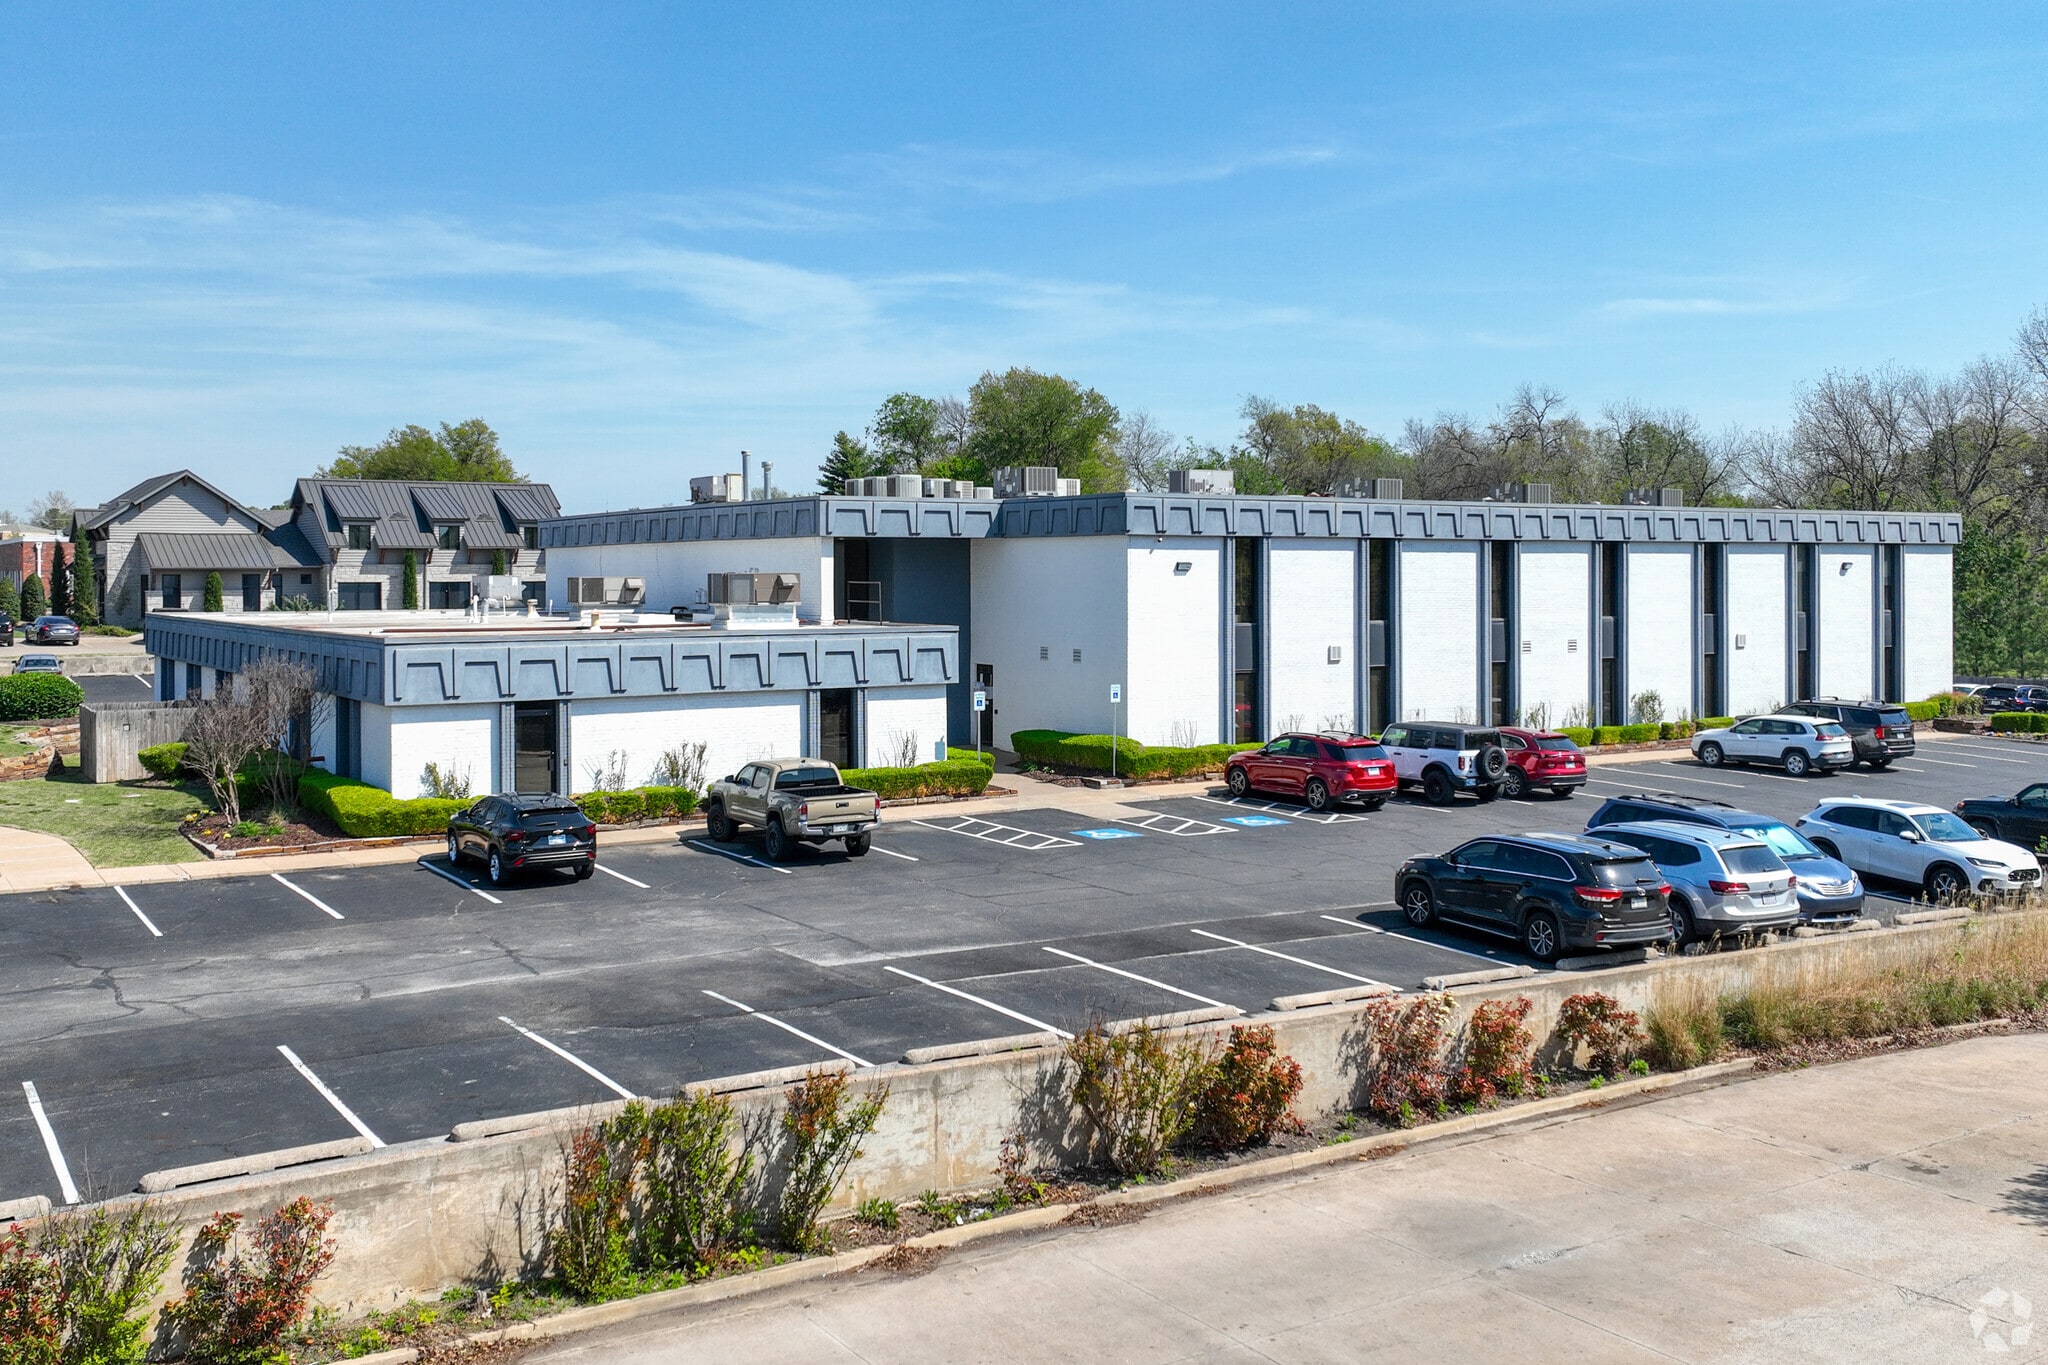
The 4415 Harvard property is located in the highly desirable mid-town Tulsa Harvard corridor conveniently positioned between Interstate 44 and Highway 51 (Broken Arrow Expressway). The 30,941 SF building was recently renovated including modern exterior paint, updated interior paint & carpet, common restrooms, new Tenant monument signage, and ample drive-up parking. There are spaces available for immediate occupancy or will build-to-suit on a "turn key" basis. - Multiple Office Suites Available 1,511 SF - 4,762 SF - Modified Gross Leases - Monitored Security Cameras - 24/7 Building Card Access - Ample Parking - 124 Surface Spaces available; Ratio of 3.90/1,000 SF - Harvard Avenue Frontage - Monument Signage Opportunity - Convenient Highway Access to I-44 - Office District (OL) Zoning
- Bus Line
- Security System
- Signage
- Energy Star Labeled
- Storage Space
- Partitioned Offices
- Drop Ceiling
- Monument Signage
- Air Conditioning
Property Facts
Sustainability

Sustainability
ENERGY STAR® Energy Star is a program run by the U.S. Environmental Protection Agency (EPA) and U.S. Department of Energy (DOE) that promotes energy efficiency and provides simple, credible, and unbiased information that consumers and businesses rely on to make well-informed decisions. Thousands of industrial, commercial, utility, state, and local organizations partner with the EPA to deliver cost-saving energy efficiency solutions that protect the climate while improving air quality and protecting public health. The Energy Star score compares a building’s energy performance to similar buildings nationwide and accounts for differences in operating conditions, regional weather data, and other important considerations. Certification is given on an annual basis, so a building must maintain its high performance to be certified year to year. To be eligible for Energy Star certification, a building must earn a score of 75 or higher on EPA’s 1 – 100 scale, indicating that it performs better than at least 75 percent of similar buildings nationwide. This 1 – 100 Energy Star score is based on the actual, measured energy use of a building and is calculated within EPA’s Energy Star Portfolio Manager tool.




Presented by
4415 S Harvard Ave
Hmm, there seems to have been an error sending your message. Please try again.
Thanks! Your message was sent.