Log In/Sign Up
Your email has been sent.

Atlanta Commercial / Live-Work Landmark 442 Cain St 7,092 SF Office Building Atlanta, GA 30312 For Sale
Investment Highlights
- The property showcases unique architecture, built in 1998
- Zoned C-2 & configured for high-utility adaptive reuse, including a high-end restaurant, creative loft-offices or a premium event venue
- It's located in eclectic Old Fourth Ward with proximity to downtown & midtown Atlanta. It also sits near the Freedom Park Trail & the MLK Jr. Park
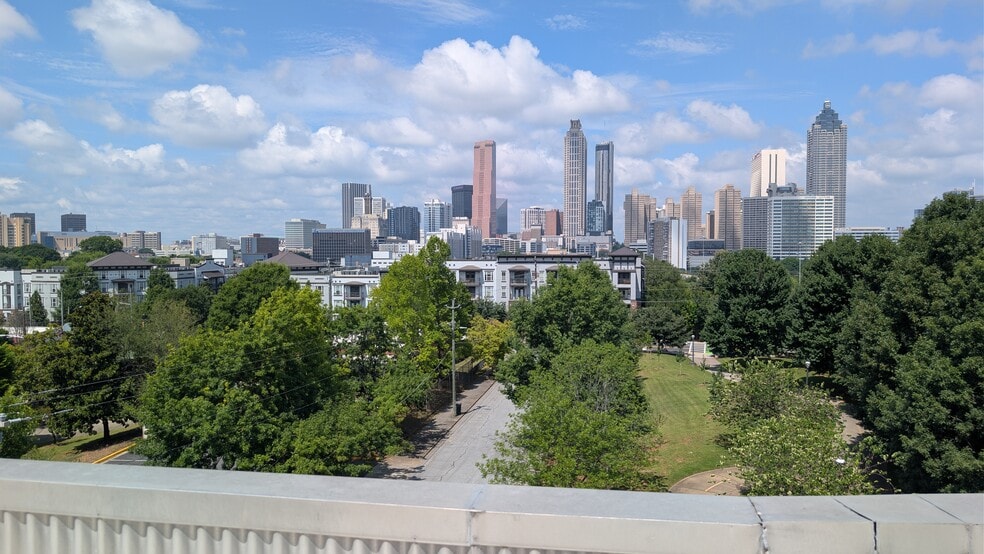
- Provides an unobstructed 360-degree of Atlanta's skyline, permanently protected by the surrounding Freedom Park
Executive Summary
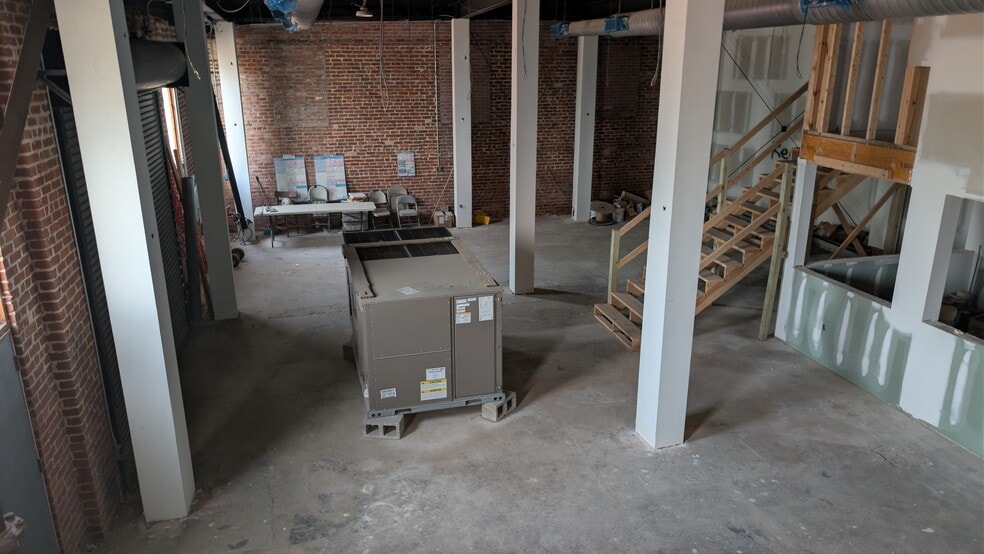
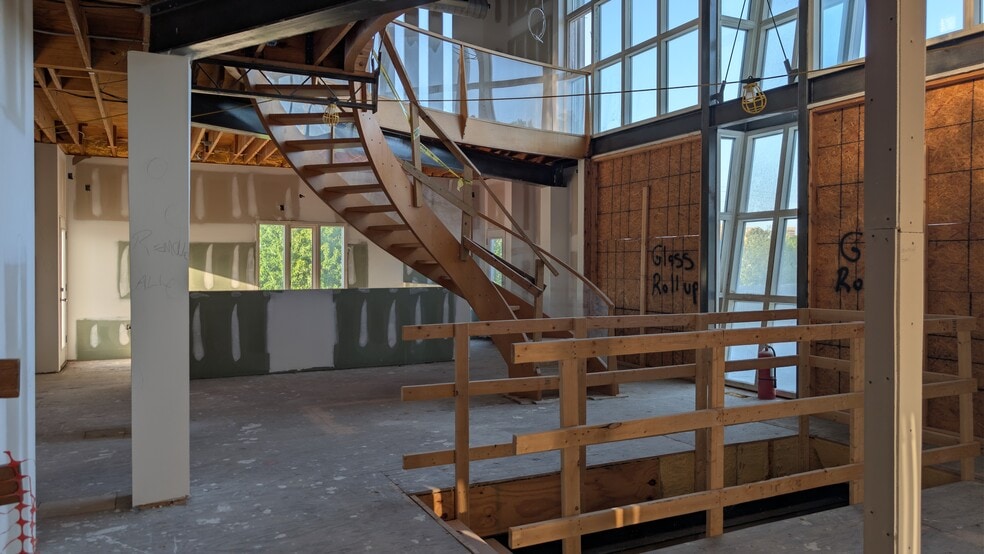
Hilco Global is accepting offers for this five-story, landmark restaurant/creative loft in Atlanta. Positioned in Atlanta’s Old Fourth Ward, this landmark property is suitable for adaptive reuse, as it sits in a grey shell condition with mechanical and electrical components partially completed. It was transformed into a five-level, 7,100± SF industrial-contemporary building in 1998.
The property features exposed brick and concrete, soaring ceilings, expansive glass and multiple terraces. Rooftop decks frame unobstructed skyline views preserved by the adjacent Freedom Park. While currently built out for a high-end restaurant, the space offers a versatile foundation for a wide range of repositioning opportunities.
Minutes from downtown Atlanta, the BeltLine, Krog Street Market, Ponce City Market and the King Historic District MARTA station, this site offers rare architectural character paired with exceptional connectivity in one of the Southeast’s most dynamic urban neighborhoods.
Steeped in rich history as the birthplace of Dr. Martin Luther King Jr., the Old Fourth Ward (O4W) has evolved into one of Atlanta’s most vibrant and dynamic intown real estate markets. Strategically bordered by Downtown, Midtown, and Inman Park, the neighborhood perfectly anchors urban convenience with a highly walkable, artistic lifestyle centered around the Atlanta BeltLine Eastside Trail & the premier mixed-use hub of Ponce City Market. The property is also a block away from BLVDNEXT, a massive highly anticipated 22-acre master-planned redevelopment transforming the former Atlanta Medical Center campus.
On-site inspections will be held by appointment only.
The property features exposed brick and concrete, soaring ceilings, expansive glass and multiple terraces. Rooftop decks frame unobstructed skyline views preserved by the adjacent Freedom Park. While currently built out for a high-end restaurant, the space offers a versatile foundation for a wide range of repositioning opportunities.
Minutes from downtown Atlanta, the BeltLine, Krog Street Market, Ponce City Market and the King Historic District MARTA station, this site offers rare architectural character paired with exceptional connectivity in one of the Southeast’s most dynamic urban neighborhoods.
Steeped in rich history as the birthplace of Dr. Martin Luther King Jr., the Old Fourth Ward (O4W) has evolved into one of Atlanta’s most vibrant and dynamic intown real estate markets. Strategically bordered by Downtown, Midtown, and Inman Park, the neighborhood perfectly anchors urban convenience with a highly walkable, artistic lifestyle centered around the Atlanta BeltLine Eastside Trail & the premier mixed-use hub of Ponce City Market. The property is also a block away from BLVDNEXT, a massive highly anticipated 22-acre master-planned redevelopment transforming the former Atlanta Medical Center campus.
On-site inspections will be held by appointment only.
Property Facts
Sale Type
Investment or Owner User
Property Type
Office
Property Subtype
Building Size
7,092 SF
Building Class
C
Year Built
1998
Tenancy
Single
Building Height
5 Stories
Typical Floor Size
1,418 SF
Building FAR
1.25
Lot Size
0.13 AC
Zoning
C-2 - Flexible permitted uses including dining, retail, and office
Amenities
- Bus Line
- High Ceilings
1 1
Exceptionally walkable
90/100
Moderately drivable
60/100
Good public transit
70/100
Moderately bikeable
60/100
Property Taxes
| Parcel Number | 14-0046-0005-019-2 | Improvements Assessment | $290,979 CAD |
| Land Assessment | $48,599 CAD | Total Assessment | $339,578 CAD |
Property Taxes
Parcel Number
14-0046-0005-019-2
Land Assessment
$48,599 CAD
Improvements Assessment
$290,979 CAD
Total Assessment
$339,578 CAD


1 of 7
Videos
Matterport 3D Exterior
Matterport 3D Tour
Photos
Street View
Street
Map
1 of 1

Presented by
Atlanta Commercial / Live-Work Landmark | 442 Cain St

Already a member? Log In
Hmm, there seems to have been an error sending your message. Please try again.
Thanks! Your message was sent.