Your email has been sent.

442 Pike Rd 7,697 SF of Industrial Space Available in Feasterville, PA 19006
Features
All Available Space(1)
Display Rental Rate as
- Space
- Size
- Term
- Rental Rate
- Space Use
- Build-Out
- Available
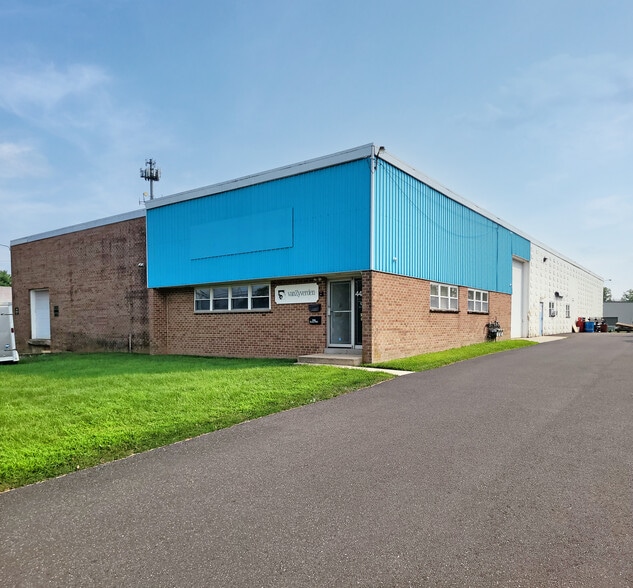
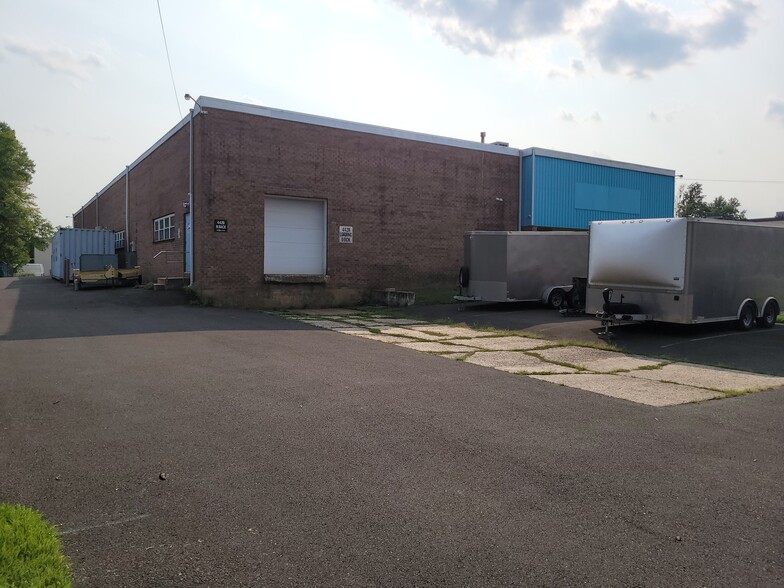
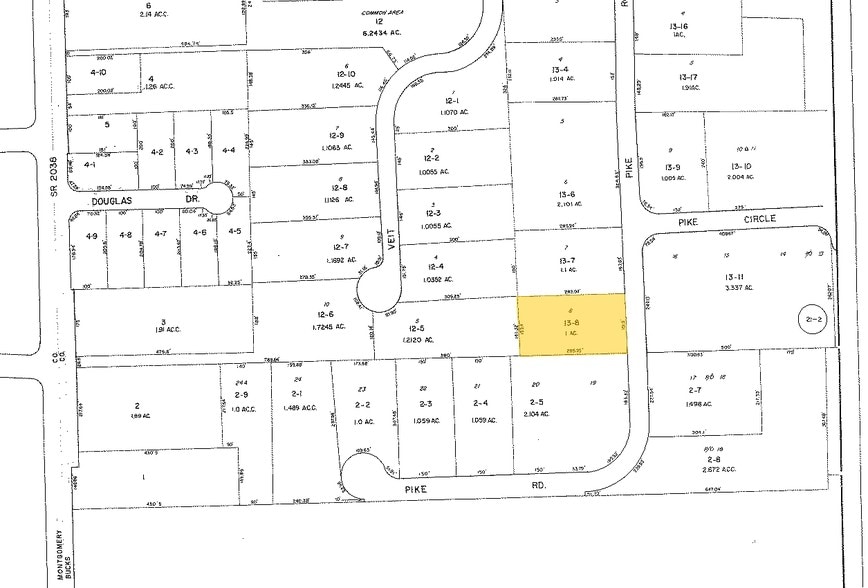
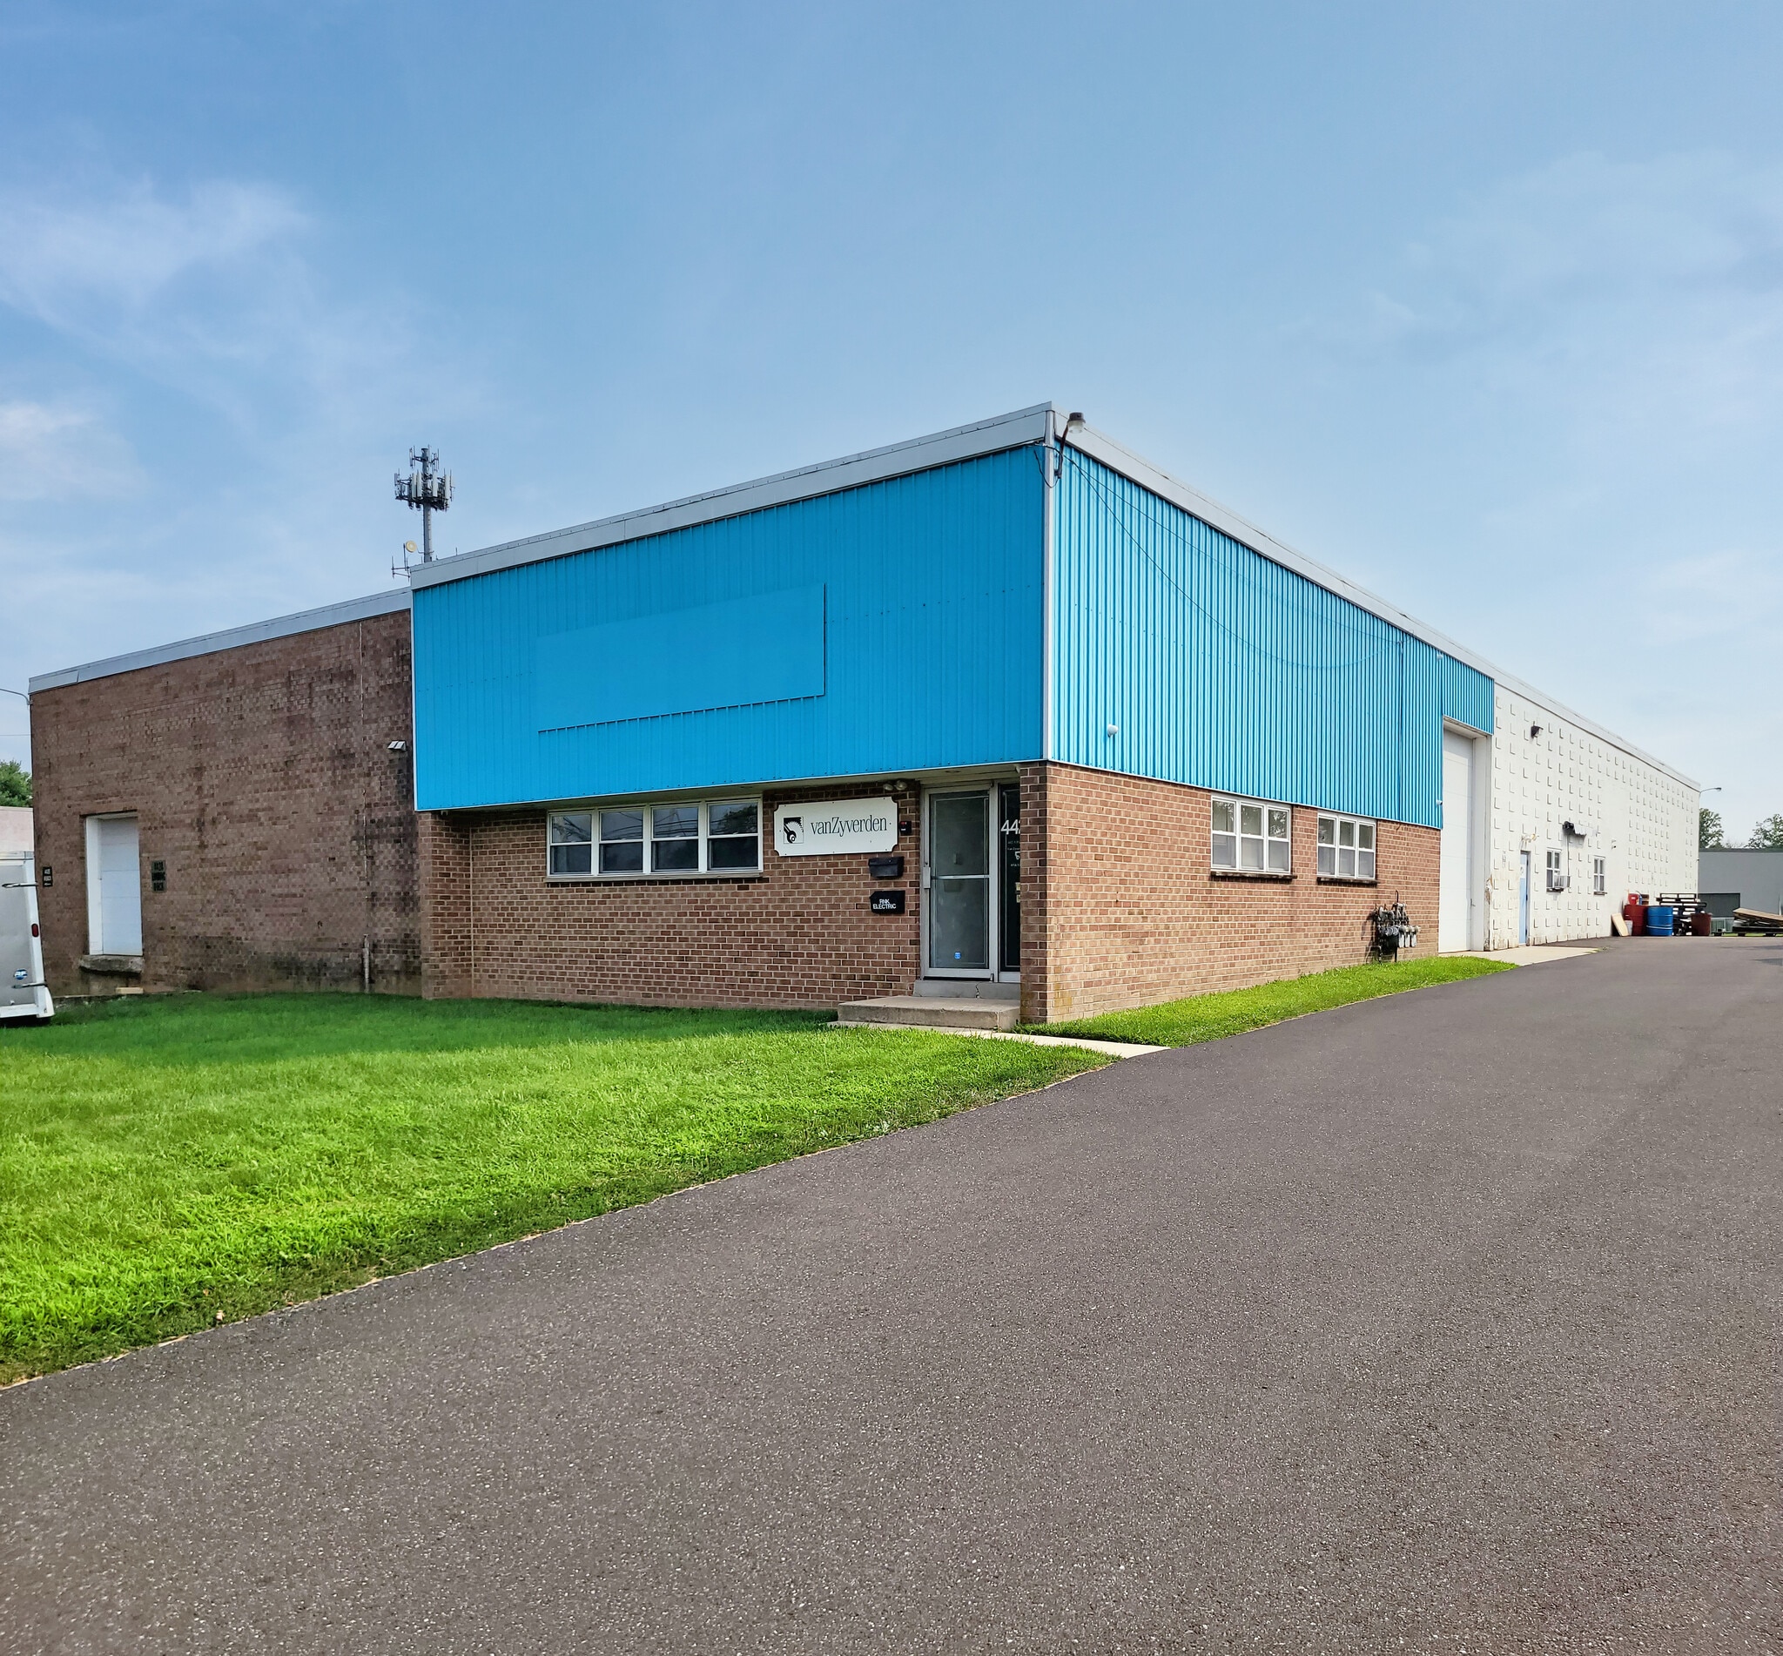
Building Size: 13,026 SF Available Space: 7,967 SF. Divisible to 6,050 SF. Tenant using 1,647 SF can vacate with short notice. Office Area: 2,376 SF. Can be partially demolished/reconfigured to suit Tailgates: One 10'x8' wide Drive-Ins: One 14'X12' wide; electrically operated Mezzanine storage above 1,400 SF office and 476 SF office. Land Area: 1.0 Acres Year Built: 1972 # of Floors: 1 Zoning: 21PI Business Park: Pike/Veit Road Industrial Park Parcel ID: 21-001-013-008 Property Insurance: $5,682.00 ($42 cents PSF) Taxes: $19,198 ($1.47 PSF) 2026 Construction: Structure- Steel columns & beams and masonry block. Walls: Painted masonry block (interior/exterior) with partial metal along top & brick along front and partial side. Floor: 6'' concrete (presumed). Roof: rubber membrane. Ceiling Height: 16' clear Column Spacing: 40'X33' +/- Power: 400 amp main panel; two 200 amp panels, 480/277 volts, three-phase; 200 amp, three phase panel; 100 amp single phase panel Utilities: Public natural gas, water, & sewer HVAC: Office (front) heated and cooled by a combination unit 733 SF (2) rooms cooled by window units. Shop: Heated by suspended, natural gas-fired, forced air units Lighting: T5 fluorescent fixtures Roof exhaust fan. Compressed air lines (hard lines and drops); compressor optionally available. Employee Parking: Ample (unlined) Restrooms: Office- One with two toilets, one urinal, one sink Shop-one with one toilet, one utility sink. Public Transportation: Forest Hills (West Trenton Line - SEPTA), Somerton (West Trenton Line - SEPTA)
| Space | Size | Term | Rental Rate | Space Use | Build-Out | Available |
| 1st Floor | 7,697 SF | Negotiable | Upon Request Upon Request Upon Request Upon Request | Industrial | - | Now |
1st Floor
| Size |
| 7,697 SF |
| Term |
| Negotiable |
| Rental Rate |
| Upon Request Upon Request Upon Request Upon Request |
| Space Use |
| Industrial |
| Build-Out |
| - |
| Available |
| Now |
1st Floor
| Size | 7,697 SF |
| Term | Negotiable |
| Rental Rate | Upon Request |
| Space Use | Industrial |
| Build-Out | - |
| Available | Now |
Building Size: 13,026 SF Available Space: 7,967 SF. Divisible to 6,050 SF. Tenant using 1,647 SF can vacate with short notice. Office Area: 2,376 SF. Can be partially demolished/reconfigured to suit Tailgates: One 10'x8' wide Drive-Ins: One 14'X12' wide; electrically operated Mezzanine storage above 1,400 SF office and 476 SF office. Land Area: 1.0 Acres Year Built: 1972 # of Floors: 1 Zoning: 21PI Business Park: Pike/Veit Road Industrial Park Parcel ID: 21-001-013-008 Property Insurance: $5,682.00 ($42 cents PSF) Taxes: $19,198 ($1.47 PSF) 2026 Construction: Structure- Steel columns & beams and masonry block. Walls: Painted masonry block (interior/exterior) with partial metal along top & brick along front and partial side. Floor: 6'' concrete (presumed). Roof: rubber membrane. Ceiling Height: 16' clear Column Spacing: 40'X33' +/- Power: 400 amp main panel; two 200 amp panels, 480/277 volts, three-phase; 200 amp, three phase panel; 100 amp single phase panel Utilities: Public natural gas, water, & sewer HVAC: Office (front) heated and cooled by a combination unit 733 SF (2) rooms cooled by window units. Shop: Heated by suspended, natural gas-fired, forced air units Lighting: T5 fluorescent fixtures Roof exhaust fan. Compressed air lines (hard lines and drops); compressor optionally available. Employee Parking: Ample (unlined) Restrooms: Office- One with two toilets, one urinal, one sink Shop-one with one toilet, one utility sink. Public Transportation: Forest Hills (West Trenton Line - SEPTA), Somerton (West Trenton Line - SEPTA)
Warehouse Facility Facts


Presented by
442 Pike Rd
Hmm, there seems to have been an error sending your message. Please try again.
Thanks! Your message was sent.