Your email has been sent.

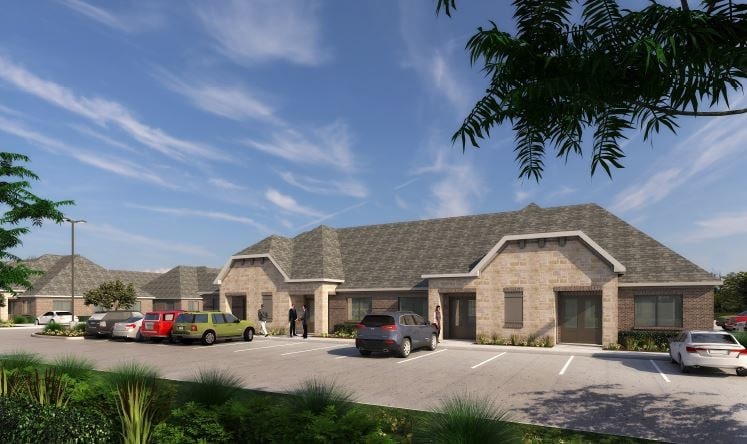
Mustang Ridge Office Condominiums- Bldg 1 4425 Plano Pkwy 1,228 SF of Office Space Available in Carrollton, TX 75010
All Available Space(1)
Display Rental Rate as
- Space
- Size
- Term
- Rental Rate
- Space Use
- Build-Out
- Available
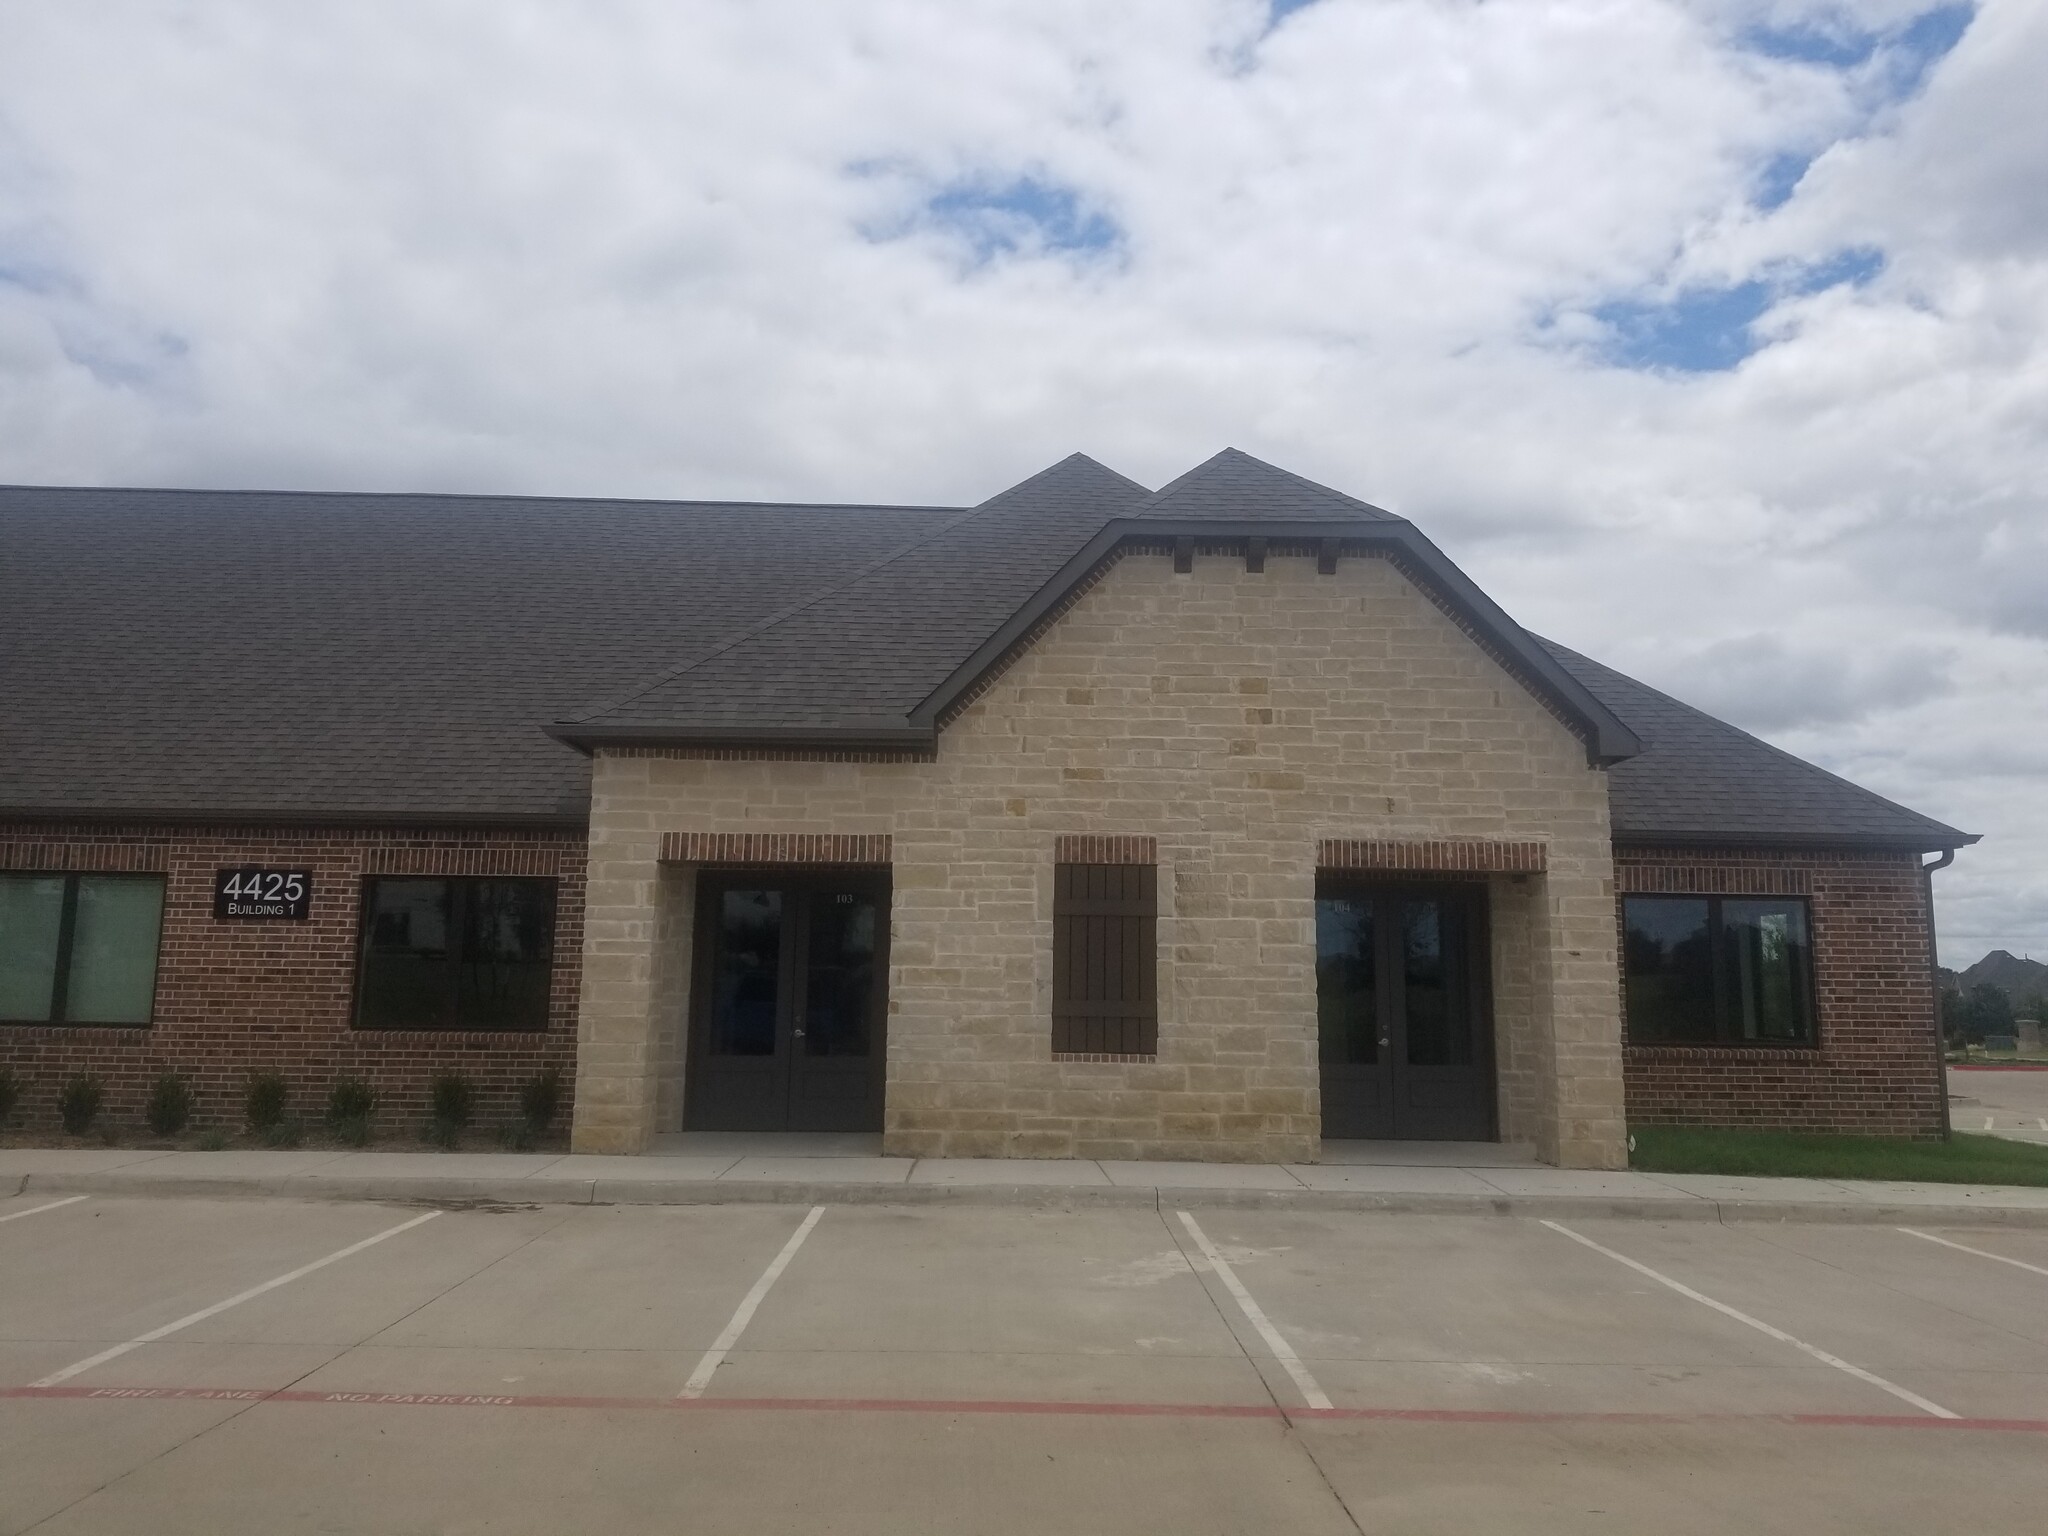


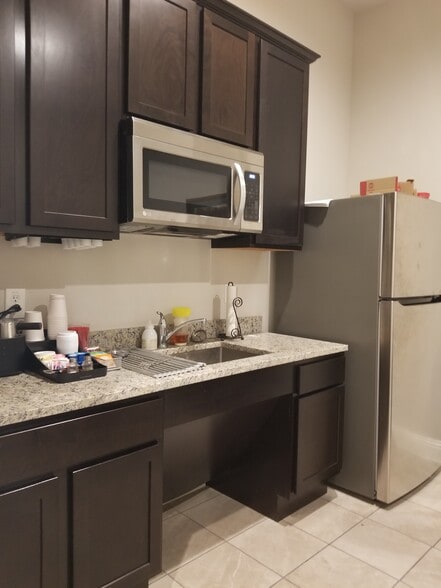
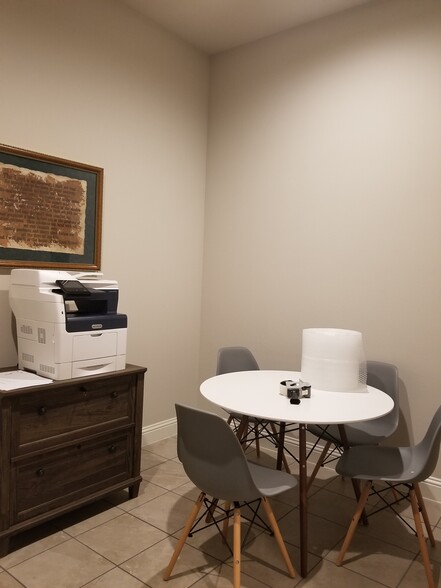
Photos shown are of a model office with the same build out and similar selections. Suite 1304 is occupied through August 31, 2026. Landlord estimates it will be ready for new occupancy no later than October 1, 2026. This is a premium corner frontage unit facing Plano Parkway! This unit provides ample natural lighting with it's 6 large windows, allowing natural light in each of of the 4 offices and the reception area.
- Listed rate may not include certain utilities, building services and property expenses
- 3 Private Offices
- Fully Built-Out as Professional Services Office
- 1 Conference Room
| Space | Size | Term | Rental Rate | Space Use | Build-Out | Available |
| 1st Floor, Ste 1304 | 1,228 SF | 3-5 Years | $42.44 CAD/SF/YR $3.54 CAD/SF/MO $52,114 CAD/YR $4,343 CAD/MO | Office | Full Build-Out | 2026-10-01 |
1st Floor, Ste 1304
| Size |
| 1,228 SF |
| Term |
| 3-5 Years |
| Rental Rate |
| $42.44 CAD/SF/YR $3.54 CAD/SF/MO $52,114 CAD/YR $4,343 CAD/MO |
| Space Use |
| Office |
| Build-Out |
| Full Build-Out |
| Available |
| 2026-10-01 |
1st Floor, Ste 1304
| Size | 1,228 SF |
| Term | 3-5 Years |
| Rental Rate | $42.44 CAD/SF/YR |
| Space Use | Office |
| Build-Out | Full Build-Out |
| Available | 2026-10-01 |
Photos shown are of a model office with the same build out and similar selections. Suite 1304 is occupied through August 31, 2026. Landlord estimates it will be ready for new occupancy no later than October 1, 2026. This is a premium corner frontage unit facing Plano Parkway! This unit provides ample natural lighting with it's 6 large windows, allowing natural light in each of of the 4 offices and the reception area.
- Listed rate may not include certain utilities, building services and property expenses
- Fully Built-Out as Professional Services Office
- 3 Private Offices
- 1 Conference Room
Property Overview
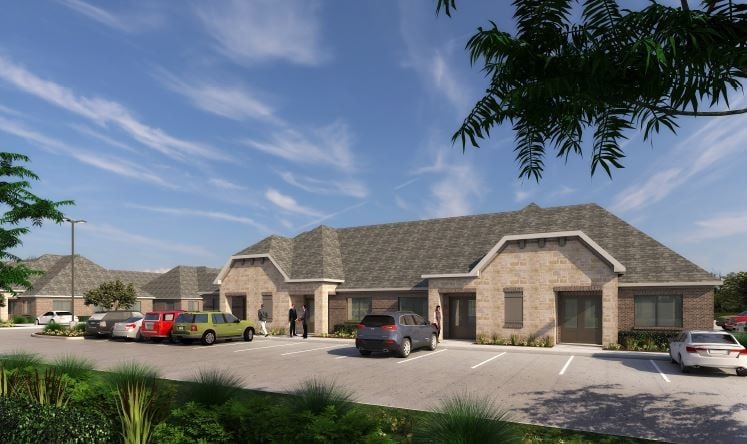
SHB Development is very excited to announce the release of our newest project, Mustang Ridge Office Condominiums. This project is located at 4425 Plano Parkway in Carrollton, just 2.5 miles west of the Dallas North Tollway and 2 miles from 121. Each of these units are 1,228 square feet and will be fully built out with reception area, 4 private offices, break room, and rest room. Space can be extended up to 2,456 square feet if combining two suites. Brand new construction suites ready for immediate occupancy! Call Samantha at 214-973-9111 for more information and current availability!
Property Facts


Presented by
Mustang Ridge Office Condominiums- Bldg 1 | 4425 Plano Pkwy
Hmm, there seems to have been an error sending your message. Please try again.
Thanks! Your message was sent.