Log In/Sign Up
Your email has been sent.

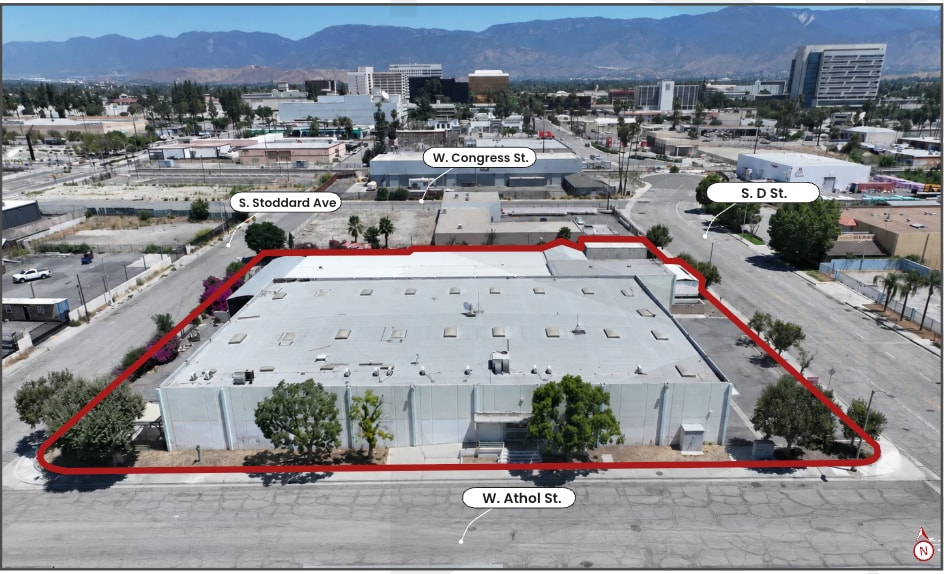
444 Athol St 36,144 SF Industrial Building San Bernardino, CA 92401 $8,066,799 CAD ($223.19 CAD/SF)
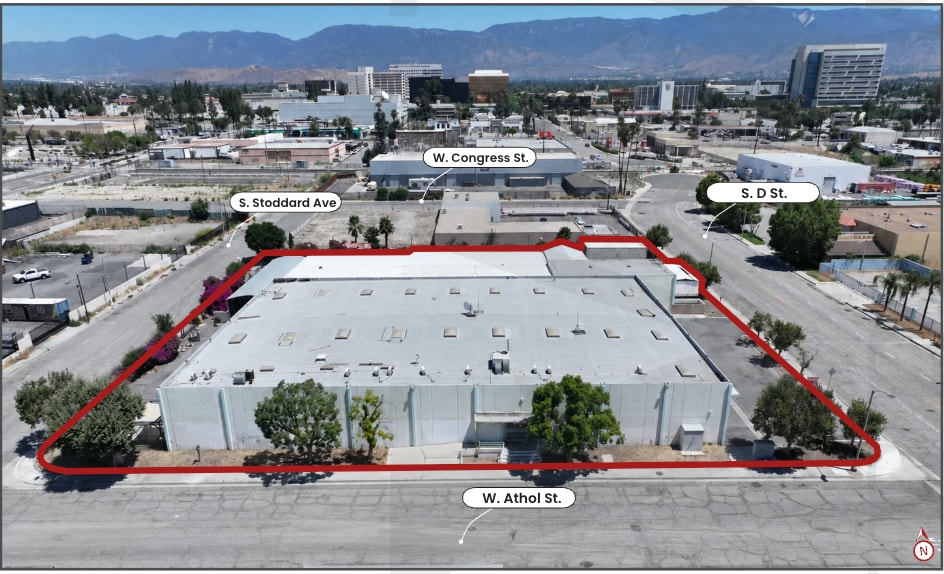
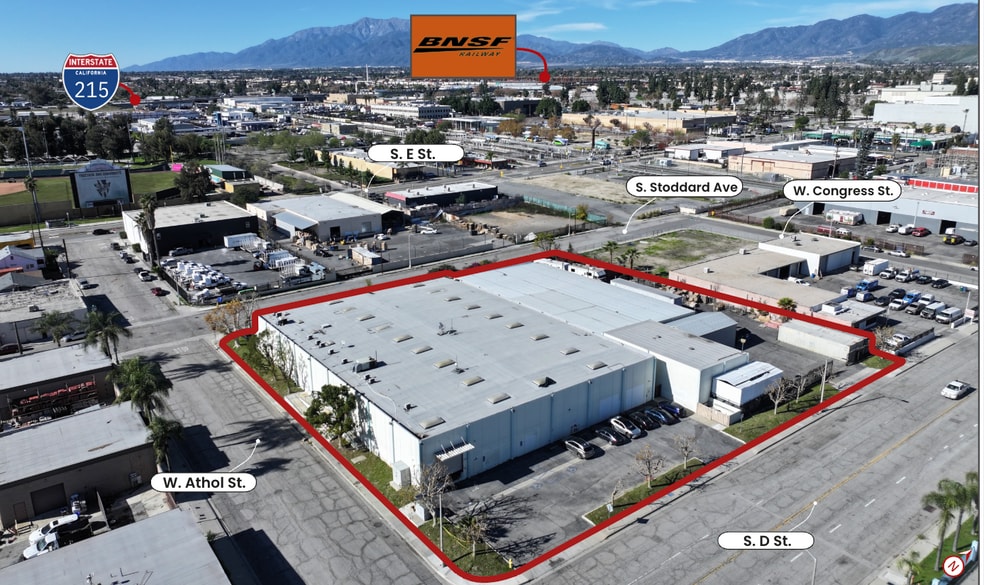
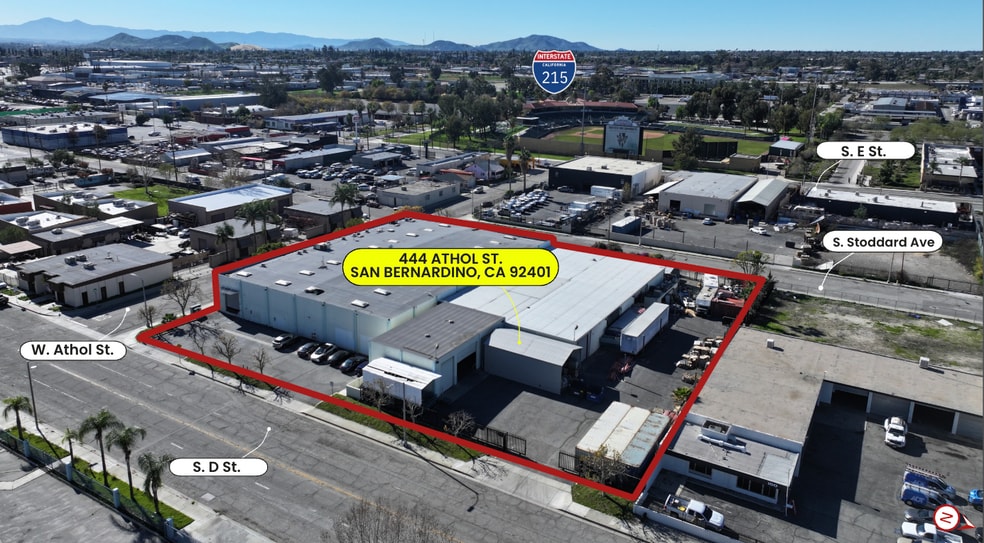
Investment Highlights
- ±3,432 sq.ft. Office Space
- +/-1,200 AMPS (verify)
- Paved Yard
- 3 - Dock High Doors | 1 - Interior Truck Well | 5 - Ground Level Doors
- ±18’ Clear Height
- Great Access to I-215 Freeway and Minutes to I-10 & 210 Freeway
Executive Summary
KW Commercial is pleased to present a ±36,144 square foot industrial building situated on ±1.72 acres in San Bernardino, California. The property offers a functional combination of ±3,432 square feet of office space, ±18-foot clear height, three (3) dock-high doors, one (1) interior truck well, and five (5) ground-level doors. Additional features include approximately ±1,200 amps of power (verify) and a paved yard. Zoned Industrial Light (IL) per the City of San Bernardino, the property is well positioned for a variety of industrial and owner-user applications. Conveniently located with excellent access to the I-215 Freeway and just minutes from the I-10 and I-210 Freeways, the property provides strong connectivity throughout the Inland Empire and Southern California.
Property Facts
Amenities
- Fenced Lot
- Front Loading
- Mezzanine
- Security System
- Signage
- Skylights
- Reception
- Storage Space
- Air Conditioning
Utilities
- Lighting - Fluorescent
- Gas
- Water
- Sewer
- Heating
Major Tenants
- Tenant
- Industry
- SF Occupied
- Rent/SF
- Lease End
- Maskraft Cabinetry, Inc.
- -
- -
- -
- -
| Tenant | Industry | SF Occupied | Rent/SF | Lease End | ||
| Maskraft Cabinetry, Inc. | - | - | - | - |
Space Availability
- Space
- Size
- Space Use
- Build-Out
- Available
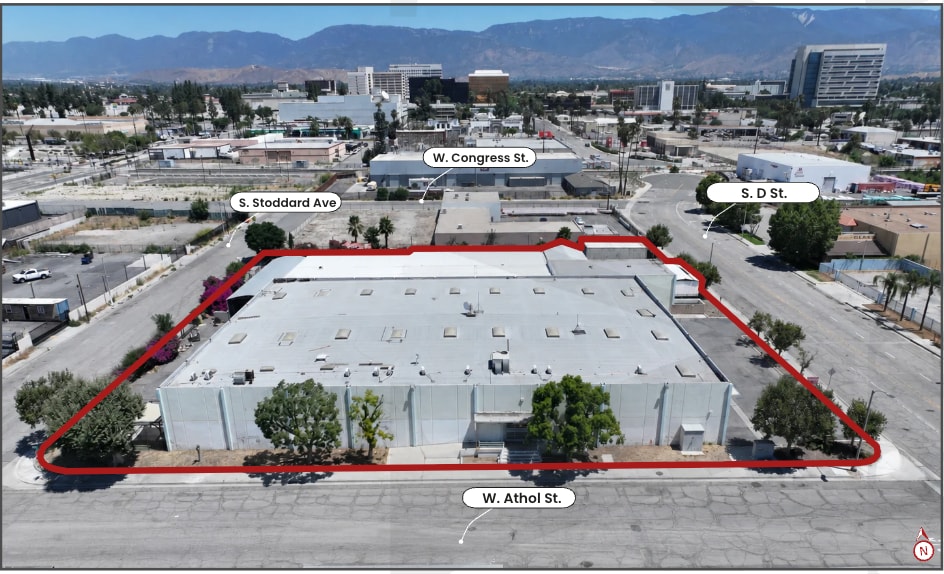


- ±3,432sq.ft. Office Space - ±18’ Clear Height - 3 - Dock High Doors - 1 - Interior Truck Well - 5 - Ground Level Doors - ±1,200 AMPS (verify) - Paved Yard - Great Access to I-215 Freeway and Minutes to I-10 & 210 Freeway **Also Available For Sale**
| Space | Size | Space Use | Build-Out | Available |
| 1st Floor | 36,144 SF | Industrial | Full Build-Out | 30 Days |
1st Floor
| Size |
| 36,144 SF |
| Space Use |
| Industrial |
| Build-Out |
| Full Build-Out |
| Available |
| 30 Days |
1 of 5
Videos
Matterport 3D Exterior
Matterport 3D Tour
Photos
Street View
Street
Map
1st Floor
| Size | 36,144 SF |
| Space Use | Industrial |
| Build-Out | Full Build-Out |
| Available | 30 Days |
- ±3,432sq.ft. Office Space - ±18’ Clear Height - 3 - Dock High Doors - 1 - Interior Truck Well - 5 - Ground Level Doors - ±1,200 AMPS (verify) - Paved Yard - Great Access to I-215 Freeway and Minutes to I-10 & 210 Freeway **Also Available For Sale**
1 1
Fairly walkable
50/100
Exceptionally drivable
90/100
Some public transit
50/100
Fairly bikeable
50/100
Property Taxes
| Parcel Number | 0136-122-43 | Improvements Assessment | $5,878,713 CAD |
| Land Assessment | $904,419 CAD | Total Assessment | $6,783,132 CAD |
Property Taxes
Parcel Number
0136-122-43
Land Assessment
$904,419 CAD
Improvements Assessment
$5,878,713 CAD
Total Assessment
$6,783,132 CAD
(909) 980-6868
x107
Contacts
-
 Rene Ramos, Jr.
 -
 Robert Bagley
 -
 Jacob Bernardy
 -
KW Commercial- Inland Empire
1 of 6
Videos
Matterport 3D Exterior
Matterport 3D Tour
Photos
Street View
Street
Map
1 of 1

Presented by
444 Athol St
Already a member? Log In
Hmm, there seems to have been an error sending your message. Please try again.
Thanks! Your message was sent.