Your email has been sent.

444 Athol St 36,144 SF of Industrial Space Available in San Bernardino, CA 92401
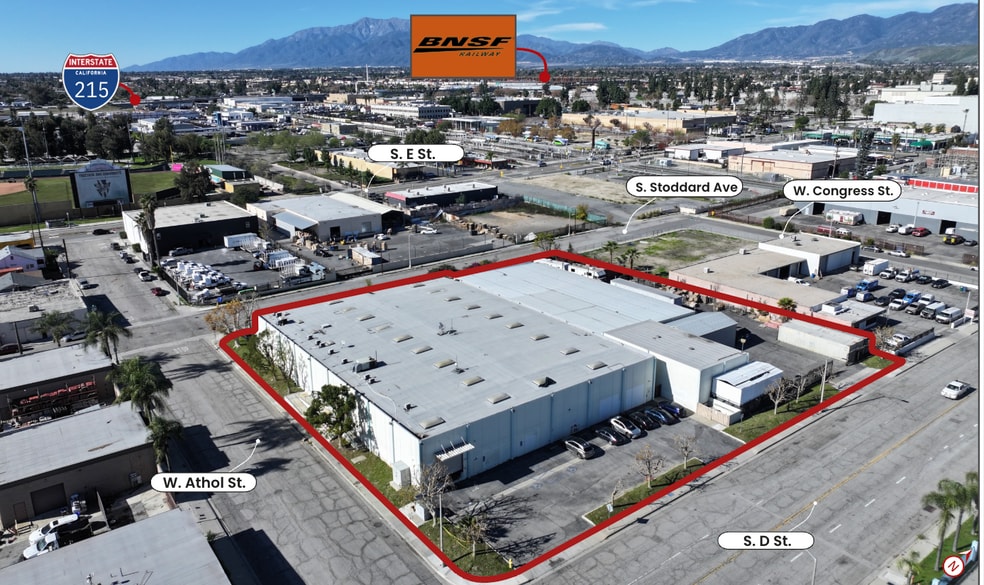
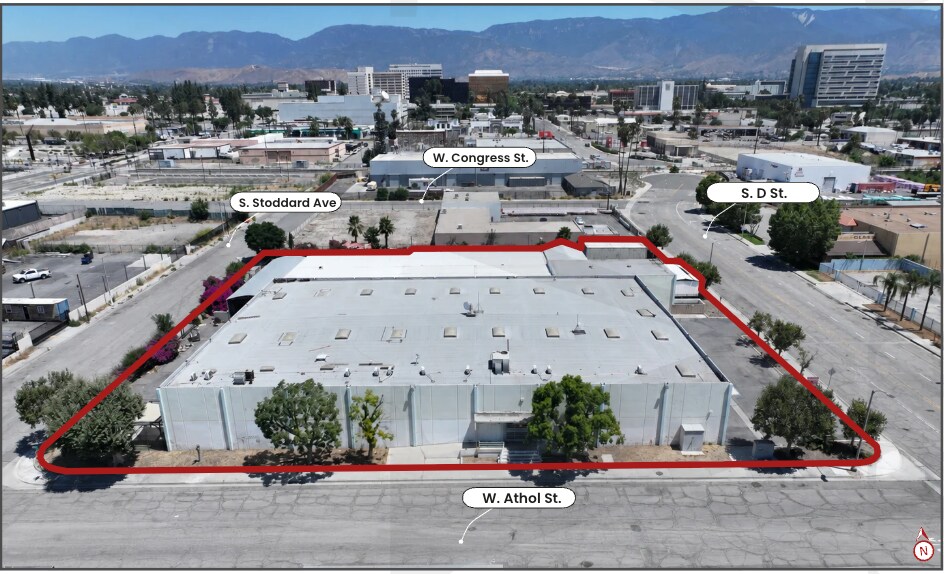
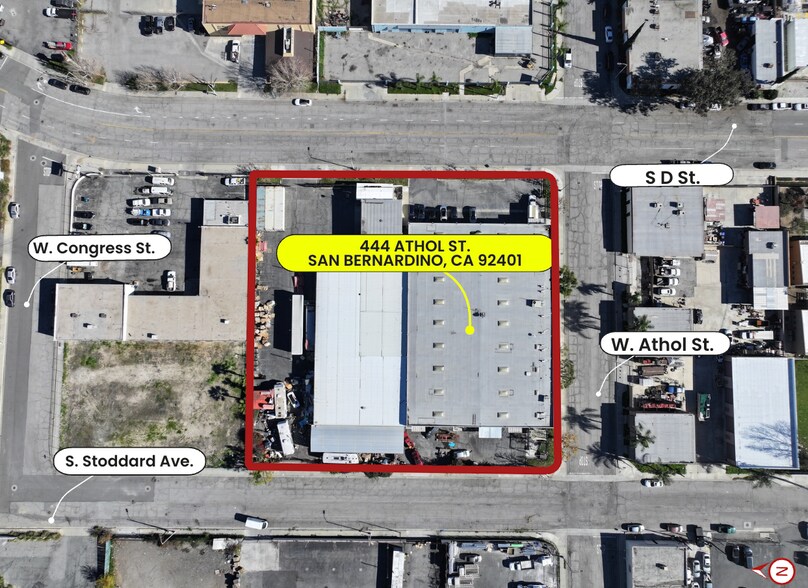
Highlights
- ±3,432 sq.ft. Office Space
- ±1,200 AMPS (verify)
- Paved Yard
- 3 - Dock High Doors | 1 - Interior Truck Well | 5 - Ground Level Doors
- ±18' Clear Height
- Great Access to I-215 Freeway and Minutes to I-10 & 210 Freeway
Features
All Available Space(1)
Display Rental Rate as
- Space
- Size
- Term
- Rental Rate
- Space Use
- Build-Out
- Available
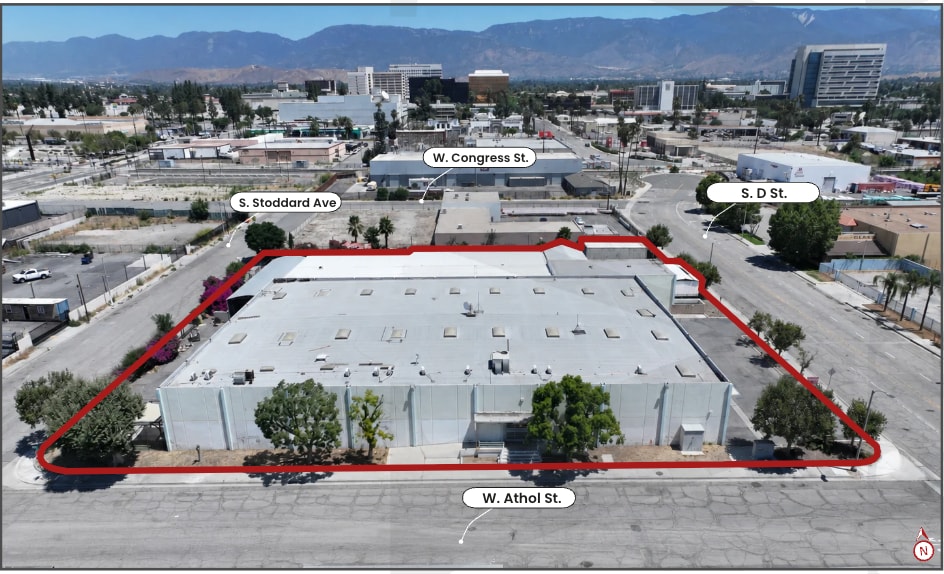


- ±3,432sq.ft. Office Space - ±18’ Clear Height - 3 - Dock High Doors - 1 - Interior Truck Well - 5 - Ground Level Doors - ±1,200 AMPS (verify) - Paved Yard - Great Access to I-215 Freeway and Minutes to I-10 & 210 Freeway **Also Available For Sale**
- Listed rate may not include certain utilities, building services and property expenses
- 5 Drive Ins
- Central Air Conditioning
- Reception Area
- Secure Storage
- ±3,432sq.ft. Office Space
- 5 - Ground Level Doors
- ±18' Clear Height
- Includes 3,432 SF of dedicated office space
- 3 Loading Docks
- Partitioned Offices
- Private Restrooms
- Yard
- 3 - Dock High Doors | 1 - Interior Truck Well
- ±1,200 AMPS (verify)
- Paved Yard
| Space | Size | Term | Rental Rate | Space Use | Build-Out | Available |
| 1st Floor | 36,144 SF | Negotiable | $15.58 CAD/SF/YR $1.30 CAD/SF/MO $562,987 CAD/YR $46,916 CAD/MO | Industrial | Full Build-Out | 30 Days |
1st Floor
| Size |
| 36,144 SF |
| Term |
| Negotiable |
| Rental Rate |
| $15.58 CAD/SF/YR $1.30 CAD/SF/MO $562,987 CAD/YR $46,916 CAD/MO |
| Space Use |
| Industrial |
| Build-Out |
| Full Build-Out |
| Available |
| 30 Days |
1st Floor
| Size | 36,144 SF |
| Term | Negotiable |
| Rental Rate | $15.58 CAD/SF/YR |
| Space Use | Industrial |
| Build-Out | Full Build-Out |
| Available | 30 Days |
- ±3,432sq.ft. Office Space - ±18’ Clear Height - 3 - Dock High Doors - 1 - Interior Truck Well - 5 - Ground Level Doors - ±1,200 AMPS (verify) - Paved Yard - Great Access to I-215 Freeway and Minutes to I-10 & 210 Freeway **Also Available For Sale**
- Listed rate may not include certain utilities, building services and property expenses
- Includes 3,432 SF of dedicated office space
- 5 Drive Ins
- 3 Loading Docks
- Central Air Conditioning
- Partitioned Offices
- Reception Area
- Private Restrooms
- Secure Storage
- Yard
- ±3,432sq.ft. Office Space
- 3 - Dock High Doors | 1 - Interior Truck Well
- 5 - Ground Level Doors
- ±1,200 AMPS (verify)
- ±18' Clear Height
- Paved Yard
Property Overview
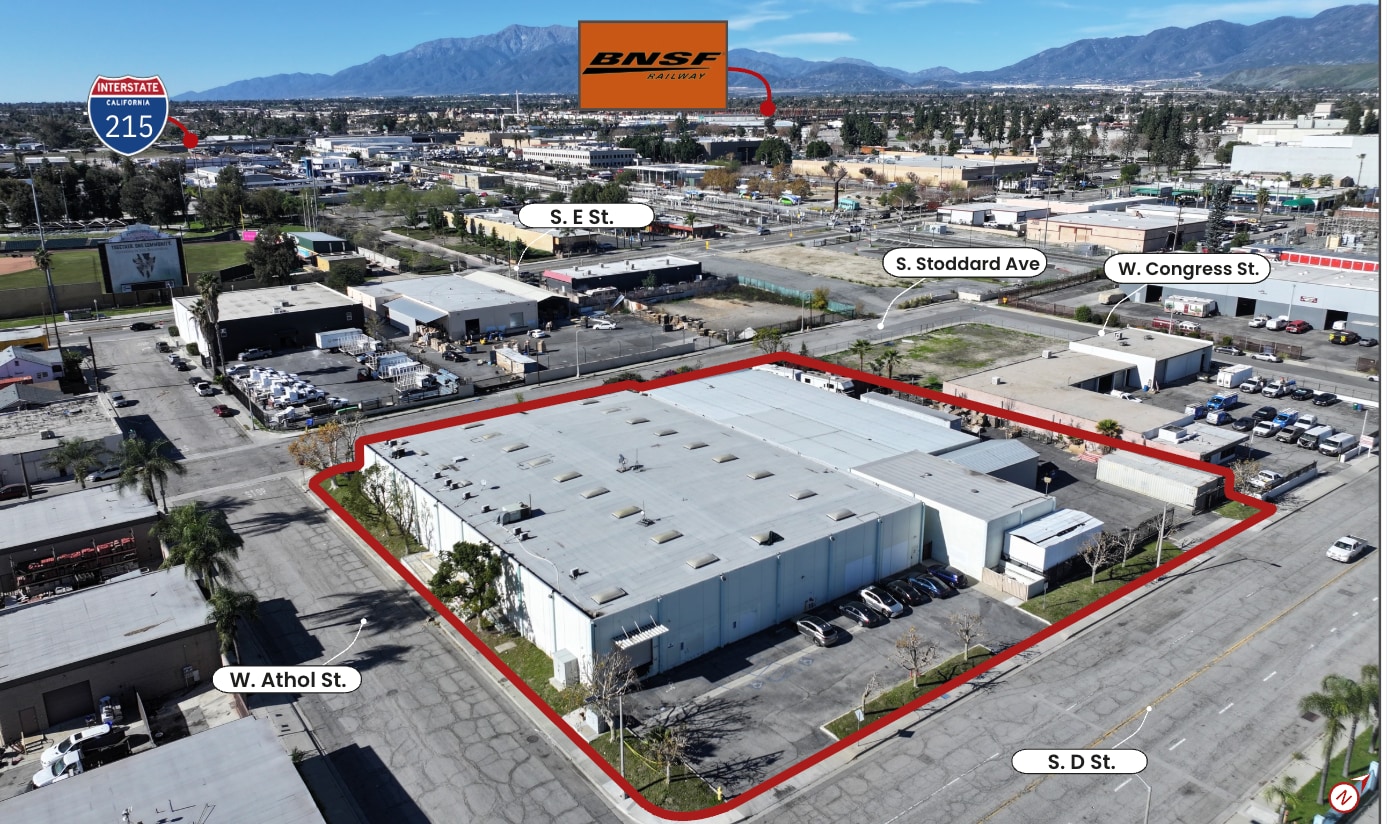
KW Commercial is pleased to present a ±36,144 square foot industrial building situated on ±1.72 acres in San Bernardino, California. The property offers a functional combination of ±3,432 square feet of office space, ±18-foot clear height, three (3) dock-high doors, one (1) interior truck well, and five (5) ground-level doors. Additional features include approximately ±1,200 amps of power (verify) and a paved yard. Zoned Industrial Light (IL) per the City of San Bernardino, the property is well positioned for a variety of industrial and owner-user applications. Conveniently located with excellent access to the I-215 Freeway and just minutes from the I-10 and I-210 Freeways, the property provides strong connectivity throughout the Inland Empire and Southern California.
Warehouse Facility Facts




Presented by
444 Athol St
Hmm, there seems to have been an error sending your message. Please try again.
Thanks! Your message was sent.