Log In/Sign Up
Your email has been sent.
444 Deanna Ln 1,880 SF of Office Space Available in Charleston, SC 29492
Sublease Highlights
- Laydown Yard
All Available Space(1)
Display Rental Rate as
- Space
- Size
- Term
- Rental Rate
- Space Use
- Build-Out
- Available
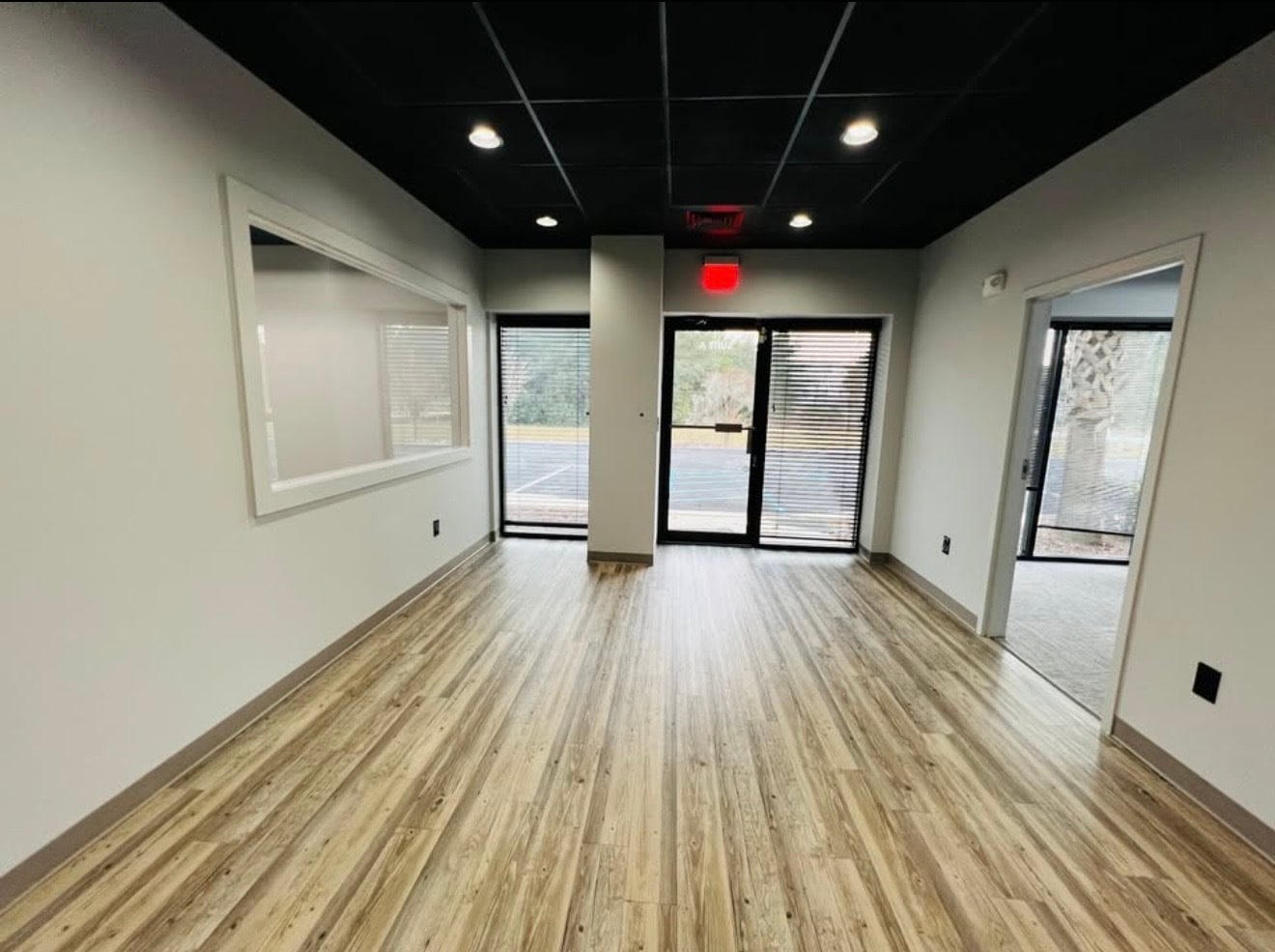


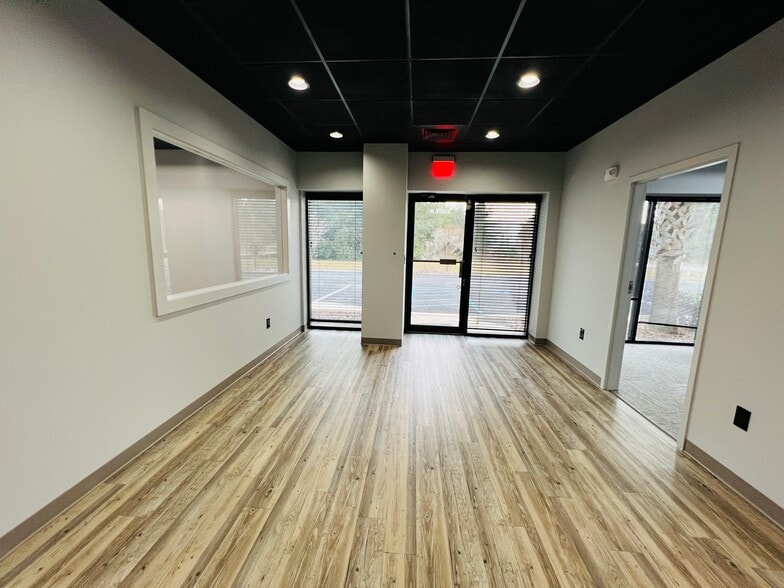
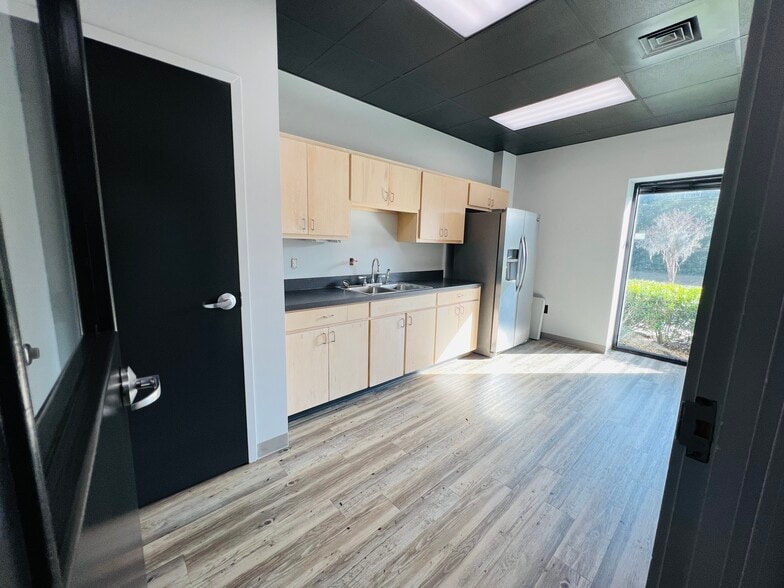
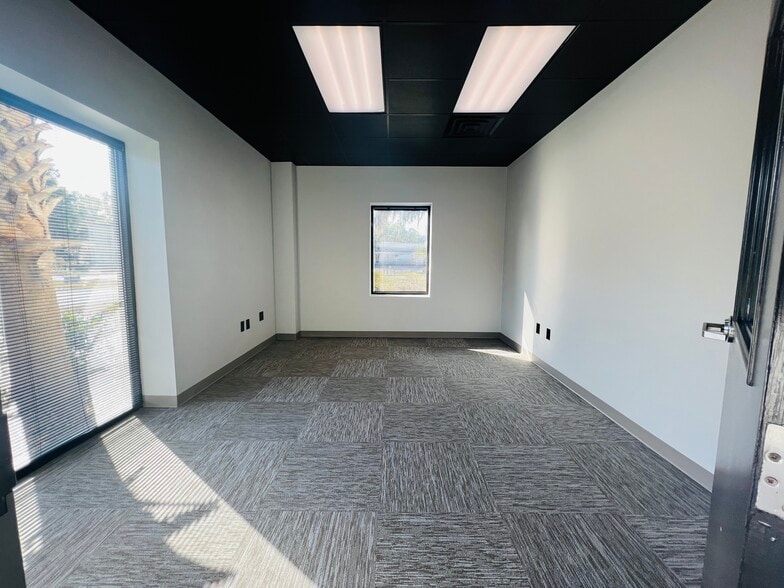
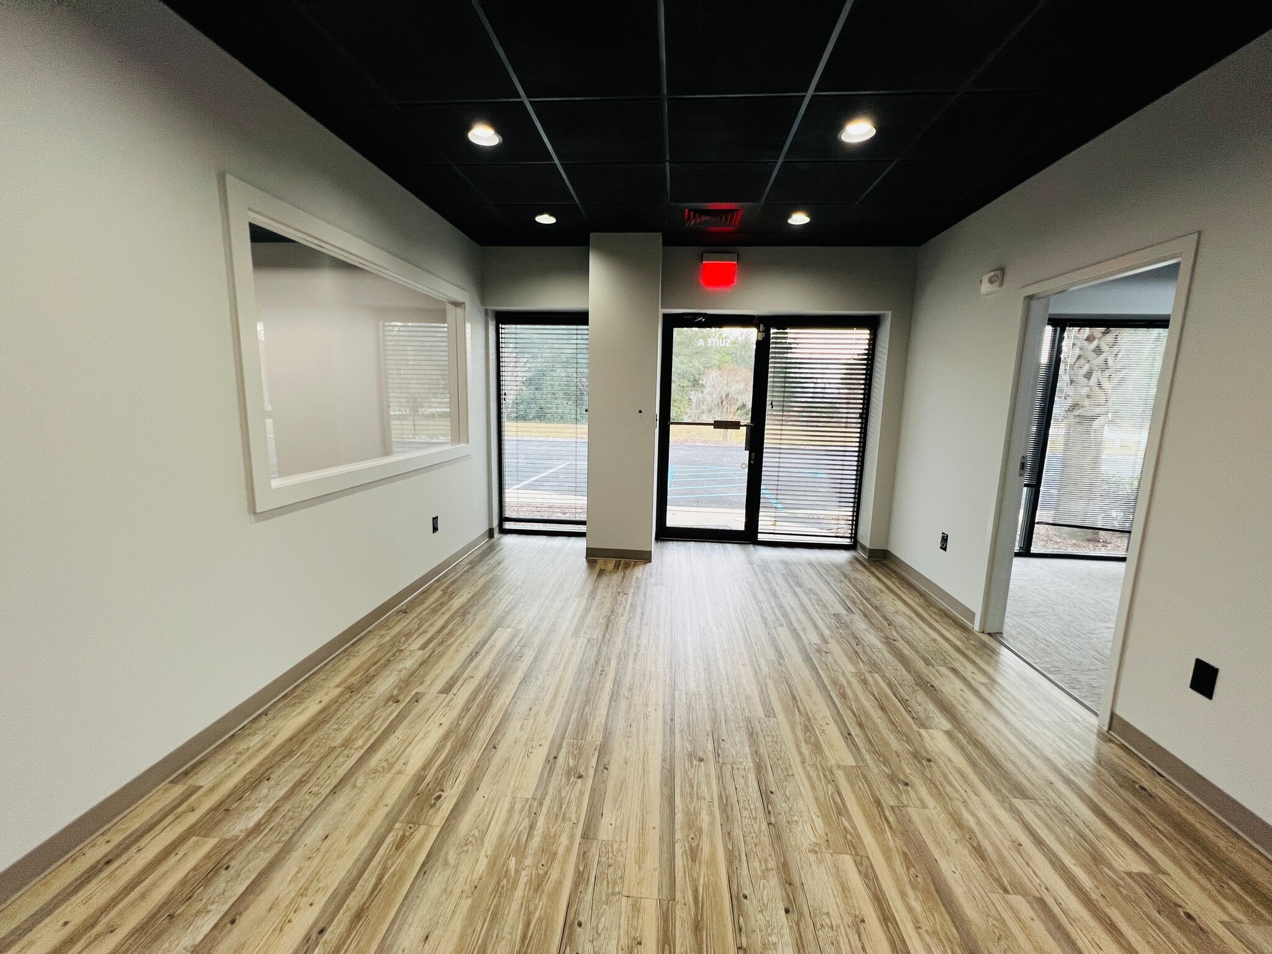
Suite A Newly Renovated Office Space Available. 5 offices, Kitchen, Conference Room, Reception, Private Bathrooms. All Utilites Included (Except Cleaning and internet). Lease includes a large fenced Laydown yard. No warehouse space.
- Sublease space available from current tenant
- Fits 5 - 16 People
- 1 Conference Room
- Reception Area
- Recessed Lighting
- Emergency Lighting
- Wheelchair Accessible
- Listed lease rate plus proportional share of cleaning costs
- 5 Private Offices
- Central Air and Heating
- Private Restrooms
- Natural Light
- Smoke Detector
| Space | Size | Term | Rental Rate | Space Use | Build-Out | Available |
| 1st Floor, Ste A | 1,880 SF | Sep 2029 | $49.38 CAD/SF/YR $4.11 CAD/SF/MO $92,827 CAD/YR $7,736 CAD/MO | Office | - | 2026-09-01 |
1st Floor, Ste A
| Size |
| 1,880 SF |
| Term |
| Sep 2029 |
| Rental Rate |
| $49.38 CAD/SF/YR $4.11 CAD/SF/MO $92,827 CAD/YR $7,736 CAD/MO |
| Space Use |
| Office |
| Build-Out |
| - |
| Available |
| 2026-09-01 |
1 of 10
Videos
Matterport 3D Exterior
Matterport 3D Tour
Photos
Street View
Street
Map
1st Floor, Ste A
| Size | 1,880 SF |
| Term | Sep 2029 |
| Rental Rate | $49.38 CAD/SF/YR |
| Space Use | Office |
| Build-Out | - |
| Available | 2026-09-01 |
Suite A Newly Renovated Office Space Available. 5 offices, Kitchen, Conference Room, Reception, Private Bathrooms. All Utilites Included (Except Cleaning and internet). Lease includes a large fenced Laydown yard. No warehouse space.
- Sublease space available from current tenant
- Listed lease rate plus proportional share of cleaning costs
- Fits 5 - 16 People
- 5 Private Offices
- 1 Conference Room
- Central Air and Heating
- Reception Area
- Private Restrooms
- Recessed Lighting
- Natural Light
- Emergency Lighting
- Smoke Detector
- Wheelchair Accessible
Property Facts
Building Type
Office
Year Built
2000
Building Height
1 Story
Building Size
16,000 SF
Building Class
B
Typical Floor Size
16,000 SF
Parking
20 Surface Parking Spaces
Covered Parking
Select Tenants
- Floor
- Tenant Name
- Industry
- 1st
- N C S Healthcare Mt Pleasant
- Health Care and Social Assistance
- 1st
- Patrol Vans LLC
- Manufacturing
1 1
Somewhat walkable
30/100
Exceptionally drivable
90/100
Somewhat bikeable
30/100

1 of 14
Videos
Matterport 3D Exterior
Matterport 3D Tour
Photos
Street View
Street
Map
1 of 1

Presented by
Patrol Vans LLC
444 Deanna Ln
Already a member? Log In
Hmm, there seems to have been an error sending your message. Please try again.
Thanks! Your message was sent.