Log In/Sign Up
Your email has been sent.

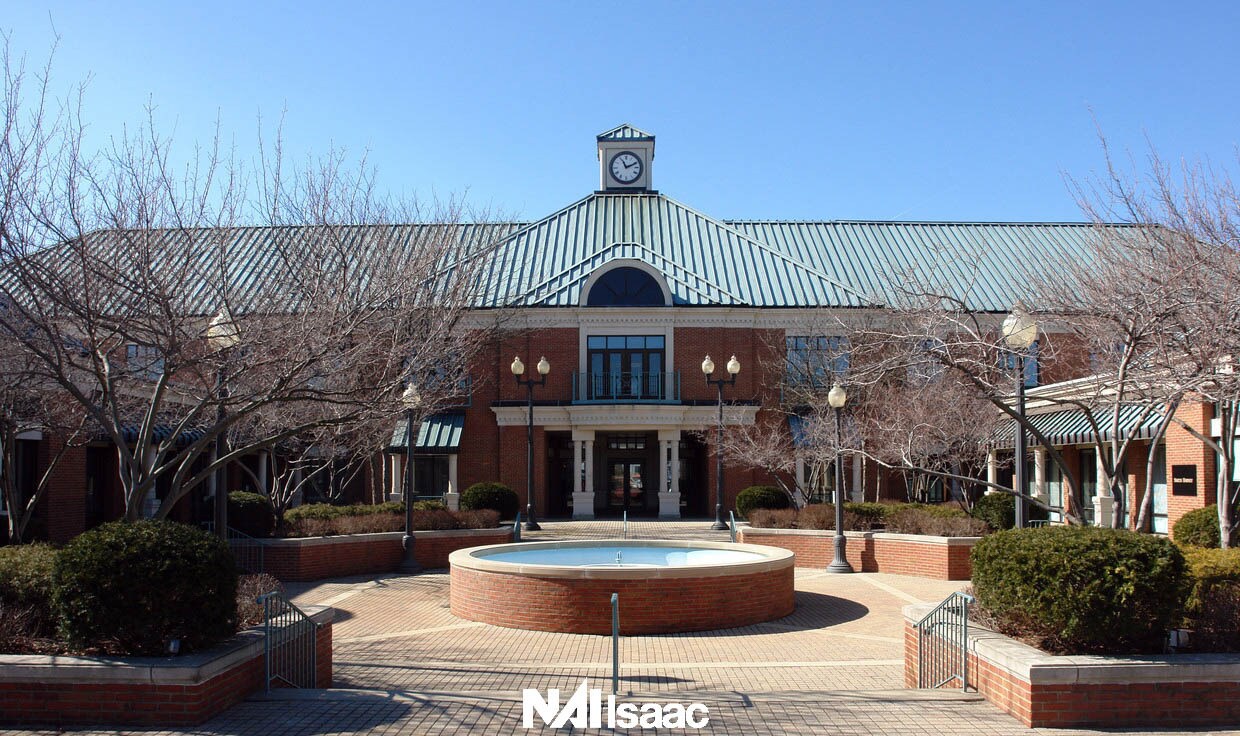
Goodwin Square Sublease 444 E Main St 163 SF of Office Space Available in Lexington, KY 40507
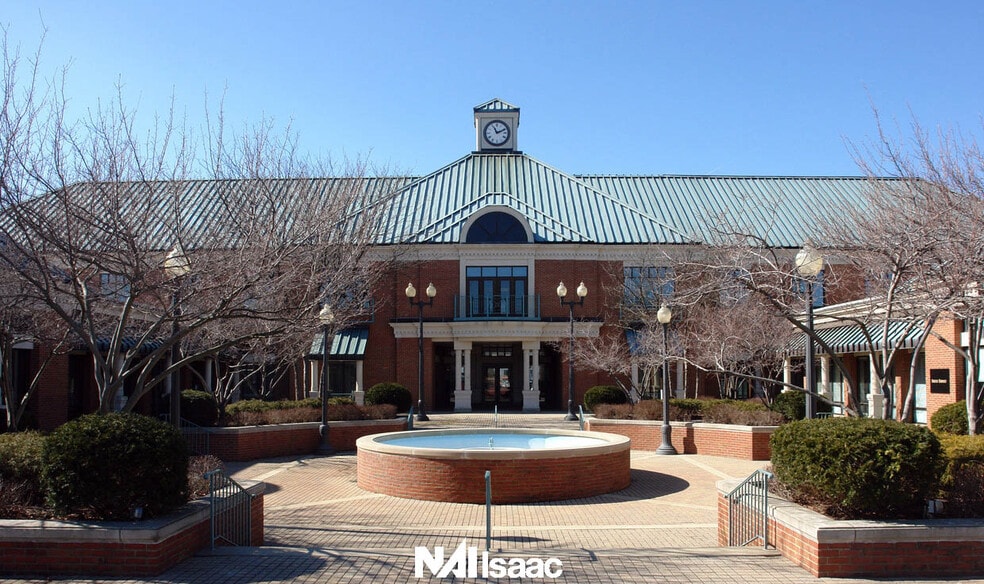
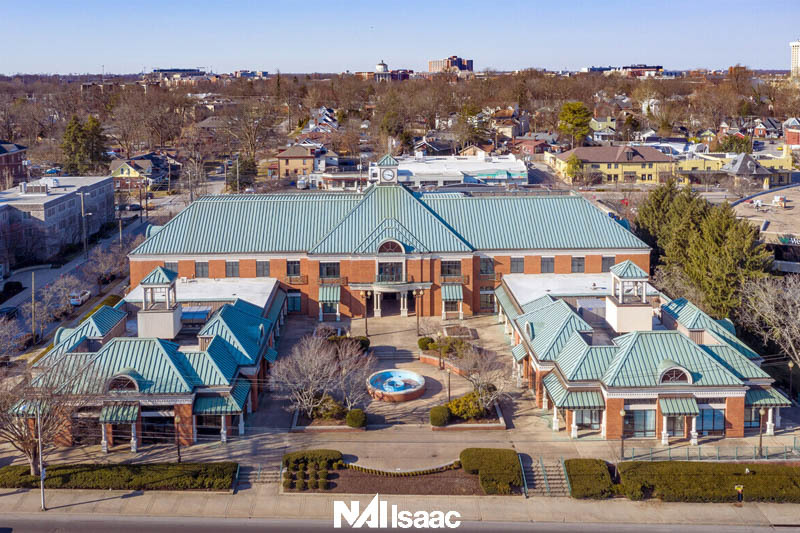
Sublease Highlights
- REDUCED RATE!
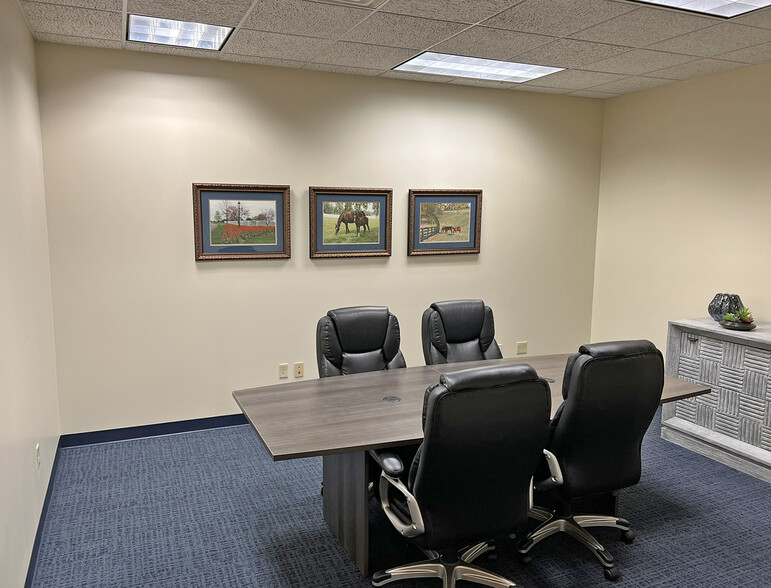
- Shared furnished conference room and kitchen
- +/-163 SF small office for sublease on the second floor with elevator access
- Professional office with windows
All Available Space(1)
Display Rental Rate as
- Space
- Size
- Term
- Rental Rate
- Space Use
- Build-Out
- Available
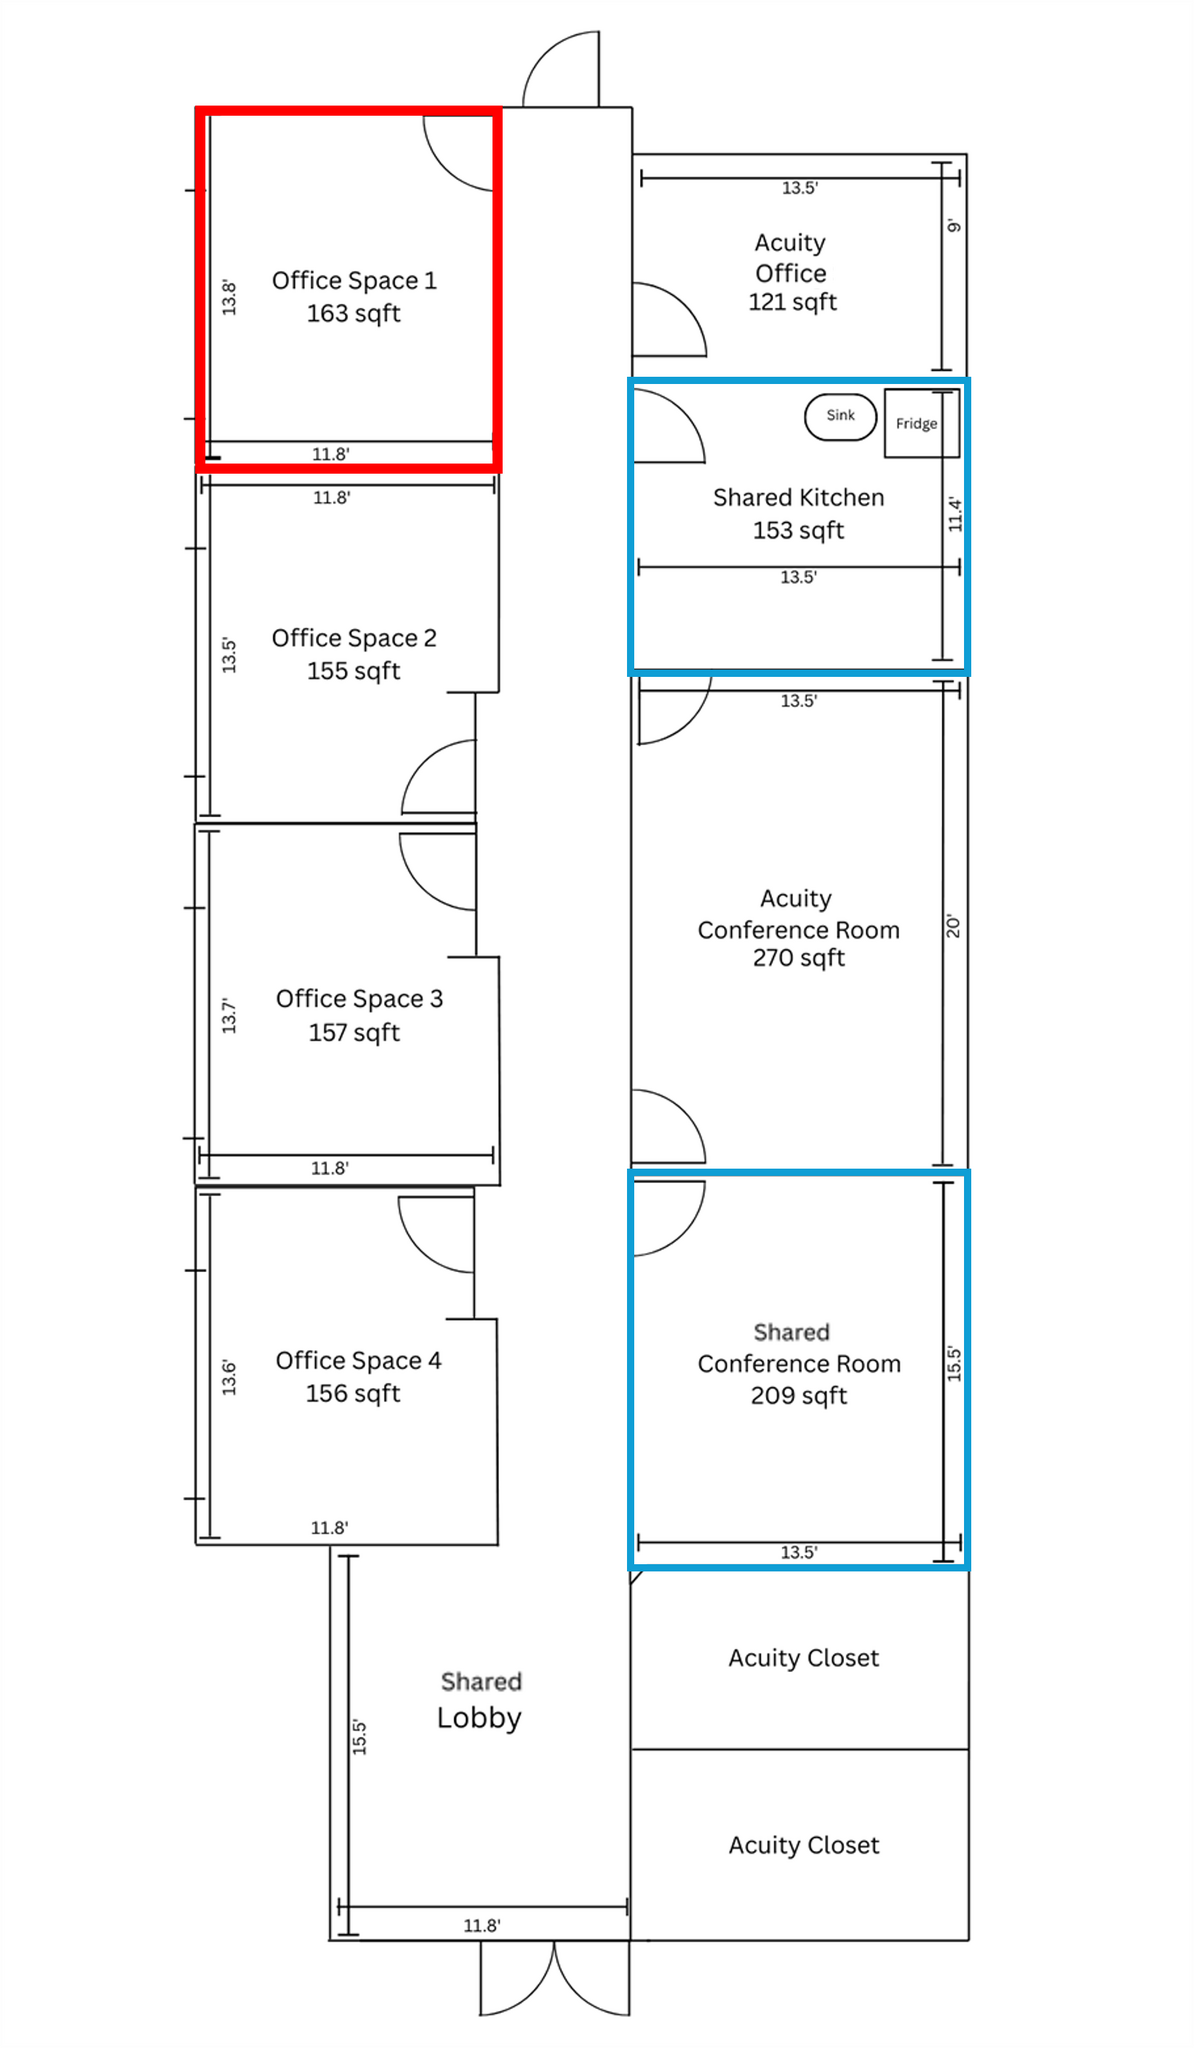

$725/month REDUCED! Shared conference room and kitchen
- Sublease space available from current tenant
- Fully Built-Out as Standard Office
- Fits 1 - 2 People
- Listed rate may not include certain utilities, building services and property expenses
- Office intensive layout
| Space | Size | Term | Rental Rate | Space Use | Build-Out | Available |
| 2nd Floor, Ste 202 Office #1 | 163 SF | Negotiable | $73.93 CAD/SF/YR $6.16 CAD/SF/MO $12,050 CAD/YR $1,004 CAD/MO | Office | Full Build-Out | Now |
2nd Floor, Ste 202 Office #1
| Size |
| 163 SF |
| Term |
| Negotiable |
| Rental Rate |
| $73.93 CAD/SF/YR $6.16 CAD/SF/MO $12,050 CAD/YR $1,004 CAD/MO |
| Space Use |
| Office |
| Build-Out |
| Full Build-Out |
| Available |
| Now |
1 of 2
Videos
Matterport 3D Exterior
Matterport 3D Tour
Photos
Street View
Street
Map
2nd Floor, Ste 202 Office #1
| Size | 163 SF |
| Term | Negotiable |
| Rental Rate | $73.93 CAD/SF/YR |
| Space Use | Office |
| Build-Out | Full Build-Out |
| Available | Now |
$725/month REDUCED! Shared conference room and kitchen
- Sublease space available from current tenant
- Listed rate may not include certain utilities, building services and property expenses
- Fully Built-Out as Standard Office
- Office intensive layout
- Fits 1 - 2 People
Property Overview
NAI Isaac is pleased to present Class "A" office space for sublease within Goodwin Square, a high visibility location at the intersection of Main & Vine Streets & Midland Avenue, the Gateway to downtown Lexington. Walking distance to downtown or Ashland Park.
- Air Conditioning
- Balcony
Property Facts
Building Type
Office
Year Built
1989
Building Height
2 Stories
Building Size
45,692 SF
Building Class
A
Typical Floor Size
22,846 SF
Unfinished Ceiling Height
11’
Parking
100 Surface Parking Spaces
Covered Parking
Select Tenants
- Floor
- Tenant Name
- Industry
- 2nd
- Dapple Co
- Real Estate
- 1st
- Eaton Sales
- Services
- 2nd
- Hargrove Madden LLP
- Professional, Scientific, and Technical Services
- 2nd
- Kring, Ray, Farley & Riddle, PSC
- Professional, Scientific, and Technical Services
- 1st
- Kriz, Jenkins, Prewitt & Jones, P.S.C.
- Professional, Scientific, and Technical Services
- 2nd
- Quintairos Preito Wood & Boyer
- Professional, Scientific, and Technical Services
- 1st
- Signal Investments
- Finance and Insurance
- 1st
- Silvestri Real Estate
- Real Estate

Moderately walkable
70/100
Fairly drivable
40/100
Some public transit
50/100
Moderately bikeable
60/100


1 of 10
Videos
Matterport 3D Exterior
Matterport 3D Tour
Photos
Street View
Street
Map

Presented by
Goodwin Square Sublease | 444 E Main St
Already a member? Log In
Hmm, there seems to have been an error sending your message. Please try again.
Thanks! Your message was sent.