Log In/Sign Up
Your email has been sent.

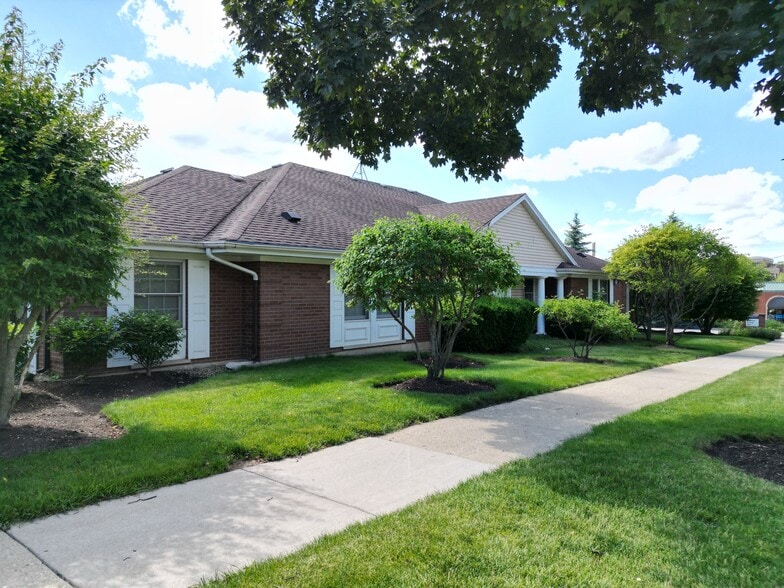
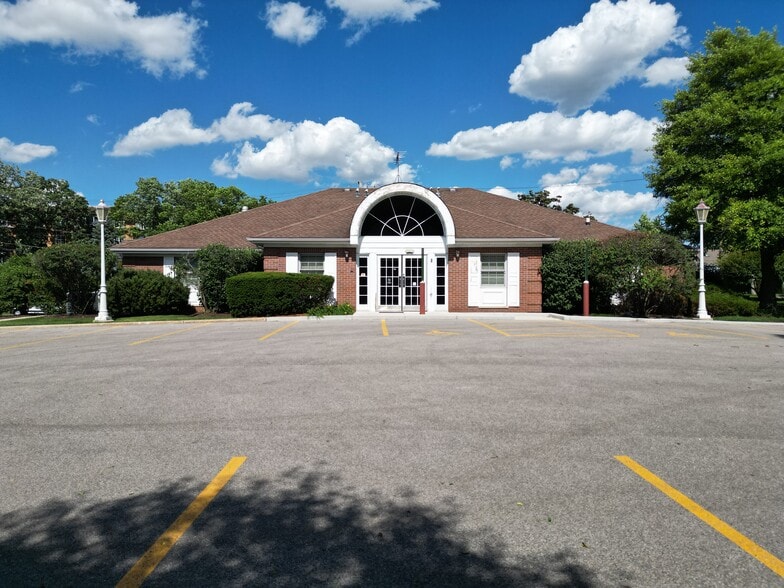
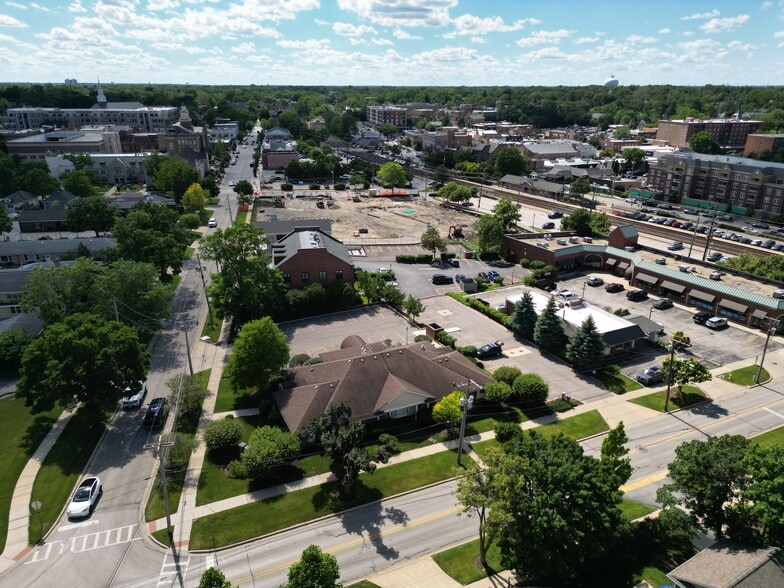
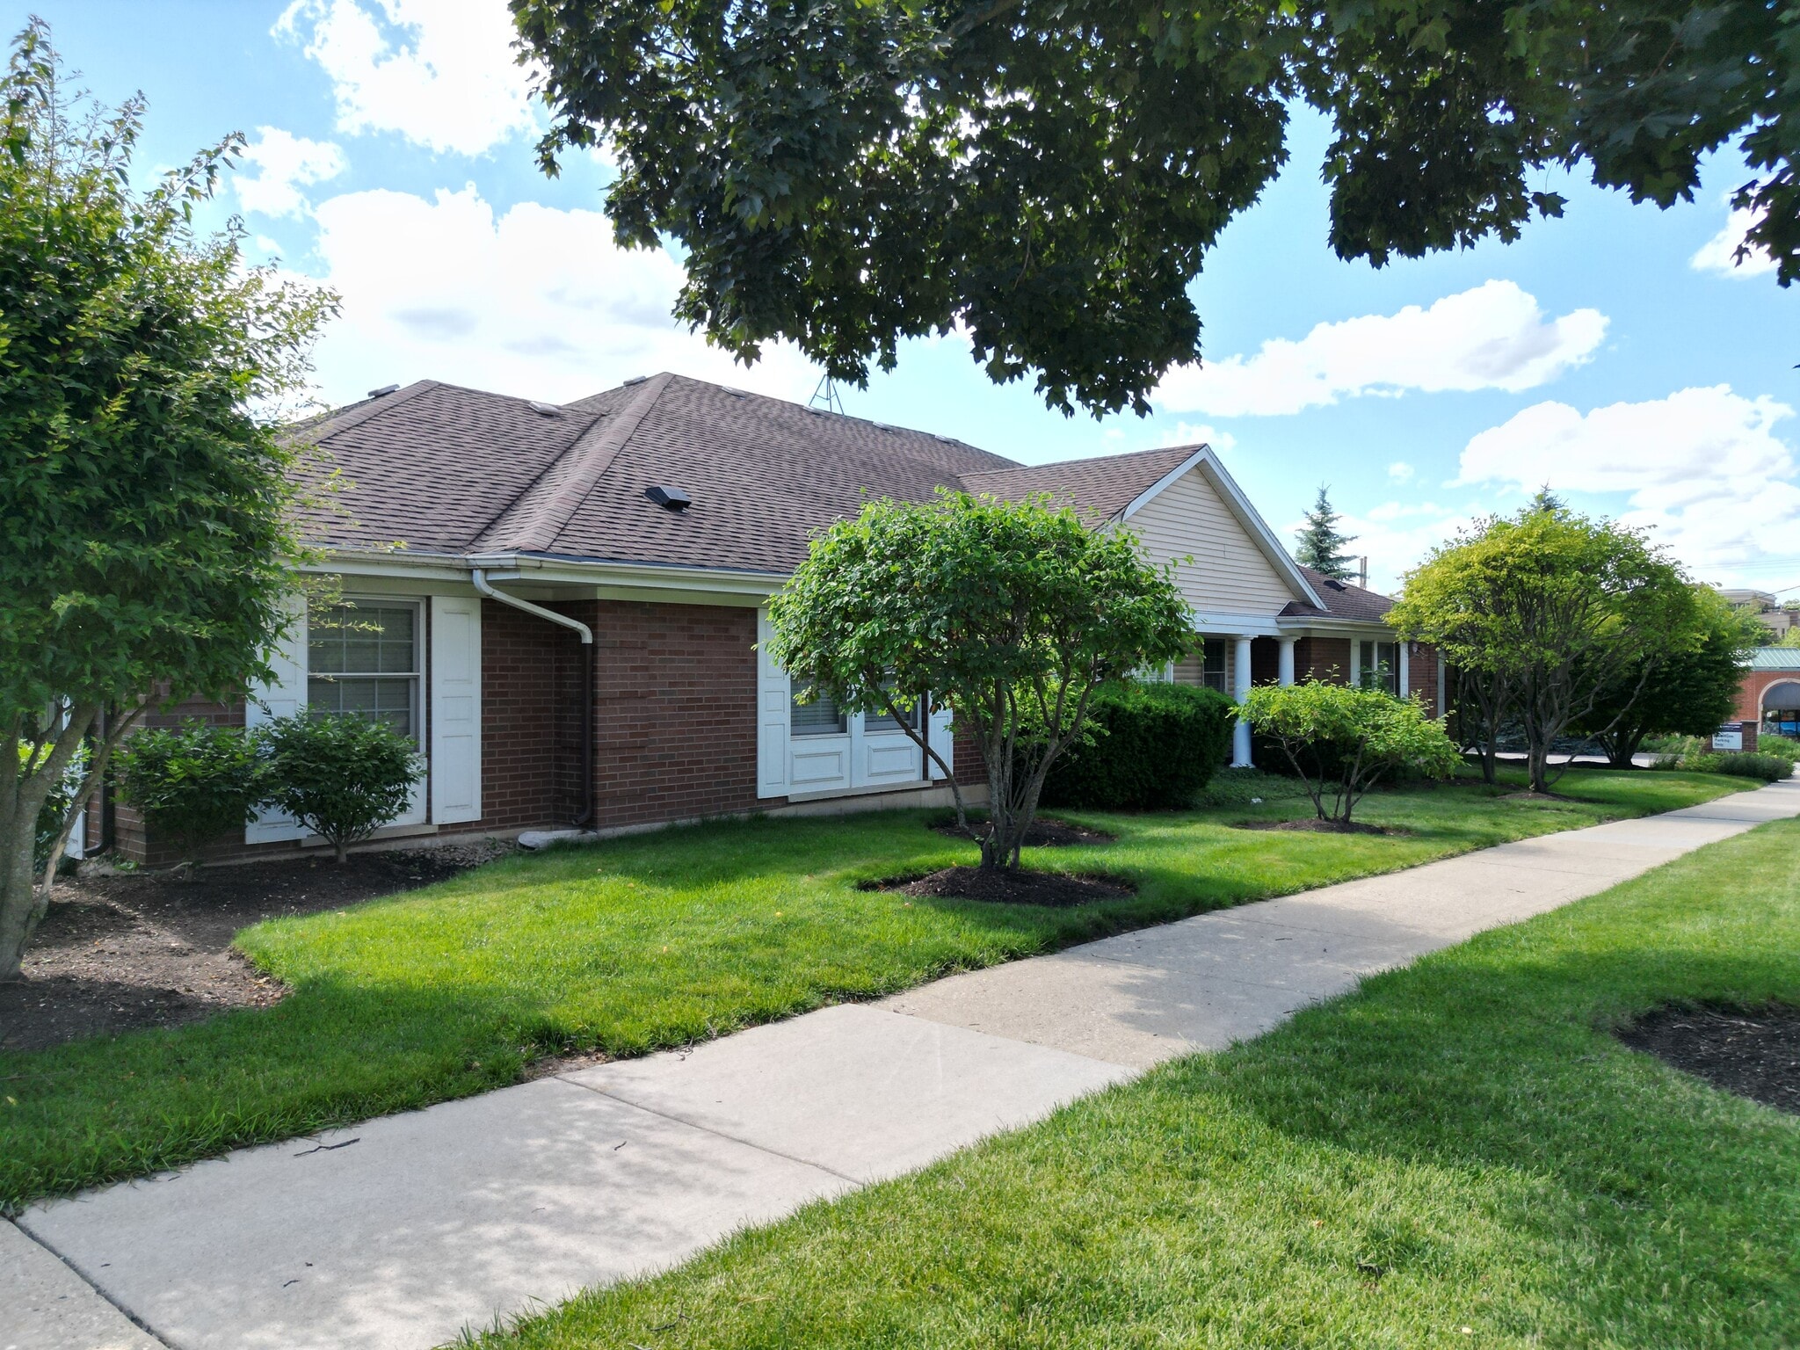
444 N Park Blvd - 444 N Park Blvd, Glen Ellyn 0.56 Acres of Commercial Land in Glen Ellyn, IL 60137
Executive Summary
Permitted uses include bank, club, religious uses, pharmacy, hardware store, office and professional use, restaurant, daycare, 6-unit multifamily, education, or animal hospital
Redevelopment for apartments possible (55’ max height)
Redevelopment for apartments possible (55’ max height)
Property Facts
| Sale Type | Investment or Owner User | Property Subtype | Commercial |
| No. Lots | 1 | Proposed Use | |
| Property Type | Land | Total Lot Size | 0.56 AC |
| Zoning | CB-5 - Central Service Subdistrict | ||
| Sale Type | Investment or Owner User |
| No. Lots | 1 |
| Property Type | Land |
| Property Subtype | Commercial |
| Proposed Use | |
| Total Lot Size | 0.56 AC |
| Zoning | CB-5 - Central Service Subdistrict |
1 Lot Available
Lot
| Lot Size | 0.56 AC |
| Lot Size | 0.56 AC |
4,087 SF building on .56 AC landsite (24,696 SF land) 33 parking spaces Walking distance to train station & downtown Glen Ellyn Curb cuts on Duane St and Park Blvd Zoned C5-B (Central Service Subdistrict) Located in TIF district
1 1
Moderately walkable
70/100
Moderately drivable
70/100
Good public transit
60/100
Fairly bikeable
50/100
Property Taxes
| Parcel Number | 05-11-322-024 | Improvements Assessment | $70,902 CAD |
| Land Assessment | $385,285 CAD | Total Assessment | $456,187 CAD |
Property Taxes
Parcel Number
05-11-322-024
Land Assessment
$385,285 CAD
Improvements Assessment
$70,902 CAD
Total Assessment
$456,187 CAD


1 of 6
Videos
Matterport 3D Exterior
Matterport 3D Tour
Photos
Street View
Street
Map
1 of 1

Presented by
444 N Park Blvd - 444 N Park Blvd, Glen Ellyn
Already a member? Log In
Hmm, there seems to have been an error sending your message. Please try again.
Thanks! Your message was sent.