Your email has been sent.

444 S Blount St - Live • Work • Play - UNITS! 1,185 - 2,445 SF Condo Units in Raleigh, NC 27601


Investment Highlights
- Rare downtown Raleigh Live • Work • Play opportunity
- Premium turnkey wellness / studio buildout in place
- Walkable Capital District location near dining & entertainment
- 3,630± SF combined retail & residential offering
- Private residential entry, balcony & reserved parking
Executive Summary
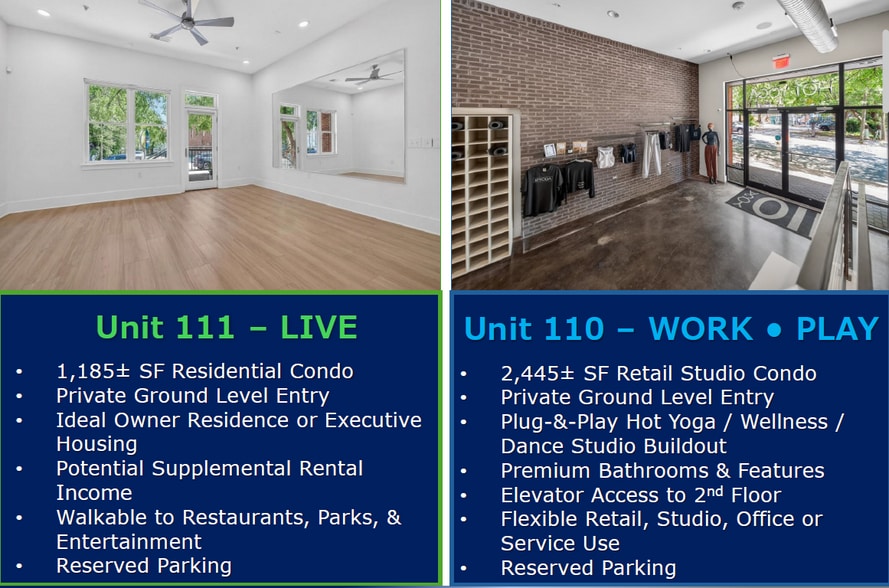
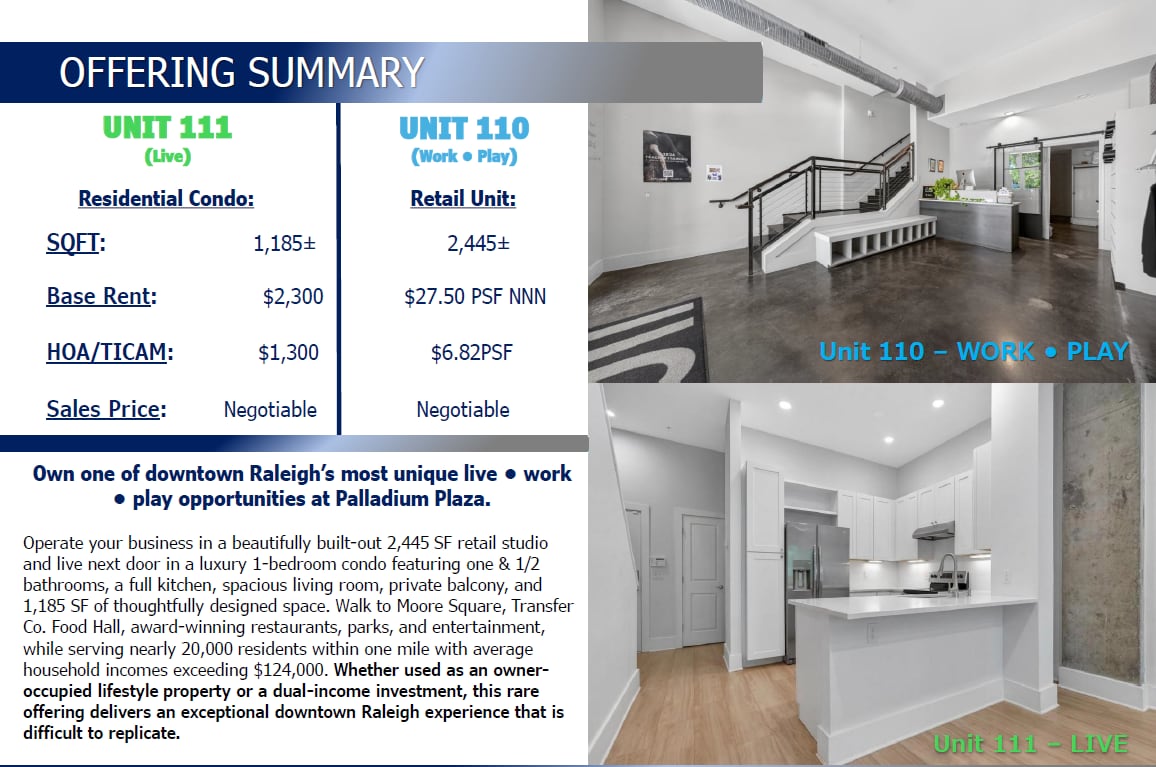
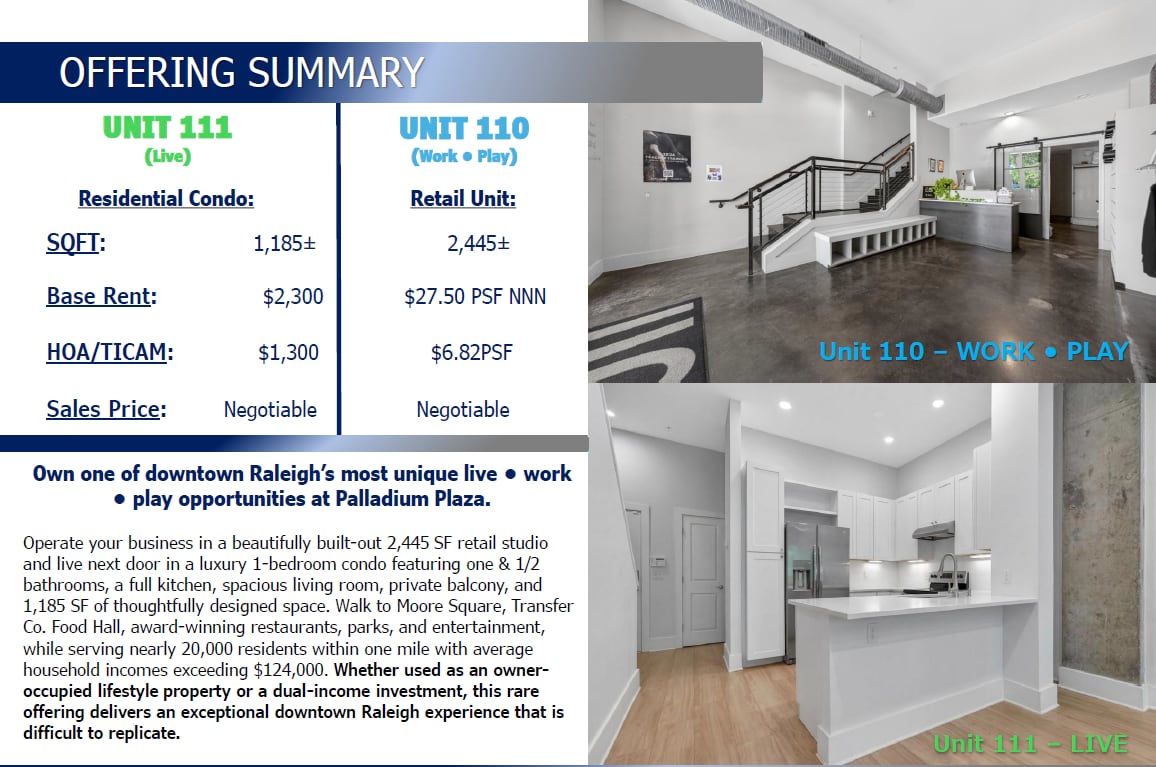
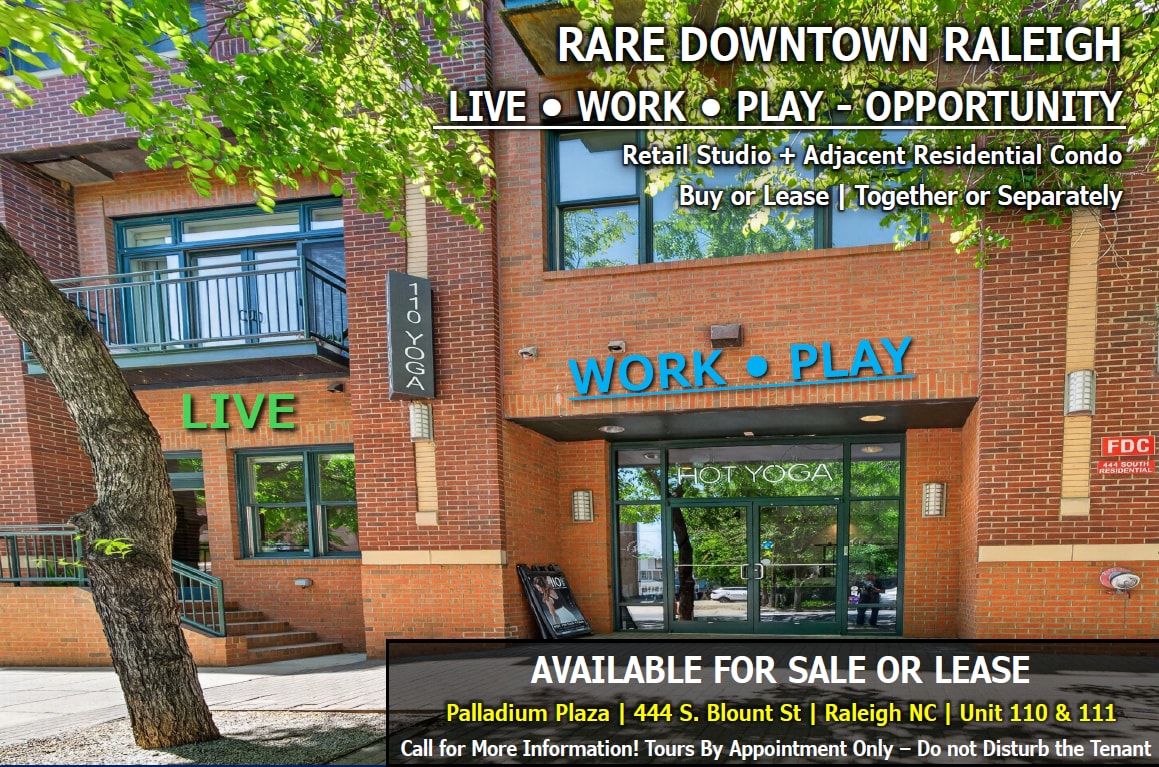
Rare downtown Raleigh retail studio condo opportunity located at Palladium Plaza in the heart of the Capital District. Unit 110 consists of approximately 2,445± SF and is currently configured as a premium hot yoga / wellness studio featuring specialized heating systems, elevator access to the second floor, reception area, premium locker rooms, showers, and high-end finishes throughout. The existing improvements create substantial value for wellness and fitness operators while also offering a flexible blank canvas for a wide variety of retail, studio, office, medical wellness, or service uses. Potential turn-key uses include: Hot Yoga, Pilates, Dance, Wellness, Med Spa, Massage Therapy, Boutique Fitness, Personal Training, Physical Therapy, Creative Studio, Specialty Retail, or Professional Office. Located in one of downtown Raleigh’s most walkable neighborhoods near Moore Square, Transfer Co. Food Hall, Fayetteville Street, restaurants, parks, entertainment, and major downtown employers. Approximately 20,000 residents live within one mile with average household incomes exceeding $124,000. This offering may also be purchased together with the adjacent luxury residential condo (Unit 111) as part of a rare Live • Work • Play opportunity. Tours by appointment only. Do not disturb the tenant.
2 Units Available
- Unit
- Unit Size
- Condo Use
- Price
- NOI
| Sale Type | Investment | No. Parking Spaces | 1 |
| Sale Type | Investment |
| No. Parking Spaces | 1 |
- Work Play opportunity.
- Work Play opportunity.
| Sale Type | Investment or Owner User | No. Parking Spaces | 1 |
| Sale Type | Investment or Owner User |
| No. Parking Spaces | 1 |
- Work Play setup. Walkable to Moore Square, Transfer Co. Food Hall, Fayetteville Street, restaurants, parks, entertainment, and major downtown employers.
- Work Play opportunity. Strong surrounding demographics and continued downtown Raleigh growth support long-term value and desirability.
| Unit | Unit Size | Condo Use | Price | NOI |
| Unit 110 | 2,445 SF | Retail | Upon Request | - |
| Unit 111 | 1,185 SF | Office/Retail | Upon Request | - |
Unit 110
| Unit Size |
| 2,445 SF |
| Condo Use |
| Retail |
| Price |
| Upon Request |
| NOI |
| - |
Unit 111
| Unit Size |
| 1,185 SF |
| Condo Use |
| Office/Retail |
| Price |
| Upon Request |
| NOI |
| - |
Unit 110
| Unit Size | 2,445 SF |
| Condo Use | Retail |
| Price | Upon Request |
| NOI | - |
| Sale Type | Investment |
| No. Parking Spaces | 1 |
| Description | |
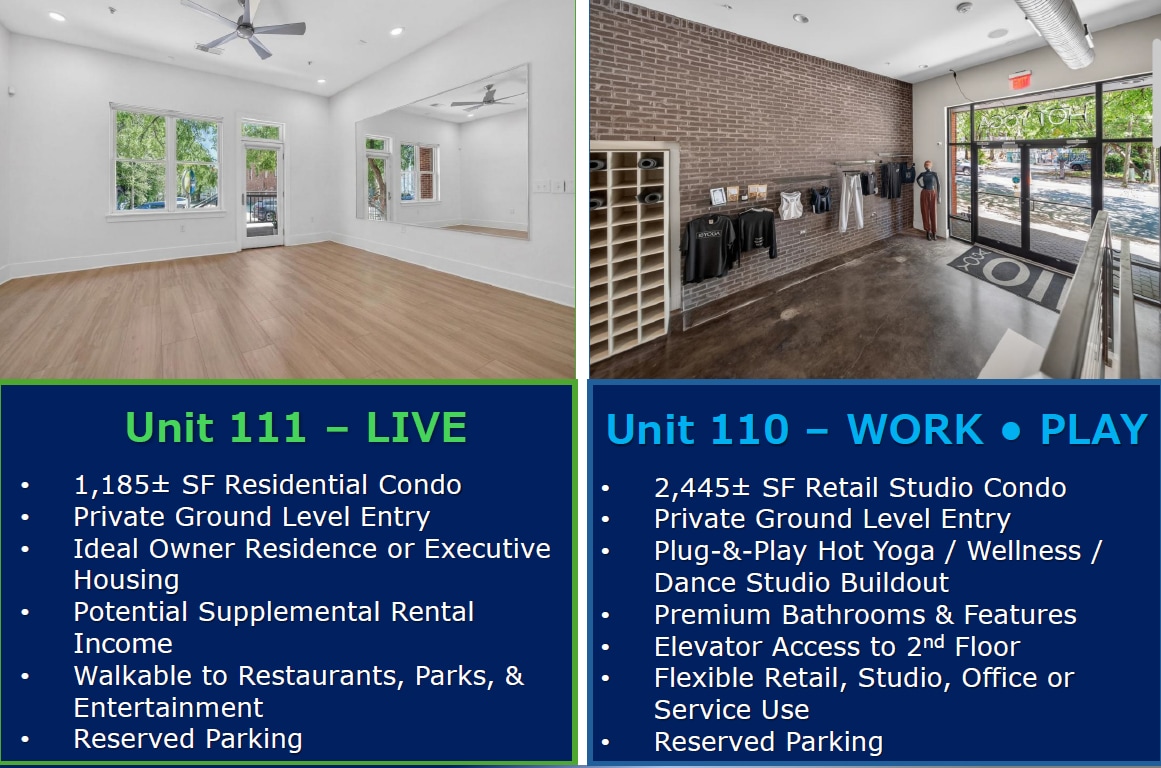
Rare downtown Raleigh retail studio condo opportunity located at Palladium Plaza in the heart of the Capital District. Unit 110 consists of approximately 2,445± SF and is currently configured as a premium hot yoga / wellness studio featuring specialized heating systems, elevator access to the second floor, reception area, premium locker rooms, showers, and high-end finishes throughout. Existing improvements create substantial value for wellness and fitness operators while also offering a flexible blank canvas for a wide variety of retail, studio, office, medical wellness, or service uses. Potential turn-key uses include hot yoga, Pilates, dance, wellness, med spa, massage therapy, boutique fitness, personal training, physical therapy, creative studio, specialty retail, or professional office. Located near Moore Square, Transfer Co. Food Hall, Fayetteville Street, restaurants, parks, entertainment, and major downtown employers. Adjacent luxury residential condo also available as part of a combined Live
|
|
| Sale Notes | |
Rare opportunity to acquire a premium retail studio condo in downtown Raleigh’s Capital District. Unit 110 features a highly specialized wellness / fitness buildout with substantial replacement value already in place, including heating systems, elevator access, premium locker rooms, showers, reception area, and high-end finishes throughout. The space is ideal for owner-users seeking a turn-key operation or investors looking for a unique urban retail asset with strong surrounding demographics and walkability. Approximately 20,000 residents live within one mile with average household incomes exceeding $124,000. The adjacent residential condo (Unit 111) may also be purchased together to create a true Live
|
Unit 111
| Unit Size | 1,185 SF |
| Condo Use | Office/Retail |
| Price | Upon Request |
| NOI | - |
| Sale Type | Investment or Owner User |
| No. Parking Spaces | 1 |
| Description | |
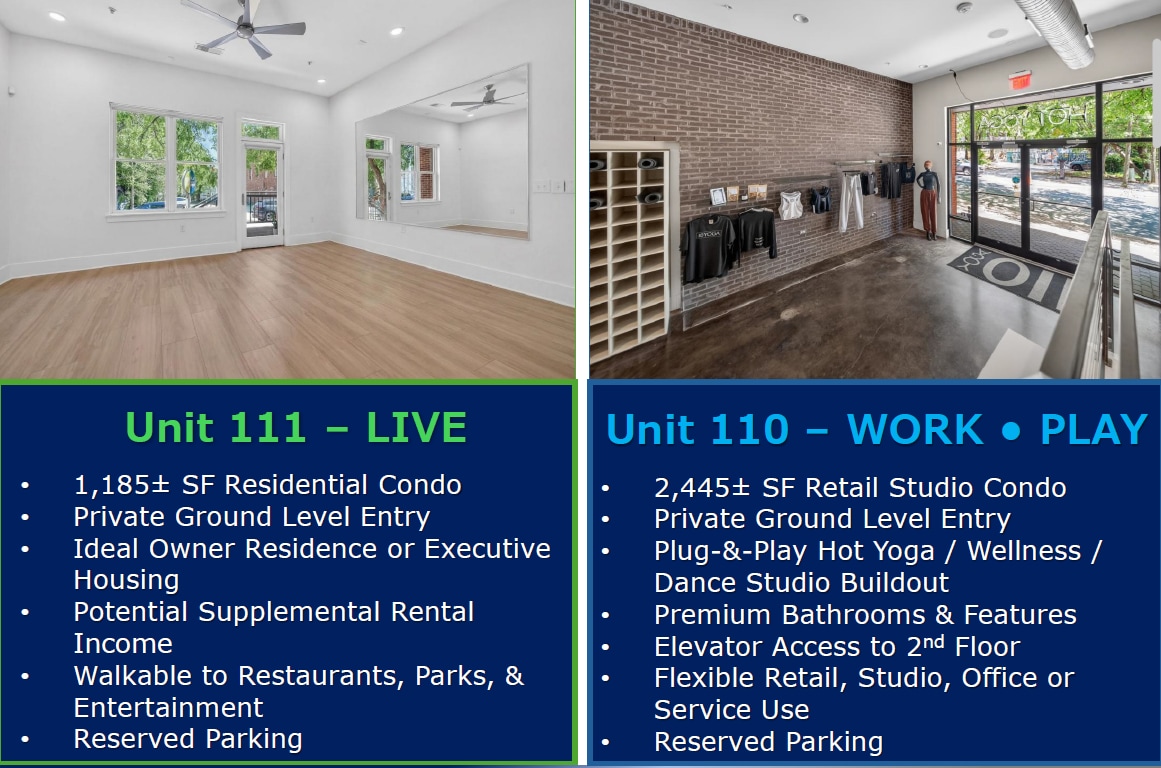
Rare downtown Raleigh luxury residential condo opportunity located at Palladium Plaza in the heart of the Capital District. Unit 111 consists of approximately 1,185± SF and features 1 bedroom, 1 full bathroom, 1 half bathroom, full kitchen, spacious living room, private balcony, reserved parking, and a private street-level entrance. The two-story layout creates a highly functional and inviting living environment ideal for owner occupancy, executive housing, or supplemental rental income. Located directly adjacent to the beautifully built-out retail studio condo (Unit 110), this offering provides a rare opportunity to live next door to your business as part of a true Live
|
|
| Sale Notes | |
Rare opportunity to acquire a luxury downtown Raleigh residential condo with direct street-level access in one of the city’s most walkable neighborhoods. Unit 111 offers significantly more square footage than most one-bedroom condos in the building and features a private balcony, spacious two-story layout, and reserved parking. The property is particularly attractive for business owners, professionals, or investors seeking a highly functional urban living environment with the unique ability to pair the condo with the adjacent retail studio condo (Unit 110) as part of a combined Live
|
Property Facts
| Total Building Size | 115,560 SF | Typical Floor Size | 20,339 SF |
| Property Type | Multifamily | Year Built | 2007 |
| Property Subtype | Apartment | Lot Size | 2.74 AC |
| Building Class | B | Parking Ratio | 0.01/1,000 SF |
| Floors | 5 | ||
| Zoning | DX-20 | ||
| Total Building Size | 115,560 SF |
| Property Type | Multifamily |
| Property Subtype | Apartment |
| Building Class | B |
| Floors | 5 |
| Typical Floor Size | 20,339 SF |
| Year Built | 2007 |
| Lot Size | 2.74 AC |
| Parking Ratio | 0.01/1,000 SF |
| Zoning | DX-20 |
Amenities
Site Amenities
- 24 Hour Access
- Elevator
Unit Mix Information
| Description | No. Units | Avg. Rent/Mo | SF |
|---|---|---|---|
| 2+2.5 | 65 | - | - |


Presented by
444 S Blount St - Live • Work • Play - UNITS!
Hmm, there seems to have been an error sending your message. Please try again.
Thanks! Your message was sent.