Your email has been sent.

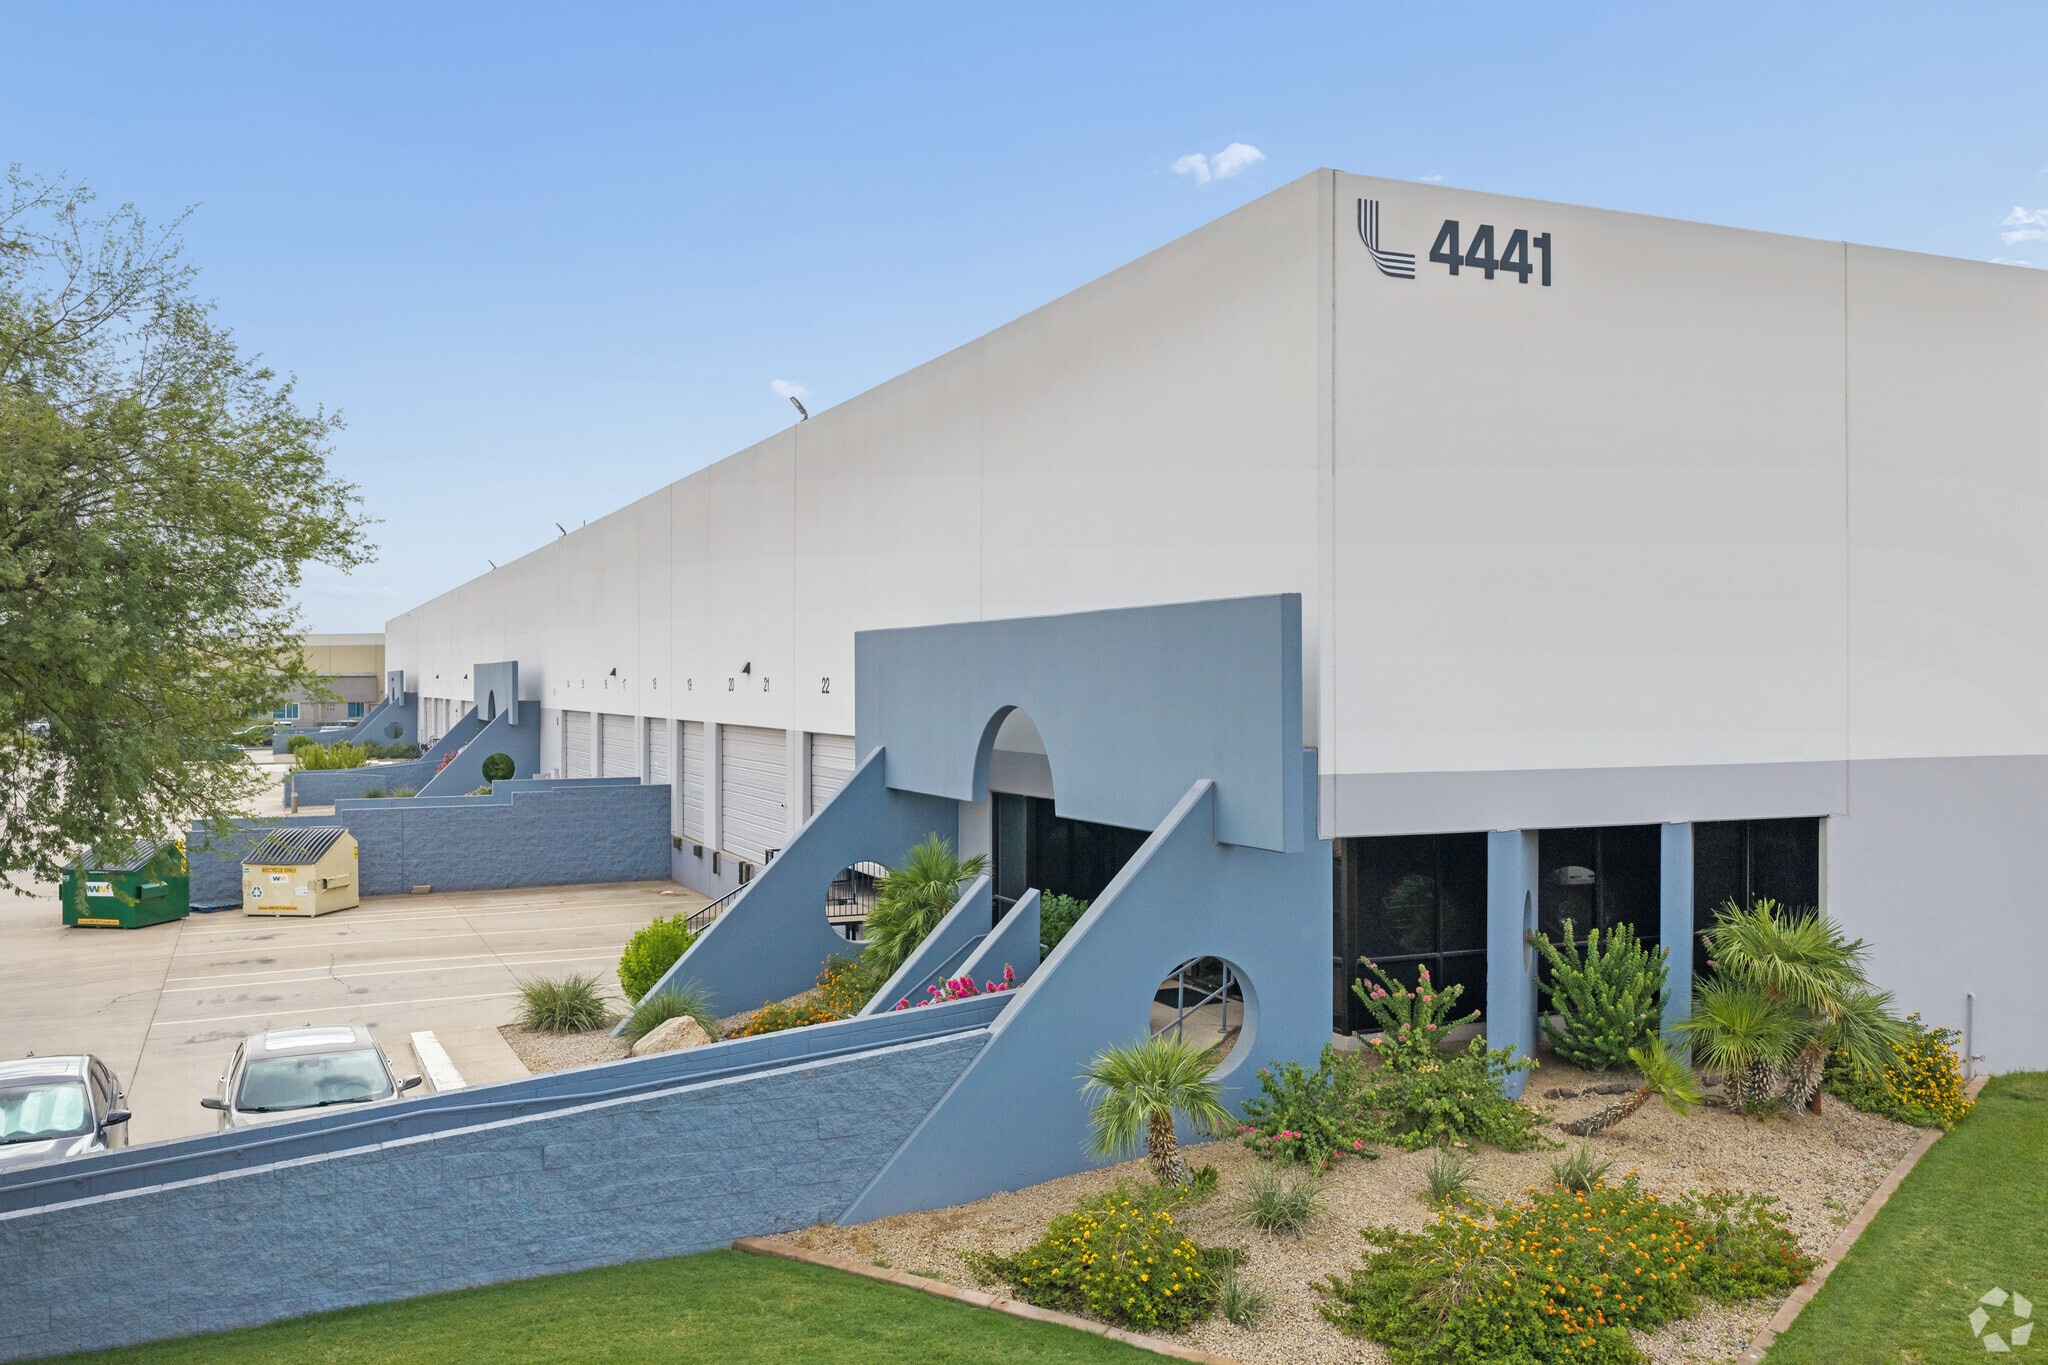
4441 W Polk St 18,270 - 54,651 SF of Industrial Space Available in Phoenix, AZ 85043

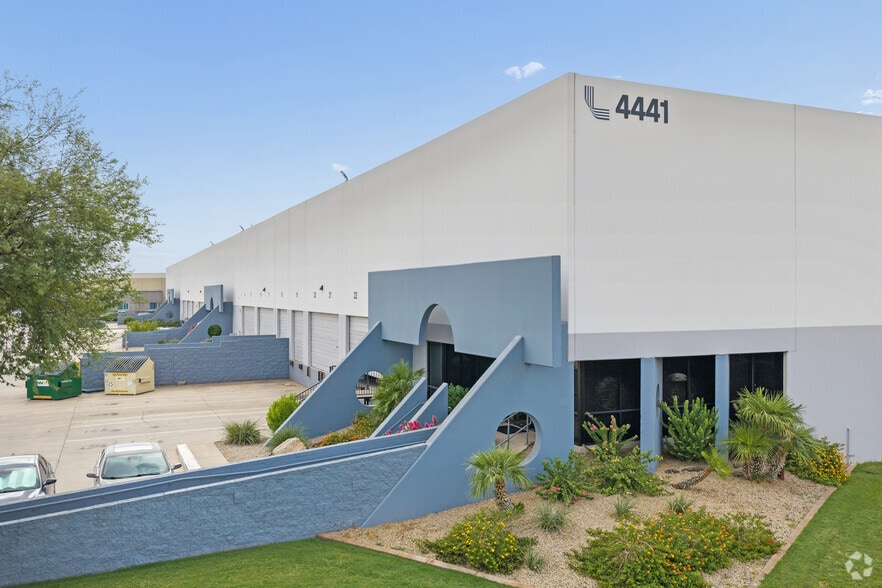
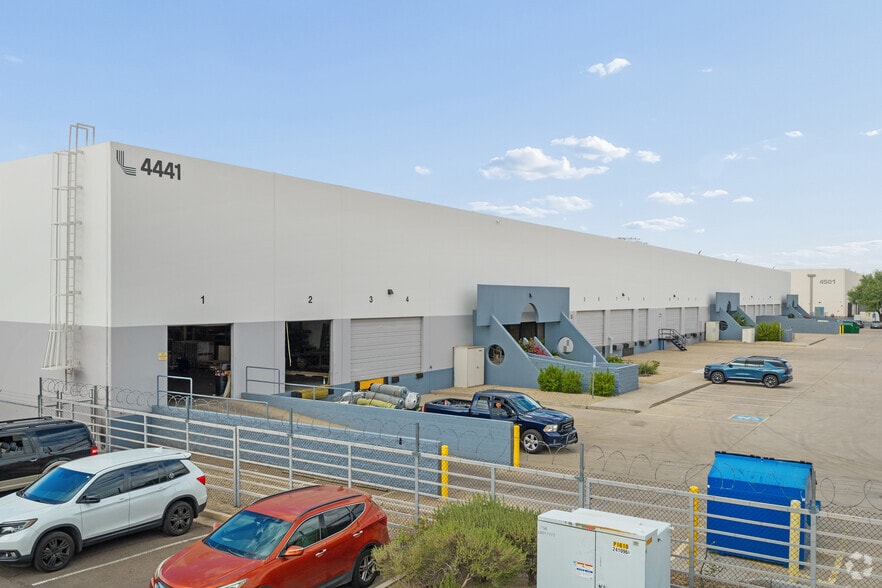
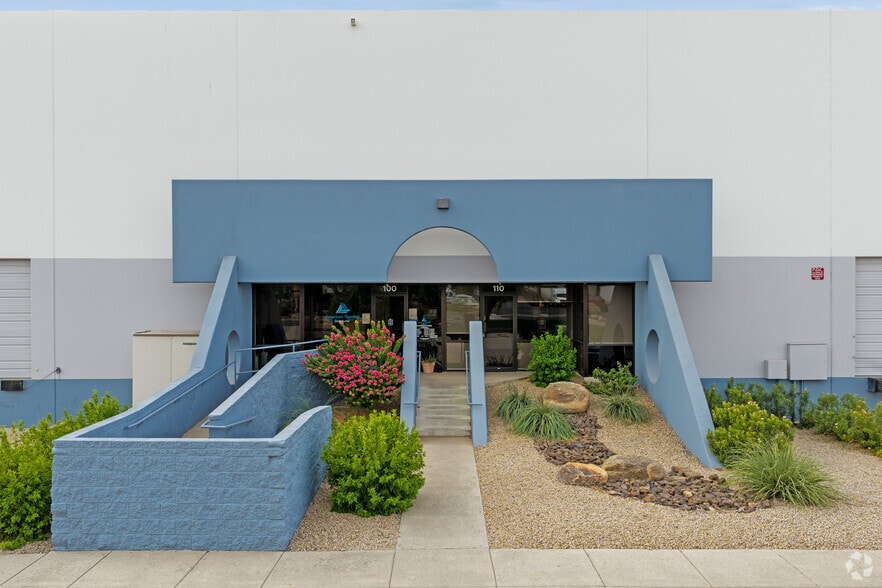
Highlights
- Union Pacific rail spur access, offering various layouts suitable for warehousing, distribution, manufacturing, and logistics operations.
- Efficient warehouse infrastructure featuring 14 dock-high doors, 1 grade-level door, up to 28' clear height, and a 100% concrete truck court.
- Modern space designed to support high-volume storage, racking systems, e-commerce fulfillment, transportation, and supply chain operations.
- Prime Phoenix location with immediate access to Interstate 10 and Interstate 17, connecting tenants to major Southwest distribution corridors.
- Scalable power capacity with up to 800 amps existing service and the ability to expand by an additional 1,200 amps for industrial users.
- Strategically located near a dense consumer base generating over $13.2 billion in spending, supporting regional distribution and last-mile delivery.
Features
All Available Spaces(2)
Display Rental Rate as
- Space
- Size
- Term
- Rental Rate
- Space Use
- Build-Out
- Available


Power: 200 amps, expandable by 1,200 amps
- Can be combined with additional space(s) for up to 54,651 SF of adjacent space
- Rail
- Power: 200 amps, expandable by 1,200 amps
- Central Air Conditioning
- Dock high and grade level loading
- Shell space


Power: 200 amps, expandable by 1,200 amps
- Can be combined with additional space(s) for up to 54,651 SF of adjacent space
- Rail
- Shell space
- Central Air Conditioning
- Power: 200 amps, expandable by 1,200 amps
| Space | Size | Term | Rental Rate | Space Use | Build-Out | Available |
| 1st Floor - 110 | 18,270 SF | Negotiable | Upon Request Upon Request Upon Request Upon Request | Industrial | Shell Space | Now |
| 1st Floor - 120 | 36,381 SF | Negotiable | Upon Request Upon Request Upon Request Upon Request | Industrial | Shell Space | Now |
1st Floor - 110
| Size |
| 18,270 SF |
| Term |
| Negotiable |
| Rental Rate |
| Upon Request Upon Request Upon Request Upon Request |
| Space Use |
| Industrial |
| Build-Out |
| Shell Space |
| Available |
| Now |
1st Floor - 120
| Size |
| 36,381 SF |
| Term |
| Negotiable |
| Rental Rate |
| Upon Request Upon Request Upon Request Upon Request |
| Space Use |
| Industrial |
| Build-Out |
| Shell Space |
| Available |
| Now |
1st Floor - 110
| Size | 18,270 SF |
| Term | Negotiable |
| Rental Rate | Upon Request |
| Space Use | Industrial |
| Build-Out | Shell Space |
| Available | Now |
Power: 200 amps, expandable by 1,200 amps
- Can be combined with additional space(s) for up to 54,651 SF of adjacent space
- Central Air Conditioning
- Rail
- Dock high and grade level loading
- Power: 200 amps, expandable by 1,200 amps
- Shell space
1st Floor - 120
| Size | 36,381 SF |
| Term | Negotiable |
| Rental Rate | Upon Request |
| Space Use | Industrial |
| Build-Out | Shell Space |
| Available | Now |
Power: 200 amps, expandable by 1,200 amps
- Can be combined with additional space(s) for up to 54,651 SF of adjacent space
- Central Air Conditioning
- Rail
- Power: 200 amps, expandable by 1,200 amps
- Shell space
Matterport 3D Tours
Property Overview
Discover Papago Industrial Park, a premier rail-served industrial property strategically located at 4441 West Polk Street. Available space includes Suite 110 (18,270 square feet ) with 200 amps, 277/480V power, and Suite 120 (36,381 square feet) with 800 amps, 277/480V power, with the ability to expand power capacity by an additional 1,200 amps. The park features 28-foot clear height, extensive dock-high loading capabilities with 14 dock doors and 1 grade-level door, and a 100% concrete truck court engineered for heavy truck traffic and high-volume logistics operations. Efficient loading configuration and generous clear heights support optimized warehouse storage, racking systems, inventory management, and supply chain efficiency. The property's infrastructure offers the flexibility and scalability required by today's industrial occupiers and is ideally suited for logistics, manufacturing, e-commerce fulfillment, transportation, and warehousing. Located within one of Phoenix's most established industrial and distribution corridors, the property benefits from immediate access to Interstate 10 and Interstate 17, providing exceptional connectivity throughout the Phoenix metro area, the Southwest region, California, Nevada, Texas, and Mexico-bound trade routes. The surrounding trade area is supported by a dense consumer base that generates more than $13.2 billion in annual spending, making it an ideal location for regional distribution, last-mile delivery, warehouse operations, and supply chain logistics. Papago Industrial Park features direct Union Pacific rail service with a spur located at the building, providing a significant advantage for companies requiring rail-connected industrial operations. With rail service, substantial power, modern loading infrastructure, superior freeway access, and flexible suite options, 4441 Wes Polk Street offers a rare opportunity to lease high-quality industrial space in one of the most sought-after industrial markets in the Southwest.
Manufacturing Facility Facts
Select Tenants
- Floor
- Tenant Name
- Industry
- 1st
- American Flooring Distributor
- Manufacturing
- 1st
- Guangyin Group USA dba American Flooring
- Construction
- 1st
- Hanes Geo Components
- Retailer
Marketing Brochure
Demographics
Regional Accessibility
Leasing Team
Leasing Team

Tanner Ferrandi, Senior Vice President

John Werstler, Executive Vice President, SIOR
John’s experience spans throughout metro Phoenix, though his focus has primarily been on the Sky Harbor Airport and Southwest Valley submarkets. John has completed over 250 transactions totaling over $1billion in value. Throughout his career, John has developed long-standing relationships with prominent institutional owners, private investors, major developers and regional and national companies, positioning himself as a trusted advisor and one of metro Phoenix’s top industrial real estate professionals.

Evan Koplan, SIOR, CCIM, Executive Vice President
Evan focuses specifically on communicating with owners and potential buyers and tenants. By preparing in-depth property analysis, Evan provides clients with the knowledge to make informed decisions. He is committed to a high level of service excellence and is accountable to his clients regardless of the transaction size or volume.
Evan's Southeast Valley Industrial Team is focused on providing the highest quality of real estate services in the Southeast Valley and Sky Harbor Airport submarkets. The team uses a client-centric approach, which is based on keeping the transaction cycle simple, efficient and focused. Real estate marketing is time-oriented. The more time the team spends focused on finding the solution, the faster results will be achieved.
Clients include Dalfen America Corp, Great Point Investors, LLC, The Hewson Company, Sun State Builders, and PFG Construction.
Representative Marketing Assignments
- Westech Distribution Center, ±145,532 SF industrial distribution/manufacturing
- Mulberry Business Park, ±159,206 SF industrial distribution/manufacturing
- 464 E. Chilton Drive, Chandler, ±104,352 SF manufacturing/distribution facility
About the Owner
Other Properties in the LINK LOGISTICS REAL ESTATE Portfolio
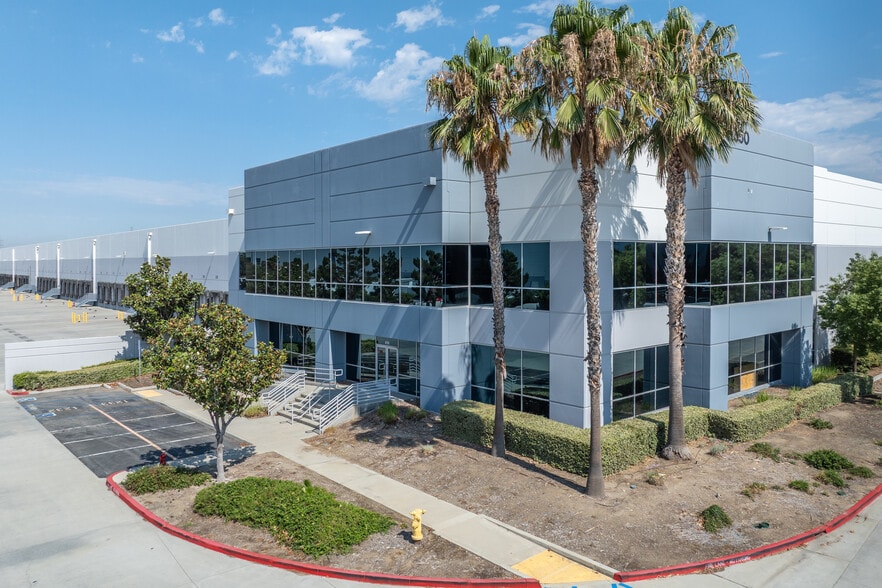





Presented by
4441 W Polk St
Hmm, there seems to have been an error sending your message. Please try again.
Thanks! Your message was sent.