Your email has been sent.

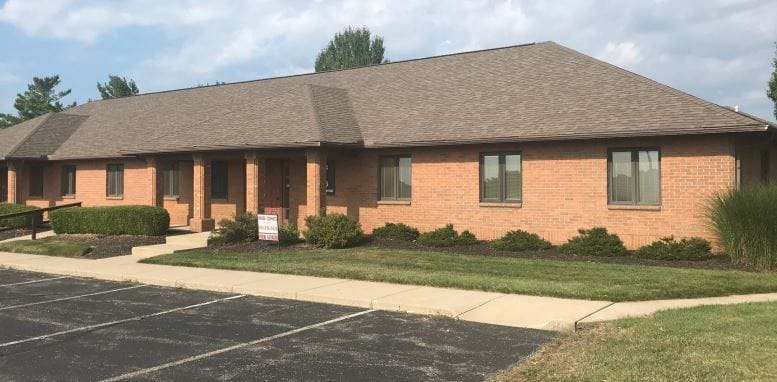
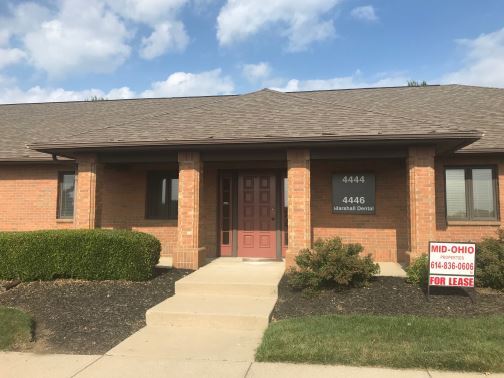
4444-4446 Professional Pky 1,400 SF of Office Space Available in Groveport, OH 43125
Highlights
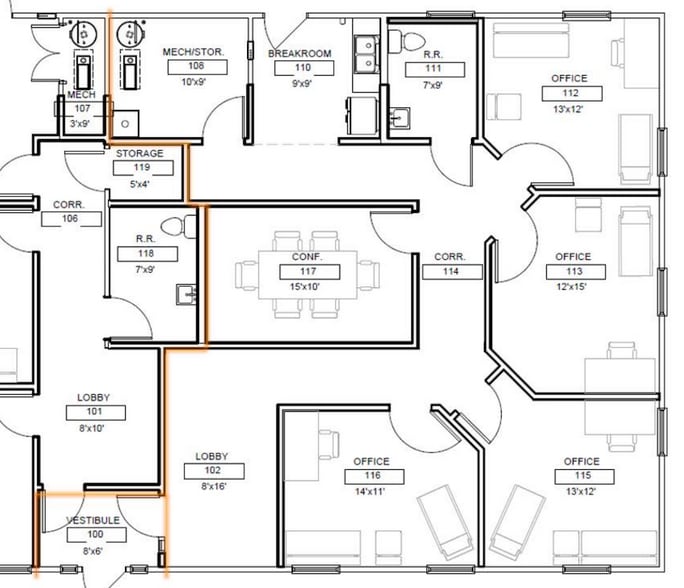
- 1,400 SF fully built-out professional office condo
- Dedicated breakroom with kitchenette (sink, cabinetry) — 9'x9'
- Interior corridor connecting all offices for efficient internal flow
- Four private offices ranging from 12'x13' to 14'x11' - flexible for individual offices,
- Private restroom
All Available Space(1)
Display Rental Rate as
- Space
- Size
- Term
- Rental Rate
- Space Use
- Build-Out
- Available
- Fully Built-Out as Standard Office
- 4 Private Offices
- Central Air and Heating
- Fits 4 - 12 People
- 1 Conference Room
| Space | Size | Term | Rental Rate | Space Use | Build-Out | Available |
| 1st Floor, Ste 4446 | 1,400 SF | 3 Years | $20.68 CAD/SF/YR $1.72 CAD/SF/MO $28,958 CAD/YR $2,413 CAD/MO | Office | Full Build-Out | 30 Days |
1st Floor, Ste 4446
| Size |
| 1,400 SF |
| Term |
| 3 Years |
| Rental Rate |
| $20.68 CAD/SF/YR $1.72 CAD/SF/MO $28,958 CAD/YR $2,413 CAD/MO |
| Space Use |
| Office |
| Build-Out |
| Full Build-Out |
| Available |
| 30 Days |
1st Floor, Ste 4446
| Size | 1,400 SF |
| Term | 3 Years |
| Rental Rate | $20.68 CAD/SF/YR |
| Space Use | Office |
| Build-Out | Full Build-Out |
| Available | 30 Days |
- Fully Built-Out as Standard Office
- Fits 4 - 12 People
- 4 Private Offices
- 1 Conference Room
- Central Air and Heating
Property Overview
Suite 4446 offers 1,400 SF of move-in-ready professional office space in a well-located Groveport office condo building. The layout includes four private offices, a dedicated breakroom with kitchenette, and a private restroom, all connected by an efficient interior corridor, ideal for a small professional services firm, satellite office, or owner-operator business looking for a low-maintenance, turnkey space. The unit is part of a multi-suite office condo building, offering the flexibility and cost efficiency of a smaller footprint without sacrificing functional layout or finish quality. Convenient access to major Groveport/Rickenbacker corridors makes this a strong fit for businesses serving the greater Columbus market.
Property Facts
Select Tenants
- Floor
- Tenant Name
- Industry
- 1st
- Complete General Construction
- Professional, Scientific, and Technical Services
- 1st
- MH Murphy Development
- Construction
- 1st
- State Farm Insurance Agency
- Services


Presented by
4444-4446 Professional Pky
Hmm, there seems to have been an error sending your message. Please try again.
Thanks! Your message was sent.