Log In/Sign Up
Your email has been sent.

The Centre Phoenix, AZ 85018 2,494 - 7,280 SF of Office/Medical Space Available
Park Highlights
- Excellent ingress/egress off 32nd St. and Campbell Ave
- Monument signage availability on 32nd St
- ± 10,000 RSF PAD available for build-to suit with attached parking deck
- Over ± 540 restaurants, coffee shops and retail amenities within a 3-mile radius
Park Facts
| Total Space Available | 7,280 SF | Park Type | Office Park |
| Min. Divisible | 2,494 SF |
| Total Space Available | 7,280 SF |
| Min. Divisible | 2,494 SF |
| Park Type | Office Park |
All Available Space(1)
Display Rental Rate as
The Centre
4444 N 32nd St - North Bldg
2,494 - 7,280 SF
|
$48.46 CAD/SF/YR
$4.04 CAD/SF/MO
$521.61 CAD/m²/YR
$43.47 CAD/m²/MO
$10,072 - $29,399 CAD/MO
$120,858 - $352,786 CAD/YR
Building Type/Class
Office/B
Year Built
1985
Building Size
37,500 SF
Building Height
2 Stories
Typical Floor Size
37,500 SF
Parking
110 Spaces
- Space
- Size
- Term
- Rental Rate
- Space Use
- Build-Out
- Available
Parking Ratio: 5/1,000
- Rate includes utilities, building services and property expenses
- Mostly Open Floor Plan Layout
- Space is in Excellent Condition
- Parking Ratio: 5/1,000
- Fully Built-Out as Standard Medical Space
- Fits 7 - 59 People
- Wheelchair Accessible
| Space | Size | Term | Rental Rate | Space Use | Build-Out | Available |
| 1st Floor, Ste 190 | 2,494-7,280 SF | Negotiable | $48.46 CAD/SF/YR $4.04 CAD/SF/MO $352,786 CAD/YR $29,399 CAD/MO | Office/Medical | Full Build-Out | Now |
The Centre
4444 N 32nd St - North Bldg
2,494 - 7,280 SF
|
$48.46 CAD/SF/YR
$4.04 CAD/SF/MO
$521.61 CAD/m²/YR
$43.47 CAD/m²/MO
$10,072 - $29,399 CAD/MO
$120,858 - $352,786 CAD/YR
Building Type/Class
Office/B
Year Built
1985
Building Size
37,500 SF
Building Height
2 Stories
Typical Floor Size
37,500 SF
Parking
110 Spaces
4444 N 32nd St - 1st Floor - Ste 190
Size
2,494-7,280 SF
Term
Negotiable
Rental Rate
$48.46 CAD/SF/YR
$4.04 CAD/SF/MO
$352,786 CAD/YR
$29,399 CAD/MO
Space Use
Office/Medical
Build-Out
Full Build-Out
Available
Now
4444 N 32nd St - 1st Floor - Ste 190
| Size | 2,494-7,280 SF |
| Term | Negotiable |
| Rental Rate | $48.46 CAD/SF/YR |
| Space Use | Office/Medical |
| Build-Out | Full Build-Out |
| Available | Now |
Parking Ratio: 5/1,000
- Rate includes utilities, building services and property expenses
- Fully Built-Out as Standard Medical Space
- Mostly Open Floor Plan Layout
- Fits 7 - 59 People
- Space is in Excellent Condition
- Wheelchair Accessible
- Parking Ratio: 5/1,000
Park Overview
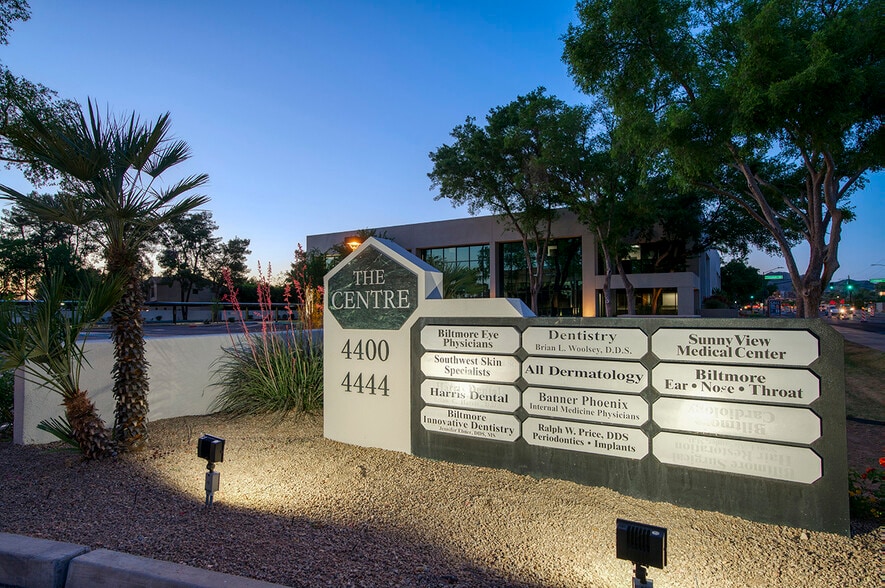
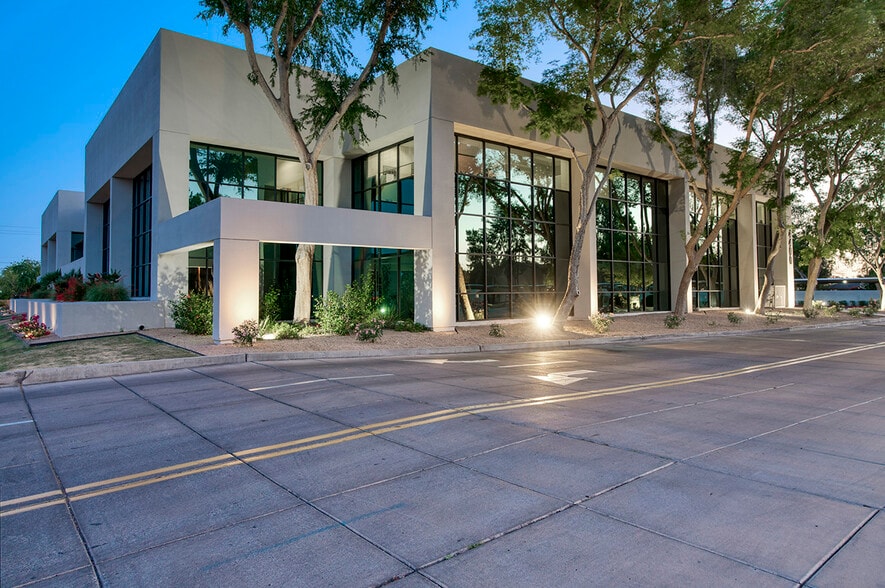
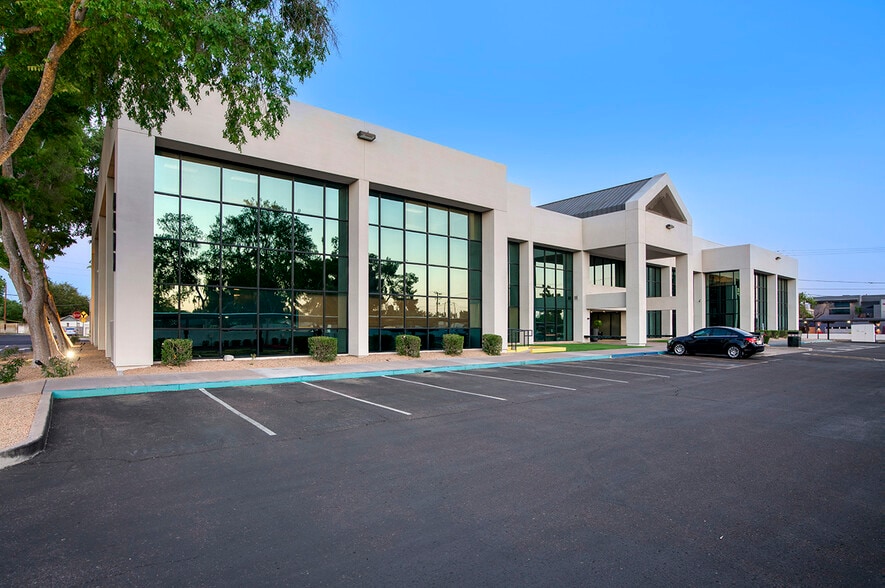
The Centre, a prestigious ±75,000 square foot Class A medical office park is located in the heart of Phoenix's dynamic Camelback Corridor. Centrally located on 32nd Street and Campbell, The Centre is two miles to SR-51 and Biltmore Fashion Park, offering quick and easy access to downtown Phoenix and minutes away from ample restaurants, shopping and hotels. Walkable amenities include Original ChopShop and Provision Coffee & Roastery located across the street.
1 1
Moderately walkable
60/100
Exceptionally drivable
90/100
Some public transit
40/100
Moderately bikeable
60/100


1 of 8
Videos
Matterport 3D Exterior
Matterport 3D Tour
Photos
Street View
Street
Map
1 of 1

Presented by
The Centre | Phoenix, AZ 85018
Already a member? Log In
Hmm, there seems to have been an error sending your message. Please try again.
Thanks! Your message was sent.