Your email has been sent.

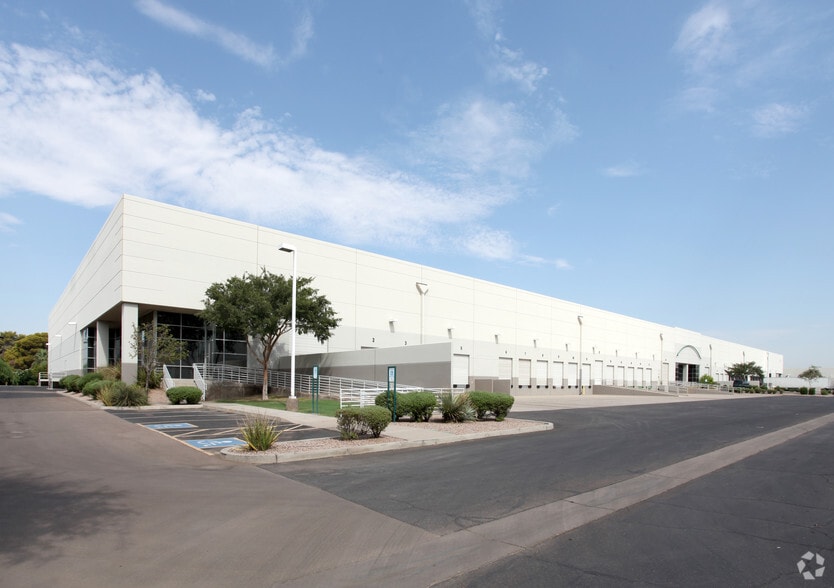
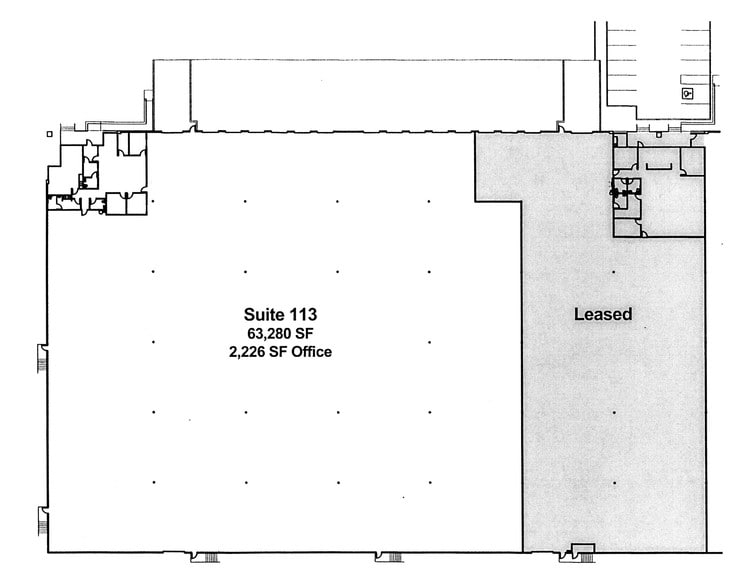
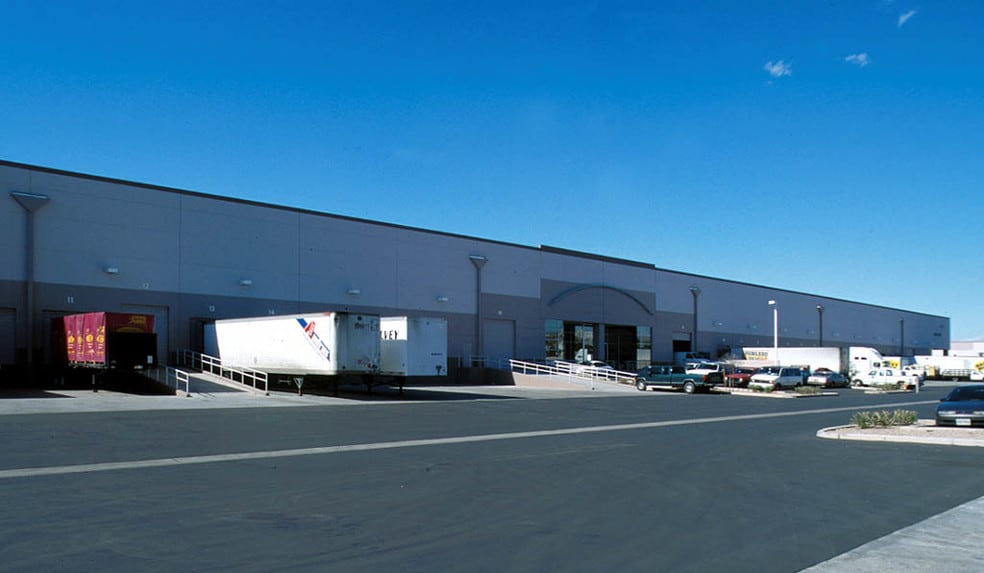
Bldg 3 - L-C-047 4445 E Elwood St 37,029 SF of 4-Star Industrial Space Available in Phoenix, AZ 85040
Highlights
- Located within Phoenix's established Airport industrial corridor.
- Positioned for regional distribution and logistics operations.
- Central Phoenix location supports workforce accessibility.
- Convenient access to I-10, SR-143, Loop 202, and Sky Harbor Airport.
- Surrounded by established industrial and commercial users.
Features
All Available Space(1)
Display Rental Rate as
- Space
- Size
- Term
- Rental Rate
- Space Use
- Build-Out
- Available
The available space is suited for warehouse, distribution, manufacturing, or logistics operations. The premises offers flexibility for a variety of industrial users seeking operational efficiency within a large industrial facility. Additional interior buildout details were not identified in available sources.
- Space is in Excellent Condition
- Institutional ownership with a industrial facility
| Space | Size | Term | Rental Rate | Space Use | Build-Out | Available |
| 1st Floor | 37,029 SF | Negotiable | Upon Request Upon Request Upon Request Upon Request | Industrial | Full Build-Out | Now |
1st Floor
| Size |
| 37,029 SF |
| Term |
| Negotiable |
| Rental Rate |
| Upon Request Upon Request Upon Request Upon Request |
| Space Use |
| Industrial |
| Build-Out |
| Full Build-Out |
| Available |
| Now |
1st Floor
| Size | 37,029 SF |
| Term | Negotiable |
| Rental Rate | Upon Request |
| Space Use | Industrial |
| Build-Out | Full Build-Out |
| Available | Now |
The available space is suited for warehouse, distribution, manufacturing, or logistics operations. The premises offers flexibility for a variety of industrial users seeking operational efficiency within a large industrial facility. Additional interior buildout details were not identified in available sources.
- Space is in Excellent Condition
- Institutional ownership with a industrial facility
Property Overview
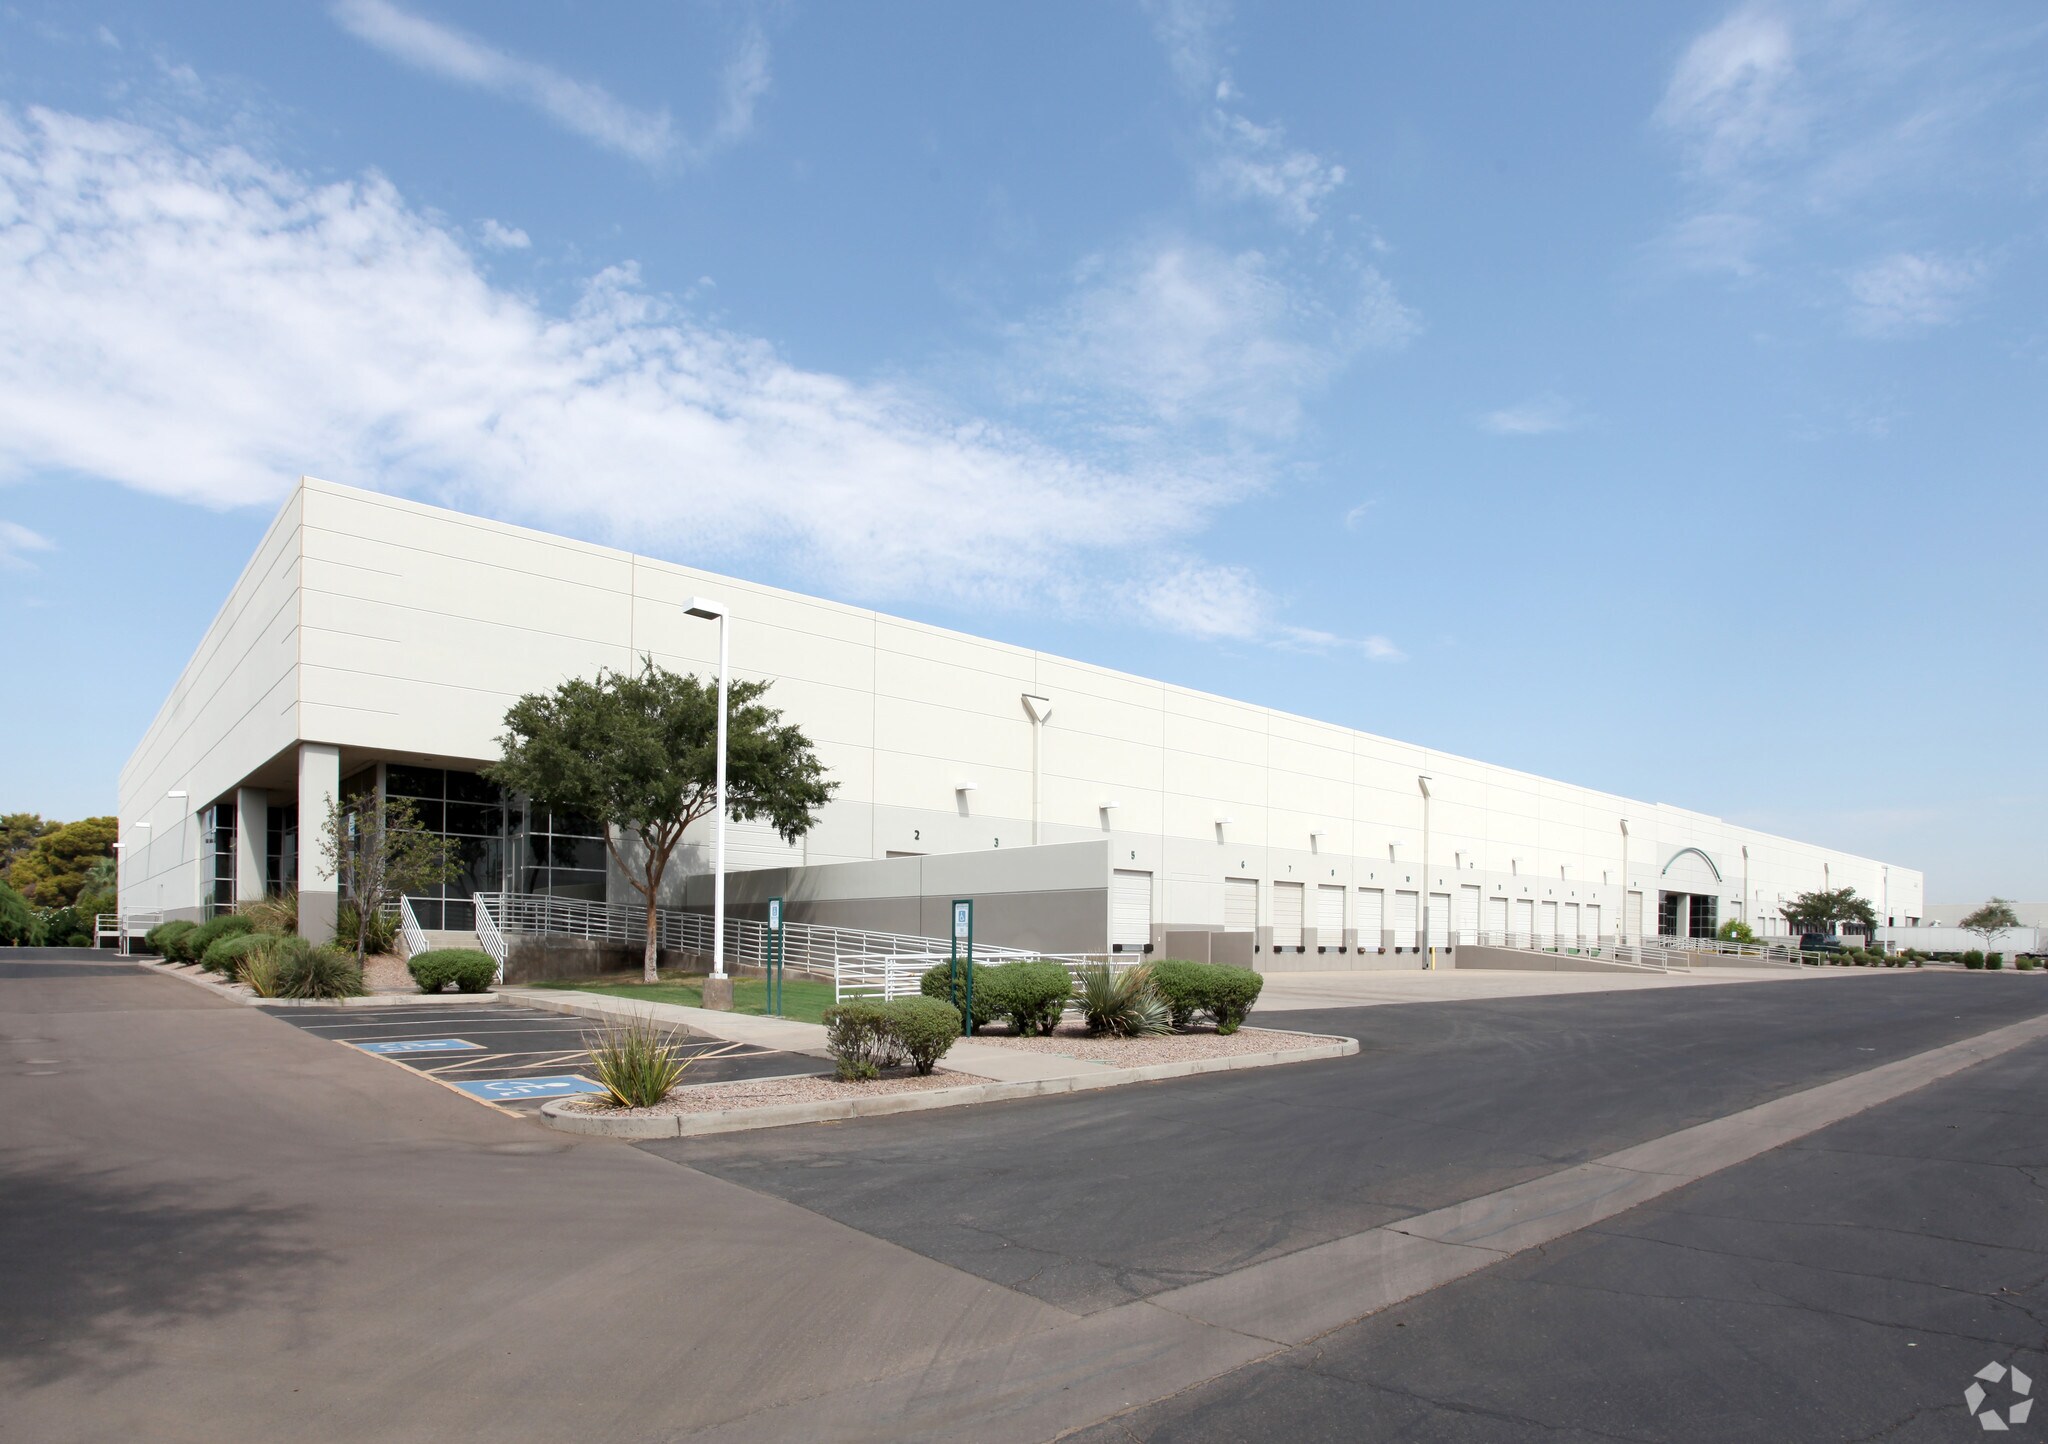
4445 E Elwood Street is an industrial property located in Phoenix, Arizona. The building was constructed in 1996 and contains approximately 151,273 square feet. The property is situated within the South Phoenix airport-area industrial corridor near Interstate 10, State Route 143, Loop 202, and Phoenix Sky Harbor International Airport. A 37,029-square-foot space is being marketed for lease.
Warehouse Facility Facts
Select Tenants
- Floor
- Tenant Name
- Industry
- 1st
- J&K Cabinetry
- Wholesaler


Presented by
Bldg 3 - L-C-047 | 4445 E Elwood St
Hmm, there seems to have been an error sending your message. Please try again.
Thanks! Your message was sent.