Your email has been sent.
445 N Findlay St 2,000 - 7,500 SF of Industrial Space Available in Dayton, OH 45403
Highlights
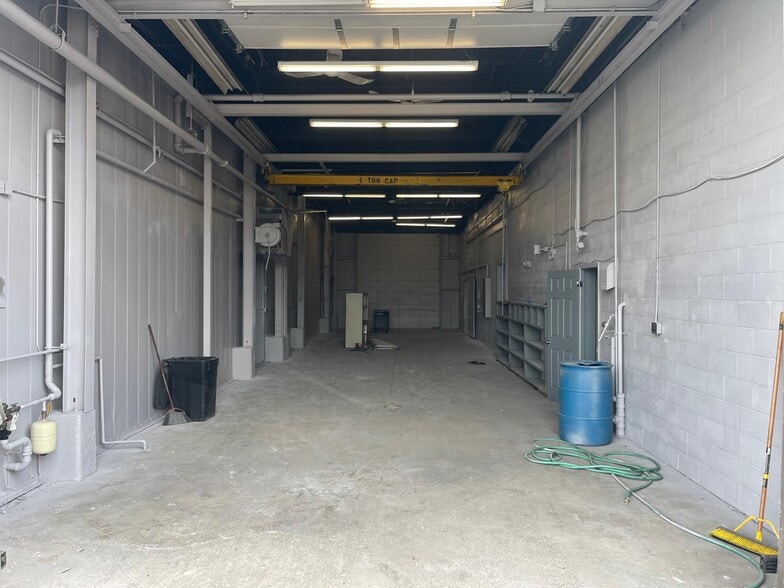
- High Ceilings
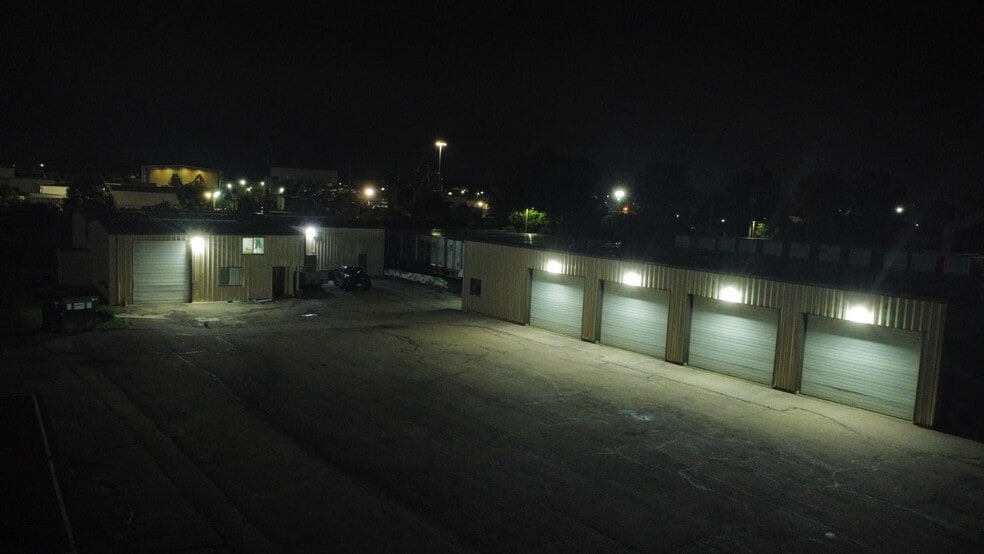
- Fully gated
- Close to I75 and State route 4
Features
All Available Space(1)
Display Rental Rate as
- Space
- Size
- Term
- Rental Rate
- Space Use
- Build-Out
- Available
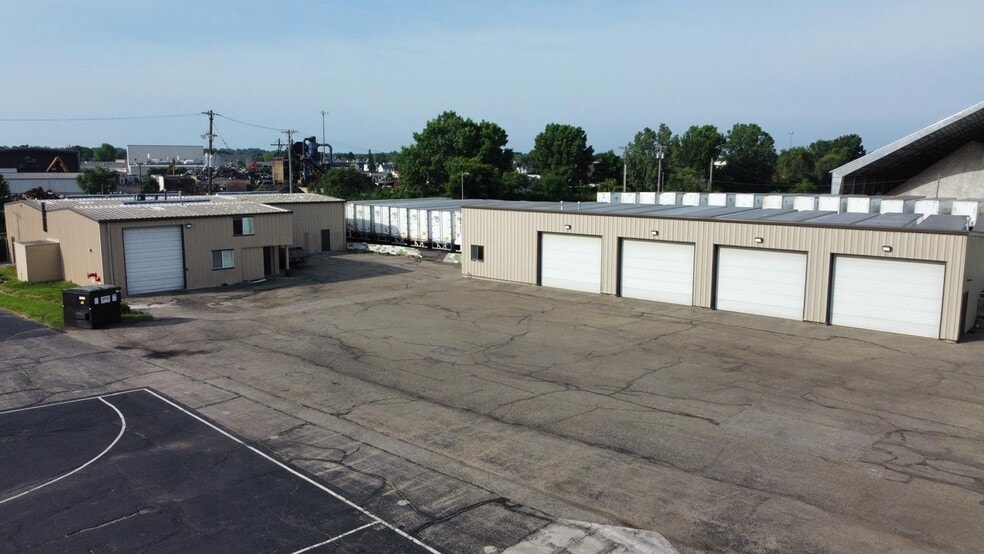
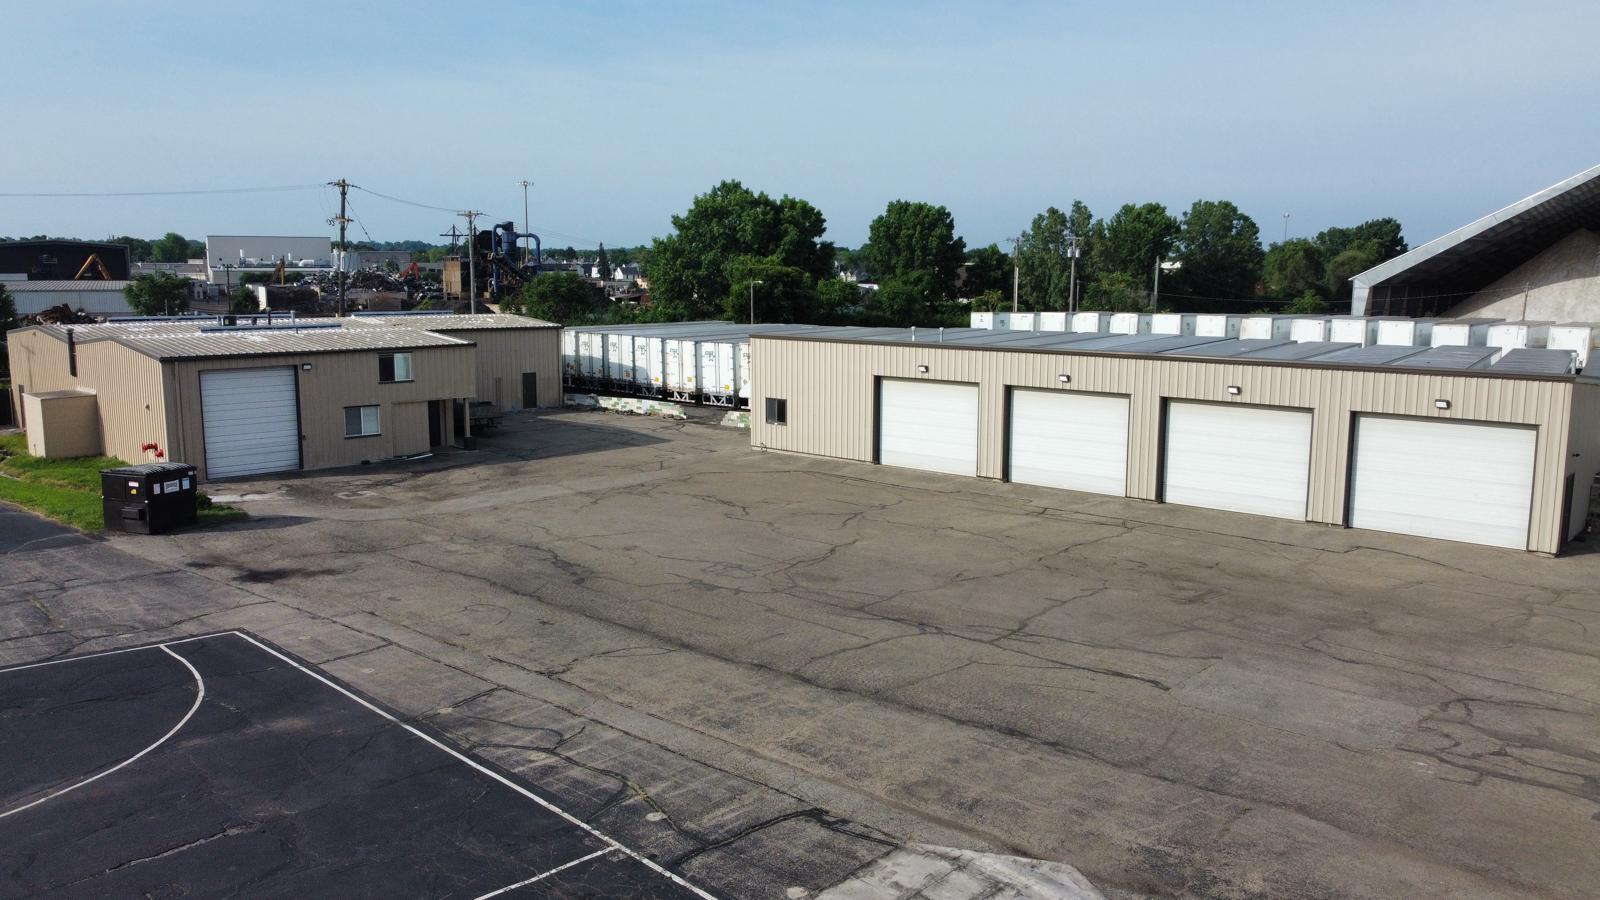
Heavy Industrial Property with Two Garages & 53' Trailer Parking Versatile Heavy Industrial property offering two separate garage buildings, office space, and extensive truck/trailer parking. The property is well-suited for a variety of industrial, automotive, transportation, repair, storage, and manufacturing uses under the I-2 Heavy Industrial zoning. Garage 1 – Approximately 5,500 SF | $7,000/Month The larger garage offers approximately 5,500 square feet, including approximately 1,000 square feet of office space. The building features two 14-foot-tall garage doors, providing excellent access for semi-trucks, trailers, heavy equipment, and commercial vehicles. This space is ideal for: Truck and trailer repair Fleet maintenance Heavy equipment repair Manufacturing Industrial operations Warehouse/storage Automotive-related businesses Other permitted I-2 Heavy Industrial uses Lease Rate: $7,000/month + tenant pays all utilities. Garage 2 – Approximately 2,000 SF | $3,000/Month The second garage offers approximately 2,000 square feet with three 12'6" garage doors, making it an excellent space for automotive repair, equipment storage, warehouse use, contractor operations, or other permitted industrial uses. Lease Rate: $3,000/month. Truck & Trailer Parking – $6,000/Month The property also offers a large dedicated truck/trailer parking area capable of accommodating 50+ 53-foot trailers. This provides an excellent opportunity for trucking companies, logistics operators, transportation businesses, fleet owners, or companies needing additional trailer and equipment storage. Parking Lease Rate: $6,000/month. Entire Property – $14,000/Month For businesses looking for a larger industrial operation, the entire property is available for $14,000/month, providing access to both garage buildings and the extensive truck/trailer parking area. Lease Options 5,500 SF Garage + Office: $7,000/month + utilities 2,000 SF Garage: $3,000/month 50+ Trailer Parking: $6,000/month Entire Property: $14,000/month With multiple buildings, high-clearance garage doors, office space, heavy industrial zoning, and substantial 53-foot trailer parking, this property offers a flexible setup for trucking, fleet maintenance, automotive repair, manufacturing, warehousing, contractors, logistics, and other industrial operations. Contact us for additional information, property details, or to schedule a tour.
| Space | Size | Term | Rental Rate | Space Use | Build-Out | Available |
| 1st Floor | 2,000-7,500 SF | Negotiable | Upon Request Upon Request Upon Request Upon Request | Industrial | - | 2026-09-01 |
1st Floor
| Size |
| 2,000-7,500 SF |
| Term |
| Negotiable |
| Rental Rate |
| Upon Request Upon Request Upon Request Upon Request |
| Space Use |
| Industrial |
| Build-Out |
| - |
| Available |
| 2026-09-01 |
1st Floor
| Size | 2,000-7,500 SF |
| Term | Negotiable |
| Rental Rate | Upon Request |
| Space Use | Industrial |
| Build-Out | - |
| Available | 2026-09-01 |
Heavy Industrial Property with Two Garages & 53' Trailer Parking Versatile Heavy Industrial property offering two separate garage buildings, office space, and extensive truck/trailer parking. The property is well-suited for a variety of industrial, automotive, transportation, repair, storage, and manufacturing uses under the I-2 Heavy Industrial zoning. Garage 1 – Approximately 5,500 SF | $7,000/Month The larger garage offers approximately 5,500 square feet, including approximately 1,000 square feet of office space. The building features two 14-foot-tall garage doors, providing excellent access for semi-trucks, trailers, heavy equipment, and commercial vehicles. This space is ideal for: Truck and trailer repair Fleet maintenance Heavy equipment repair Manufacturing Industrial operations Warehouse/storage Automotive-related businesses Other permitted I-2 Heavy Industrial uses Lease Rate: $7,000/month + tenant pays all utilities. Garage 2 – Approximately 2,000 SF | $3,000/Month The second garage offers approximately 2,000 square feet with three 12'6" garage doors, making it an excellent space for automotive repair, equipment storage, warehouse use, contractor operations, or other permitted industrial uses. Lease Rate: $3,000/month. Truck & Trailer Parking – $6,000/Month The property also offers a large dedicated truck/trailer parking area capable of accommodating 50+ 53-foot trailers. This provides an excellent opportunity for trucking companies, logistics operators, transportation businesses, fleet owners, or companies needing additional trailer and equipment storage. Parking Lease Rate: $6,000/month. Entire Property – $14,000/Month For businesses looking for a larger industrial operation, the entire property is available for $14,000/month, providing access to both garage buildings and the extensive truck/trailer parking area. Lease Options 5,500 SF Garage + Office: $7,000/month + utilities 2,000 SF Garage: $3,000/month 50+ Trailer Parking: $6,000/month Entire Property: $14,000/month With multiple buildings, high-clearance garage doors, office space, heavy industrial zoning, and substantial 53-foot trailer parking, this property offers a flexible setup for trucking, fleet maintenance, automotive repair, manufacturing, warehousing, contractors, logistics, and other industrial operations. Contact us for additional information, property details, or to schedule a tour.
Property Overview
Heavy Industrial Property with Two Garages & 53' Trailer Parking Versatile Heavy Industrial property offering two separate garage buildings, office space, and extensive truck/trailer parking. The property is well-suited for a variety of industrial, automotive, transportation, repair, storage, and manufacturing uses under the I-2 Heavy Industrial zoning. Garage 1 – Approximately 5,500 SF | $7,000/Month The larger garage offers approximately 5,500 square feet, including approximately 1,000 square feet of office space. The building features two 14-foot-tall garage doors, providing excellent access for semi-trucks, trailers, heavy equipment, and commercial vehicles. This space is ideal for: Truck and trailer repair Fleet maintenance Heavy equipment repair Manufacturing Industrial operations Warehouse/storage Automotive-related businesses Other permitted I-2 Heavy Industrial uses Lease Rate: $7,000/month + tenant pays all utilities. Garage 2 – Approximately 2,000 SF | $3,000/Month The second garage offers approximately 2,000 square feet with three 12'6" garage doors, making it an excellent space for automotive repair, equipment storage, warehouse use, contractor operations, or other permitted industrial uses. Lease Rate: $3,000/month. Truck & Trailer Parking – $6,000/Month The property also offers a large dedicated truck/trailer parking area capable of accommodating 50+ 53-foot trailers. This provides an excellent opportunity for trucking companies, logistics operators, transportation businesses, fleet owners, or companies needing additional trailer and equipment storage. Parking Lease Rate: $6,000/month. Entire Property – $14,000/Month For businesses looking for a larger industrial operation, the entire property is available for $14,000/month, providing access to both garage buildings and the extensive truck/trailer parking area. Lease Options 5,500 SF Garage + Office: $7,000/month + utilities 2,000 SF Garage: $3,000/month 50+ Trailer Parking: $6,000/month Entire Property: $14,000/month With multiple buildings, high-clearance garage doors, office space, heavy industrial zoning, and substantial 53-foot trailer parking, this property offers a flexible setup for trucking, fleet maintenance, automotive repair, manufacturing, warehousing, contractors, logistics, and other industrial operations. Contact us for additional information, property details, or to schedule a tour.
Industrial Facility Facts


Presented by
Burke commercial leasing LLC
445 N Findlay St
Hmm, there seems to have been an error sending your message. Please try again.
Thanks! Your message was sent.