Your email has been sent.

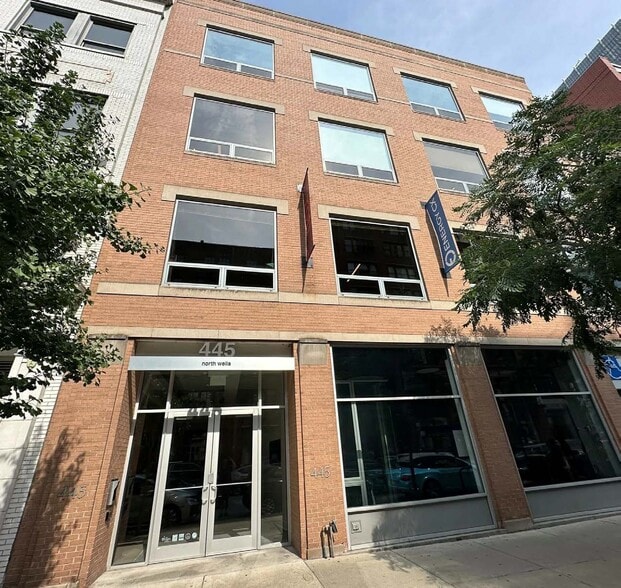
445 N Wells St 750 SF of Office Space Available in Chicago, IL 60654
Sublease Highlights
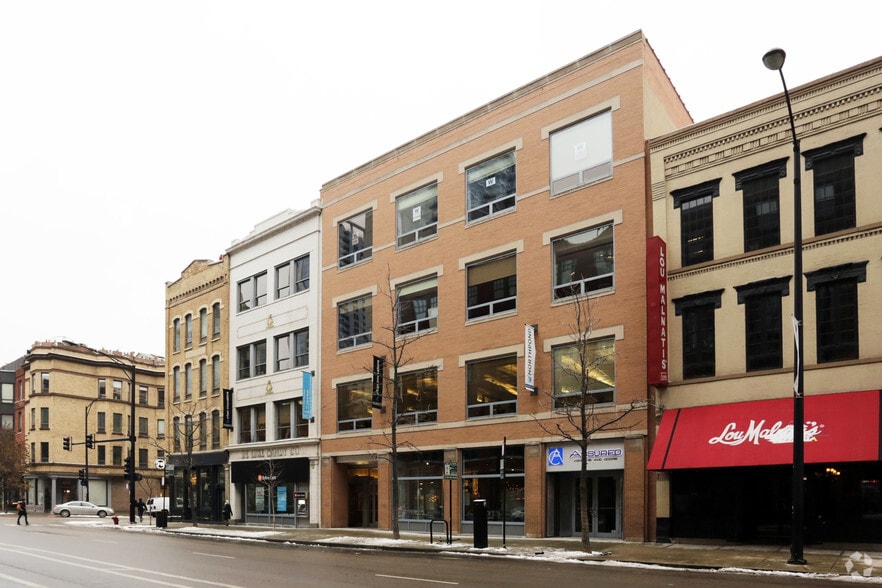
- Located in Chicago's River North Design District.
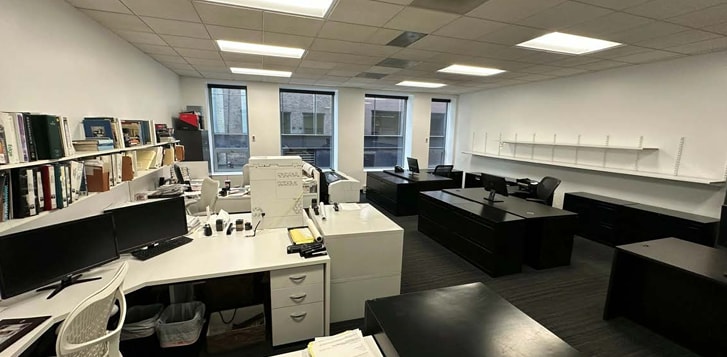
- Open-plan office environment within a shared suite.
- Near THE MART and surrounding design-focused showrooms and businesses.
- Access to conference room, kitchen, library/sample room, coat closet, and secure tech closet.
All Available Space(1)
Display Rental Rate as
- Space
- Size
- Term
- Rental Rate
- Space Use
- Build-Out
- Available



445 N. Wells Street, Unit 203 offers a sublease opportunity within Chicago's River North Design District. The space is positioned within a shared professional office environment and provides a turnkey workspace suitable for architecture, interior design, consulting, and other creative office users. The open floor plan allows an incoming tenant to customize the workspace with its own furniture and operational setup while benefiting from existing office infrastructure. The suite includes access to a glass-walled conference room, a fully appointed kitchen, a dedicated library and sample room with extensive shelving, a coat closet, and a secure technology closet. These features support both client-facing and collaborative work environments.
- Sublease space available from current tenant
- Fully Built-Out as Standard Office
- Fits 2 - 6 People
- Natural Light
- Glass-walled conference room.
- Dedicated library and sample room.
- Listed rate may not include certain utilities, building services and property expenses
- Mostly Open Floor Plan Layout
- 1 Conference Room
- Open floor plan allows flexible workspace.
- Fully appointed kitchen.
| Space | Size | Term | Rental Rate | Space Use | Build-Out | Available |
| 2nd Floor, Ste 203 | 750 SF | Jan 2029 | $44.31 CAD/SF/YR $3.69 CAD/SF/MO $33,229 CAD/YR $2,769 CAD/MO | Office | Full Build-Out | 30 Days |
2nd Floor, Ste 203
| Size |
| 750 SF |
| Term |
| Jan 2029 |
| Rental Rate |
| $44.31 CAD/SF/YR $3.69 CAD/SF/MO $33,229 CAD/YR $2,769 CAD/MO |
| Space Use |
| Office |
| Build-Out |
| Full Build-Out |
| Available |
| 30 Days |
2nd Floor, Ste 203
| Size | 750 SF |
| Term | Jan 2029 |
| Rental Rate | $44.31 CAD/SF/YR |
| Space Use | Office |
| Build-Out | Full Build-Out |
| Available | 30 Days |
445 N. Wells Street, Unit 203 offers a sublease opportunity within Chicago's River North Design District. The space is positioned within a shared professional office environment and provides a turnkey workspace suitable for architecture, interior design, consulting, and other creative office users. The open floor plan allows an incoming tenant to customize the workspace with its own furniture and operational setup while benefiting from existing office infrastructure. The suite includes access to a glass-walled conference room, a fully appointed kitchen, a dedicated library and sample room with extensive shelving, a coat closet, and a secure technology closet. These features support both client-facing and collaborative work environments.
- Sublease space available from current tenant
- Listed rate may not include certain utilities, building services and property expenses
- Fully Built-Out as Standard Office
- Mostly Open Floor Plan Layout
- Fits 2 - 6 People
- 1 Conference Room
- Natural Light
- Open floor plan allows flexible workspace.
- Glass-walled conference room.
- Fully appointed kitchen.
- Dedicated library and sample room.
Property Overview
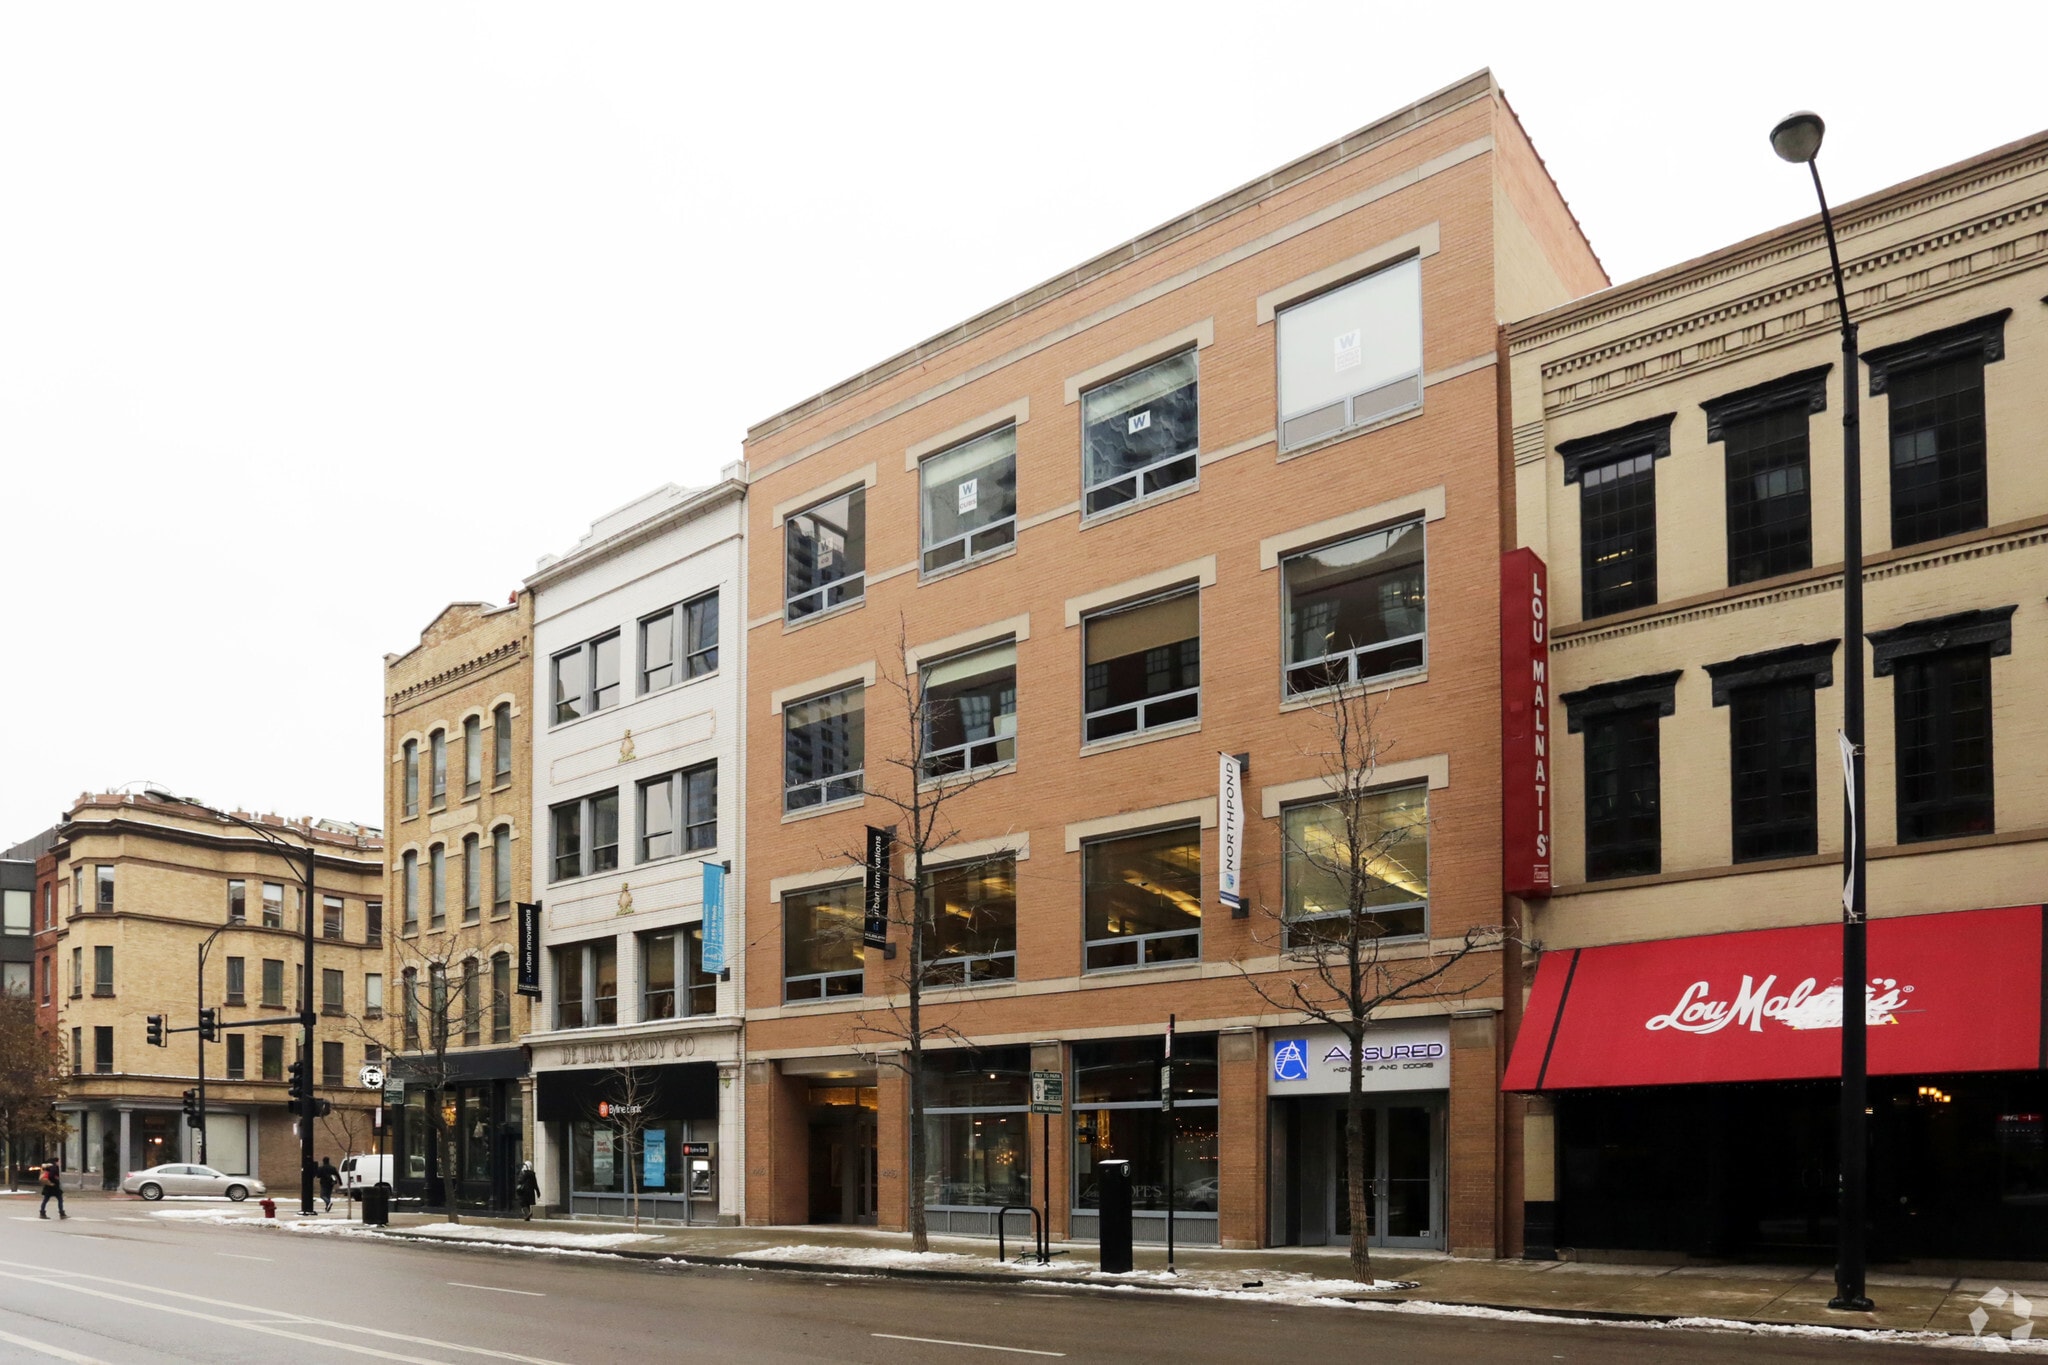
445 N. Wells Street, Unit 203 is an office condominium sublease located in Chicago's River North neighborhood. The available premises consist of approximately 750 square feet within a shared office suite. The space includes access to a conference room, kitchen, library/sample room, coat closet, and technology closet. The property is located near THE MART and within the River North Design District. The sublease term extends through January 31, 2029.
- Bus Line
- Controlled Access
- Commuter Rail
- Signage
- Energy Star Labeled
- Air Conditioning
- Smoke Detector
Property Facts
Select Tenants
- Floor
- Tenant Name
- Industry
- 3rd
- Aholm Law PC
- Professional, Scientific, and Technical Services
- 2nd
- Allan J Grant and Associates
- Professional, Scientific, and Technical Services
- 2nd
- ASI Interiors
- Professional, Scientific, and Technical Services
- 2nd
- Division-D
- Professional, Scientific, and Technical Services
- 2nd
- nuHaus
- Manufacturing
- 4th
- Reach3 Insights
- Professional, Scientific, and Technical Services
- 4th
- Rival Group
- Professional, Scientific, and Technical Services
Sustainability

Sustainability
ENERGY STAR® Energy Star is a program run by the U.S. Environmental Protection Agency (EPA) and U.S. Department of Energy (DOE) that promotes energy efficiency and provides simple, credible, and unbiased information that consumers and businesses rely on to make well-informed decisions. Thousands of industrial, commercial, utility, state, and local organizations partner with the EPA to deliver cost-saving energy efficiency solutions that protect the climate while improving air quality and protecting public health. The Energy Star score compares a building’s energy performance to similar buildings nationwide and accounts for differences in operating conditions, regional weather data, and other important considerations. Certification is given on an annual basis, so a building must maintain its high performance to be certified year to year. To be eligible for Energy Star certification, a building must earn a score of 75 or higher on EPA’s 1 – 100 scale, indicating that it performs better than at least 75 percent of similar buildings nationwide. This 1 – 100 Energy Star score is based on the actual, measured energy use of a building and is calculated within EPA’s Energy Star Portfolio Manager tool.


Presented by
445 N Wells St
Hmm, there seems to have been an error sending your message. Please try again.
Thanks! Your message was sent.