Your email has been sent.
445 Tresca Rd 36,060 SF 96% Leased Industrial Building Jacksonville, FL 32225 For Sale


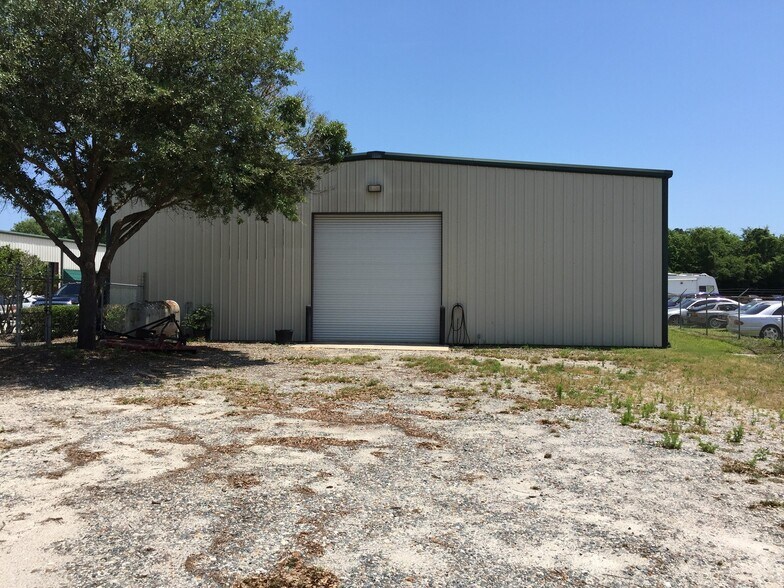
Investment Highlights
- IL zoning supports a variety of industrial uses.
- Concrete parking and retention improvements are in place.
- Located within Jacksonville's established industrial corridor.
- Includes approximately one-third acre outdoor storage yard.
- Multi-building configuration offers operational flexibility.
Executive Summary
The site's layout supports efficient vehicle circulation with extensive concrete parking and retention infrastructure already in place. An additional one-third acre storage yard enhances operational flexibility and supports tenants requiring outdoor storage capabilities. The multi-building configuration offers diversified occupancy and income potential while providing flexibility for future leasing strategies.
Located in Jacksonville's established industrial market, the property benefits from convenient access to major transportation corridors serving the greater Jacksonville region. The location provides connectivity to local business districts, distribution routes, and the area's workforce base, supporting long-term industrial demand fundamentals. Jacksonville's position as one of Florida's leading logistics and transportation hubs further reinforces the property's appeal for investors seeking industrial real estate with existing cash flow.
Property Facts
| Sale Type | Investment | No. Stories | 1 |
| Property Type | Industrial | Year Built | 2001 |
| Property Subtype | Warehouse | Parking Ratio | 1.43/1,000 SF |
| Building Class | C | Clear Ceiling Height | 14’ |
| Lot Size | 2.72 AC | No. Drive In / Grade-Level Doors | 6 |
| Rentable Building Area | 36,060 SF | ||
| Zoning | IL - IL zoning districts are for light and medium industrial activities, such as warehousing, assembly, distribution, and administrative offices | ||
| Sale Type | Investment |
| Property Type | Industrial |
| Property Subtype | Warehouse |
| Building Class | C |
| Lot Size | 2.72 AC |
| Rentable Building Area | 36,060 SF |
| No. Stories | 1 |
| Year Built | 2001 |
| Parking Ratio | 1.43/1,000 SF |
| Clear Ceiling Height | 14’ |
| No. Drive In / Grade-Level Doors | 6 |
| Zoning | IL - IL zoning districts are for light and medium industrial activities, such as warehousing, assembly, distribution, and administrative offices |
Space Availability
- Space
- Size
- Space Use
- Build-Out
- Available
Unit 203 features a freshly painted interior with one private office measuring approximately 10' x 12' and one restroom measuring approximately 8' x 7'. The remaining area consists of open warehouse space suitable for storage, distribution, contractor operations, or light industrial activities.
| Space | Size | Space Use | Build-Out | Available |
| 1st Fl - 203 | 1,500 SF | Industrial | - | Sep 2026 |
1st Fl - 203
| Size |
| 1,500 SF |
| Space Use |
| Industrial |
| Build-Out |
| - |
| Available |
| Sep 2026 |
1st Fl - 203
| Size | 1,500 SF |
| Space Use | Industrial |
| Build-Out | - |
| Available | Sep 2026 |
Unit 203 features a freshly painted interior with one private office measuring approximately 10' x 12' and one restroom measuring approximately 8' x 7'. The remaining area consists of open warehouse space suitable for storage, distribution, contractor operations, or light industrial activities.
Property Taxes
| Parcel Number | 162986-0350 | Improvements Assessment | $0 CAD |
| Land Assessment | $0 CAD | Total Assessment | $4,218,423 CAD |
Property Taxes



Presented by

445 Tresca Rd
Hmm, there seems to have been an error sending your message. Please try again.
Thanks! Your message was sent.