Log In/Sign Up
Your email has been sent.
4466 Darrow Rd
Stow, OH 44224
C · Office Property For Sale
·
32,000 SF
1 Unit Available
- Unit
- Unit Size
- Condo Use
- Price
- NOI
| Sale Type | Owner User |
| Sale Type | Owner User |
Description
Electrologist equipment and furniture available for an additional $15,000
Sale Notes
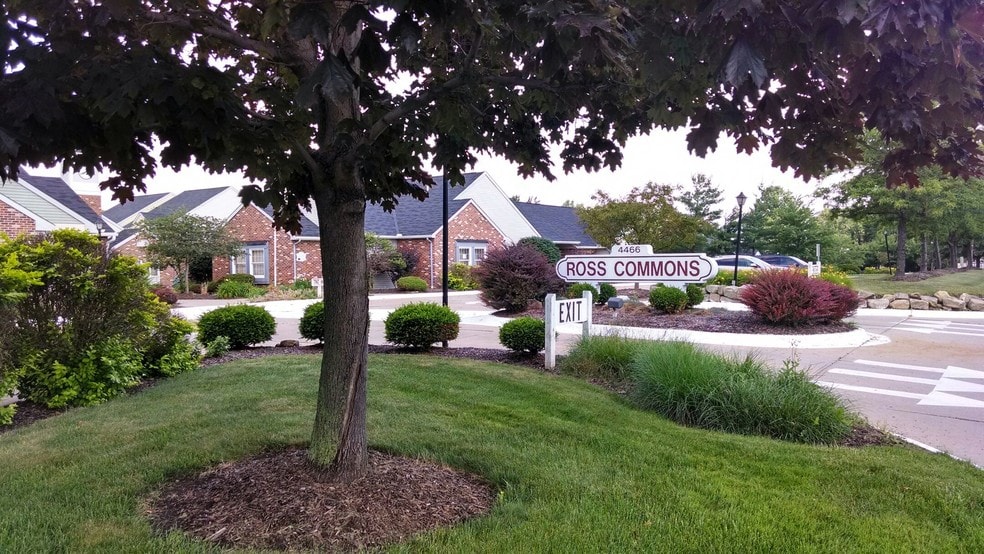
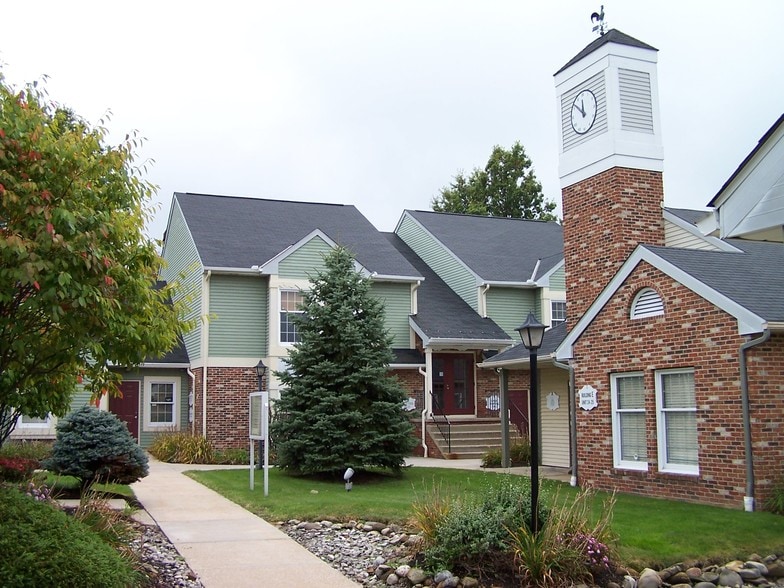
Move-in ready office condo for sale in Stow, OH currently occupied by an Electrologist. Ideal for businesses that want to own office space with the conveniences that condominiums have to offer. 4466 Darrow Rd, Unit 19, Stow, OH 44224 is a second floor suite located in Ross Commons and consists of 3 treatment rooms, reception and 2 restrooms. Located on the west side of Darrow Rd. just north of Ritchie Rd.
| Unit | Unit Size | Condo Use | Price | NOI |
| Unit 19 | 988 SF | Office/Medical | Upon Request | - |
Unit 19
| Unit Size |
| 988 SF |
| Condo Use |
| Office/Medical |
| Price |
| Upon Request |
| NOI |
| - |
1 of 0
Videos
Matterport 3D Exterior
Matterport 3D Tour
Photos
Street View
Street
Map
Unit 19
| Unit Size | 988 SF |
| Condo Use | Office/Medical |
| Price | Upon Request |
| NOI | - |
| Sale Type | Owner User |
| Description | |
| Electrologist equipment and furniture available for an additional $15,000</li></ul> | |
| Sale Notes | |
| Move-in ready office condo for sale in Stow, OH currently occupied by an Electrologist. Ideal for businesses that want to own office space with the conveniences that condominiums have to offer. 4466 Darrow Rd, Unit 19, Stow, OH 44224 is a second floor suite located in Ross Commons and consists of 3 treatment rooms, reception and 2 restrooms. Located on the west side of Darrow Rd. just north of Ritchie Rd.</li></ul> |
Property Facts
The following property facts apply to the entire building. Details for individual condo units may vary and are listed in the unit information above.
| Total Building Size | 32,000 SF | Typical Floor Size | 988 SF |
| Property Type | Office (Condo) | Year Built | 1985 |
| Building Class | B | Lot Size | 0.02 AC |
| Floors | 2 | Parking Ratio | 10/1,000 SF |
| Zoning | office-retail | ||
| Total Building Size | 32,000 SF |
| Property Type | Office (Condo) |
| Building Class | B |
| Floors | 2 |
| Typical Floor Size | 988 SF |
| Year Built | 1985 |
| Lot Size | 0.02 AC |
| Parking Ratio | 10/1,000 SF |
| Zoning | office-retail |
1 of 28
Videos
Matterport 3D Exterior
Matterport 3D Tour
Photos
Street View
Street
Map