Log In/Sign Up
Your email has been sent.

4475 S Clinton Ave 56,800 SF 15% Leased Industrial Building South Plainfield, NJ 07080 For Sale
Investment Highlights
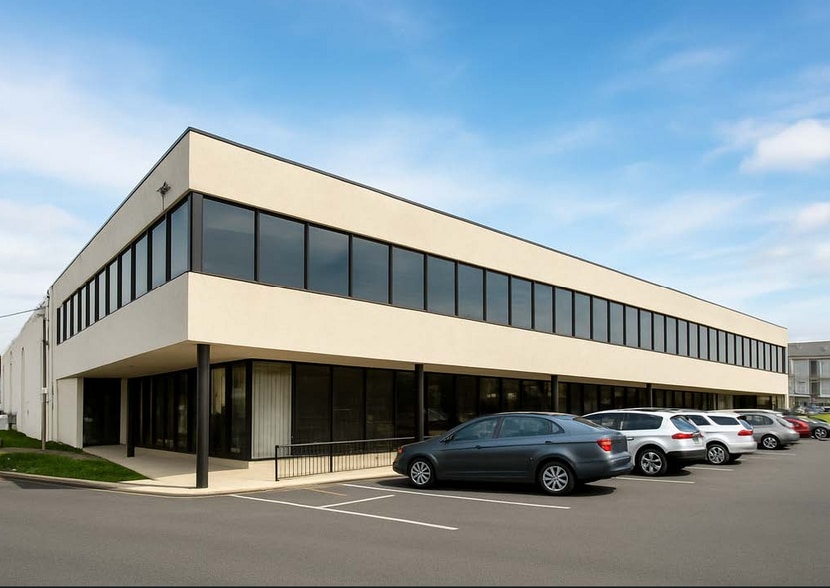
- Highly visible corner location at South Clinton Street and Hamilton Boulevard with excellent accessibility.
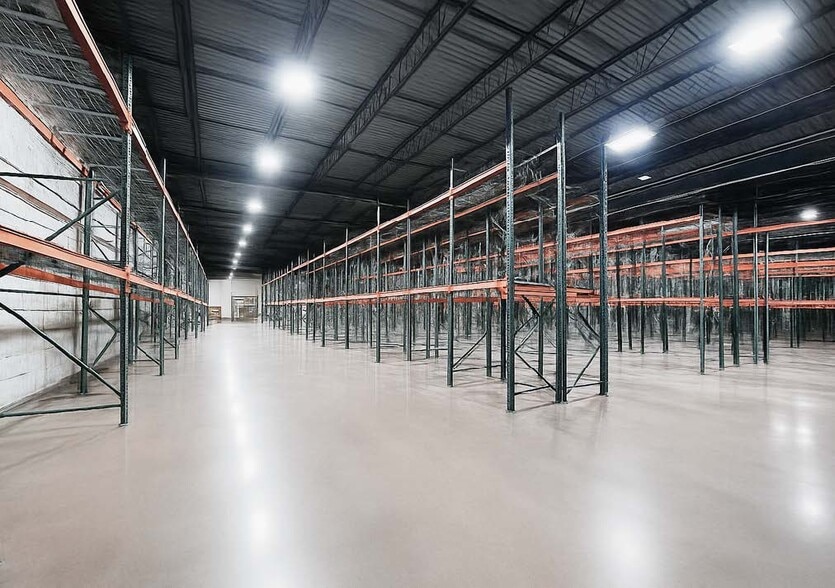
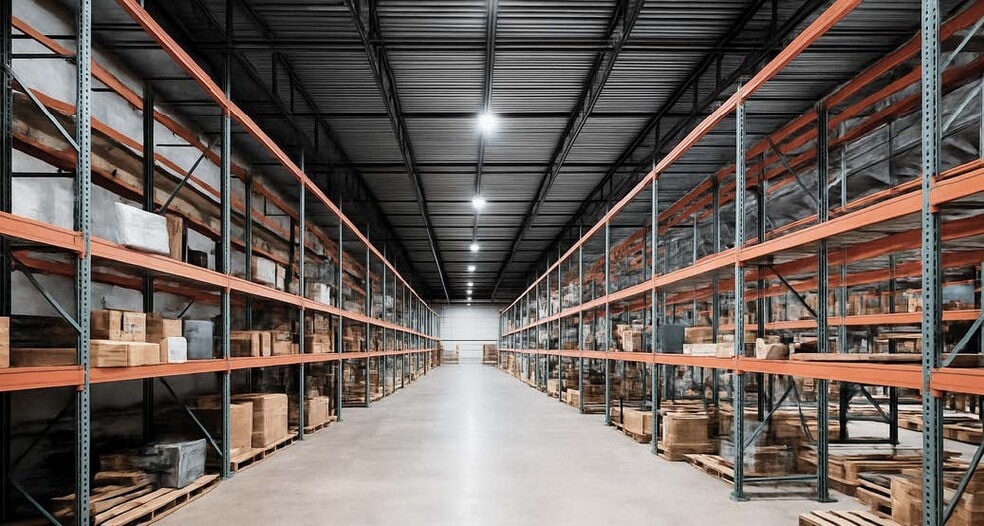
- 22-foot clear ceiling heights, five dock-high doors, and three drive-in doors for efficient loading.
- 137 off-street parking spaces accommodating employees and fleet vehicles.
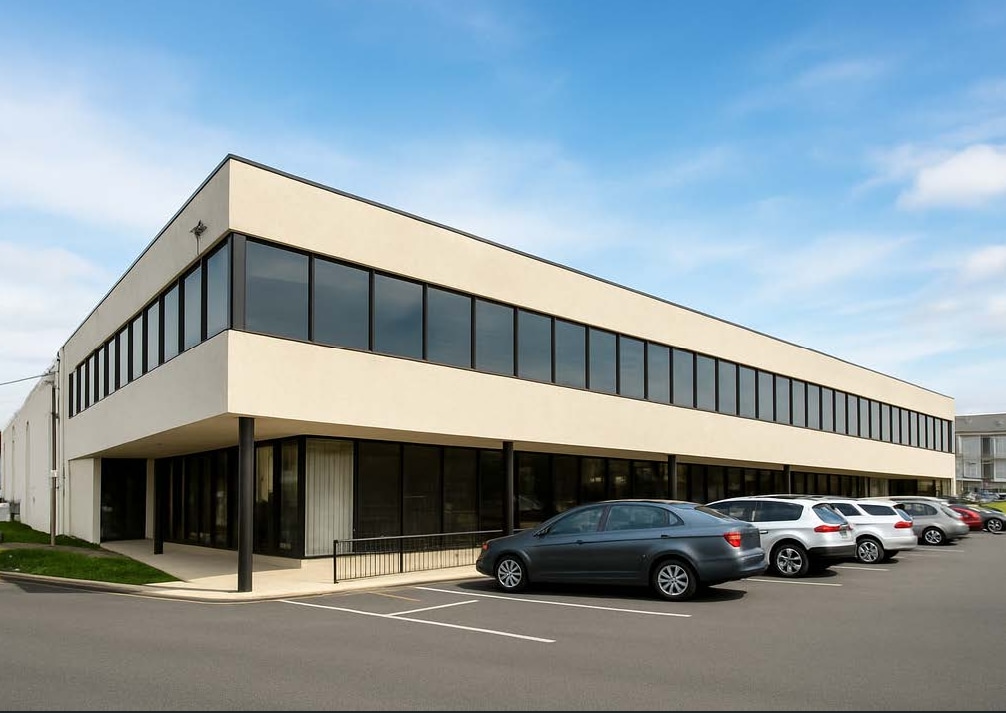
- ±56,800 SF facility featuring 34,000 SF warehouse and 22,800 SF office space on ±2.56 acres.
- Equipped with 800 amps of power and gas utilities to support demanding operations.
- Convenient access to I-287, NJ Turnpike, Route 1, and the Garden State Parkway.
Executive Summary
Ridge Stone Realty Group presents a ±56,800 SF industrial facility available for sale or lease, featuring 31,650 SF of warehouse space and 20,550 SF of office space on a 2.56-acre site. The building offers 22' clear heights, five dock-high doors (three interior, two exterior), three drive-in doors, 800 amps of power, durable masonry construction, and 137 parking spaces.
Located at the prominent corner of South Clinton Street and Hamilton Boulevard, just one mile from Route 287, the property provides excellent visibility and access to major highways. This versatile facility is well-suited for distribution, flex, and permitted office users seeking a strategic, high-functioning location.
Located at the prominent corner of South Clinton Street and Hamilton Boulevard, just one mile from Route 287, the property provides excellent visibility and access to major highways. This versatile facility is well-suited for distribution, flex, and permitted office users seeking a strategic, high-functioning location.
Property Facts
Amenities
- Bus Line
- Signage
- Air Conditioning
Utilities
- Lighting
- Gas - Natural
- Water
- Sewer
- Heating - Gas
Space Availability
- Space
- Size
- Space Use
- Build-Out
- Available
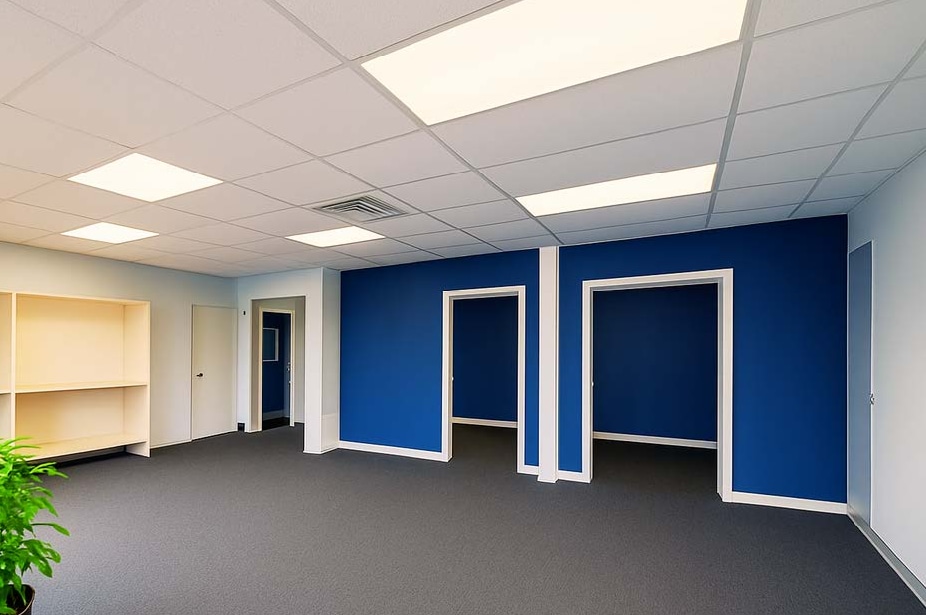
Permitted Office Uses Include: Daycare and senior care facilities, fitness centers, after-school learning programs, dental practices, and professional office uses.
| Space | Size | Space Use | Build-Out | Available |
| 2nd Floor | 340-8,350 SF | Office | - | Now |
2nd Floor
| Size |
| 340-8,350 SF |
| Space Use |
| Office |
| Build-Out |
| - |
| Available |
| Now |
1 of 1
Videos
Matterport 3D Exterior
Matterport 3D Tour
Photos
Street View
Street
Map
2nd Floor
| Size | 340-8,350 SF |
| Space Use | Office |
| Build-Out | - |
| Available | Now |
Permitted Office Uses Include: Daycare and senior care facilities, fitness centers, after-school learning programs, dental practices, and professional office uses.
1 1
Fairly walkable
40/100
Exceptionally drivable
100/100
Limited public transit
30/100
Somewhat bikeable
30/100
Property Taxes
| Parcel Numbers | Improvements Assessment | $3,795,823 CAD | |
| Land Assessment | $310,829 CAD | Total Assessment | $4,106,652 CAD |
Property Taxes
Parcel Numbers
Land Assessment
$310,829 CAD
Improvements Assessment
$3,795,823 CAD
Total Assessment
$4,106,652 CAD

1 of 7
Videos
Matterport 3D Exterior
Matterport 3D Tour
Photos
Street View
Street
Map
1 of 1

Presented by
4475 S Clinton Ave
Already a member? Log In
Hmm, there seems to have been an error sending your message. Please try again.
Thanks! Your message was sent.