Your email has been sent.
Box Elder Shop + Office Suite 449 Cimarron dr 3,360 SF of Industrial Space Available in Box Elder, SD 57719
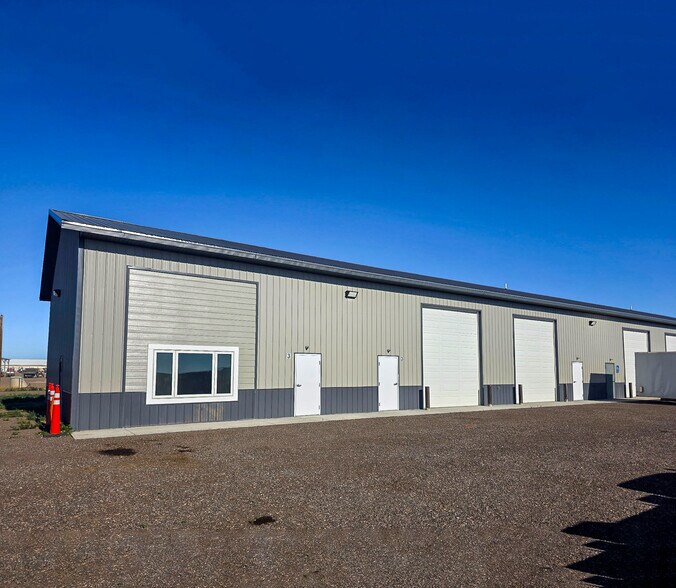
Highlights
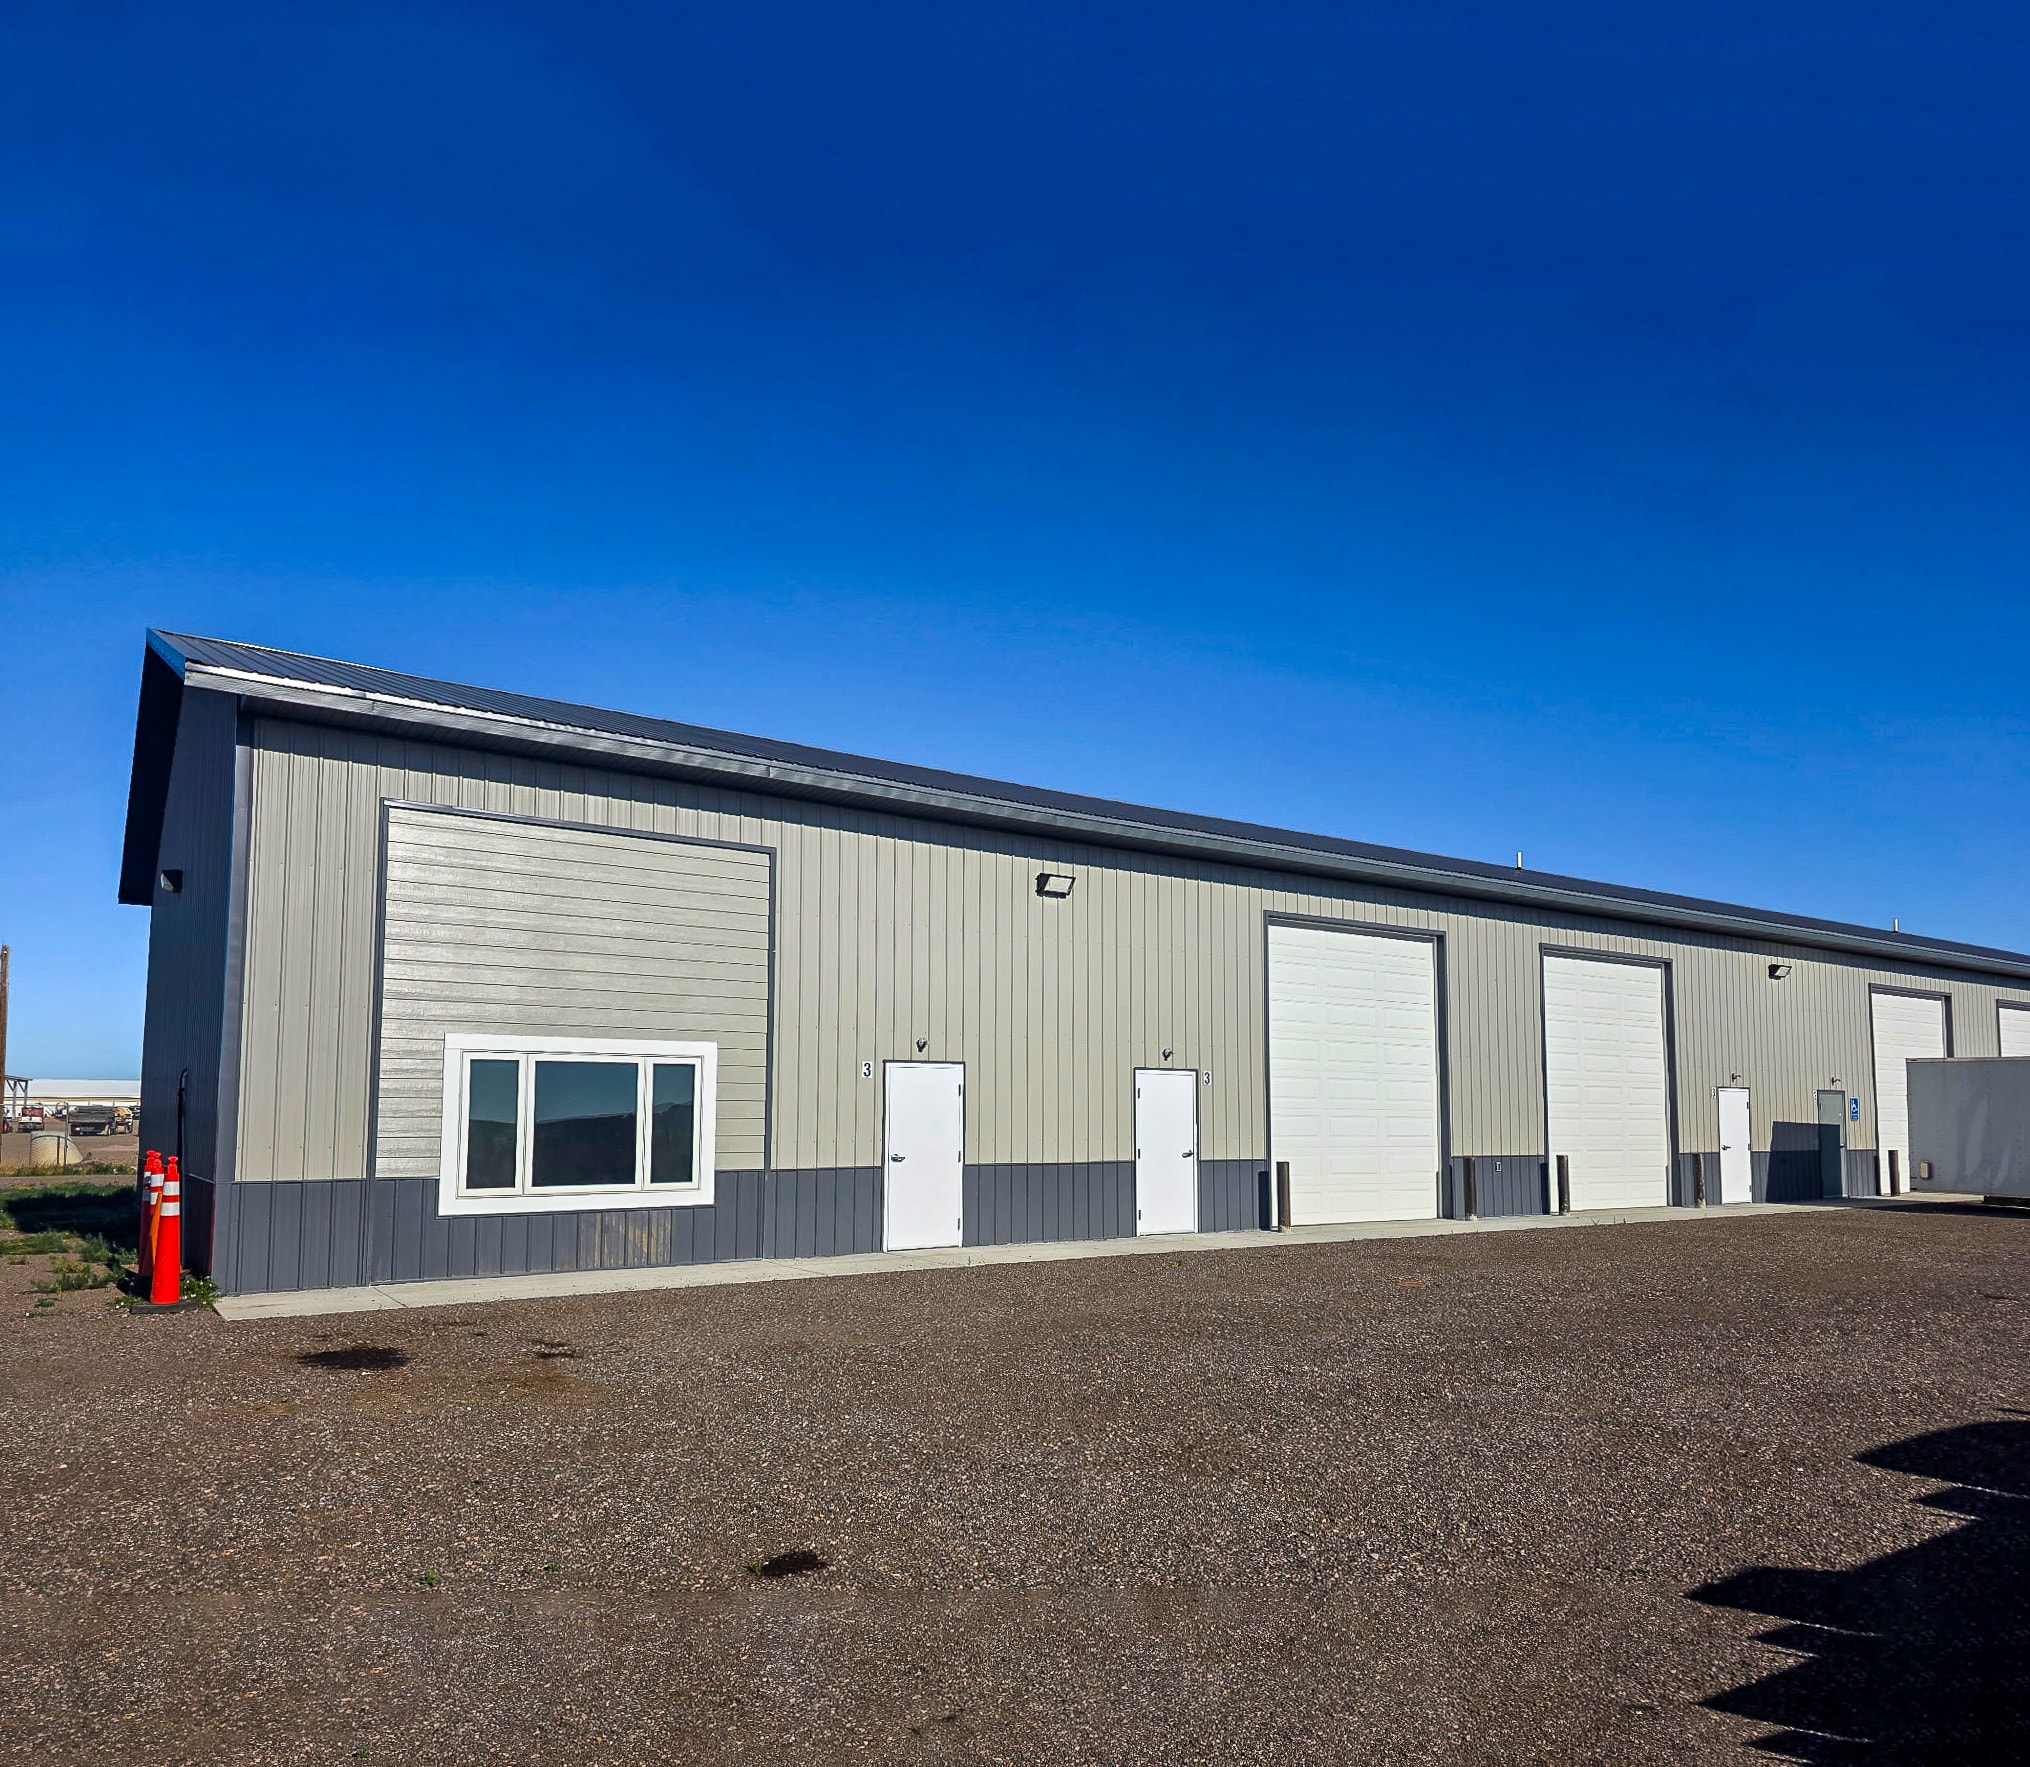
- New 2024 construction, three - unit industrial building
- Convenient to I - 90/Hwy 14
- Zoned General Light Industrial
- Shared gravel parking, two access points off Cimarron Dr
Features
All Available Space(1)
Display Rental Rate as
- Space
- Size
- Term
- Rental Rate
- Space Use
- Build-Out
- Available
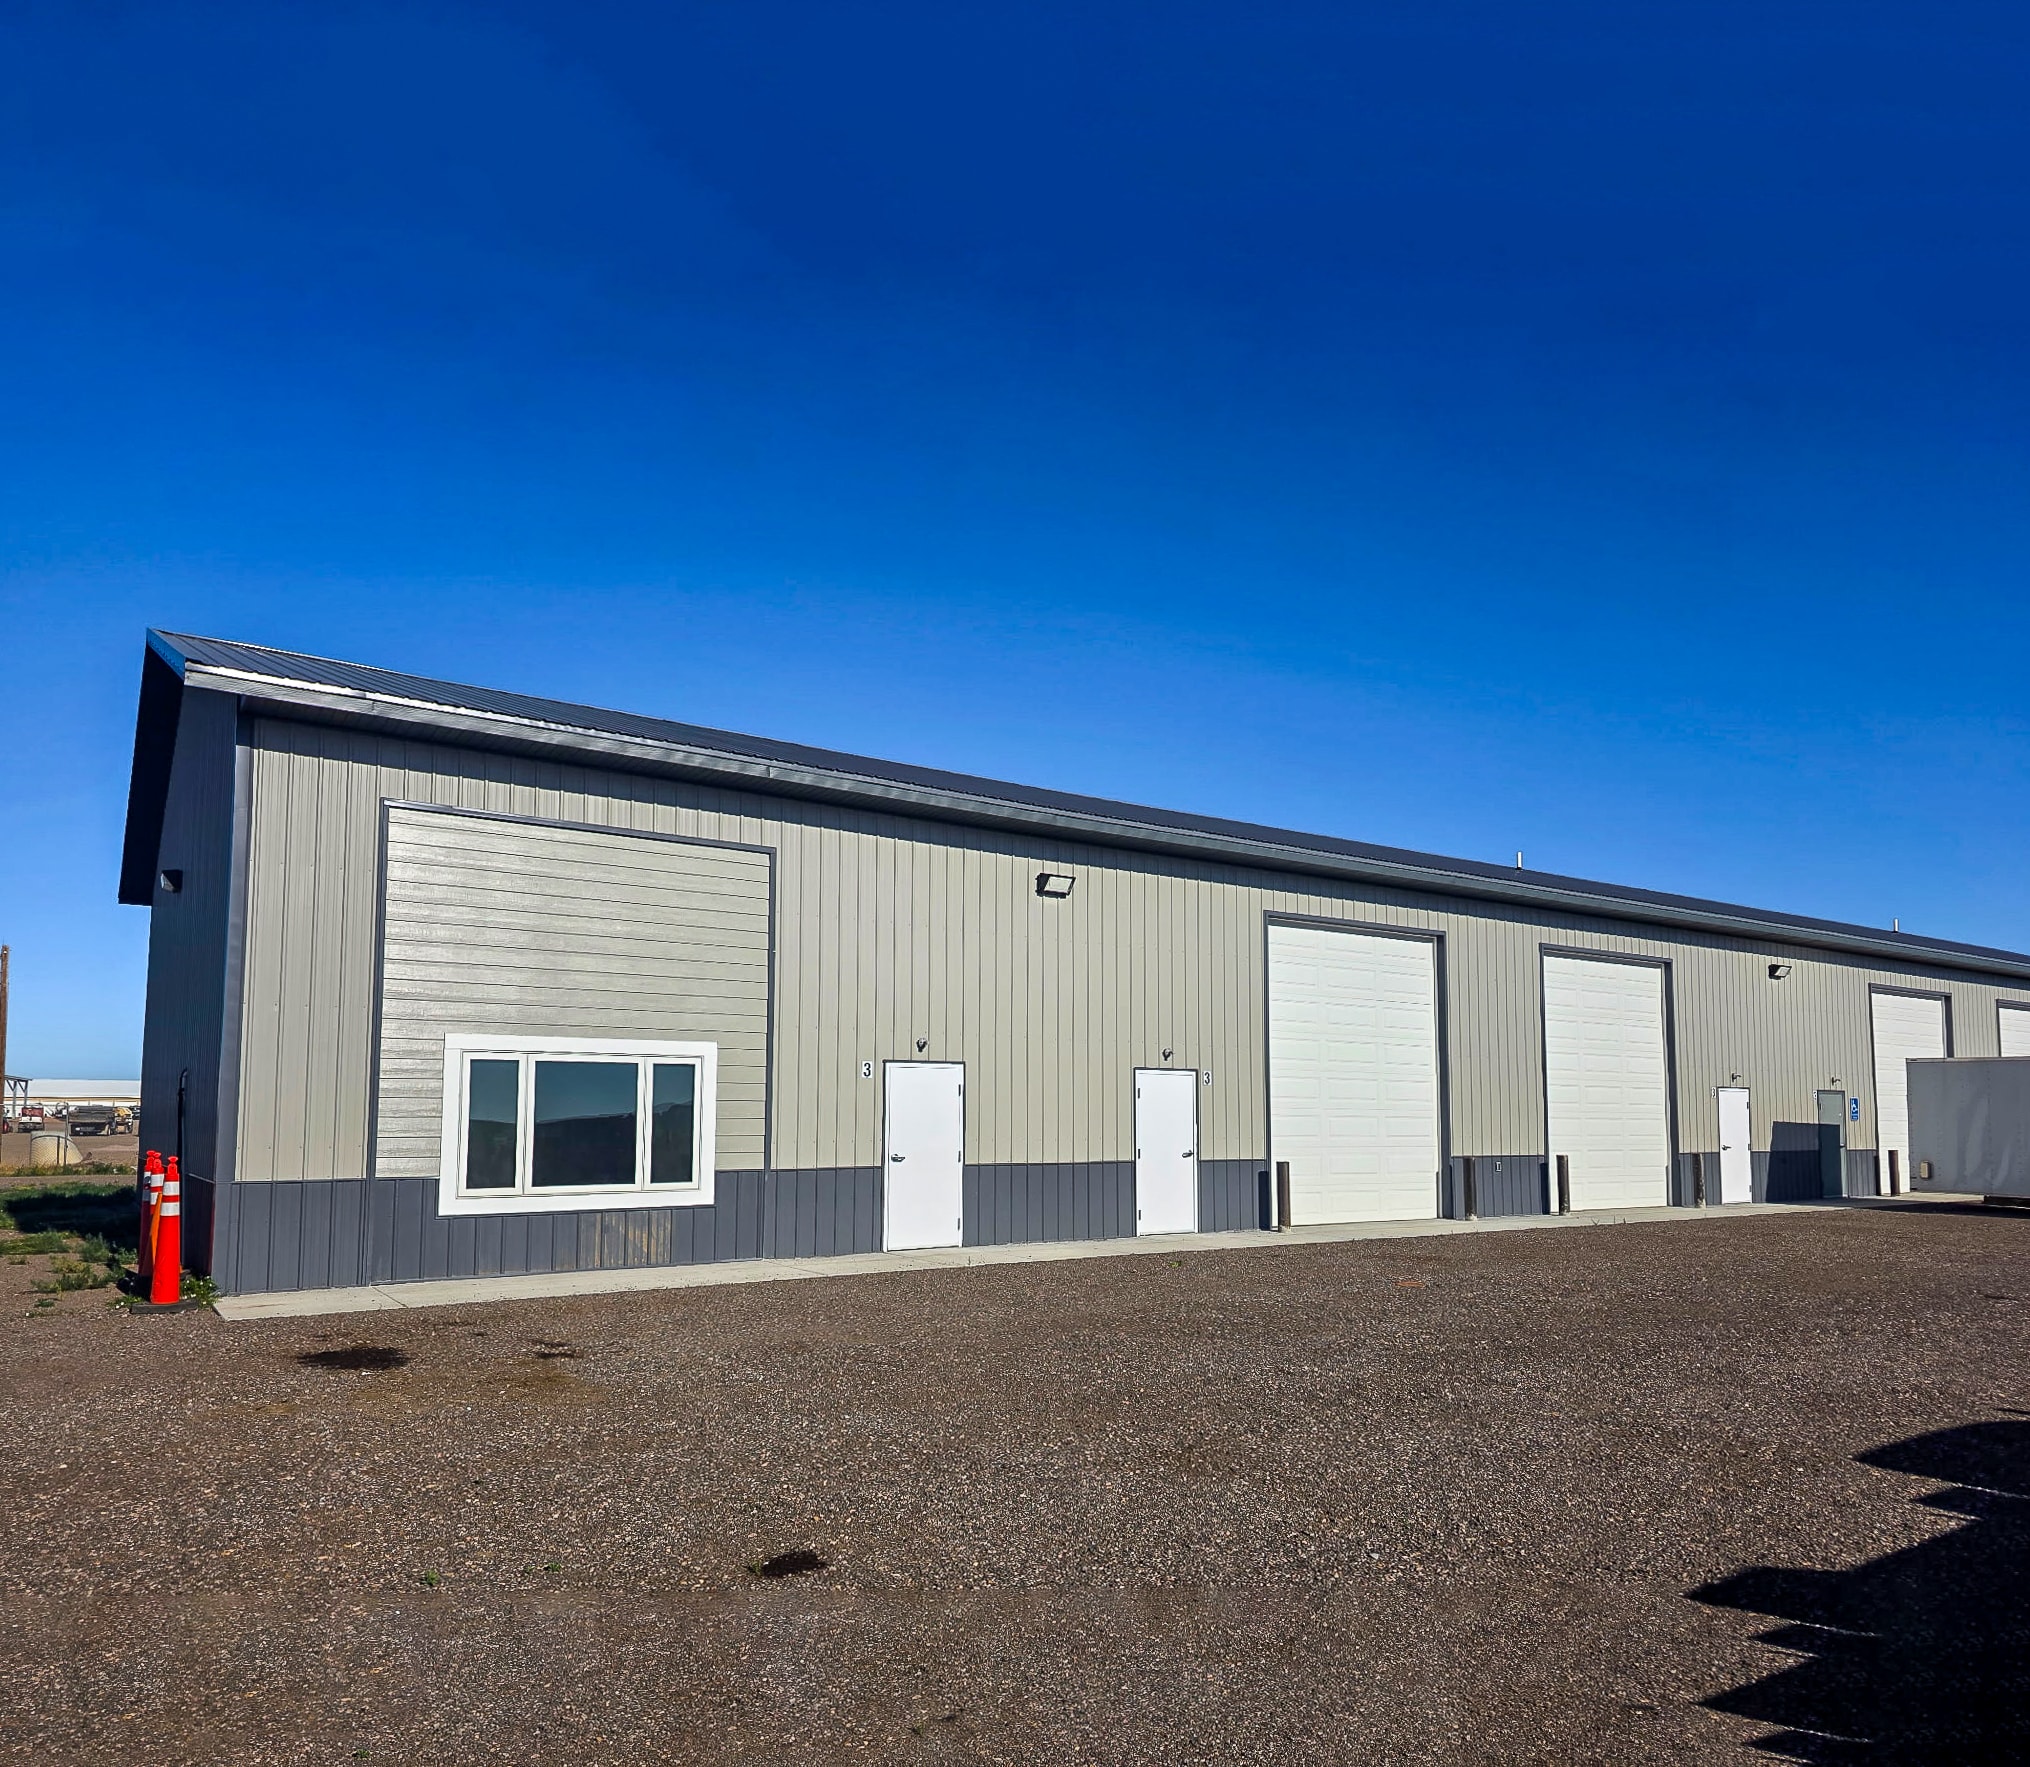


Unit 3 totals 3,360 SF. Lease rate is $10.00/SF/YR NNN, with estimated NNN of $2.00/SF/YR, for total estimated rent of $3,360/month. Utilities are tenant responsible. Shared gravel parking serves the building, with two access points off Cimarron Dr.
- Lease rate does not include utilities, property expenses or building services
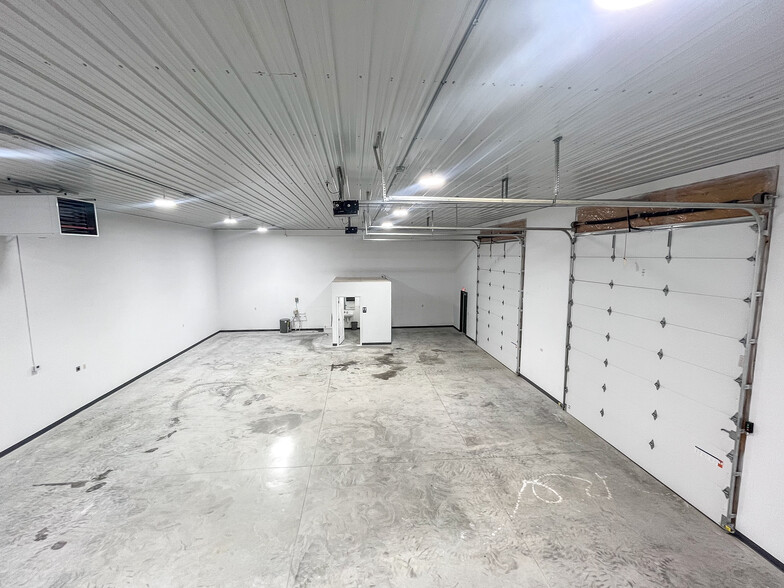
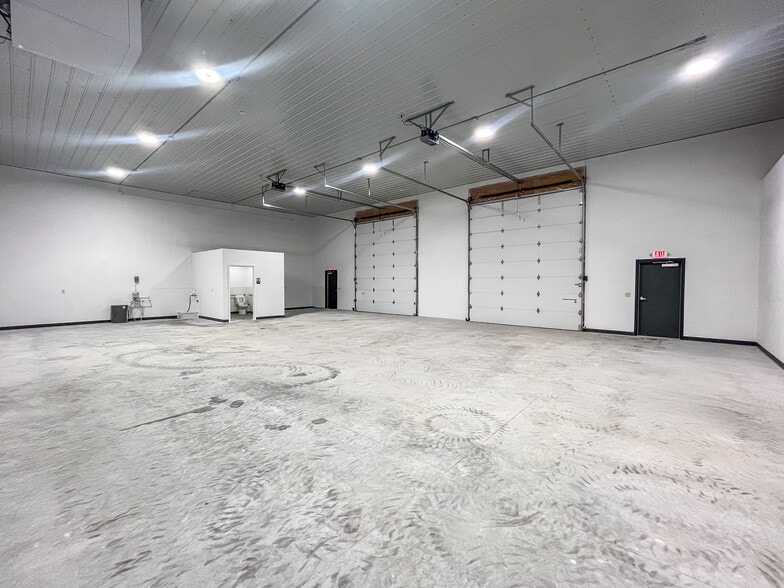
- Two 12' x 14' overhead doors, 16' clear height
- Shared gravel parking
- 3,360 SF shop and office suite
- Cooled private office with mezzanine storage above
| Space | Size | Term | Rental Rate | Space Use | Build-Out | Available |
| 1st Floor - Unit 3 | 3,360 SF | Negotiable | $13.84 CAD/SF/YR $1.15 CAD/SF/MO $46,489 CAD/YR $3,874 CAD/MO | Industrial | - | Now |
1st Floor - Unit 3
| Size |
| 3,360 SF |
| Term |
| Negotiable |
| Rental Rate |
| $13.84 CAD/SF/YR $1.15 CAD/SF/MO $46,489 CAD/YR $3,874 CAD/MO |
| Space Use |
| Industrial |
| Build-Out |
| - |
| Available |
| Now |
1st Floor - Unit 3
| Size | 3,360 SF |
| Term | Negotiable |
| Rental Rate | $13.84 CAD/SF/YR |
| Space Use | Industrial |
| Build-Out | - |
| Available | Now |
Unit 3 totals 3,360 SF. Lease rate is $10.00/SF/YR NNN, with estimated NNN of $2.00/SF/YR, for total estimated rent of $3,360/month. Utilities are tenant responsible. Shared gravel parking serves the building, with two access points off Cimarron Dr.
- Lease rate does not include utilities, property expenses or building services
- 3,360 SF shop and office suite
- Two 12' x 14' overhead doors, 16' clear height
- Cooled private office with mezzanine storage above
- Shared gravel parking
Property Overview
Box Elder Shop + Office Suite is a three-unit industrial building in Box Elder, completed in 2024, zoned General Light Industrial. The property is located off Cimarron Dr in Box Elder, convenient to I-90/Hwy 14 for regional service access.
Warehouse Facility Facts




Presented by

Box Elder Shop + Office Suite | 449 Cimarron dr


Hmm, there seems to have been an error sending your message. Please try again.
Thanks! Your message was sent.