Your email has been sent.

The Bond 45-67 Queen St 3,036 - 128,299 SF of Office Space Available in Glasgow G1 3EN
Highlights
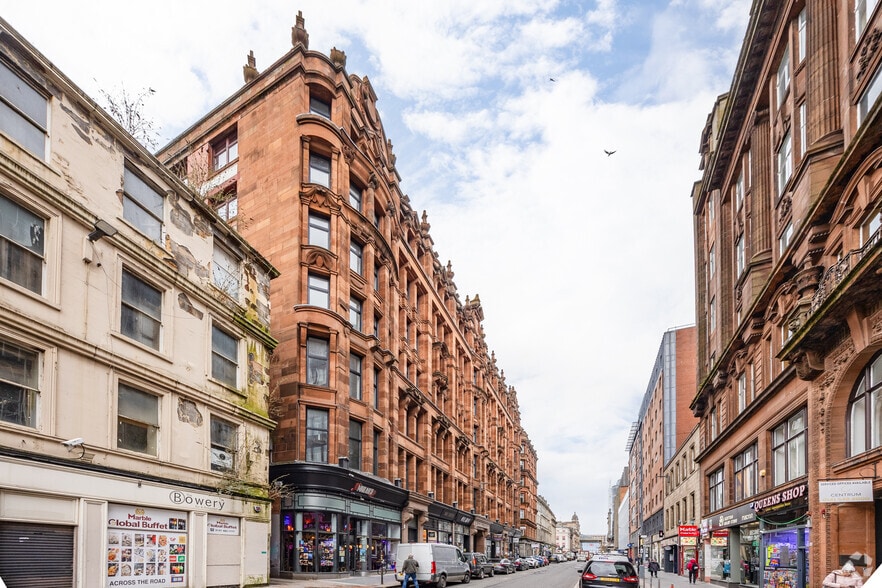
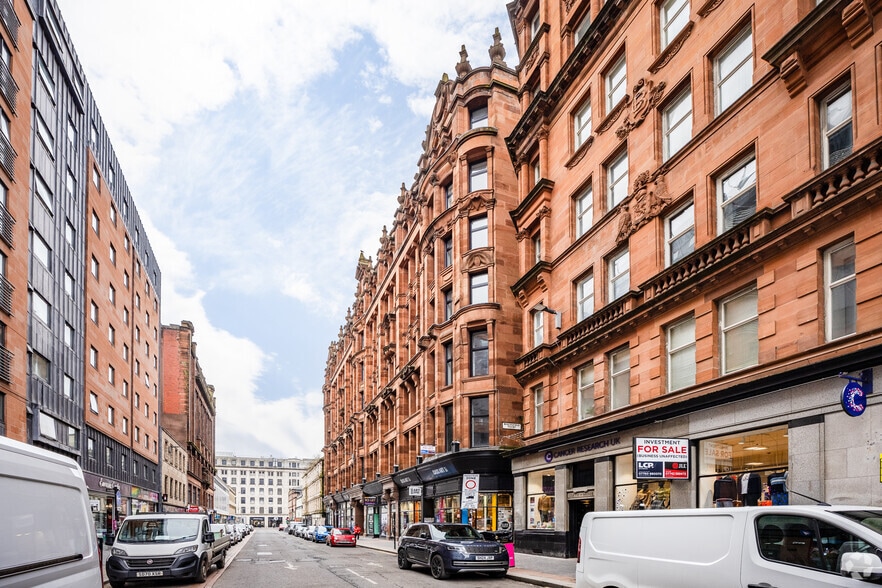
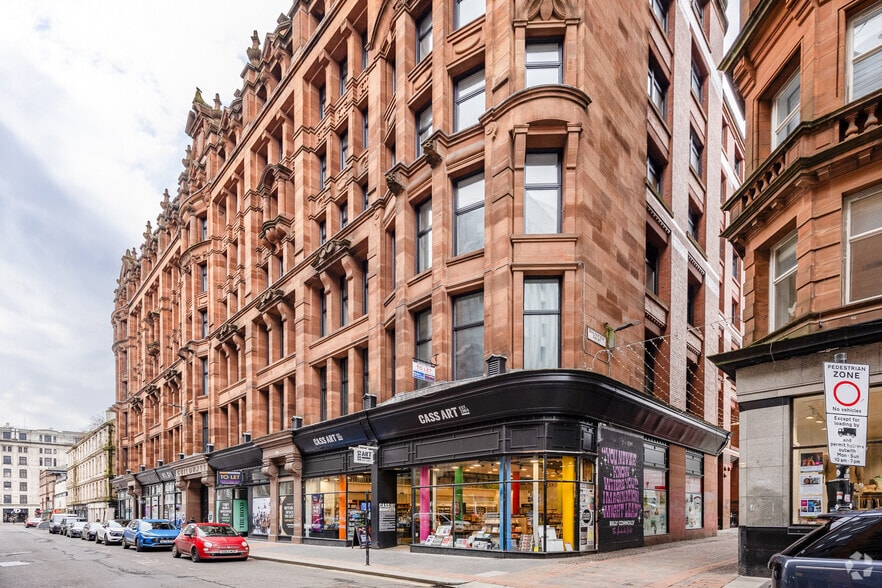
- Period Office Building in a popular and established location of the City Centre.
- Close to established shopping centres.
- Great Transport Links.
All Available Spaces(8)
Display Rental Rate as
- Space
- Size
- Term
- Rental Rate
- Space Use
- Build-Out
- Available
The Bond’s impressive reception features a futureready entrance with flexible spaces for meeting and breakout use, fostering a strong sense of community. The podium steps provide a relaxed, adaptable area for informal presentations, individual work, collaboration, and socialising—bringing work, life, and leisure together under a bright atrium. The Bond’s café offers a welcoming space to meet over coffee, ideal for coworking, quick stop-ins, or simply unwinding with a book or friends. The Bond experience is elevated further by a unique tenant event space and roof terraces.
- Use Class: Class 4
- Mostly Open Floor Plan Layout
- Kitchen
- Private Restrooms
- WC and staff welfare facilities
- Fully Built-Out as Standard Office
- Fits 8 - 25 People
- Raised Floor
- Great office layout
- Raised floor
Flexible Grade A office floor plates capable of being sub divided into 4 and offering exceptional occupational density arranged around a generous light filled central atrium. The first floor is 18,461 sq ft with WC and Kitchen facilities.
- Use Class: Class 4
- Mostly Open Floor Plan Layout
- Can be combined with additional space(s) for up to 125,263 SF of adjacent space
- Raised Floor
- Great office layout
- Raised floor
- Fully Built-Out as Standard Office
- Fits 47 - 148 People
- Kitchen
- Private Restrooms
- WC and staff welfare facilities
The Bond’s impressive reception features a futureready entrance with flexible spaces for meeting and breakout use, fostering a strong sense of community. The podium steps provide a relaxed, adaptable area for informal presentations, individual work, collaboration, and socialising—bringing work, life, and leisure together under a bright atrium. The Bond’s café offers a welcoming space to meet over coffee, ideal for coworking, quick stop-ins, or simply unwinding with a book or friends. The Bond experience is elevated further by a unique tenant event space and roof terraces.
- Use Class: Class 4
- Mostly Open Floor Plan Layout
- Can be combined with additional space(s) for up to 125,263 SF of adjacent space
- Raised Floor
- Great office layout
- Raised floor
- Fully Built-Out as Standard Office
- Fits 46 - 147 People
- Kitchen
- Private Restrooms
- WC and staff welfare facilities
Available now
- Use Class: Class 4
- Mostly Open Floor Plan Layout
- Can be combined with additional space(s) for up to 125,263 SF of adjacent space
- Raised Floor
- Great office layout
- Raised floor
- Fully Built-Out as Standard Office
- Fits 46 - 147 People
- Kitchen
- Private Restrooms
- WC and staff welfare facilities
Flexible Grade A office floor plates capable of being sub divided into 4 and offering exceptional occupational density arranged around a generous light filled central atrium. The fourth floor is 18,357 sq ft with WC and Kitchen facilities.
- Use Class: Class 4
- Mostly Open Floor Plan Layout
- Can be combined with additional space(s) for up to 125,263 SF of adjacent space
- Raised Floor
- Great office layout
- Raised floor
- Fully Built-Out as Standard Office
- Fits 46 - 147 People
- Kitchen
- Private Restrooms
- WC and staff welfare facilities
The Bond’s impressive reception features a futureready entrance with flexible spaces for meeting and breakout use, fostering a strong sense of community. The podium steps provide a relaxed, adaptable area for informal presentations, individual work, collaboration, and socialising—bringing work, life, and leisure together under a bright atrium. The Bond’s café offers a welcoming space to meet over coffee, ideal for coworking, quick stop-ins, or simply unwinding with a book or friends. The Bond experience is elevated further by a unique tenant event space and roof terraces.
- Use Class: Class 4
- Mostly Open Floor Plan Layout
- Can be combined with additional space(s) for up to 125,263 SF of adjacent space
- Raised Floor
- Great office layout
- Raised floor
- Fully Built-Out as Standard Office
- Fits 47 - 148 People
- Kitchen
- Private Restrooms
- WC and staff welfare facilities
The Bond’s impressive reception features a futureready entrance with flexible spaces for meeting and breakout use, fostering a strong sense of community. The podium steps provide a relaxed, adaptable area for informal presentations, individual work, collaboration, and socialising—bringing work, life, and leisure together under a bright atrium. The Bond’s café offers a welcoming space to meet over coffee, ideal for coworking, quick stop-ins, or simply unwinding with a book or friends. The Bond experience is elevated further by a unique tenant event space and roof terraces.
- Use Class: Class 4
- Mostly Open Floor Plan Layout
- Can be combined with additional space(s) for up to 125,263 SF of adjacent space
- Raised Floor
- Great office layout
- Raised floor
- Fully Built-Out as Standard Office
- Fits 46 - 147 People
- Kitchen
- Private Restrooms
- WC and staff welfare facilities
Flexible Grade A office floor plates capable of being sub divided into 4 and offering exceptional occupational density arranged around a generous light filled central atrium. The seventh floor is 14,951 sq ft with WC and Kitchen facilities.
- Use Class: Class 4
- Mostly Open Floor Plan Layout
- Can be combined with additional space(s) for up to 125,263 SF of adjacent space
- Raised Floor
- Great office layout
- Raised floor
- Fully Built-Out as Standard Office
- Fits 38 - 120 People
- Kitchen
- Private Restrooms
- WC and staff welfare facilities
| Space | Size | Term | Rental Rate | Space Use | Build-Out | Available |
| Ground | 3,036 SF | Negotiable | $59.70 CAD/SF/YR $4.97 CAD/SF/MO $181,237 CAD/YR $15,103 CAD/MO | Office | Full Build-Out | Now |
| 1st Floor | 18,461 SF | Negotiable | $59.70 CAD/SF/YR $4.97 CAD/SF/MO $1,102,048 CAD/YR $91,837 CAD/MO | Office | Full Build-Out | Now |
| 2nd Floor | 18,305 SF | Negotiable | $59.70 CAD/SF/YR $4.97 CAD/SF/MO $1,092,735 CAD/YR $91,061 CAD/MO | Office | Full Build-Out | Now |
| 3rd Floor | 18,360 SF | Negotiable | $74.62 CAD/SF/YR $6.22 CAD/SF/MO $1,370,023 CAD/YR $114,169 CAD/MO | Office | Full Build-Out | Now |
| 4th Floor | 18,357 SF | Negotiable | $59.70 CAD/SF/YR $4.97 CAD/SF/MO $1,095,839 CAD/YR $91,320 CAD/MO | Office | Full Build-Out | Now |
| 5th Floor | 18,483 SF | Negotiable | $59.70 CAD/SF/YR $4.97 CAD/SF/MO $1,103,361 CAD/YR $91,947 CAD/MO | Office | Full Build-Out | Now |
| 6th Floor | 18,346 SF | Negotiable | $59.70 CAD/SF/YR $4.97 CAD/SF/MO $1,095,183 CAD/YR $91,265 CAD/MO | Office | Full Build-Out | Now |
| 7th Floor | 14,951 SF | Negotiable | $59.70 CAD/SF/YR $4.97 CAD/SF/MO $892,515 CAD/YR $74,376 CAD/MO | Office | Full Build-Out | Now |
Ground
| Size |
| 3,036 SF |
| Term |
| Negotiable |
| Rental Rate |
| $59.70 CAD/SF/YR $4.97 CAD/SF/MO $181,237 CAD/YR $15,103 CAD/MO |
| Space Use |
| Office |
| Build-Out |
| Full Build-Out |
| Available |
| Now |
1st Floor
| Size |
| 18,461 SF |
| Term |
| Negotiable |
| Rental Rate |
| $59.70 CAD/SF/YR $4.97 CAD/SF/MO $1,102,048 CAD/YR $91,837 CAD/MO |
| Space Use |
| Office |
| Build-Out |
| Full Build-Out |
| Available |
| Now |
2nd Floor
| Size |
| 18,305 SF |
| Term |
| Negotiable |
| Rental Rate |
| $59.70 CAD/SF/YR $4.97 CAD/SF/MO $1,092,735 CAD/YR $91,061 CAD/MO |
| Space Use |
| Office |
| Build-Out |
| Full Build-Out |
| Available |
| Now |
3rd Floor
| Size |
| 18,360 SF |
| Term |
| Negotiable |
| Rental Rate |
| $74.62 CAD/SF/YR $6.22 CAD/SF/MO $1,370,023 CAD/YR $114,169 CAD/MO |
| Space Use |
| Office |
| Build-Out |
| Full Build-Out |
| Available |
| Now |
4th Floor
| Size |
| 18,357 SF |
| Term |
| Negotiable |
| Rental Rate |
| $59.70 CAD/SF/YR $4.97 CAD/SF/MO $1,095,839 CAD/YR $91,320 CAD/MO |
| Space Use |
| Office |
| Build-Out |
| Full Build-Out |
| Available |
| Now |
5th Floor
| Size |
| 18,483 SF |
| Term |
| Negotiable |
| Rental Rate |
| $59.70 CAD/SF/YR $4.97 CAD/SF/MO $1,103,361 CAD/YR $91,947 CAD/MO |
| Space Use |
| Office |
| Build-Out |
| Full Build-Out |
| Available |
| Now |
6th Floor
| Size |
| 18,346 SF |
| Term |
| Negotiable |
| Rental Rate |
| $59.70 CAD/SF/YR $4.97 CAD/SF/MO $1,095,183 CAD/YR $91,265 CAD/MO |
| Space Use |
| Office |
| Build-Out |
| Full Build-Out |
| Available |
| Now |
7th Floor
| Size |
| 14,951 SF |
| Term |
| Negotiable |
| Rental Rate |
| $59.70 CAD/SF/YR $4.97 CAD/SF/MO $892,515 CAD/YR $74,376 CAD/MO |
| Space Use |
| Office |
| Build-Out |
| Full Build-Out |
| Available |
| Now |
Ground
| Size | 3,036 SF |
| Term | Negotiable |
| Rental Rate | $59.70 CAD/SF/YR |
| Space Use | Office |
| Build-Out | Full Build-Out |
| Available | Now |
The Bond’s impressive reception features a futureready entrance with flexible spaces for meeting and breakout use, fostering a strong sense of community. The podium steps provide a relaxed, adaptable area for informal presentations, individual work, collaboration, and socialising—bringing work, life, and leisure together under a bright atrium. The Bond’s café offers a welcoming space to meet over coffee, ideal for coworking, quick stop-ins, or simply unwinding with a book or friends. The Bond experience is elevated further by a unique tenant event space and roof terraces.
- Use Class: Class 4
- Fully Built-Out as Standard Office
- Mostly Open Floor Plan Layout
- Fits 8 - 25 People
- Kitchen
- Raised Floor
- Private Restrooms
- Great office layout
- WC and staff welfare facilities
- Raised floor
1st Floor
| Size | 18,461 SF |
| Term | Negotiable |
| Rental Rate | $59.70 CAD/SF/YR |
| Space Use | Office |
| Build-Out | Full Build-Out |
| Available | Now |
Flexible Grade A office floor plates capable of being sub divided into 4 and offering exceptional occupational density arranged around a generous light filled central atrium. The first floor is 18,461 sq ft with WC and Kitchen facilities.
- Use Class: Class 4
- Fully Built-Out as Standard Office
- Mostly Open Floor Plan Layout
- Fits 47 - 148 People
- Can be combined with additional space(s) for up to 125,263 SF of adjacent space
- Kitchen
- Raised Floor
- Private Restrooms
- Great office layout
- WC and staff welfare facilities
- Raised floor
2nd Floor
| Size | 18,305 SF |
| Term | Negotiable |
| Rental Rate | $59.70 CAD/SF/YR |
| Space Use | Office |
| Build-Out | Full Build-Out |
| Available | Now |
The Bond’s impressive reception features a futureready entrance with flexible spaces for meeting and breakout use, fostering a strong sense of community. The podium steps provide a relaxed, adaptable area for informal presentations, individual work, collaboration, and socialising—bringing work, life, and leisure together under a bright atrium. The Bond’s café offers a welcoming space to meet over coffee, ideal for coworking, quick stop-ins, or simply unwinding with a book or friends. The Bond experience is elevated further by a unique tenant event space and roof terraces.
- Use Class: Class 4
- Fully Built-Out as Standard Office
- Mostly Open Floor Plan Layout
- Fits 46 - 147 People
- Can be combined with additional space(s) for up to 125,263 SF of adjacent space
- Kitchen
- Raised Floor
- Private Restrooms
- Great office layout
- WC and staff welfare facilities
- Raised floor
3rd Floor
| Size | 18,360 SF |
| Term | Negotiable |
| Rental Rate | $74.62 CAD/SF/YR |
| Space Use | Office |
| Build-Out | Full Build-Out |
| Available | Now |
Available now
- Use Class: Class 4
- Fully Built-Out as Standard Office
- Mostly Open Floor Plan Layout
- Fits 46 - 147 People
- Can be combined with additional space(s) for up to 125,263 SF of adjacent space
- Kitchen
- Raised Floor
- Private Restrooms
- Great office layout
- WC and staff welfare facilities
- Raised floor
4th Floor
| Size | 18,357 SF |
| Term | Negotiable |
| Rental Rate | $59.70 CAD/SF/YR |
| Space Use | Office |
| Build-Out | Full Build-Out |
| Available | Now |
Flexible Grade A office floor plates capable of being sub divided into 4 and offering exceptional occupational density arranged around a generous light filled central atrium. The fourth floor is 18,357 sq ft with WC and Kitchen facilities.
- Use Class: Class 4
- Fully Built-Out as Standard Office
- Mostly Open Floor Plan Layout
- Fits 46 - 147 People
- Can be combined with additional space(s) for up to 125,263 SF of adjacent space
- Kitchen
- Raised Floor
- Private Restrooms
- Great office layout
- WC and staff welfare facilities
- Raised floor
5th Floor
| Size | 18,483 SF |
| Term | Negotiable |
| Rental Rate | $59.70 CAD/SF/YR |
| Space Use | Office |
| Build-Out | Full Build-Out |
| Available | Now |
The Bond’s impressive reception features a futureready entrance with flexible spaces for meeting and breakout use, fostering a strong sense of community. The podium steps provide a relaxed, adaptable area for informal presentations, individual work, collaboration, and socialising—bringing work, life, and leisure together under a bright atrium. The Bond’s café offers a welcoming space to meet over coffee, ideal for coworking, quick stop-ins, or simply unwinding with a book or friends. The Bond experience is elevated further by a unique tenant event space and roof terraces.
- Use Class: Class 4
- Fully Built-Out as Standard Office
- Mostly Open Floor Plan Layout
- Fits 47 - 148 People
- Can be combined with additional space(s) for up to 125,263 SF of adjacent space
- Kitchen
- Raised Floor
- Private Restrooms
- Great office layout
- WC and staff welfare facilities
- Raised floor
6th Floor
| Size | 18,346 SF |
| Term | Negotiable |
| Rental Rate | $59.70 CAD/SF/YR |
| Space Use | Office |
| Build-Out | Full Build-Out |
| Available | Now |
The Bond’s impressive reception features a futureready entrance with flexible spaces for meeting and breakout use, fostering a strong sense of community. The podium steps provide a relaxed, adaptable area for informal presentations, individual work, collaboration, and socialising—bringing work, life, and leisure together under a bright atrium. The Bond’s café offers a welcoming space to meet over coffee, ideal for coworking, quick stop-ins, or simply unwinding with a book or friends. The Bond experience is elevated further by a unique tenant event space and roof terraces.
- Use Class: Class 4
- Fully Built-Out as Standard Office
- Mostly Open Floor Plan Layout
- Fits 46 - 147 People
- Can be combined with additional space(s) for up to 125,263 SF of adjacent space
- Kitchen
- Raised Floor
- Private Restrooms
- Great office layout
- WC and staff welfare facilities
- Raised floor
7th Floor
| Size | 14,951 SF |
| Term | Negotiable |
| Rental Rate | $59.70 CAD/SF/YR |
| Space Use | Office |
| Build-Out | Full Build-Out |
| Available | Now |
Flexible Grade A office floor plates capable of being sub divided into 4 and offering exceptional occupational density arranged around a generous light filled central atrium. The seventh floor is 14,951 sq ft with WC and Kitchen facilities.
- Use Class: Class 4
- Fully Built-Out as Standard Office
- Mostly Open Floor Plan Layout
- Fits 38 - 120 People
- Can be combined with additional space(s) for up to 125,263 SF of adjacent space
- Kitchen
- Raised Floor
- Private Restrooms
- Great office layout
- WC and staff welfare facilities
- Raised floor
Property Overview
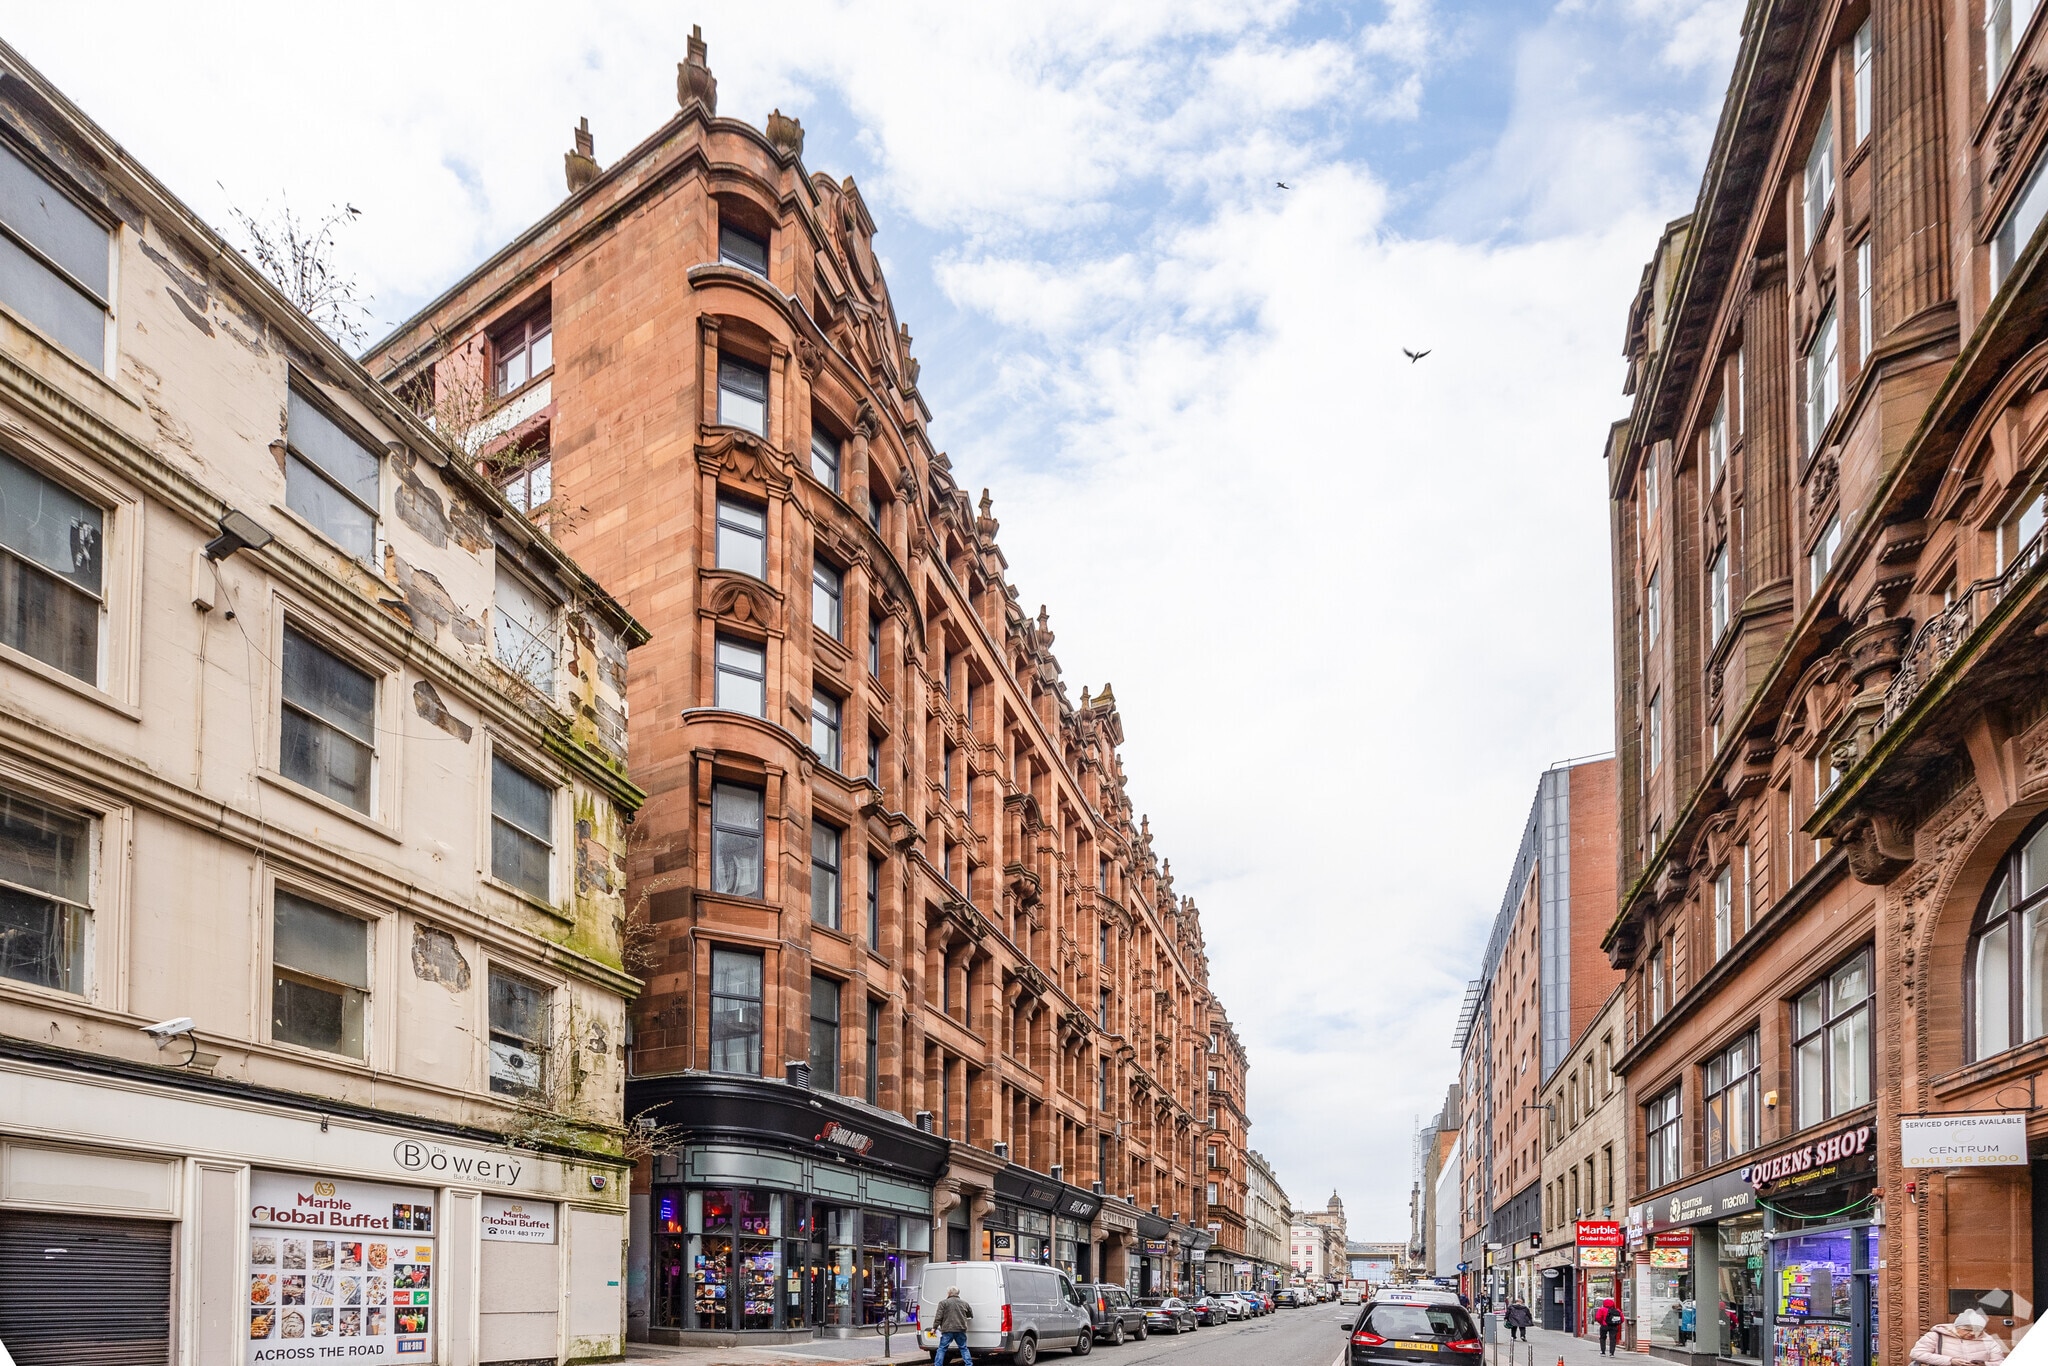
The property comprises a detached, B-listed Baroque style building of red sandstone construction, with central atrium. The building is arranged over nine floors, including basement & attic. There is retail space on the basement, ground floor and mezzanine, with office accommodation above. The property is located on the west side of Queen Street, between its junctions with Argyle Street and Ingram Street, within the heart of the city centre. Glasgow Central and Queen Street railway stations are within walking distance, as is Argyle Street Railway Station. St Enoch Underground Station is also within walking distance, and Buchanan Street Bus Station is easily accessible.
- 24 Hour Access
- Energy Performance Rating - D
- Automatic Blinds
- Atrium
- Bicycle Storage
- Common Parts WC Facilities
- DDA Compliant
- Direct Elevator Exposure
- Reception
- Drop Ceiling
- Air Conditioning
- Raised Floor System
Property Facts



Presented by
The Bond | 45-67 Queen St
Hmm, there seems to have been an error sending your message. Please try again.
Thanks! Your message was sent.