Your email has been sent.

45 Clarges St 412 - 1,094 SF of Office Space Available in London W1J 7EP
Highlights
- Prime Mayfair townhouse
- Close to key transport links
- Passenger lift
- Recently refurbished throughout
- Air conditioning
All Available Spaces(2)
Display Rental Rate as
- Space
- Size
- Term
- Rental Rate
- Space Use
- Build-Out
- Available


The available accommodation comprises two upper floors providing a total of 1,094 sq ft. The floors are arranged to offer open plan office areas alongside a dedicated meeting/boardroom, with good natural light throughout. The space benefits from air conditioning, modern finishes and access to an outdoor terrace, making it suitable for a range of occupiers seeking high-quality office accommodation in a central London location.
- Use Class: E
- Mostly Open Floor Plan Layout
- Can be combined with additional space(s) for up to 1,094 SF of adjacent space
- Reception Area
- Balcony
- Shower Facilities
- Air conditioned throughout
- Partially Built-Out as Standard Office
- Conference Rooms
- Central Air Conditioning
- Elevator Access
- Closed Circuit Television Monitoring (CCTV)
- Self-contained upper floors
- Private terrace access
The available accommodation comprises two upper floors providing a total of 1,094 sq ft. The floors are arranged to offer open plan office areas alongside a dedicated meeting/boardroom, with good natural light throughout. The space benefits from air conditioning, modern finishes and access to an outdoor terrace, making it suitable for a range of occupiers seeking high-quality office accommodation in a central London location.
- Use Class: E
- Mostly Open Floor Plan Layout
- Can be combined with additional space(s) for up to 1,094 SF of adjacent space
- Reception Area
- Balcony
- Shower Facilities
- Air conditioned throughout
- Partially Built-Out as Standard Office
- Conference Rooms
- Central Air Conditioning
- Elevator Access
- Closed Circuit Television Monitoring (CCTV)
- Self-contained upper floors
- Private terrace access
| Space | Size | Term | Rental Rate | Space Use | Build-Out | Available |
| 3rd Floor | 682 SF | Negotiable | $233.33 CAD/SF/YR $19.44 CAD/SF/MO $159,133 CAD/YR $13,261 CAD/MO | Office | Partial Build-Out | Now |
| 4th Floor | 412 SF | Negotiable | $233.33 CAD/SF/YR $19.44 CAD/SF/MO $96,133 CAD/YR $8,011 CAD/MO | Office | Partial Build-Out | Now |
3rd Floor
| Size |
| 682 SF |
| Term |
| Negotiable |
| Rental Rate |
| $233.33 CAD/SF/YR $19.44 CAD/SF/MO $159,133 CAD/YR $13,261 CAD/MO |
| Space Use |
| Office |
| Build-Out |
| Partial Build-Out |
| Available |
| Now |
4th Floor
| Size |
| 412 SF |
| Term |
| Negotiable |
| Rental Rate |
| $233.33 CAD/SF/YR $19.44 CAD/SF/MO $96,133 CAD/YR $8,011 CAD/MO |
| Space Use |
| Office |
| Build-Out |
| Partial Build-Out |
| Available |
| Now |
3rd Floor
| Size | 682 SF |
| Term | Negotiable |
| Rental Rate | $233.33 CAD/SF/YR |
| Space Use | Office |
| Build-Out | Partial Build-Out |
| Available | Now |
The available accommodation comprises two upper floors providing a total of 1,094 sq ft. The floors are arranged to offer open plan office areas alongside a dedicated meeting/boardroom, with good natural light throughout. The space benefits from air conditioning, modern finishes and access to an outdoor terrace, making it suitable for a range of occupiers seeking high-quality office accommodation in a central London location.
- Use Class: E
- Partially Built-Out as Standard Office
- Mostly Open Floor Plan Layout
- Conference Rooms
- Can be combined with additional space(s) for up to 1,094 SF of adjacent space
- Central Air Conditioning
- Reception Area
- Elevator Access
- Balcony
- Closed Circuit Television Monitoring (CCTV)
- Shower Facilities
- Self-contained upper floors
- Air conditioned throughout
- Private terrace access
4th Floor
| Size | 412 SF |
| Term | Negotiable |
| Rental Rate | $233.33 CAD/SF/YR |
| Space Use | Office |
| Build-Out | Partial Build-Out |
| Available | Now |
The available accommodation comprises two upper floors providing a total of 1,094 sq ft. The floors are arranged to offer open plan office areas alongside a dedicated meeting/boardroom, with good natural light throughout. The space benefits from air conditioning, modern finishes and access to an outdoor terrace, making it suitable for a range of occupiers seeking high-quality office accommodation in a central London location.
- Use Class: E
- Partially Built-Out as Standard Office
- Mostly Open Floor Plan Layout
- Conference Rooms
- Can be combined with additional space(s) for up to 1,094 SF of adjacent space
- Central Air Conditioning
- Reception Area
- Elevator Access
- Balcony
- Closed Circuit Television Monitoring (CCTV)
- Shower Facilities
- Self-contained upper floors
- Air conditioned throughout
- Private terrace access
Property Overview
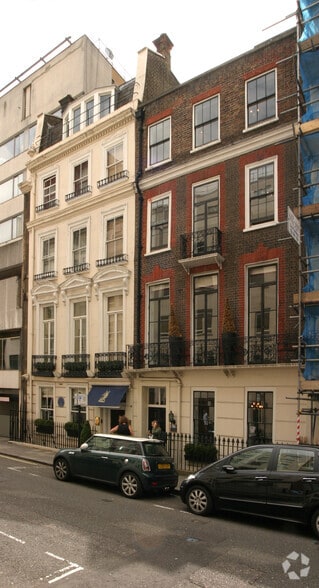
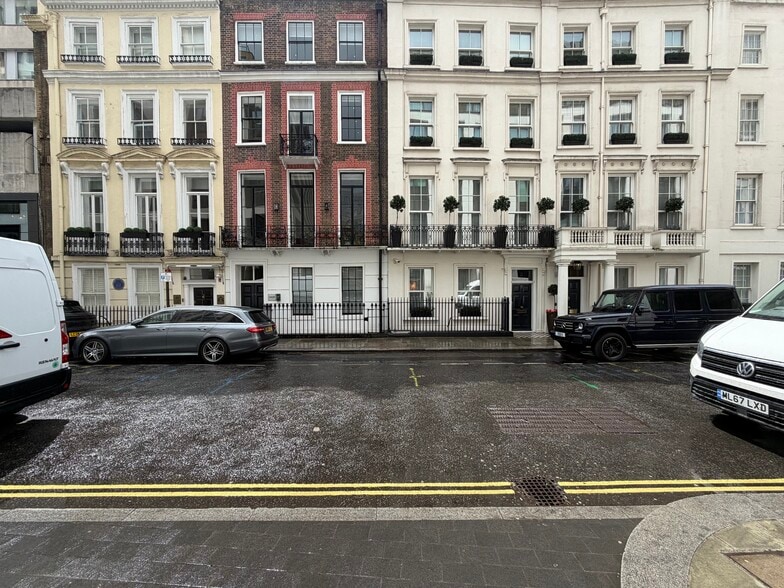
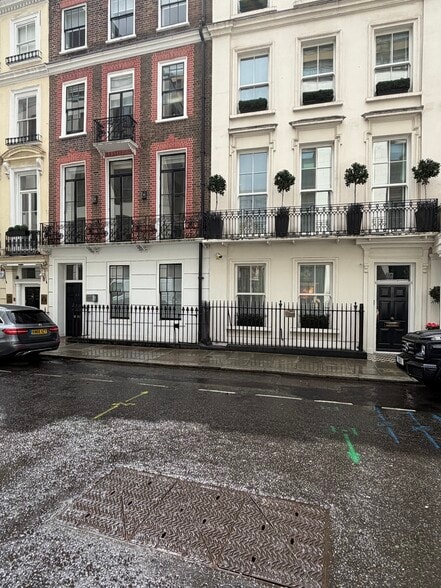
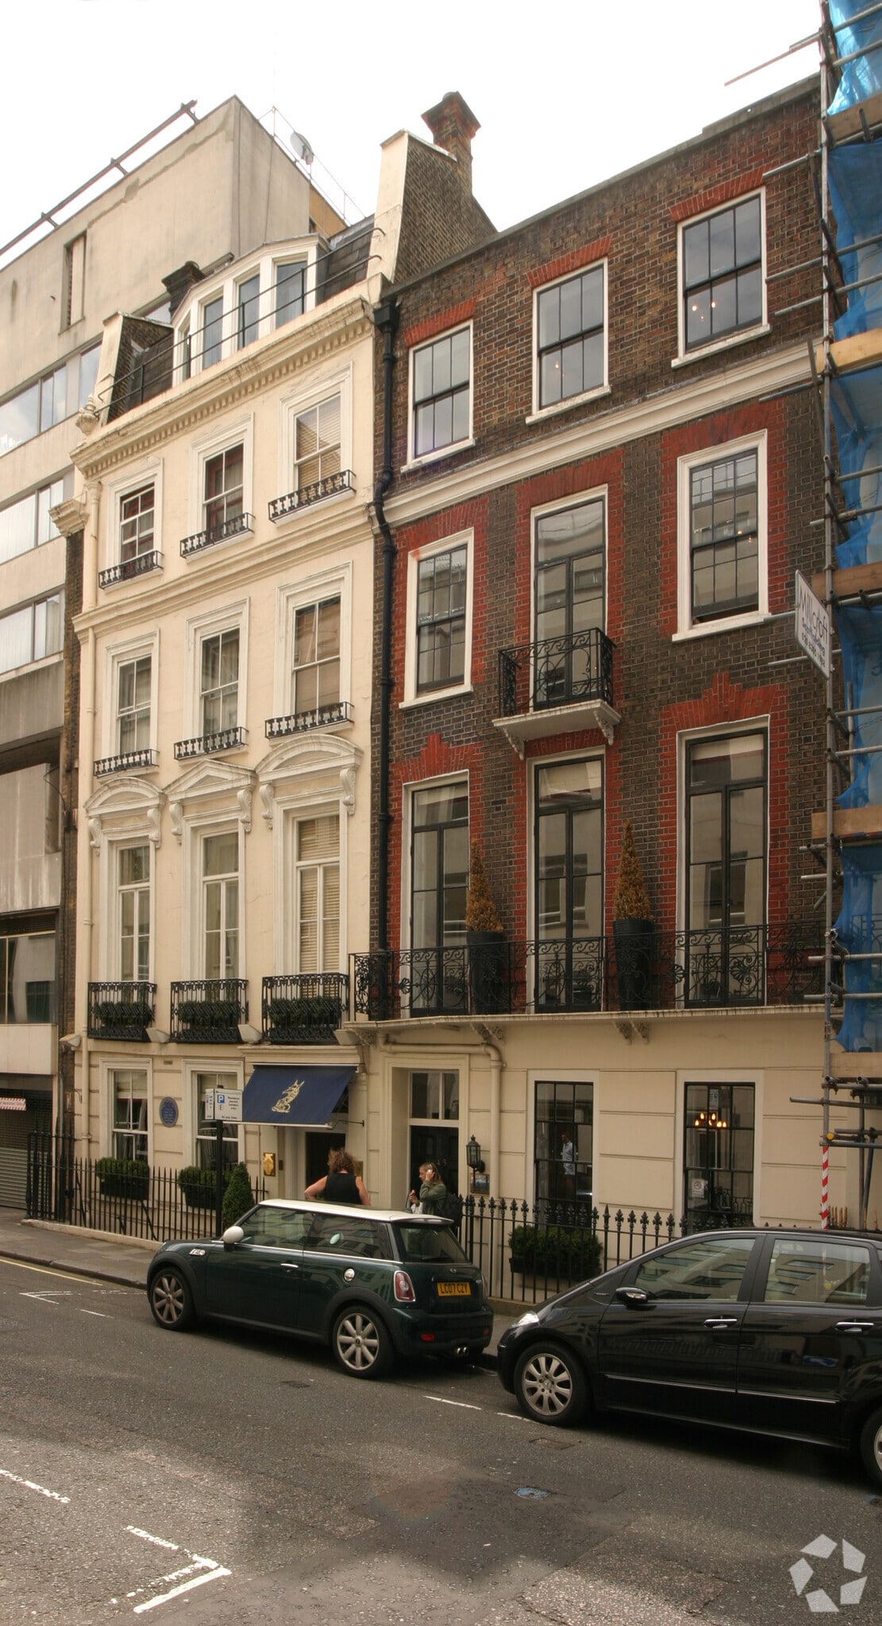
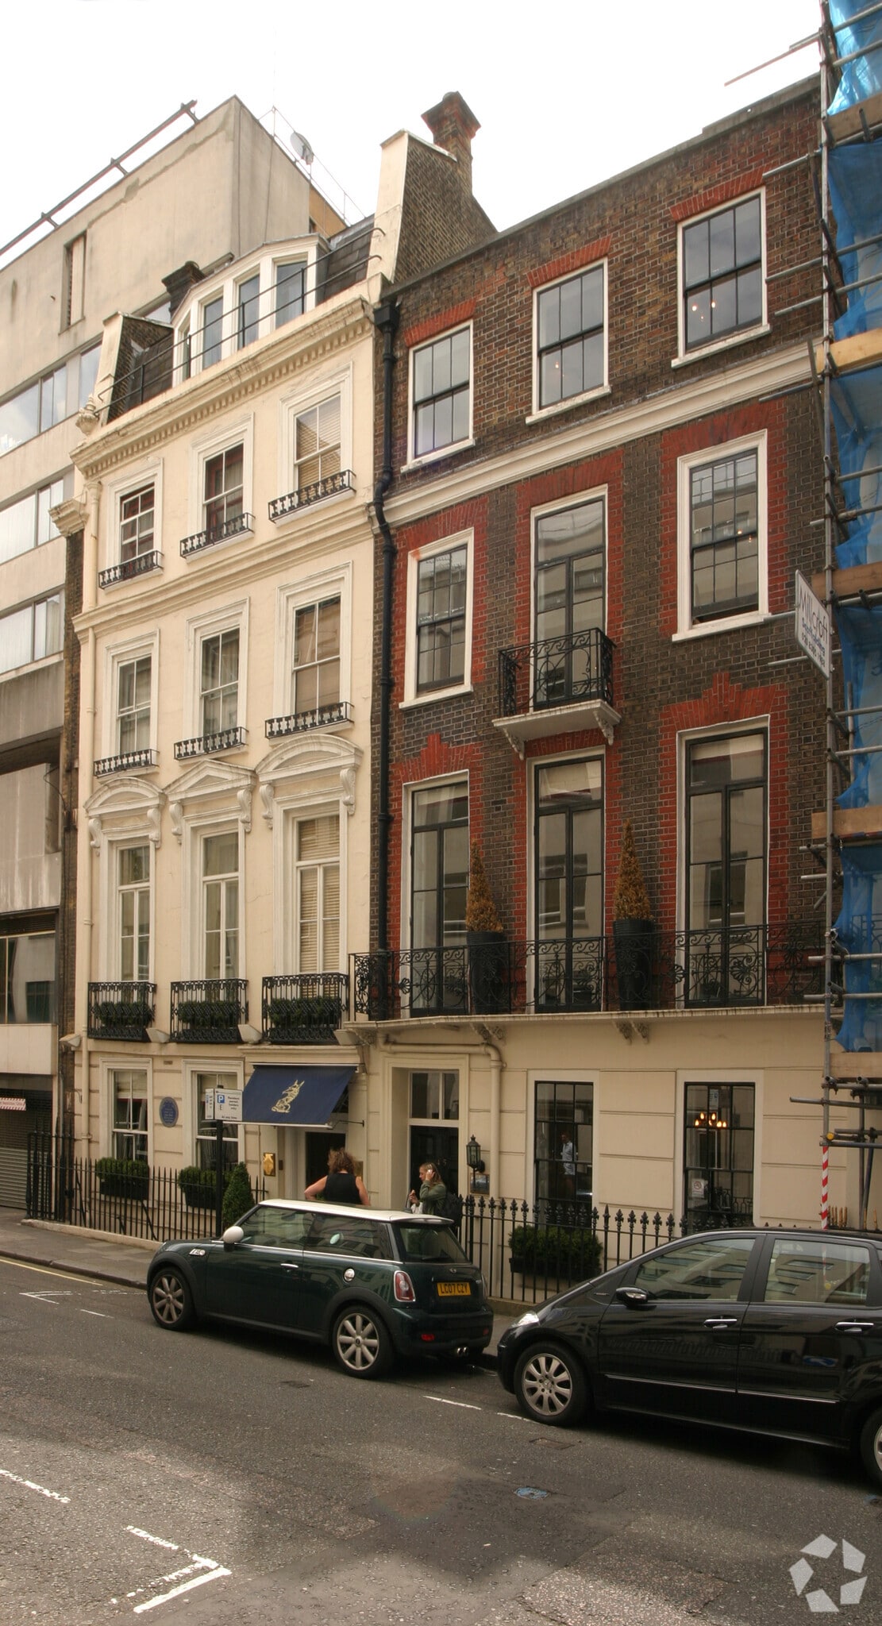
The property comprises a refurbished period townhouse arranged over multiple floors in the Mayfair area of central London. The building retains its traditional character while incorporating contemporary office specifications, including lift access and modern amenities. It is situated within a terrace on Clarges Street, close to Berkeley Square, and is surrounded by established commercial, retail and leisure occupiers.
- 24 Hour Access
- Security System
- Air Conditioning
- Balcony
- Shower Facilities
Property Facts
Select Tenants
- Floor
- Tenant Name
- Industry
- Unknown
- Anna Alla Ltd
- Retailer
- Unknown
- Charcot Capital UK LLP
- -
- 2nd
- Epiq Europe
- -
- Unknown
- GOLDERS HILL AND GENERAL ESTATES COMPANY,LIMITED(T
- Real Estate
- GRND
- Moorevale
- Real Estate



Presented by
45 Clarges St
Hmm, there seems to have been an error sending your message. Please try again.
Thanks! Your message was sent.