Log In/Sign Up
Your email has been sent.

The Bell Retail 45 Erieview Plz 844 - 28,748 SF of Space Available in Cleveland, OH 44114
Highlights
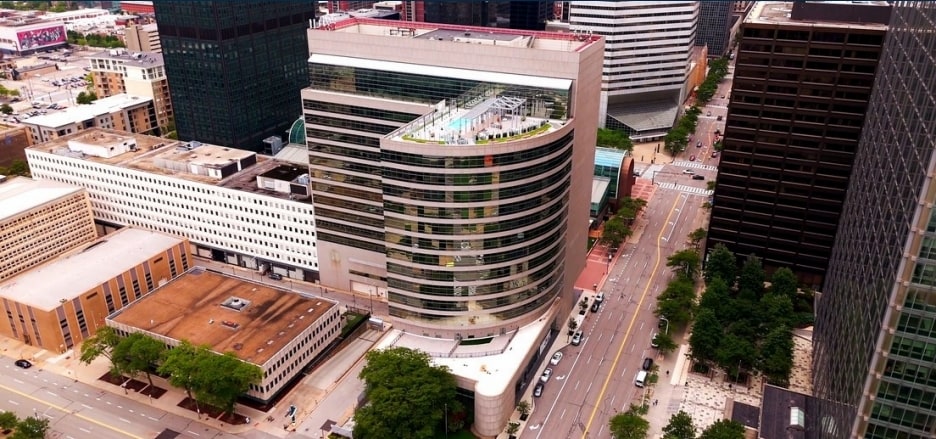
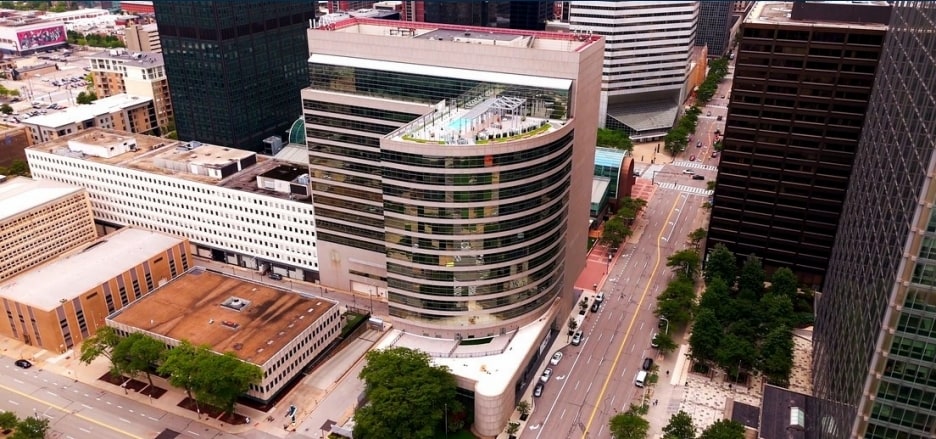
- Historic conversion of a Cleveland modernist landmark into a luxury mixed-use community.
- Provides a total of 358 parking spaces.
- Located in the heart of Downtown Cleveland's Central Business District.
- Features 367 Class-A residences situated directly above the retail space.
- Located on one of downtown's busiest pedestrian corners.
- Positioned within walking distance of 29 notable developments.
All Available Spaces(4)
Display Rental Rate as
- Space
- Size
- Term
- Rental Rate
- Space Use
- Build-Out
- Available
- Fully Built-Out as Standard Office
- Fits 10 - 32 People
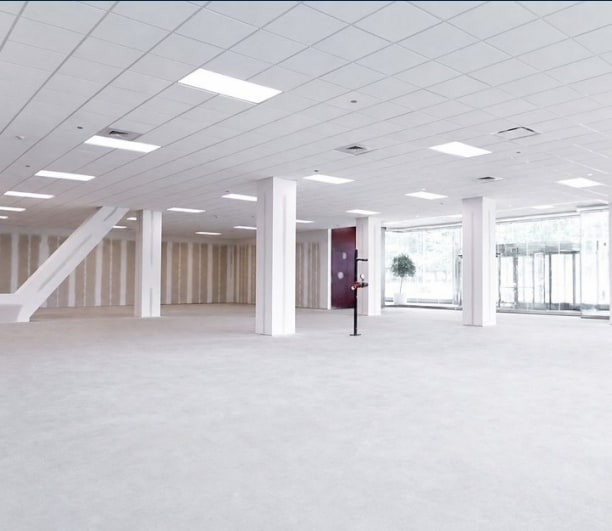
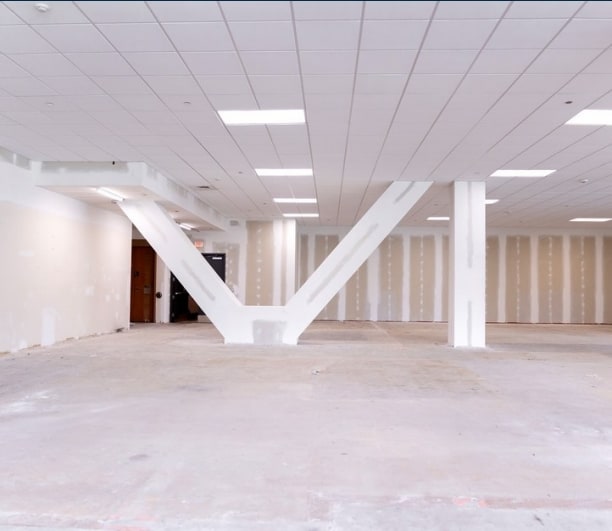
- Delivered whitebox
- Contiguous raw space
- Open Floor Plan Layout
- Space is in Excellent Condition
- Divisible
- Negotiable delivery
- Fully Built-Out as a Restaurant or Café Space
- Open Floor Plan Layout
- Divisible
- Negotiable delivery
- Space is in Excellent Condition
- Delivered whitebox
- Contiguous raw space
- Fully Built-Out as a Restaurant or Café Space
- Open Floor Plan Layout
- Divisible
- Negotiable delivery
- Space is in Excellent Condition
- Delivered whitebox
- Contiguous raw space
- Open Floor Plan Layout
- Space is in Excellent Condition
- Divisible
- Negotiable delivery
- Fits 47 - 149 People
- Delivered whitebox
- Contiguous raw space
| Space | Size | Term | Rental Rate | Space Use | Build-Out | Available |
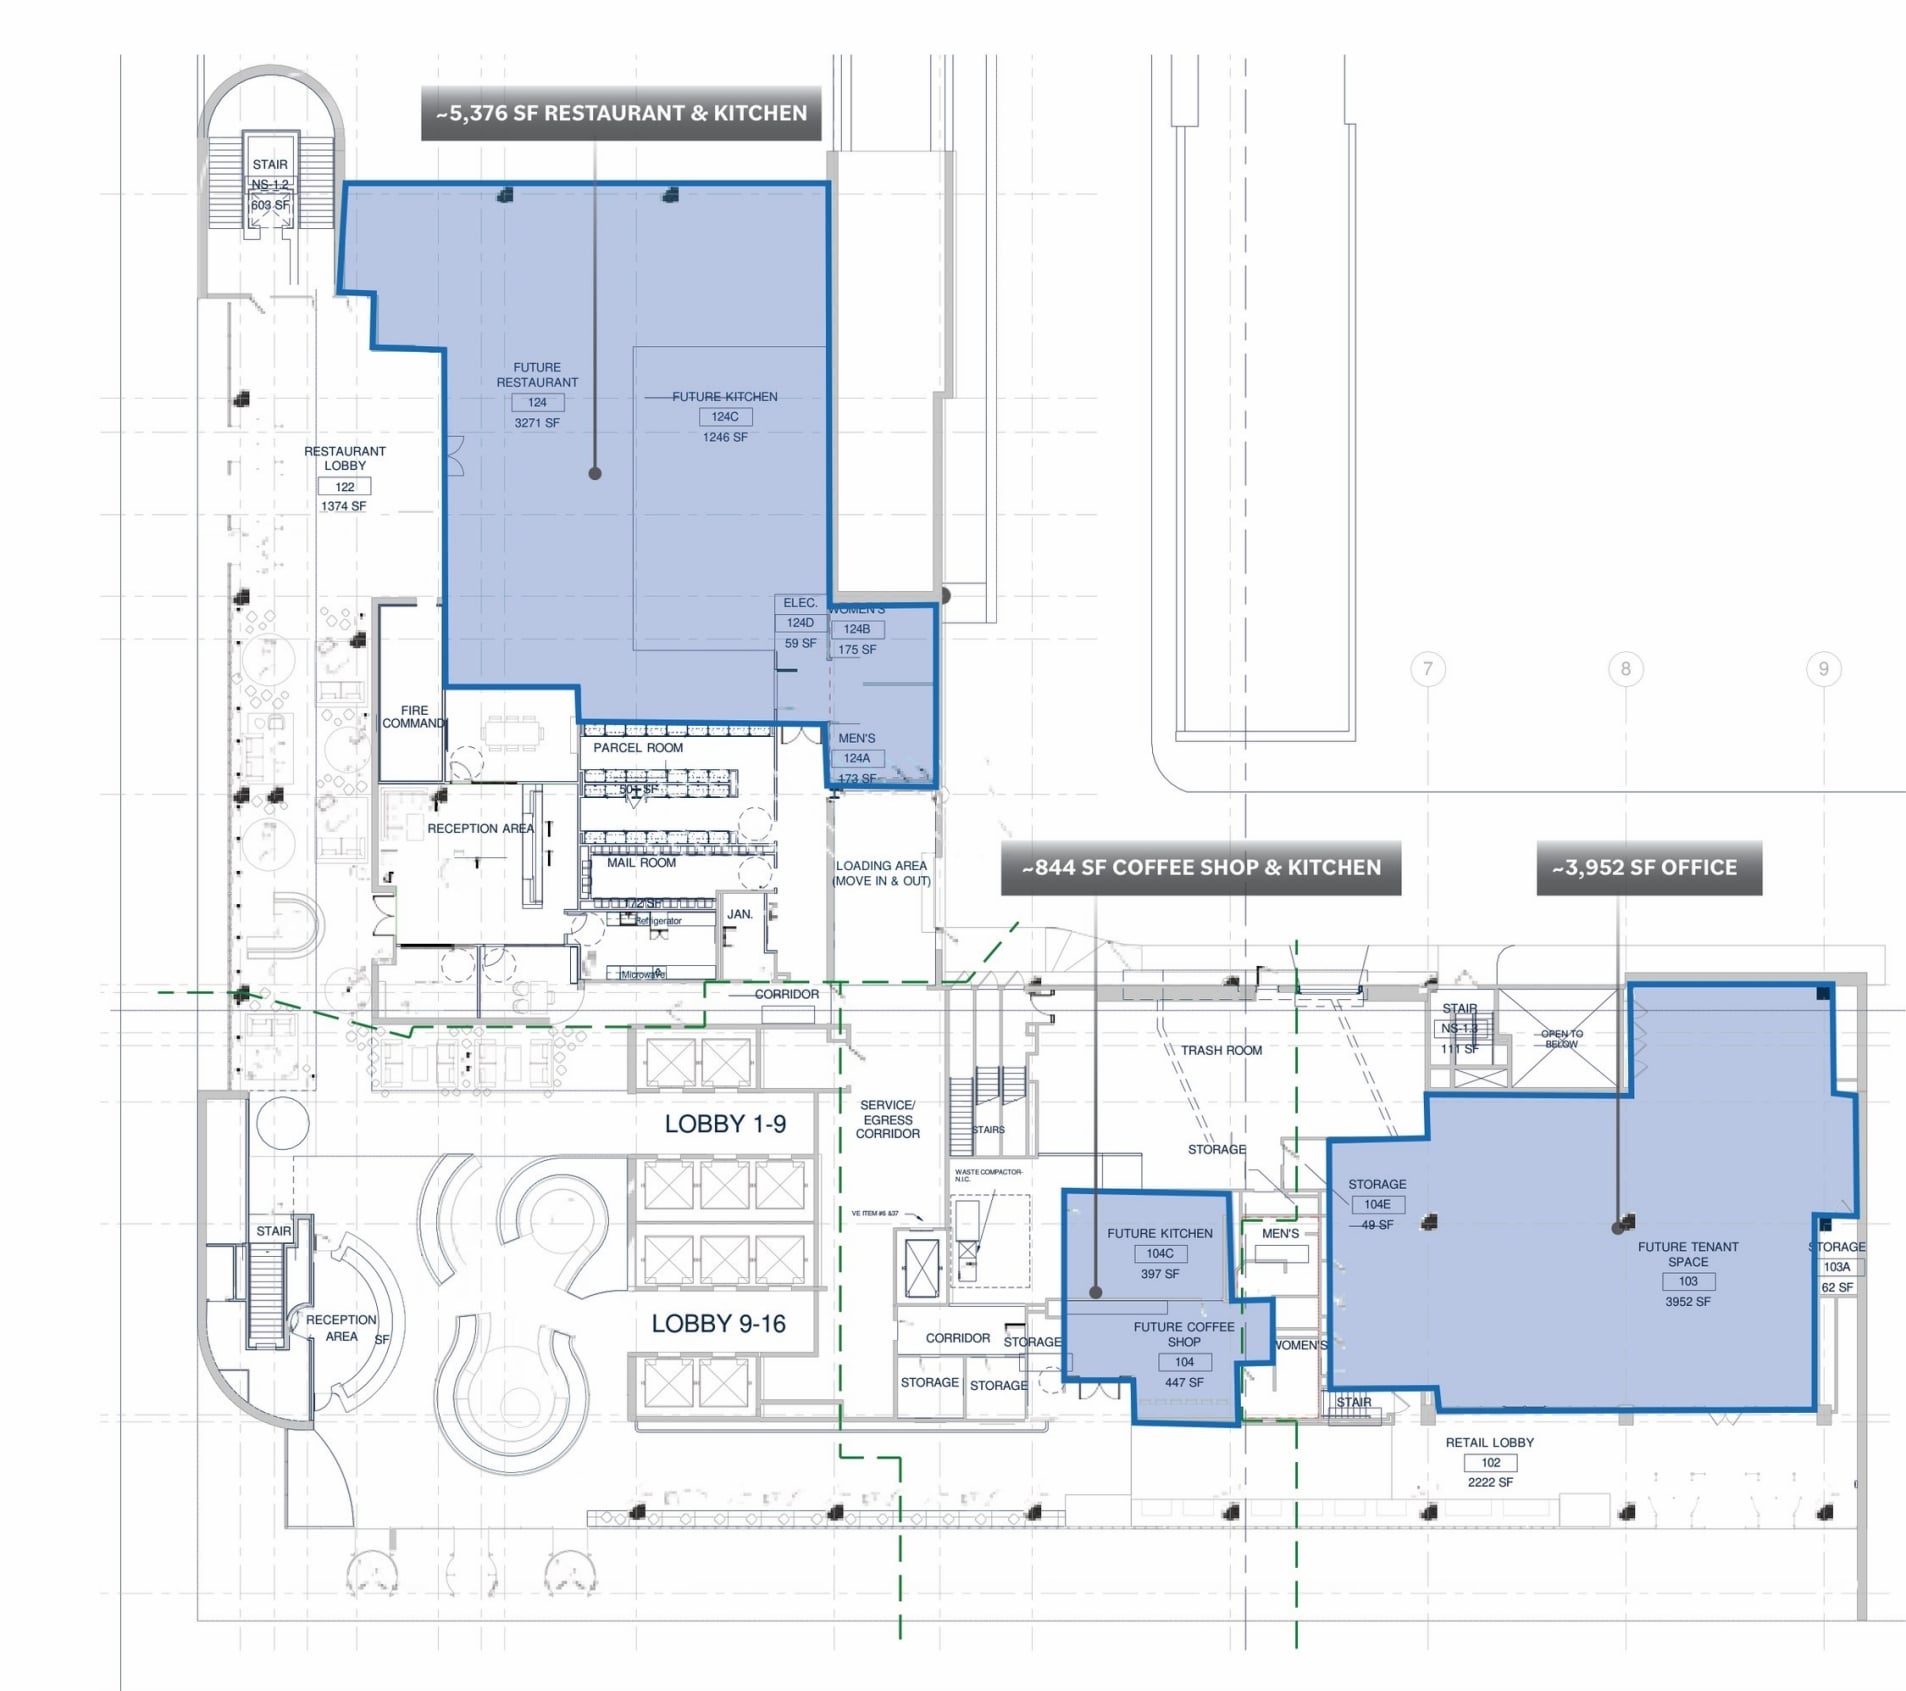
| 1st Floor, Ste 103 | 3,952 SF | 1-10 Years | Upon Request Upon Request Upon Request Upon Request | Office | Full Build-Out | Now |
| 1st Floor, Ste 104/104C | 844 SF | 1-10 Years | Upon Request Upon Request Upon Request Upon Request | Retail | Full Build-Out | Now |
| 1st Floor, Ste 124 | 5,376 SF | 1-10 Years | Upon Request Upon Request Upon Request Upon Request | Retail | Full Build-Out | Now |
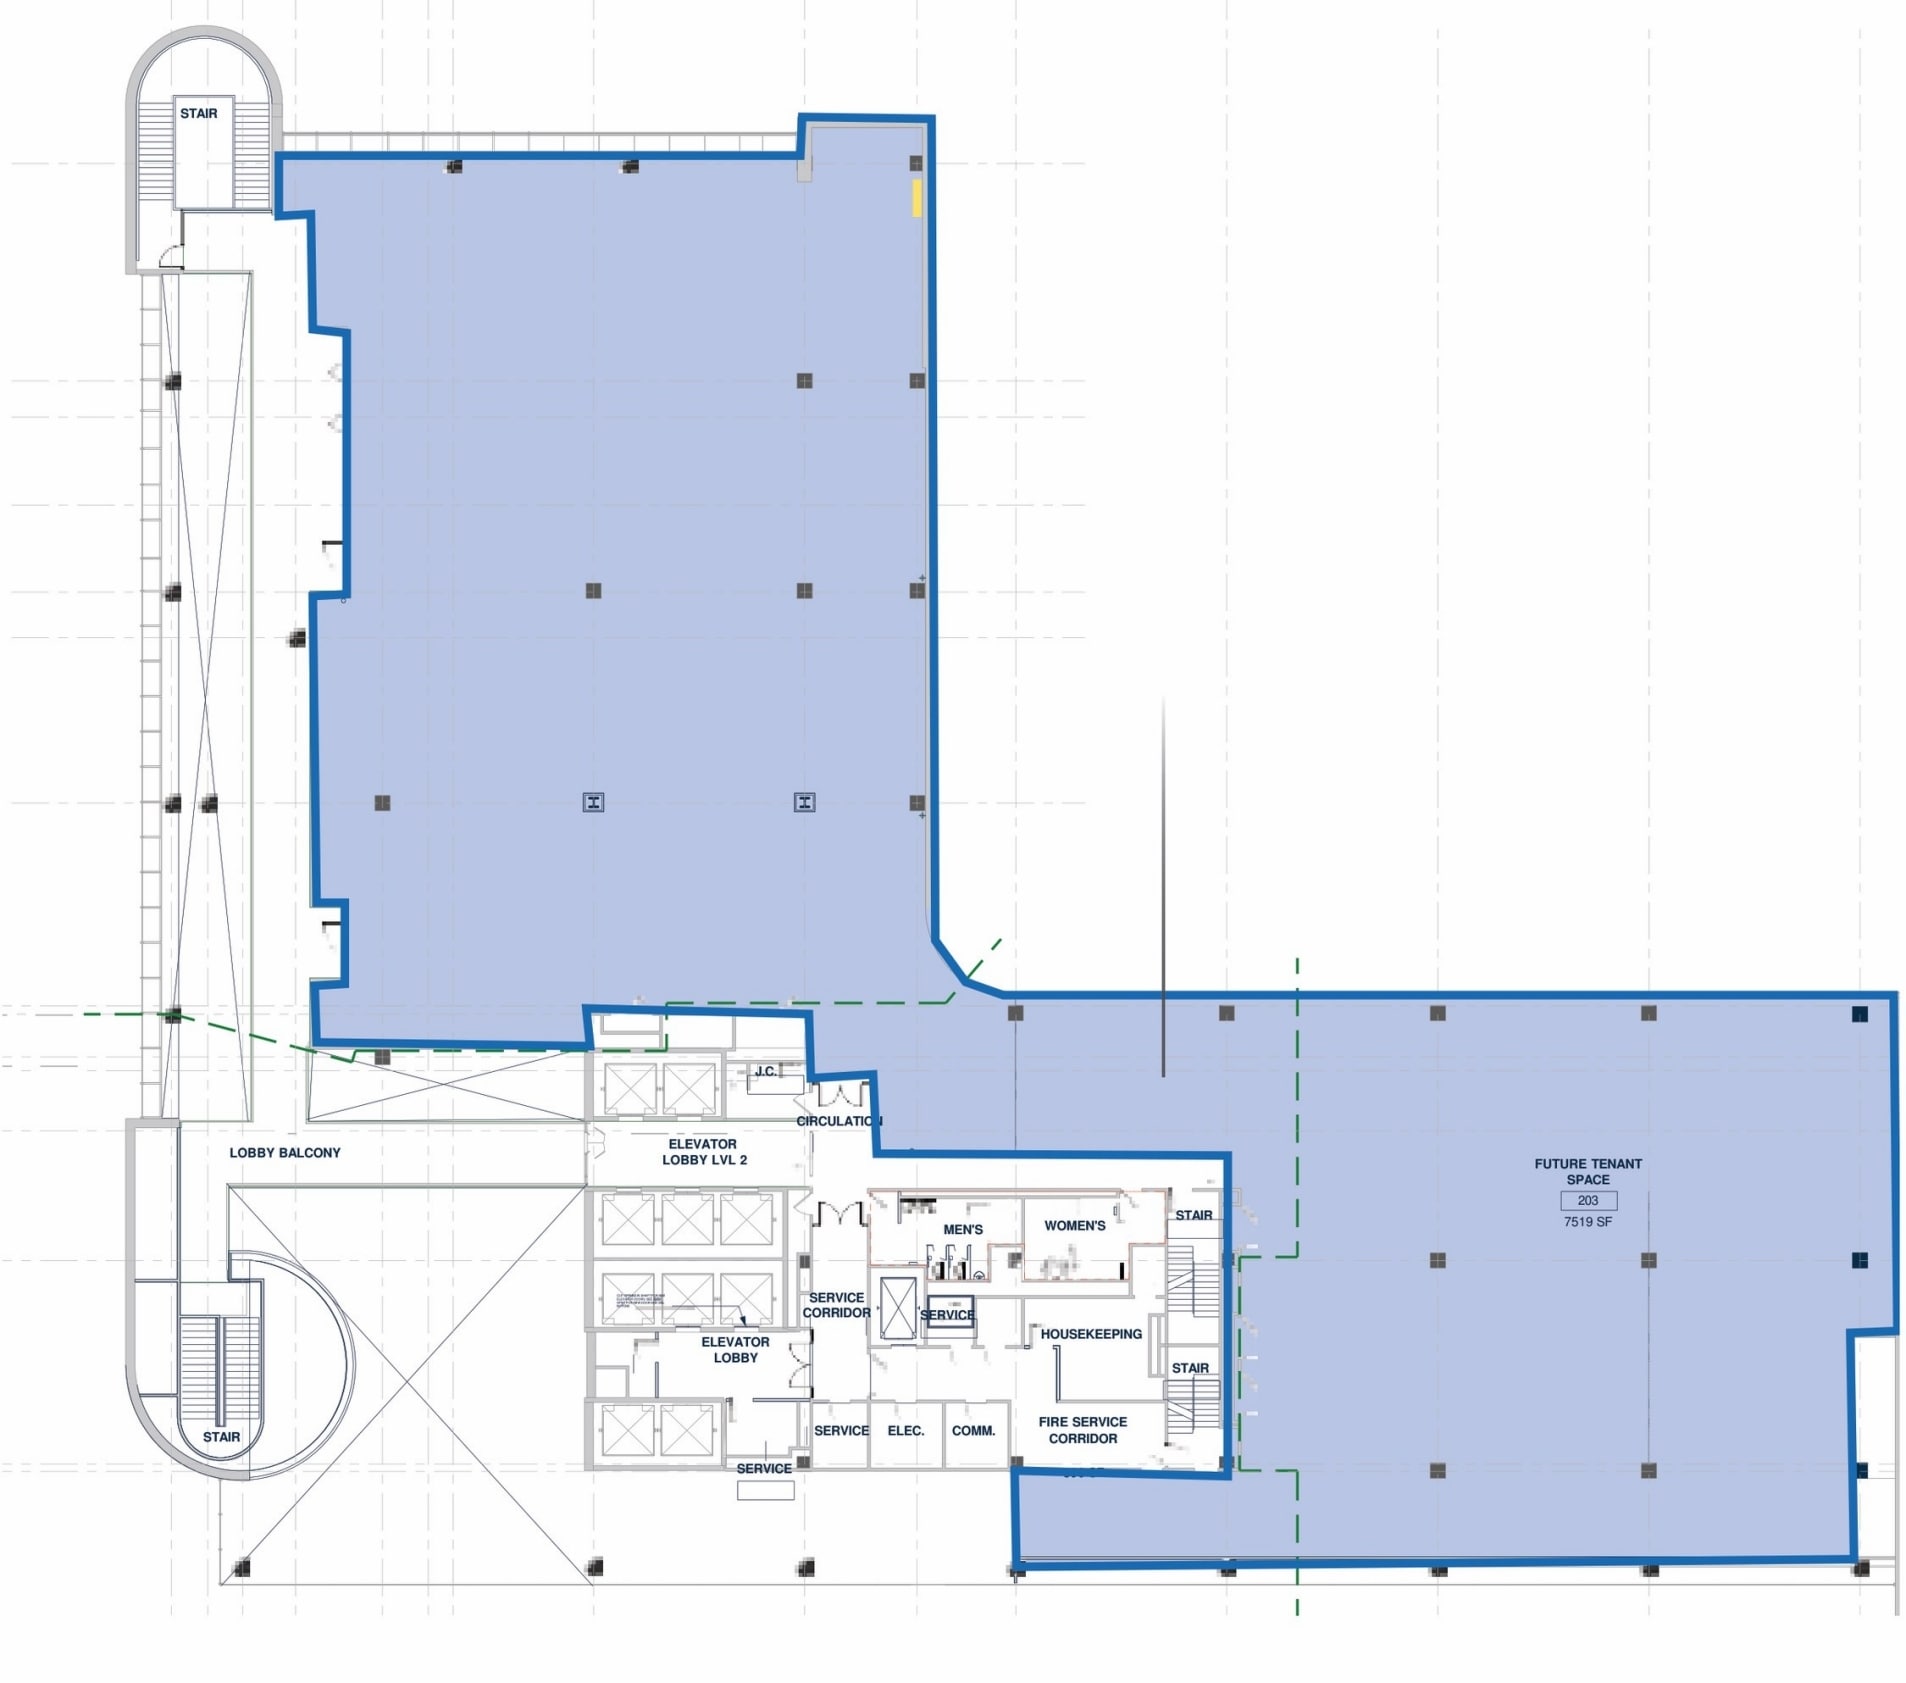
| 2nd Floor, Ste 203 | 18,576 SF | 1-10 Years | Upon Request Upon Request Upon Request Upon Request | Office/Retail | Spec Suite | Now |
1st Floor, Ste 103
| Size |
| 3,952 SF |
| Term |
| 1-10 Years |
| Rental Rate |
| Upon Request Upon Request Upon Request Upon Request |
| Space Use |
| Office |
| Build-Out |
| Full Build-Out |
| Available |
| Now |
1st Floor, Ste 104/104C
| Size |
| 844 SF |
| Term |
| 1-10 Years |
| Rental Rate |
| Upon Request Upon Request Upon Request Upon Request |
| Space Use |
| Retail |
| Build-Out |
| Full Build-Out |
| Available |
| Now |
1st Floor, Ste 124
| Size |
| 5,376 SF |
| Term |
| 1-10 Years |
| Rental Rate |
| Upon Request Upon Request Upon Request Upon Request |
| Space Use |
| Retail |
| Build-Out |
| Full Build-Out |
| Available |
| Now |
2nd Floor, Ste 203
| Size |
| 18,576 SF |
| Term |
| 1-10 Years |
| Rental Rate |
| Upon Request Upon Request Upon Request Upon Request |
| Space Use |
| Office/Retail |
| Build-Out |
| Spec Suite |
| Available |
| Now |
1 of 1
Videos
Matterport 3D Exterior
Matterport 3D Tour
Photos
Street View
Street
Map
1st Floor, Ste 103
| Size | 3,952 SF |
| Term | 1-10 Years |
| Rental Rate | Upon Request |
| Space Use | Office |
| Build-Out | Full Build-Out |
| Available | Now |
- Fully Built-Out as Standard Office
- Open Floor Plan Layout
- Fits 10 - 32 People
- Space is in Excellent Condition
- Delivered whitebox
- Divisible
- Contiguous raw space
- Negotiable delivery
1 of 1
Videos
Matterport 3D Exterior
Matterport 3D Tour
Photos
Street View
Street
Map
1st Floor, Ste 104/104C
| Size | 844 SF |
| Term | 1-10 Years |
| Rental Rate | Upon Request |
| Space Use | Retail |
| Build-Out | Full Build-Out |
| Available | Now |
- Fully Built-Out as a Restaurant or Café Space
- Space is in Excellent Condition
- Open Floor Plan Layout
- Delivered whitebox
- Divisible
- Contiguous raw space
- Negotiable delivery
1 of 1
Videos
Matterport 3D Exterior
Matterport 3D Tour
Photos
Street View
Street
Map
1st Floor, Ste 124
| Size | 5,376 SF |
| Term | 1-10 Years |
| Rental Rate | Upon Request |
| Space Use | Retail |
| Build-Out | Full Build-Out |
| Available | Now |
- Fully Built-Out as a Restaurant or Café Space
- Space is in Excellent Condition
- Open Floor Plan Layout
- Delivered whitebox
- Divisible
- Contiguous raw space
- Negotiable delivery
1 of 1
Videos
Matterport 3D Exterior
Matterport 3D Tour
Photos
Street View
Street
Map
2nd Floor, Ste 203
| Size | 18,576 SF |
| Term | 1-10 Years |
| Rental Rate | Upon Request |
| Space Use | Office/Retail |
| Build-Out | Spec Suite |
| Available | Now |
- Open Floor Plan Layout
- Fits 47 - 149 People
- Space is in Excellent Condition
- Delivered whitebox
- Divisible
- Contiguous raw space
- Negotiable delivery
Property Facts
| Total Space Available | 28,748 SF | Apartment Style | Hi-Rise |
| No. Units | 367 | Building Size | 627,494 SF |
| Property Type | Multifamily | Year Built | 2024 |
| Property Subtype | Apartment |
| Total Space Available | 28,748 SF |
| No. Units | 367 |
| Property Type | Multifamily |
| Property Subtype | Apartment |
| Apartment Style | Hi-Rise |
| Building Size | 627,494 SF |
| Year Built | 2024 |
1 1
Moderately walkable
70/100
Very drivable
80/100
Good public transit
70/100
Fairly bikeable
50/100



1 of 11
Videos
Matterport 3D Exterior
Matterport 3D Tour
Photos
Street View
Street
Map
1 of 1

Presented by
The Bell Retail | 45 Erieview Plz
Already a member? Log In
Hmm, there seems to have been an error sending your message. Please try again.
Thanks! Your message was sent.