Log In/Sign Up
Your email has been sent.
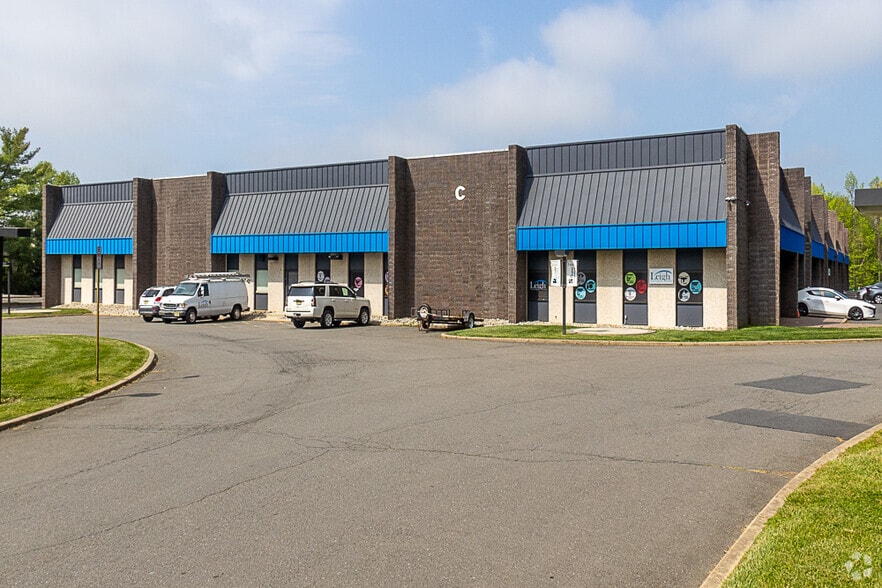
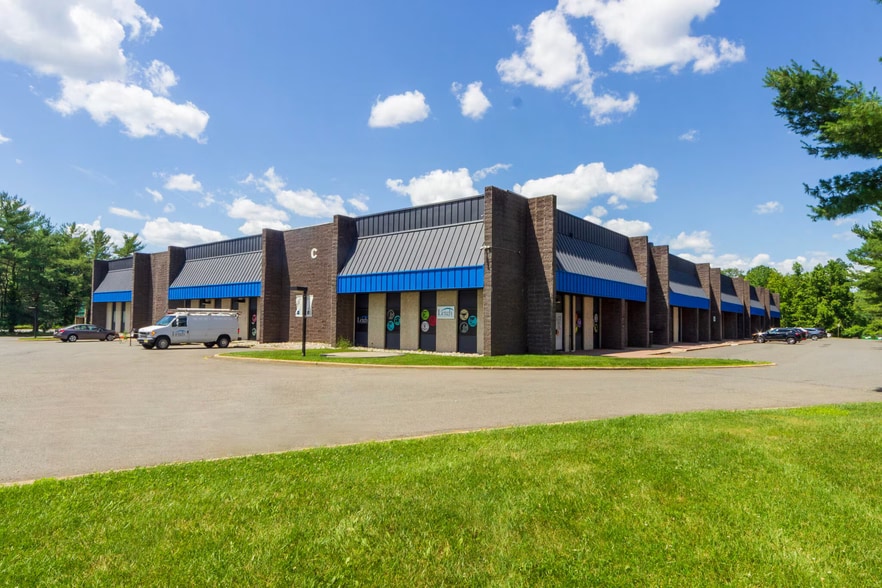
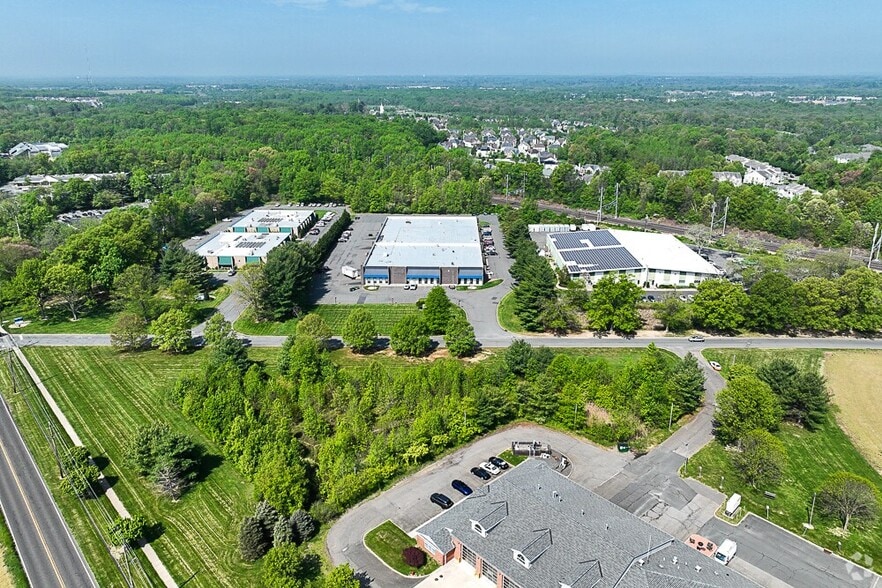
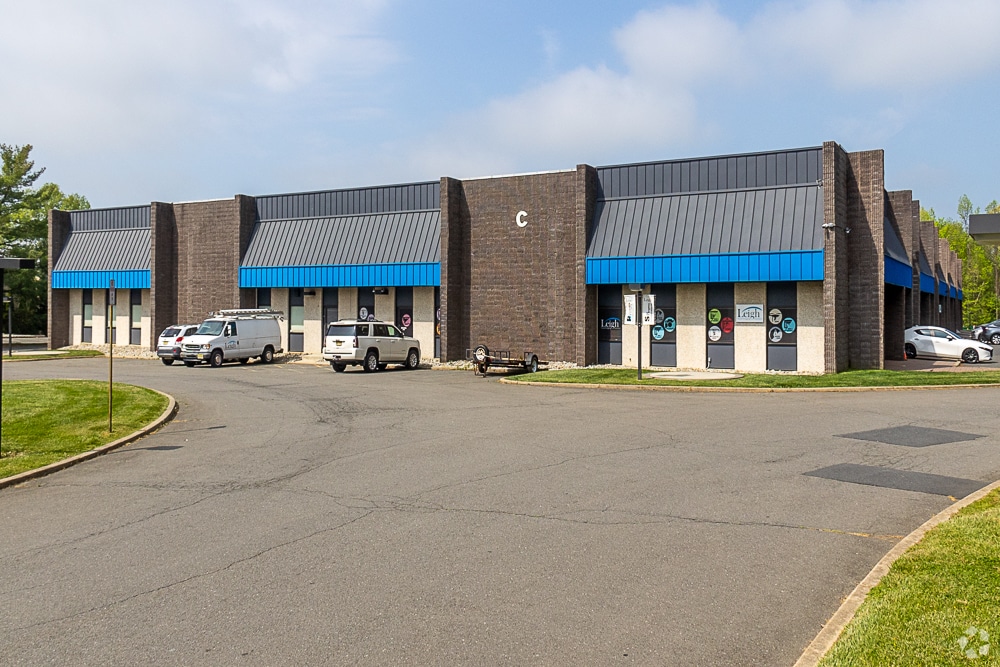
45 Everett Dr 2,500 - 8,100 SF of Office/Retail Space Available in Princeton Junction, NJ 08550
Features
Clear Height
20’
Drive In Bays
8
Exterior Dock Doors
5
Standard Parking Spaces
100
All Available Spaces(2)
Display Rental Rate as
- Space
- Size
- Term
- Rental Rate
- Space Use
- Build-Out
- Available
- Listed rate may not include certain utilities, building services and property expenses
- Fits 14 - 45 People
- Lease rate does not include utilities, property expenses or building services
- Fits 7 - 20 People
- Mostly Open Floor Plan Layout
| Space | Size | Term | Rental Rate | Space Use | Build-Out | Available |
| 1st Floor | 5,600 SF | Negotiable | $23.38 CAD/SF/YR $1.95 CAD/SF/MO $130,919 CAD/YR $10,910 CAD/MO | Office/Retail | Partial Build-Out | 30 Days |
| 1st Floor | 2,500 SF | Negotiable | $23.38 CAD/SF/YR $1.95 CAD/SF/MO $58,446 CAD/YR $4,871 CAD/MO | Office/Retail | Spec Suite | 2026-10-01 |
1st Floor
| Size |
| 5,600 SF |
| Term |
| Negotiable |
| Rental Rate |
| $23.38 CAD/SF/YR $1.95 CAD/SF/MO $130,919 CAD/YR $10,910 CAD/MO |
| Space Use |
| Office/Retail |
| Build-Out |
| Partial Build-Out |
| Available |
| 30 Days |
1st Floor
| Size |
| 2,500 SF |
| Term |
| Negotiable |
| Rental Rate |
| $23.38 CAD/SF/YR $1.95 CAD/SF/MO $58,446 CAD/YR $4,871 CAD/MO |
| Space Use |
| Office/Retail |
| Build-Out |
| Spec Suite |
| Available |
| 2026-10-01 |
1st Floor
| Size | 5,600 SF |
| Term | Negotiable |
| Rental Rate | $23.38 CAD/SF/YR |
| Space Use | Office/Retail |
| Build-Out | Partial Build-Out |
| Available | 30 Days |
- Listed rate may not include certain utilities, building services and property expenses
- Fits 14 - 45 People
1st Floor
| Size | 2,500 SF |
| Term | Negotiable |
| Rental Rate | $23.38 CAD/SF/YR |
| Space Use | Office/Retail |
| Build-Out | Spec Suite |
| Available | 2026-10-01 |
- Lease rate does not include utilities, property expenses or building services
- Mostly Open Floor Plan Layout
- Fits 7 - 20 People
Property Facts
Building Size
49,681 SF
Lot Size
5.34 AC
Year Built
1982
Construction
Masonry
Heating
Gas
Gas
Natural
Power Supply
Amps: 300-1,200 Phase: 3
Zoning
ROM 4 - warehouse,office,laboratory and manufacturing
Select Tenants
- Floor
- Tenant Name
- Industry
- 1st
- Acurelax LLC
- Services
- 1st
- Head Games Motorworks
- Services
- 1st
- Just 4 Kicks
- Retailer
- 1st
- Leigh Visual Imaging
- Professional, Scientific, and Technical Services
- 1st
- Mayfair Trading
- -
- 1st
- Princeton Biomeditech
- Professional, Scientific, and Technical Services
- 1st
- Stibol Music
- Educational Services

Somewhat walkable
30/100
Very drivable
80/100
Some public transit
40/100
Fairly bikeable
40/100

1 of 28
Videos
Matterport 3D Exterior
Matterport 3D Tour
Photos
Street View
Street
Map

Presented by
Empire Investments
45 Everett Dr
Already a member? Log In
Hmm, there seems to have been an error sending your message. Please try again.
Thanks! Your message was sent.