Your email has been sent.
45 Great Hill Rd 4,633 - 17,500 SF of Flex Space Available in Naugatuck, CT 06770
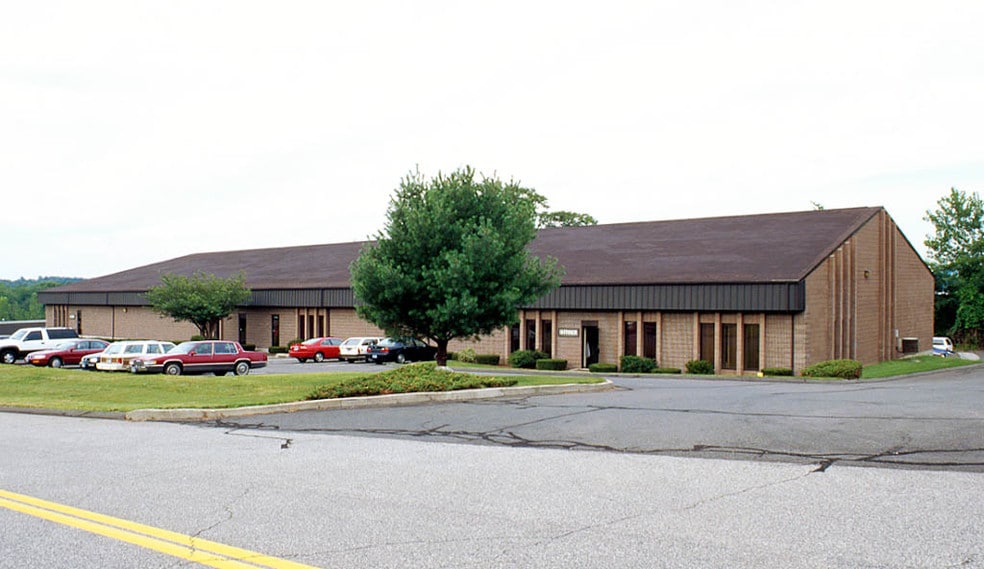
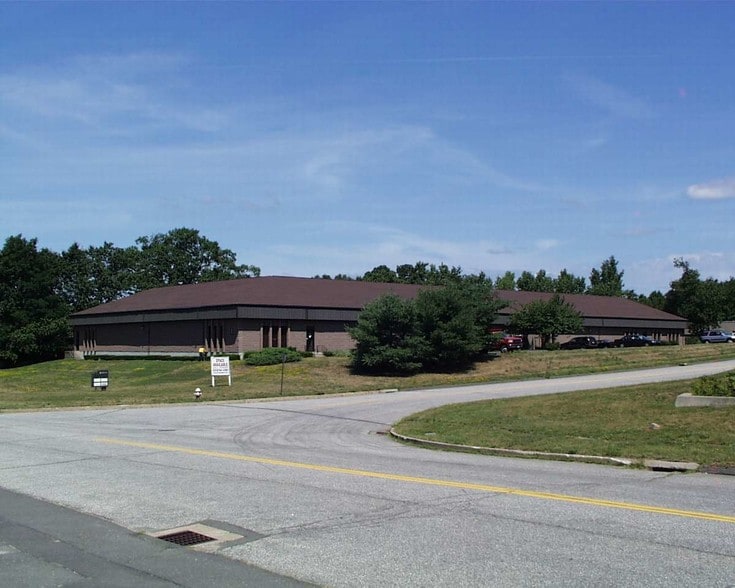
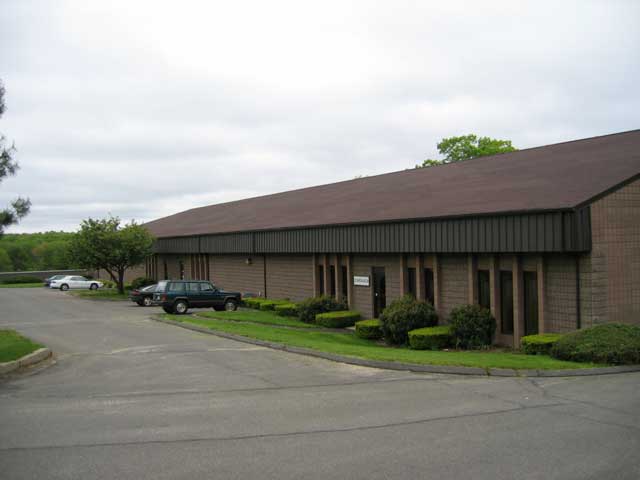
Highlights
- 3 loading docks with overhead doors
- Suites can be combined or leased individually
- 1 drive-in bay with overhead doors
- Each suite has its own designated office space/warehouse areas
Features
All Available Spaces(3)
Display Rental Rate as
- Space
- Size
- Term
- Rental Rate
- Space Use
- Build-Out
- Available
4633 suite 1 6400 suite 6467 7 NNN
- Lease rate does not include utilities, property expenses or building services
- Central Air Conditioning
- Can be combined with additional space(s) for up to 17,500 SF of adjacent space
- Lease rate does not include utilities, property expenses or building services
- Central Air Conditioning
- Can be combined with additional space(s) for up to 17,500 SF of adjacent space
A
- Lease rate does not include utilities, property expenses or building services
- Central Air Conditioning
- Can be combined with additional space(s) for up to 17,500 SF of adjacent space
| Space | Size | Term | Rental Rate | Space Use | Build-Out | Available |
| 1st Floor | 4,633 SF | 5 Years | $10.38 CAD/SF/YR $0.87 CAD/SF/MO $48,110 CAD/YR $4,009 CAD/MO | Flex | - | 2027-01-01 |
| 1st Floor | 6,400 SF | 5-10 Years | $10.38 CAD/SF/YR $0.87 CAD/SF/MO $66,459 CAD/YR $5,538 CAD/MO | Flex | - | 2027-01-01 |
| 1st Floor | 6,467 SF | 5-10 Years | $10.38 CAD/SF/YR $0.87 CAD/SF/MO $67,155 CAD/YR $5,596 CAD/MO | Flex | Partial Build-Out | Now |
1st Floor
| Size |
| 4,633 SF |
| Term |
| 5 Years |
| Rental Rate |
| $10.38 CAD/SF/YR $0.87 CAD/SF/MO $48,110 CAD/YR $4,009 CAD/MO |
| Space Use |
| Flex |
| Build-Out |
| - |
| Available |
| 2027-01-01 |
1st Floor
| Size |
| 6,400 SF |
| Term |
| 5-10 Years |
| Rental Rate |
| $10.38 CAD/SF/YR $0.87 CAD/SF/MO $66,459 CAD/YR $5,538 CAD/MO |
| Space Use |
| Flex |
| Build-Out |
| - |
| Available |
| 2027-01-01 |
1st Floor
| Size |
| 6,467 SF |
| Term |
| 5-10 Years |
| Rental Rate |
| $10.38 CAD/SF/YR $0.87 CAD/SF/MO $67,155 CAD/YR $5,596 CAD/MO |
| Space Use |
| Flex |
| Build-Out |
| Partial Build-Out |
| Available |
| Now |
1st Floor
| Size | 4,633 SF |
| Term | 5 Years |
| Rental Rate | $10.38 CAD/SF/YR |
| Space Use | Flex |
| Build-Out | - |
| Available | 2027-01-01 |
4633 suite 1 6400 suite 6467 7 NNN
- Lease rate does not include utilities, property expenses or building services
- Can be combined with additional space(s) for up to 17,500 SF of adjacent space
- Central Air Conditioning
1st Floor
| Size | 6,400 SF |
| Term | 5-10 Years |
| Rental Rate | $10.38 CAD/SF/YR |
| Space Use | Flex |
| Build-Out | - |
| Available | 2027-01-01 |
- Lease rate does not include utilities, property expenses or building services
- Can be combined with additional space(s) for up to 17,500 SF of adjacent space
- Central Air Conditioning
1st Floor
| Size | 6,467 SF |
| Term | 5-10 Years |
| Rental Rate | $10.38 CAD/SF/YR |
| Space Use | Flex |
| Build-Out | Partial Build-Out |
| Available | Now |
A
- Lease rate does not include utilities, property expenses or building services
- Can be combined with additional space(s) for up to 17,500 SF of adjacent space
- Central Air Conditioning
Property Overview
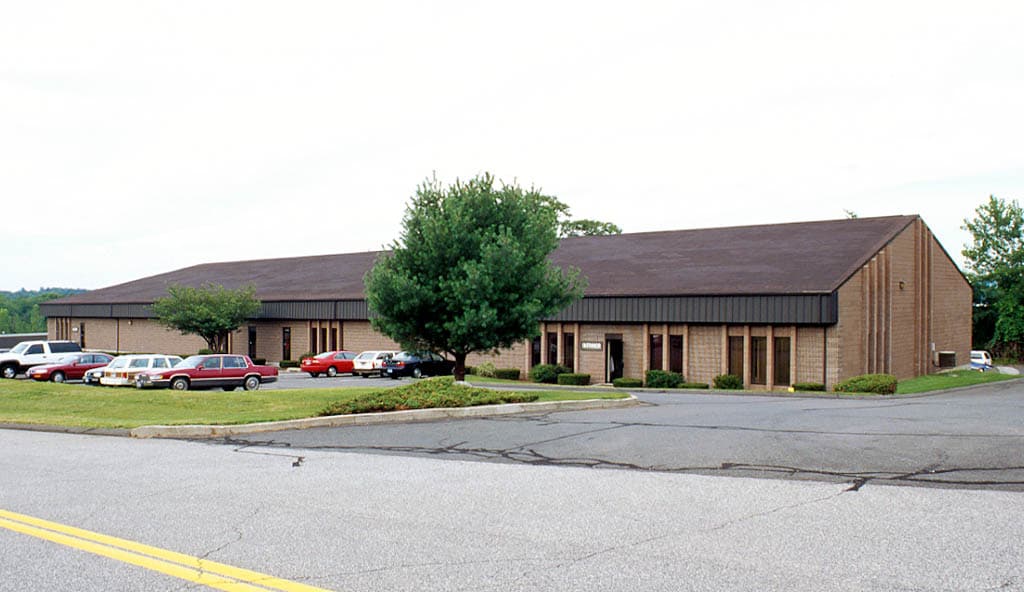
Suite sizes of 4,633sf, 6,400sf and 6,467sf can be individually leased or combined up to 17,500 sf of contiguous space. Located in Naugatuck Industrial Park, this multi-tenant, single-story flex building is zoned "Industrial" which allows for a wide variety of uses. The contiguous space includes a total of FOUR overhead doors (3 are 10'x10' and 1 is 12'x10'). Loading dock and drive-in access are both available. 14' ceilings. Enterprise Zone benefits available to qualified business uses. Easy access to CT Route 8 (Exits 28 or 29), and to the Route 8 / I-84 interchange.
Property Facts
Select Tenants
- Floor
- Tenant Name
- Industry
- 1st
- Gia Cellars
- Retailer
- 1st
- Sri Fire Sprinkler Corp
- Professional, Scientific, and Technical Services
- 1st
- Stran Technologies
- Professional, Scientific, and Technical Services
- 1st
- Weather Tight
- Construction


Presented by
Industrial Development Group LLC
45 Great Hill Rd
Hmm, there seems to have been an error sending your message. Please try again.
Thanks! Your message was sent.