Your email has been sent.

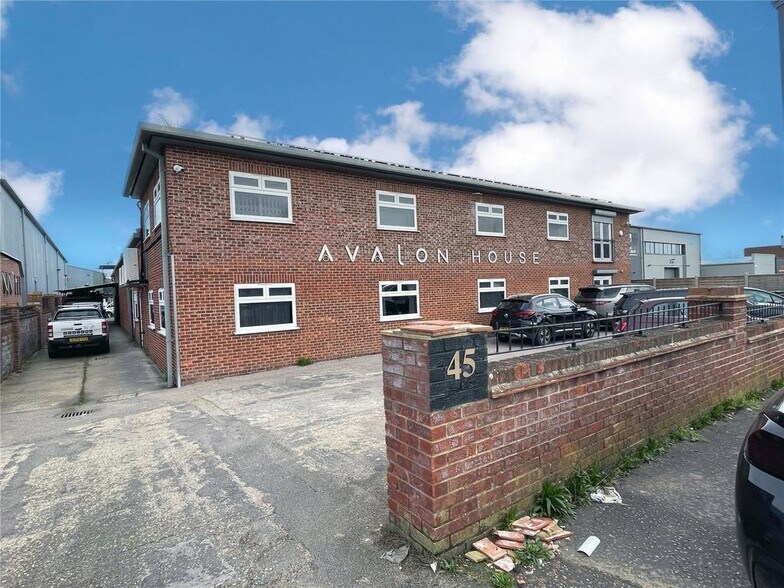
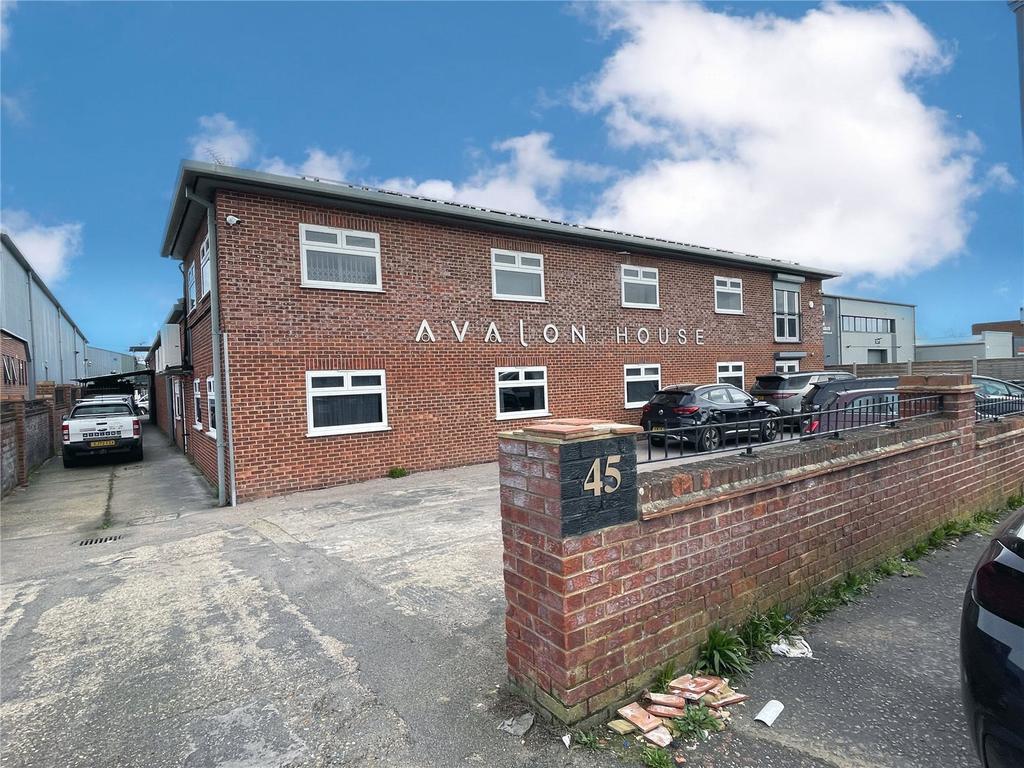
45 Tallon Rd - Avalon House Coworking Space Available in Brentwood CM13 1TG
All Available Space(1)
Display Rental Rate as
- Space
- No. of People
- Size
- Rental Rate
- Space Use
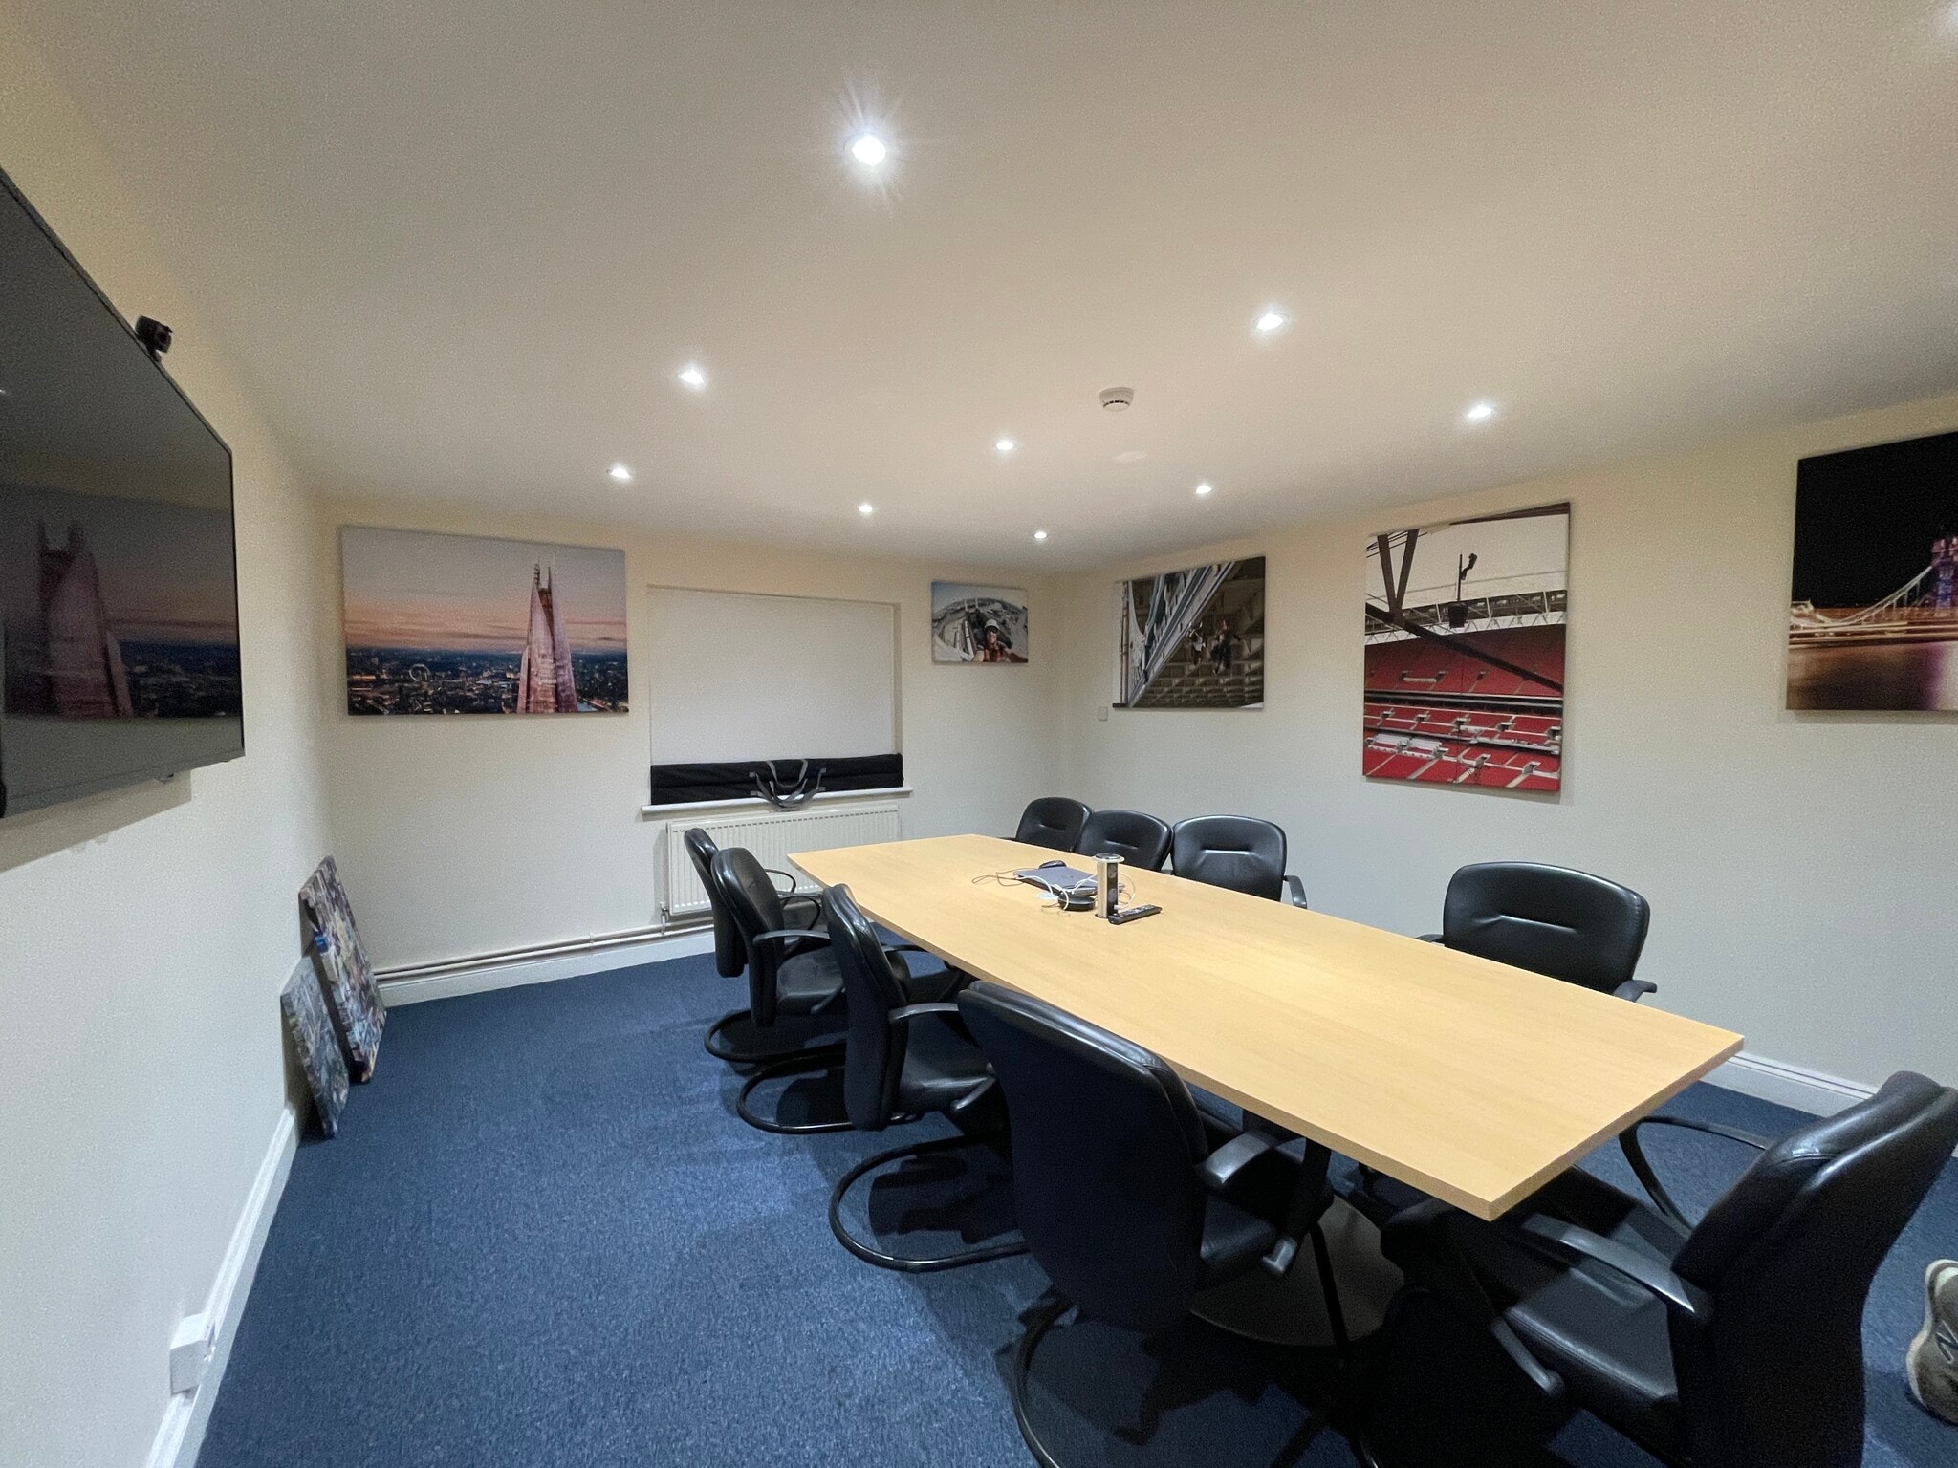


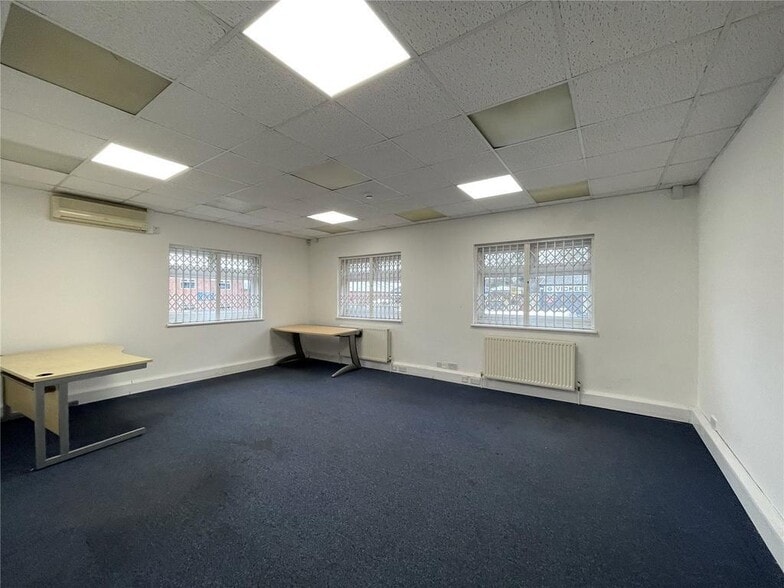
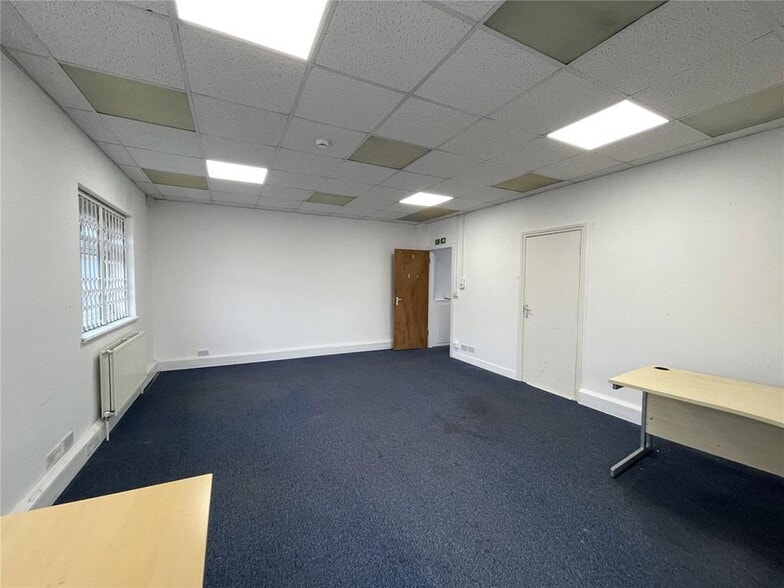
DESCRIPTION: On the favoured Hutton Industrial/Business Estate, comprising an Office suites on the first floor of an impressive detached building, of 365 sq.ft. Suite 2: £450pm. Suite 5: £850pm. Should the tenant require to be connected to the Fibre Broadband Optic supply, there will be an additional charge of £50pm). Tenure: To let by way of a lease, provided by the landlord, for an initial period of not less than 90 days. Thereafter, either party may give to the other not less than 90 days notice to bring the tenancy to an end.
-
Term
Negotiable
- Use Class: E
- Space available from coworking provider
- Partially Built-Out as Standard Office
- Mostly Open Floor Plan Layout
- Central Heating System
- Fully Carpeted
- Immediate Availability
- New lease available
- Three Office Suites
| Space | No. of People | Size | Rental Rate | Space Use |
| 1st Floor | - | 155-2,670 SF | Upon Request Upon Request Upon Request Upon Request | Office |
1st Floor
| No. of People |
| - |
| Size |
| 155-2,670 SF |
| Term |
| Negotiable |
| Rental Rate |
| Upon Request Upon Request Upon Request Upon Request |
| Space Use |
| Office |
1st Floor
| No. of People | - |
| Size | 155-2,670 SF |
| Term | Negotiable |
| Rental Rate | Upon Request |
| Space Use | Office |
DESCRIPTION: On the favoured Hutton Industrial/Business Estate, comprising an Office suites on the first floor of an impressive detached building, of 365 sq.ft. Suite 2: £450pm. Suite 5: £850pm. Should the tenant require to be connected to the Fibre Broadband Optic supply, there will be an additional charge of £50pm). Tenure: To let by way of a lease, provided by the landlord, for an initial period of not less than 90 days. Thereafter, either party may give to the other not less than 90 days notice to bring the tenancy to an end.
- Use Class: E
- Space available from coworking provider
- Partially Built-Out as Standard Office
- Mostly Open Floor Plan Layout
- Central Heating System
- Fully Carpeted
- Immediate Availability
- New lease available
- Three Office Suites
Features and Amenities
- Controlled Access
- Security System
- Air Conditioning
- Smoke Detector
Utilities
- Heating
Select Tenants at This Property
- Tenant Name
- Industry
- Andrew Mark Aluminium Shopfronts Ltd
- -
- Avalon High Ltd
- Construction
- Avalon Pro
- Retailer
- Avalonpro Group Limited
- Construction
- Creative Link
- -
- Fortress Recruitment Limited
- Administrative and Support Services
- Personal Business Partnership Llp
- Public Administration
- The Eco Team Ltd
- Wholesaler


Presented by
45 Tallon Rd - Avalon House
Hmm, there seems to have been an error sending your message. Please try again.
Thanks! Your message was sent.