Your email has been sent.
450-452 Ferguson Dr 13,181 SF Office Building Mountain View, CA 94043 $17,009,652 CAD ($1,290.47 CAD/SF)
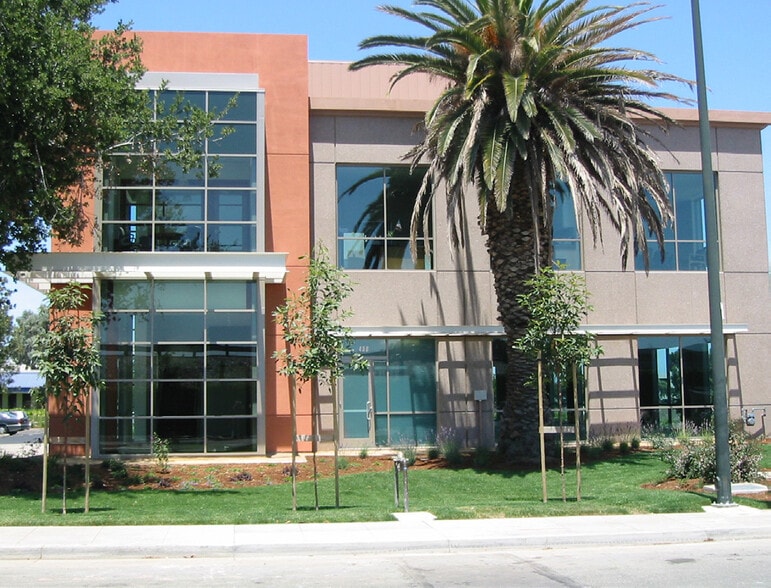
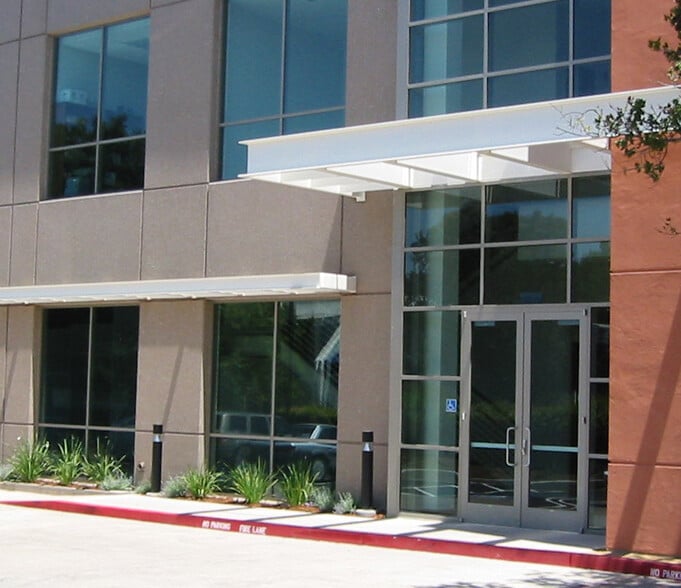
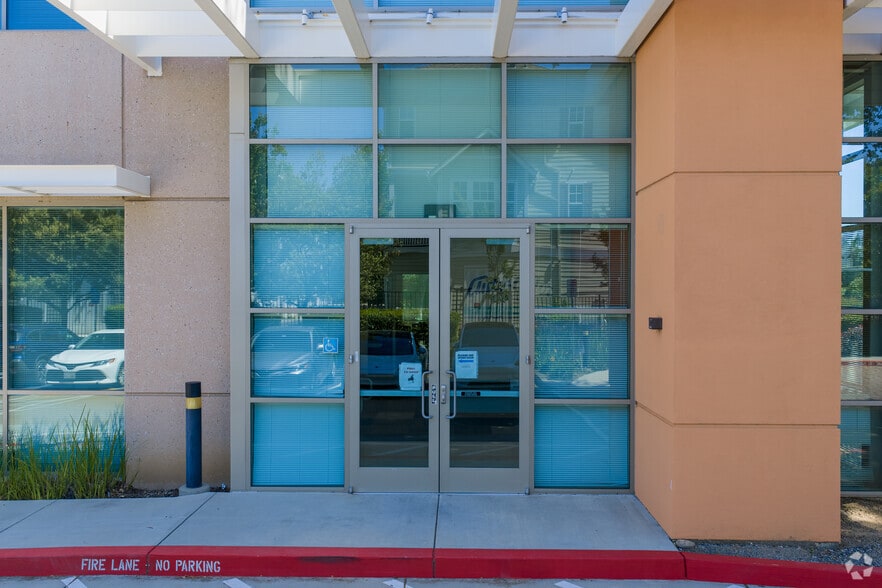
Investment Highlights
- Approximately ±13,181 SF of class A Office/R&D building Available for sale and lease.
- New 2026 vintage 50-ton Trane HVAC system.
- Elevator served 3,000 lbs capacity.
- Centrally located with excellent access and visibility along Highway 237, with convenient connectivity to Highways 101 and 85.
- Fiber connectivity with AT&T and Comcast redundancy.
- Call listing brokers for more information.
Executive Summary
Existing improvements include executive offices, conference rooms, training facilities, collaborative workspace, dedicated server infrastructure, and support areas designed for business operations. Recent infrastructure enhancements include a new 50-ton Trane HVAC unit, robust electrical capacity rated at 800 amps, and redundant fiber connectivity through AT&T and Comcast. With available occupancy anticipated in November 2026, the property offers investors and owner-users a well-maintained asset with modern building systems, functional office improvements, and a strategic Silicon Valley location.
Property Facts
Amenities
- Conferencing Facility
- Courtyard
Space Availability
- Space
- Size
- Space Use
- Build-Out
- Available
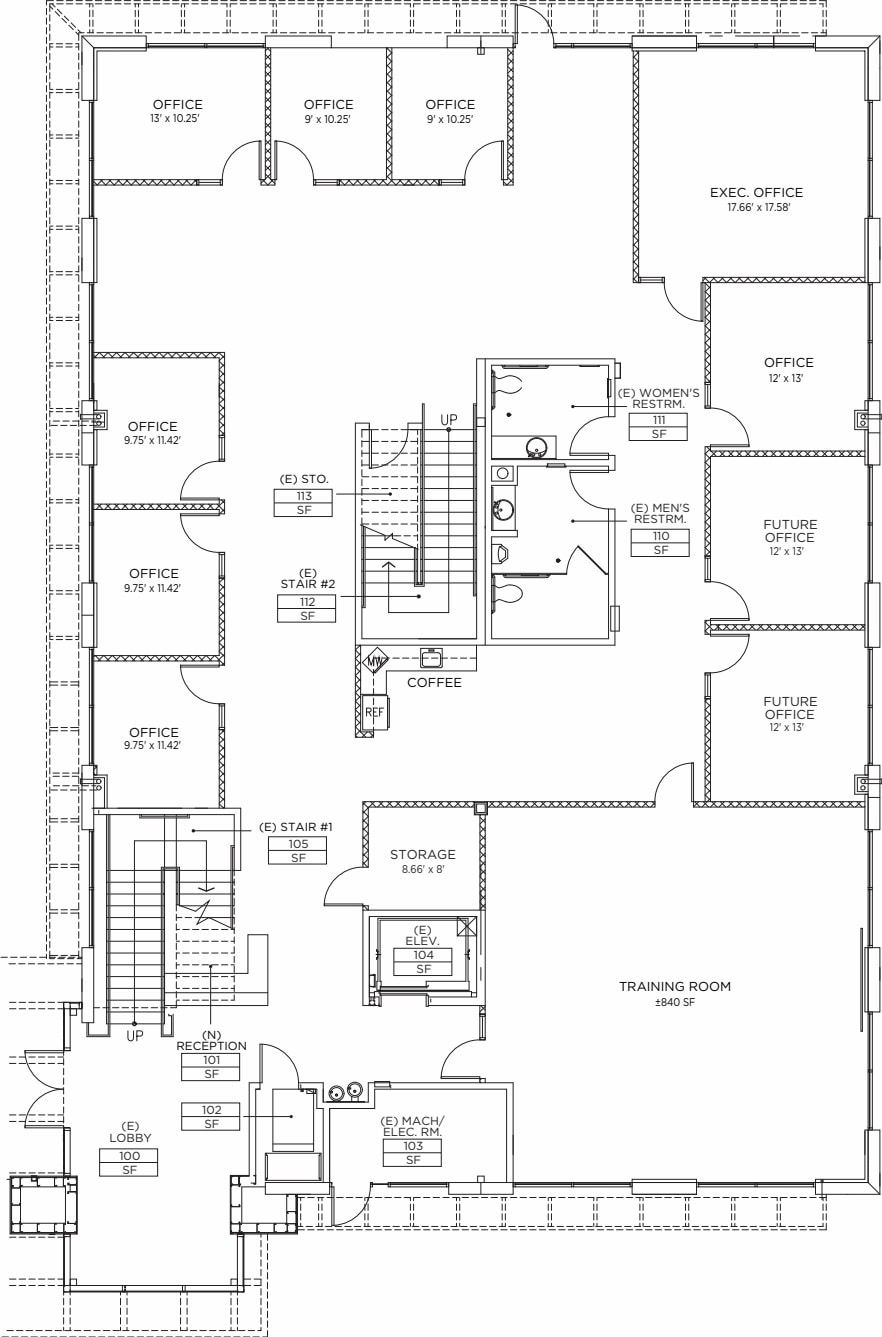
The ground floor features a large training room, nine private offices, one executive office, and reception capabilities. Employees benefit from a coffee bar, storage room, and additional storage beneath the stairs. The layout accommodates collaborative workstations and private work areas. Two restrooms support daily operations and staff convenience.
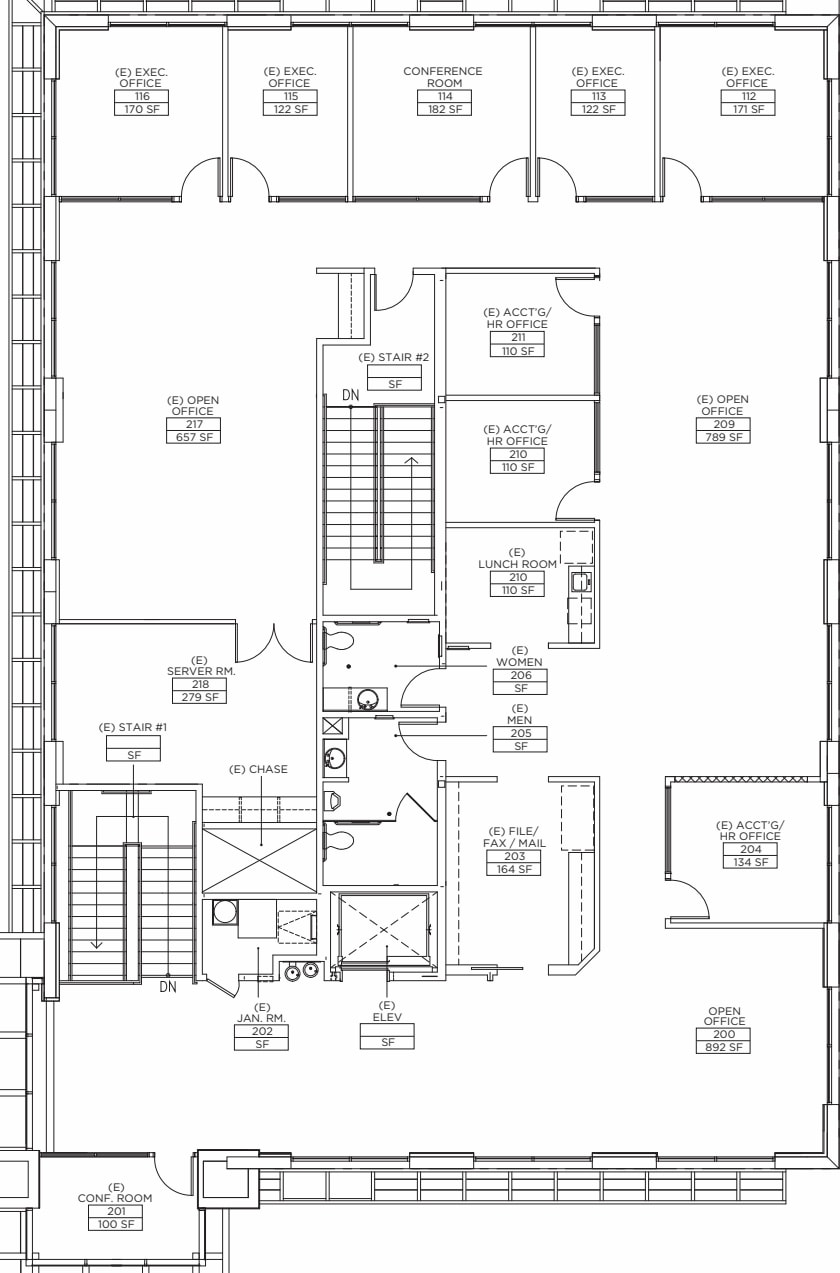
The second floor includes seven offices, including four executive offices, along with two conference rooms for meetings and client presentations. A dedicated server room includes supplemental HVAC and a pre-action fire suppression system. The floor also contains a lunchroom and a large copier, file, and mail room. The configuration supports executive leadership, administrative functions, and technology operations.
| Space | Size | Space Use | Build-Out | Available |
| 1st Floor | 6,590 SF | Office | Full Build-Out | Nov 2026 |
| 2nd Floor | 6,591 SF | Office | Full Build-Out | Nov 2026 |
1st Floor
| Size |
| 6,590 SF |
| Space Use |
| Office |
| Build-Out |
| Full Build-Out |
| Available |
| Nov 2026 |
2nd Floor
| Size |
| 6,591 SF |
| Space Use |
| Office |
| Build-Out |
| Full Build-Out |
| Available |
| Nov 2026 |
1st Floor
| Size | 6,590 SF |
| Space Use | Office |
| Build-Out | Full Build-Out |
| Available | Nov 2026 |
The ground floor features a large training room, nine private offices, one executive office, and reception capabilities. Employees benefit from a coffee bar, storage room, and additional storage beneath the stairs. The layout accommodates collaborative workstations and private work areas. Two restrooms support daily operations and staff convenience.
2nd Floor
| Size | 6,591 SF |
| Space Use | Office |
| Build-Out | Full Build-Out |
| Available | Nov 2026 |
The second floor includes seven offices, including four executive offices, along with two conference rooms for meetings and client presentations. A dedicated server room includes supplemental HVAC and a pre-action fire suppression system. The floor also contains a lunchroom and a large copier, file, and mail room. The configuration supports executive leadership, administrative functions, and technology operations.
Property Taxes
| Parcel Number | 160-60-015 | Improvements Assessment | $4,327,080 CAD |
| Land Assessment | $3,994,191 CAD | Total Assessment | $8,321,271 CAD |
Property Taxes





Presented by

450-452 Ferguson Dr
Hmm, there seems to have been an error sending your message. Please try again.
Thanks! Your message was sent.