Your email has been sent.

Unit 482 450-494 NW Lake Whitney Pl 1,776 SF of Industrial Space Available in Port Saint Lucie, FL 34986
Features
All Available Space(1)
Display Rental Rate as
- Space
- Size
- Term
- Rental Rate
- Space Use
- Build-Out
- Available
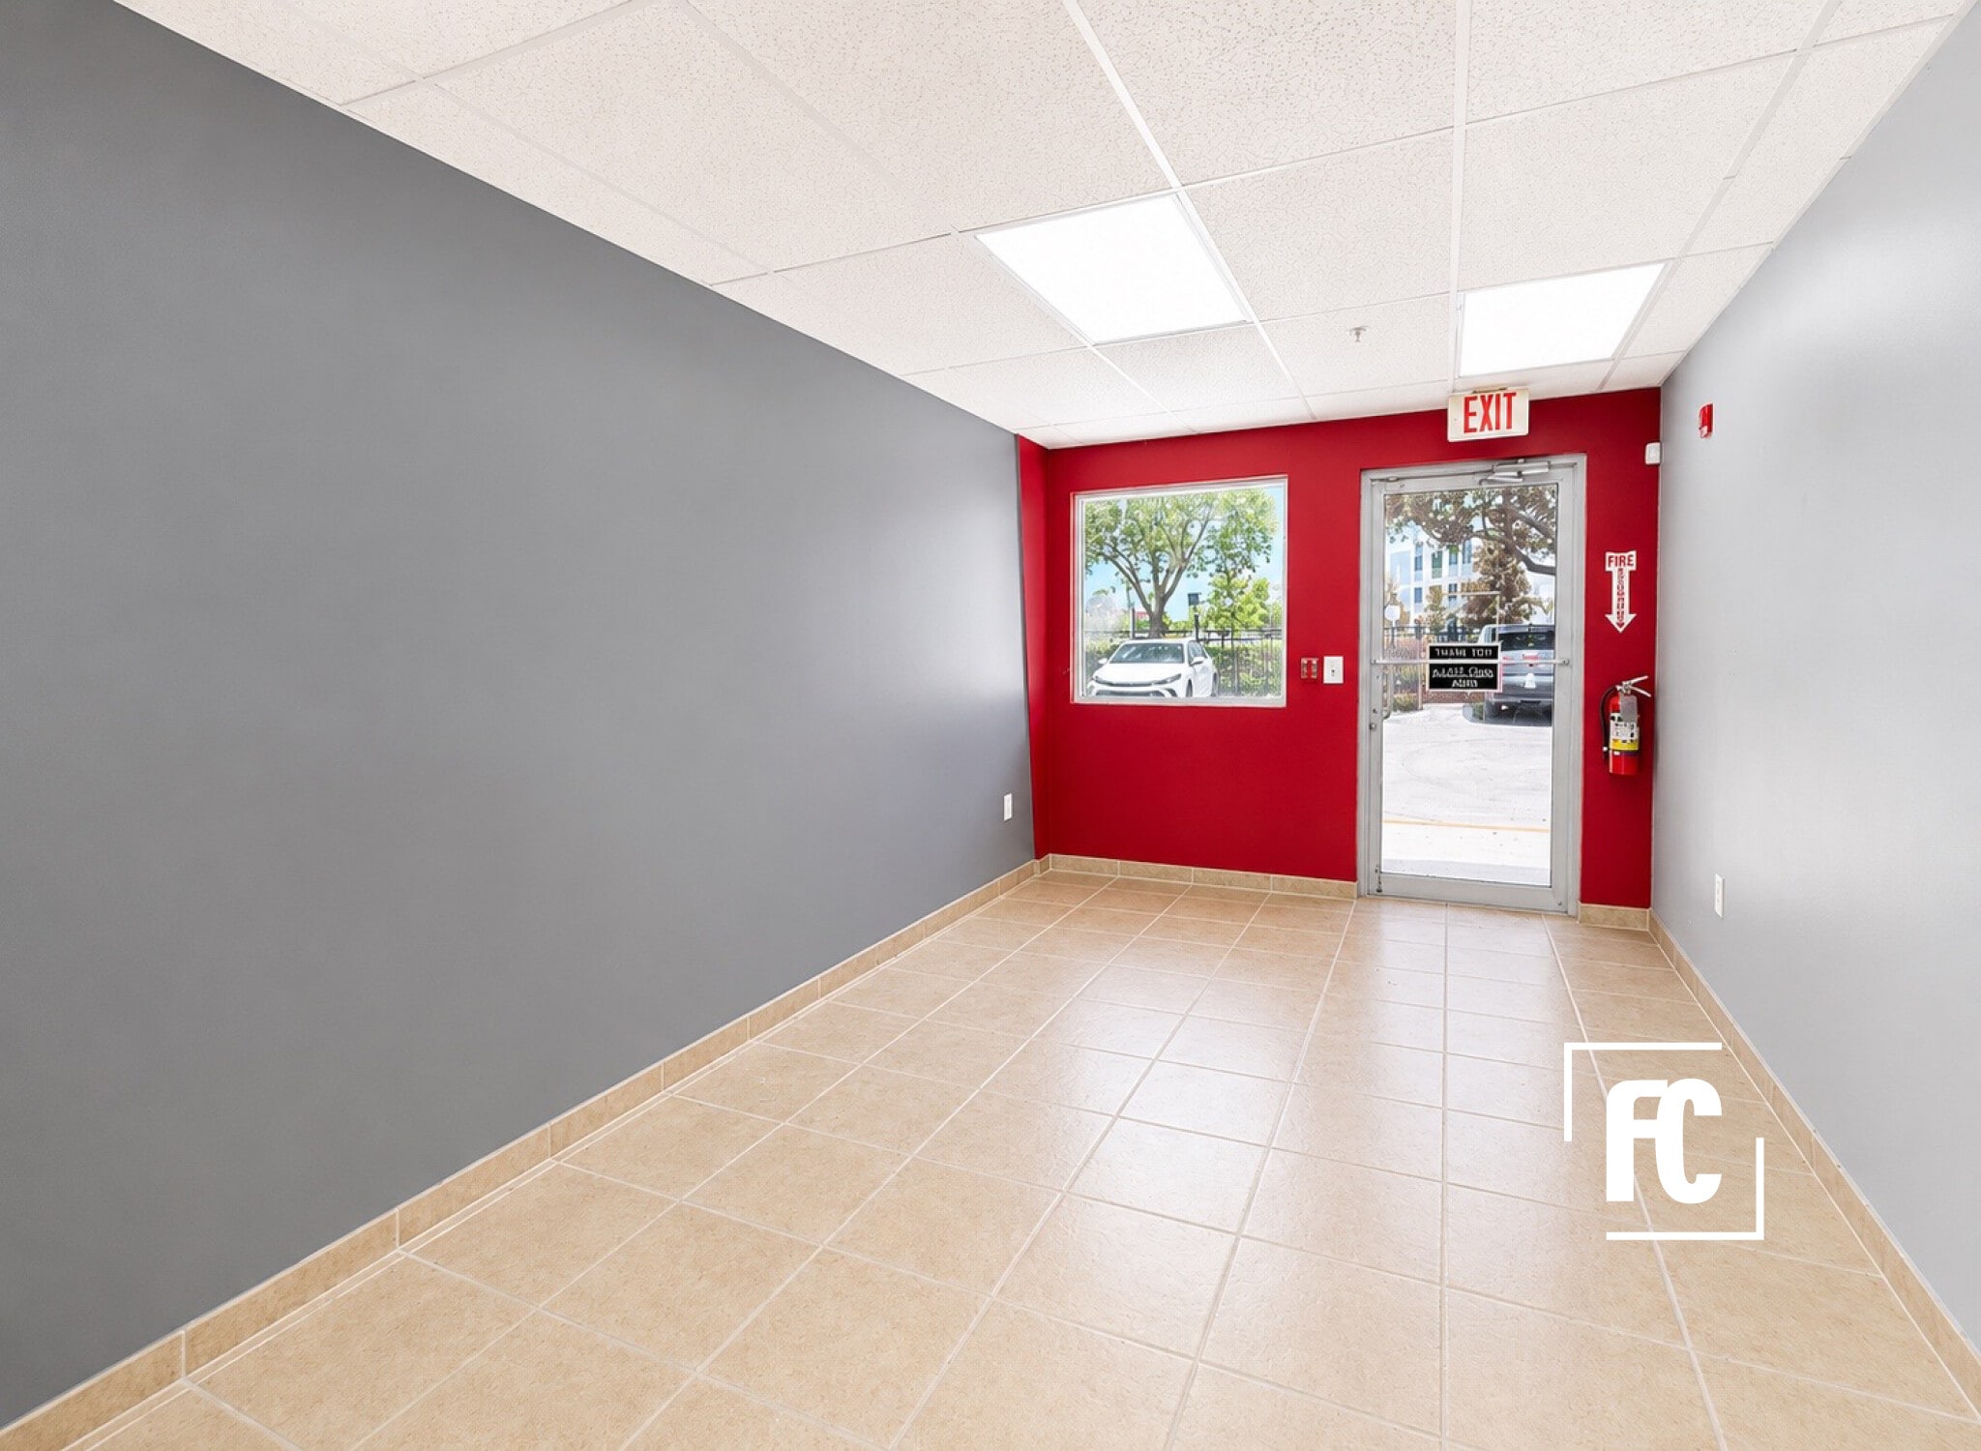


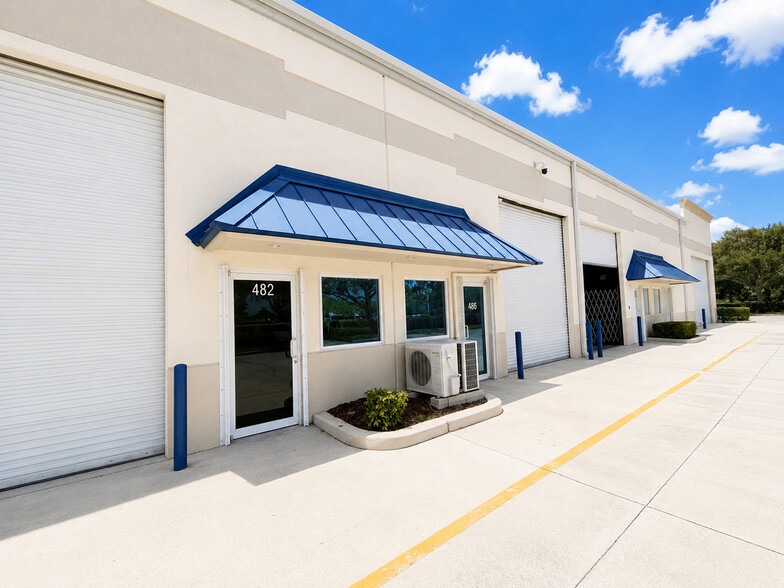
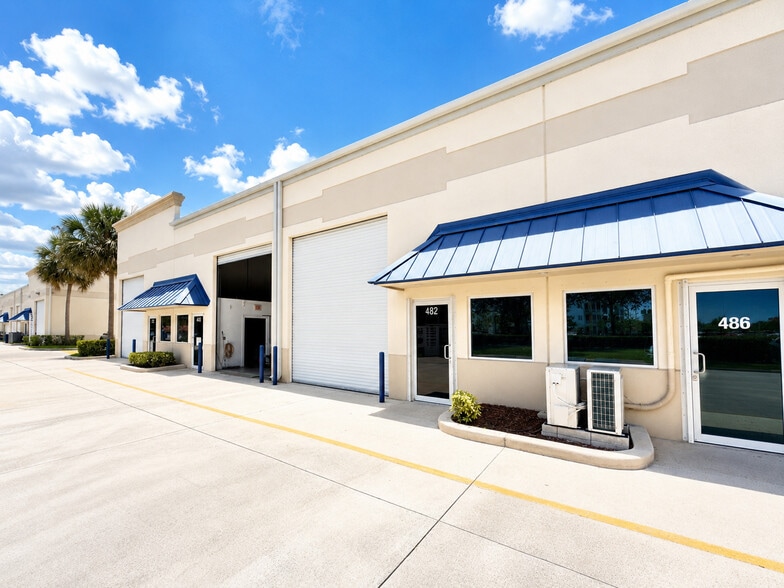
Well-maintained 1,776± SF industrial/flex unit offering a functional layout ideal for a variety of commercial uses. The space features a front office/reception area with large glass storefront windows, a spacious open warehouse with 18’+ clear ceiling heights (up to 22’), a 12’W x 14’H overhead roll-up door, and a private rear restroom. The flexible layout is well suited for light manufacturing, distribution, contractor operations, service businesses, or warehouse/storage use. Conveniently located in the heart of St. Lucie West, just minutes from I-95, the property provides excellent access for semi-truck deliveries and is close to Clover Park (Mets Stadium), major retailers, restaurants, and other area amenities. City water, sewer, and trash services are included, with the tenant responsible for electric. Designated parking spaces are located directly adjacent to the unit for added convenience.
- Listed rate may not include certain utilities, building services and property expenses
- Reception Area
- Central Air Conditioning
- Private Restrooms
| Space | Size | Term | Rental Rate | Space Use | Build-Out | Available |
| 1st Floor - 482 | 1,776 SF | 3-5 Years | $26.16 CAD/SF/YR $2.18 CAD/SF/MO $46,469 CAD/YR $3,872 CAD/MO | Industrial | Full Build-Out | Now |
1st Floor - 482
| Size |
| 1,776 SF |
| Term |
| 3-5 Years |
| Rental Rate |
| $26.16 CAD/SF/YR $2.18 CAD/SF/MO $46,469 CAD/YR $3,872 CAD/MO |
| Space Use |
| Industrial |
| Build-Out |
| Full Build-Out |
| Available |
| Now |
1st Floor - 482
| Size | 1,776 SF |
| Term | 3-5 Years |
| Rental Rate | $26.16 CAD/SF/YR |
| Space Use | Industrial |
| Build-Out | Full Build-Out |
| Available | Now |
Well-maintained 1,776± SF industrial/flex unit offering a functional layout ideal for a variety of commercial uses. The space features a front office/reception area with large glass storefront windows, a spacious open warehouse with 18’+ clear ceiling heights (up to 22’), a 12’W x 14’H overhead roll-up door, and a private rear restroom. The flexible layout is well suited for light manufacturing, distribution, contractor operations, service businesses, or warehouse/storage use. Conveniently located in the heart of St. Lucie West, just minutes from I-95, the property provides excellent access for semi-truck deliveries and is close to Clover Park (Mets Stadium), major retailers, restaurants, and other area amenities. City water, sewer, and trash services are included, with the tenant responsible for electric. Designated parking spaces are located directly adjacent to the unit for added convenience.
- Listed rate may not include certain utilities, building services and property expenses
- Central Air Conditioning
- Reception Area
- Private Restrooms
Property Overview
Well-maintained 1,776± SF industrial/flex unit offering a functional layout ideal for a variety of commercial uses. The space features a front office/reception area with large glass storefront windows, a spacious open warehouse with 18’+ clear ceiling heights (up to 22’), a 12’W x 14’H overhead roll-up door, and a private rear restroom. The flexible layout is well suited for light manufacturing, distribution, contractor operations, service businesses, or warehouse/storage use. Conveniently located in the heart of St. Lucie West, just minutes from I-95, the property provides excellent access for semi-truck deliveries and is close to Clover Park (Mets Stadium), major retailers, restaurants, and other area amenities. City water, sewer, and trash services are included, with the tenant responsible for electric. Designated parking spaces are located directly adjacent to the unit for added convenience.
Warehouse Facility Facts
Select Tenants
- Floor
- Tenant Name
- Industry
- 1st
- Attention To Detail
- Services
- 1st
- Florida Tint Llc
- Services


Presented by
Unit 482 | 450-494 NW Lake Whitney Pl
Hmm, there seems to have been an error sending your message. Please try again.
Thanks! Your message was sent.