Your email has been sent.


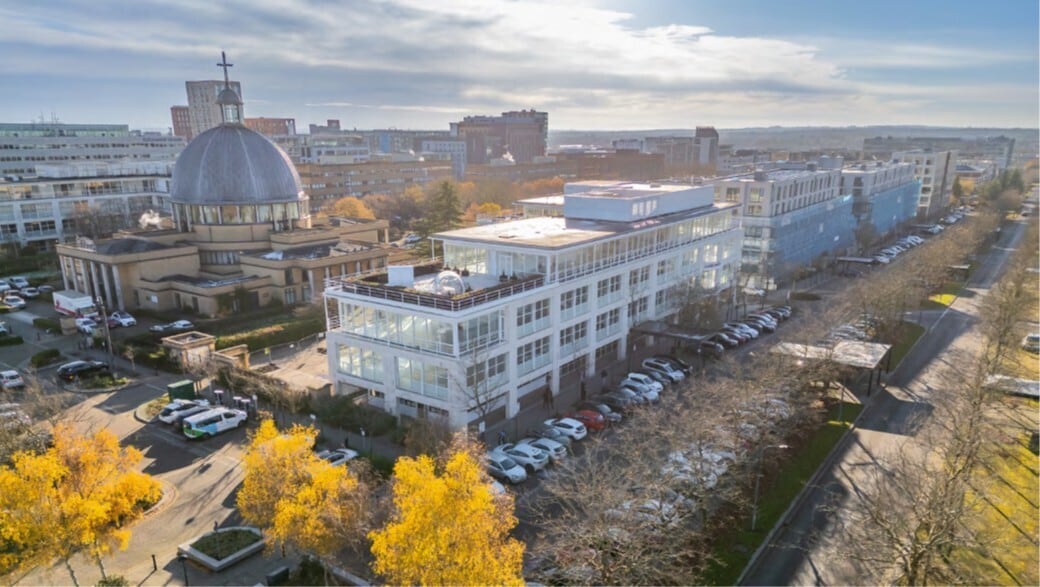
Northgate House 450-500 Silbury Blvd 2,734 - 27,340 SF of Office Space Available in Milton Keynes MK9 2AD
Highlights
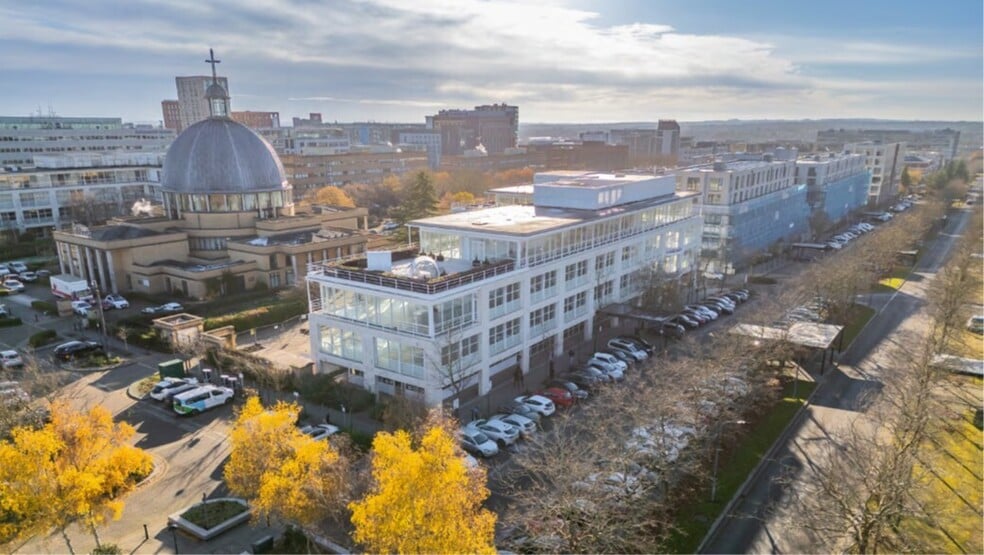
- New design-led space
- Private roof terraces
- Prime location opposite The Centre:MK
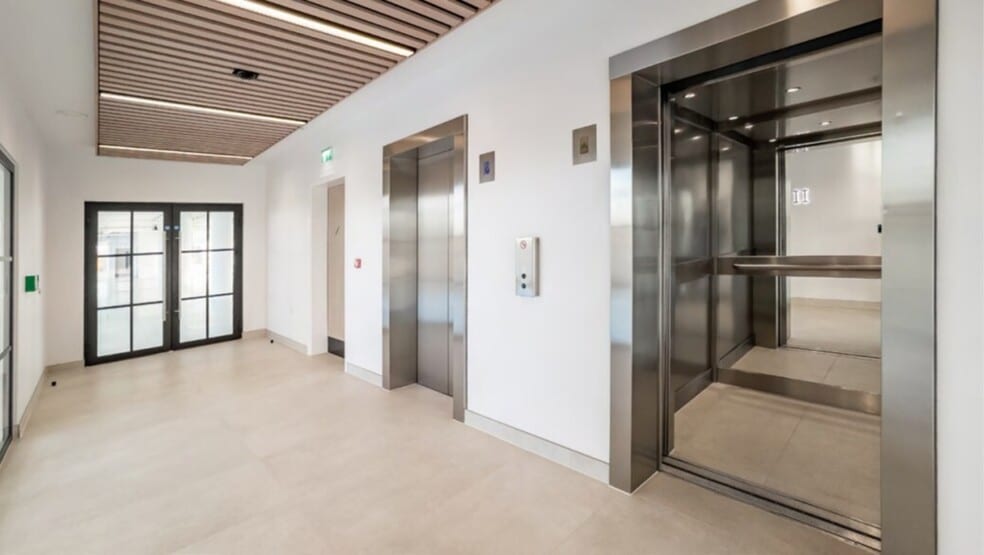
- Remodelled reception
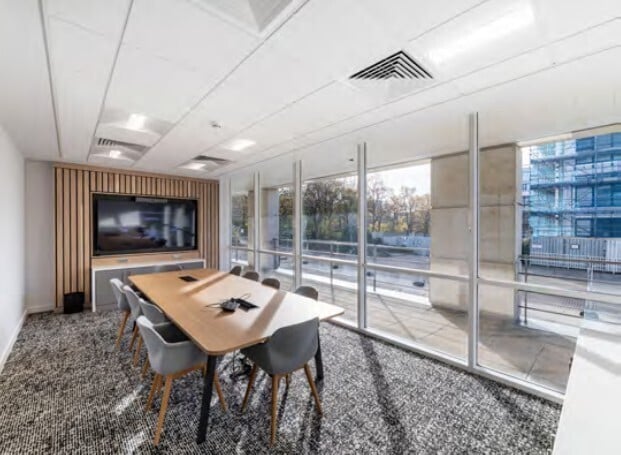
- Ground floor amenity including meeting room suite, cycle stores and showers
- Short walk to MK railway station
All Available Spaces(3)
Display Rental Rate as
- Space
- Size
- Term
- Rental Rate
- Space Use
- Build-Out
- Available
- Use Class: B1
- Can be combined with additional space(s) for up to 27,340 SF of adjacent space
- Use Class: B1
- Can be combined with additional space(s) for up to 27,340 SF of adjacent space
- Private Restrooms
- Finished Ceilings: 9’ (2.74 m)
- Kitchen
- Use Class: B1
- Can be combined with additional space(s) for up to 27,340 SF of adjacent space
- Private Restrooms
- Finished Ceilings: 9’ (2.74 m)
- Kitchen
| Space | Size | Term | Rental Rate | Space Use | Build-Out | Available |
| Ground | 2,734 SF | Negotiable | $60.09 CAD/SF/YR $5.01 CAD/SF/MO $164,279 CAD/YR $13,690 CAD/MO | Office | Full Build-Out | Now |
| 1st Floor | 13,046 SF | Negotiable | $61.03 CAD/SF/YR $5.09 CAD/SF/MO $796,148 CAD/YR $66,346 CAD/MO | Office | Full Build-Out | Now |
| 2nd Floor | 11,560 SF | Negotiable | $61.03 CAD/SF/YR $5.09 CAD/SF/MO $705,463 CAD/YR $58,789 CAD/MO | Office | Full Build-Out | Now |
Ground
| Size |
| 2,734 SF |
| Term |
| Negotiable |
| Rental Rate |
| $60.09 CAD/SF/YR $5.01 CAD/SF/MO $164,279 CAD/YR $13,690 CAD/MO |
| Space Use |
| Office |
| Build-Out |
| Full Build-Out |
| Available |
| Now |
1st Floor
| Size |
| 13,046 SF |
| Term |
| Negotiable |
| Rental Rate |
| $61.03 CAD/SF/YR $5.09 CAD/SF/MO $796,148 CAD/YR $66,346 CAD/MO |
| Space Use |
| Office |
| Build-Out |
| Full Build-Out |
| Available |
| Now |
2nd Floor
| Size |
| 11,560 SF |
| Term |
| Negotiable |
| Rental Rate |
| $61.03 CAD/SF/YR $5.09 CAD/SF/MO $705,463 CAD/YR $58,789 CAD/MO |
| Space Use |
| Office |
| Build-Out |
| Full Build-Out |
| Available |
| Now |
Ground
| Size | 2,734 SF |
| Term | Negotiable |
| Rental Rate | $60.09 CAD/SF/YR |
| Space Use | Office |
| Build-Out | Full Build-Out |
| Available | Now |
- Use Class: B1
- Can be combined with additional space(s) for up to 27,340 SF of adjacent space
1st Floor
| Size | 13,046 SF |
| Term | Negotiable |
| Rental Rate | $61.03 CAD/SF/YR |
| Space Use | Office |
| Build-Out | Full Build-Out |
| Available | Now |
- Use Class: B1
- Finished Ceilings: 9’ (2.74 m)
- Can be combined with additional space(s) for up to 27,340 SF of adjacent space
- Kitchen
- Private Restrooms
2nd Floor
| Size | 11,560 SF |
| Term | Negotiable |
| Rental Rate | $61.03 CAD/SF/YR |
| Space Use | Office |
| Build-Out | Full Build-Out |
| Available | Now |
- Use Class: B1
- Finished Ceilings: 9’ (2.74 m)
- Can be combined with additional space(s) for up to 27,340 SF of adjacent space
- Kitchen
- Private Restrooms
Property Overview
NEW DESIGN LED OFFICE SPACE AT THE VERY HEART OF THE CITY. An extensive design led highly sustainable refurbishment programme has recently been completed, delivering design-led Grade A office space in the heart of Milton Keynes' Central Business District. The refurbishment includes remodelled reception, private roof terraces together with ground floor amenity including meeting room suite, cycle stores and shower and changing facilities. Space availability ranges from 2,734 sq ft to 34,670 sq ft. The upper floors have been delivered to shell and core finish in readiness to take tenants' bespoke Cat A & B finishes.
- Bus Line
- Security System
- Signage
- Reception
- Roof Terrace
- Shower Facilities
- Air Conditioning
- Balcony
- On-Site Security Staff
- Raised Floor System
Property Facts




Presented by
Company Not Provided
Northgate House | 450-500 Silbury Blvd
Hmm, there seems to have been an error sending your message. Please try again.
Thanks! Your message was sent.