Log In/Sign Up
Your email has been sent.
450 W Larch Rd 913 SF of Industrial Space Available in Tracy, CA 95304
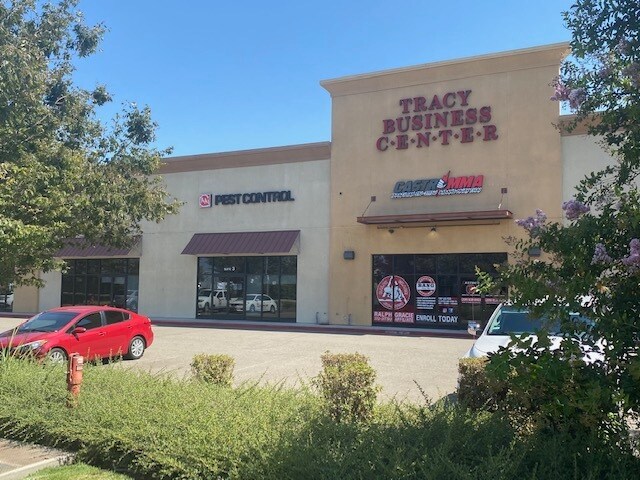
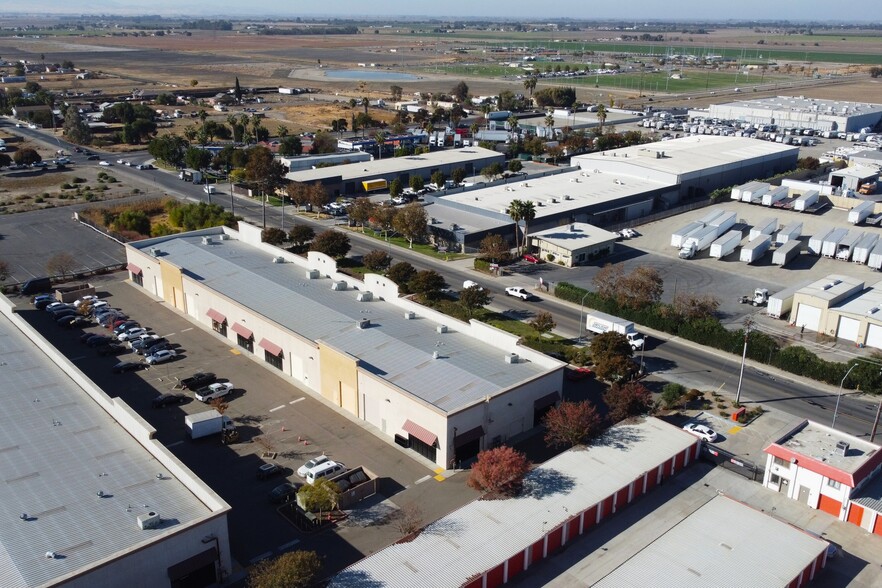
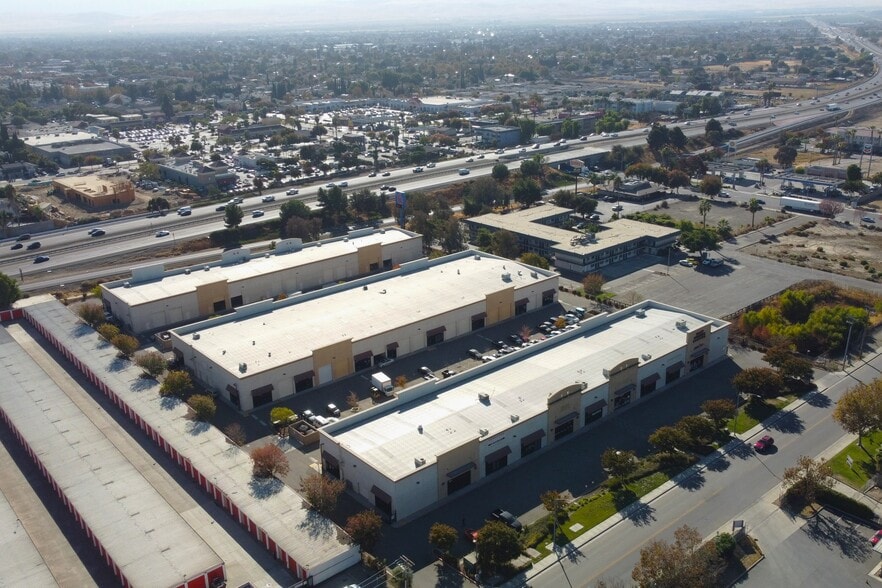
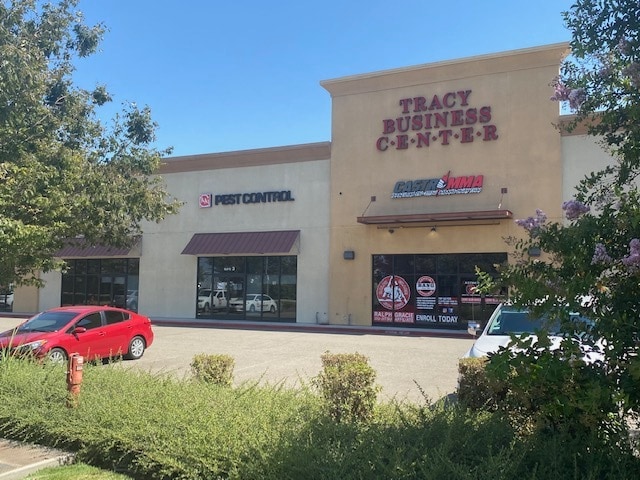
Sublease Highlights
- Right off the freeway
- Retailers including gas station and Starbucks within walking distance
Features
Clear Height
23’
Drive In Bays
1
Standard Parking Spaces
68
All Available Space(1)
Display Rental Rate as
- Space
- Size
- Term
- Rental Rate
- Space Use
- Build-Out
- Available


We occupy the front side of this unit and are only using this for storage and will remove all items upon signing of lease. The location is gated with wifi, garbage and electrical included
- Sublease space available from current tenant
- Space is in Excellent Condition
- Natural Light
- Rate includes utilities, building services and property expenses
- Wi-Fi Connectivity
- Gated building
| Space | Size | Term | Rental Rate | Space Use | Build-Out | Available |
| 1st Floor - 8C | 913 SF | Negotiable | $32.45 CAD/SF/YR $2.70 CAD/SF/MO $29,623 CAD/YR $2,469 CAD/MO | Industrial | - | 2026-08-01 |
1st Floor - 8C
| Size |
| 913 SF |
| Term |
| Negotiable |
| Rental Rate |
| $32.45 CAD/SF/YR $2.70 CAD/SF/MO $29,623 CAD/YR $2,469 CAD/MO |
| Space Use |
| Industrial |
| Build-Out |
| - |
| Available |
| 2026-08-01 |
1 of 5
Videos
Matterport 3D Exterior
Matterport 3D Tour
Photos
Street View
Street
Map
1st Floor - 8C
| Size | 913 SF |
| Term | Negotiable |
| Rental Rate | $32.45 CAD/SF/YR |
| Space Use | Industrial |
| Build-Out | - |
| Available | 2026-08-01 |
We occupy the front side of this unit and are only using this for storage and will remove all items upon signing of lease. The location is gated with wifi, garbage and electrical included
- Sublease space available from current tenant
- Rate includes utilities, building services and property expenses
- Space is in Excellent Condition
- Wi-Fi Connectivity
- Natural Light
- Gated building
Property Overview
Gated property with ample parking and easy access
Warehouse Facility Facts
Building Size
24,035 SF
Lot Size
0.56 AC
Year Built
2006
Construction
Steel
Sprinkler System
Wet
Power Supply
Amps: 200 Volts: 110-208 Phase: 3 Wire: 4
Zoning
PUD - Planned Development
Select Tenants
- Floor
- Tenant Name
- Industry
- 1st
- Aai Pest
- Services
- 1st
- AG Express Transportation
- Transportation and Warehousing
- 1st
- Bay Body Boot Camp
- Services
- Unknown
- Bradley Wood
- -
- 1st
- Castro Sport Karate
- Educational Services
- 1st
- Compass Home Loans
- Finance and Insurance
- 1st
- Hug Me First
- Retailer
- 1st
- Seco Controls Systems
- Wholesaler
- 1st
- State Farm Insurance
- Finance and Insurance
- 1st
- Wooha LLC
- Retailer


Fairly walkable
50/100
Exceptionally drivable
100/100
Limited public transit
20/100
Somewhat bikeable
30/100

1 of 5
Videos
Matterport 3D Exterior
Matterport 3D Tour
Photos
Street View
Street
Map

Presented by
Final Game Sports
450 W Larch Rd
Already a member? Log In
Hmm, there seems to have been an error sending your message. Please try again.
Thanks! Your message was sent.