Log In/Sign Up
Your email has been sent.

World Trade Center Charleston North Charleston, SC 29405 1,754 - 301,488 SF of Space Available


Park Highlights
- Move-In Ready Office Suites Ranging in Various Sizes
- Building Signage & Monument Signage Available
- Free Surface Parking
Park Facts
| Total Space Available | 301,488 SF | Park Type | Industrial Park |
| Min. Divisible | 1,754 SF |
| Total Space Available | 301,488 SF |
| Min. Divisible | 1,754 SF |
| Park Type | Industrial Park |
All Available Spaces(11)
Display Rental Rate as
World Trade Center Charleston
4500 Leeds Ave - Building 108E
12,029 SF
|
Upon Request
Upon Request
Upon Request
Upon Request
Upon Request
Upon Request
Building Type
Industrial
Building Subtype
Warehouse
Building Size
12,029 SF
Lot Size
79.26 AC
Year Built
1975
Construction
Metal
Clear Height
18’
Drive In Bays
4
Dock Doors
3
Sprinkler System
Wet
Power Supply
Phase: 3
Zoning
M-2 - M-2 Heavy Industrial
- Space
- Size
- Term
- Rental Rate
- Space Use
- Build-Out
- Available
- Natural Light
| Space | Size | Term | Rental Rate | Space Use | Build-Out | Available |
| 1st Floor | 12,029 SF | Negotiable | Upon Request Upon Request Upon Request Upon Request | Industrial | Full Build-Out | Now |
World Trade Center Charleston
4500 Leeds Ave - Building 108E
12,029 SF
|
Upon Request
Upon Request
Upon Request
Upon Request
Upon Request
Upon Request
Building Type
Industrial
Building Subtype
Warehouse
Building Size
12,029 SF
Lot Size
79.26 AC
Year Built
1975
Construction
Metal
Clear Height
18’
Drive In Bays
4
Dock Doors
3
Sprinkler System
Wet
Power Supply
Phase: 3
Zoning
M-2 - M-2 Heavy Industrial
4500 Leeds Ave - 1st Floor
Size
12,029 SF
Term
Negotiable
Rental Rate
Upon Request
Upon Request
Upon Request
Upon Request
Space Use
Industrial
Build-Out
Full Build-Out
Available
Now
World Trade Center Charleston
4500 Leeds Ave - Building 16
202,654 SF
|
Upon Request
Upon Request
Upon Request
Upon Request
Upon Request
Upon Request
Building Type/Class
Industrial/A
Building Subtype
Warehouse
Building Size
202,654 SF
Lot Size
79.26 AC
Year Built/Renovated
1964/2022
Drive In Bays
3
Dock Doors
6
Zoning
M-2 - Industrial
- Space
- Size
- Term
- Rental Rate
- Space Use
- Build-Out
- Available
- Natural Light
| Space | Size | Term | Rental Rate | Space Use | Build-Out | Available |
| 1st Floor | 202,654 SF | Negotiable | Upon Request Upon Request Upon Request Upon Request | Industrial | Full Build-Out | Now |
World Trade Center Charleston
4500 Leeds Ave - Building 16
202,654 SF
|
Upon Request
Upon Request
Upon Request
Upon Request
Upon Request
Upon Request
Building Type/Class
Industrial/A
Building Subtype
Warehouse
Building Size
202,654 SF
Lot Size
79.26 AC
Year Built/Renovated
1964/2022
Drive In Bays
3
Dock Doors
6
Zoning
M-2 - Industrial
4500 Leeds Ave - 1st Floor
Size
202,654 SF
Term
Negotiable
Rental Rate
Upon Request
Upon Request
Upon Request
Upon Request
Space Use
Industrial
Build-Out
Full Build-Out
Available
Now
World Trade Center Charleston
4500 Leeds Ave - World Trade Center- East & West
1,754 - 73,992 SF
|
Multiple Rental Rates
Multiple Rental Rates
Multiple Rental Rates
Multiple Rental Rates
Multiple Rental Rates
Multiple Rental Rates
Building Type/Class
Industrial/A
Building Subtype
Manufacturing
Building Size
540,516 SF
Lot Size
79.26 AC
Year Built/Renovated
1964/2020
Construction
Reinforced Concrete
Clear Height
24’
Column Spacing
24’ x 50’
Drive In Bays
22
Dock Doors
30
Levelers
30
Sprinkler System
Wet
Power Supply
Phase: 3
Zoning
M-2 - Heavy Industrial
- Space
- Size
- Term
- Rental Rate
- Space Use
- Build-Out
- Available
- Rate includes utilities, building services and property expenses
- Mostly Open Floor Plan Layout
- Natural Light
- Fully Built-Out as Standard Office
- Space is in Excellent Condition
- Space is in Excellent Condition
- Rate includes utilities, building services and property expenses
- Mostly Open Floor Plan Layout
- Fully Built-Out as Research and Development Space
- Natural Light
- Rate includes utilities, building services and property expenses
- Mostly Open Floor Plan Layout
- Natural Light
- Fully Built-Out as Standard Office
- Space is in Excellent Condition
- Rate includes utilities, building services and property expenses
- Mostly Open Floor Plan Layout
- Natural Light
- Fully Built-Out as Standard Office
- Space is in Excellent Condition
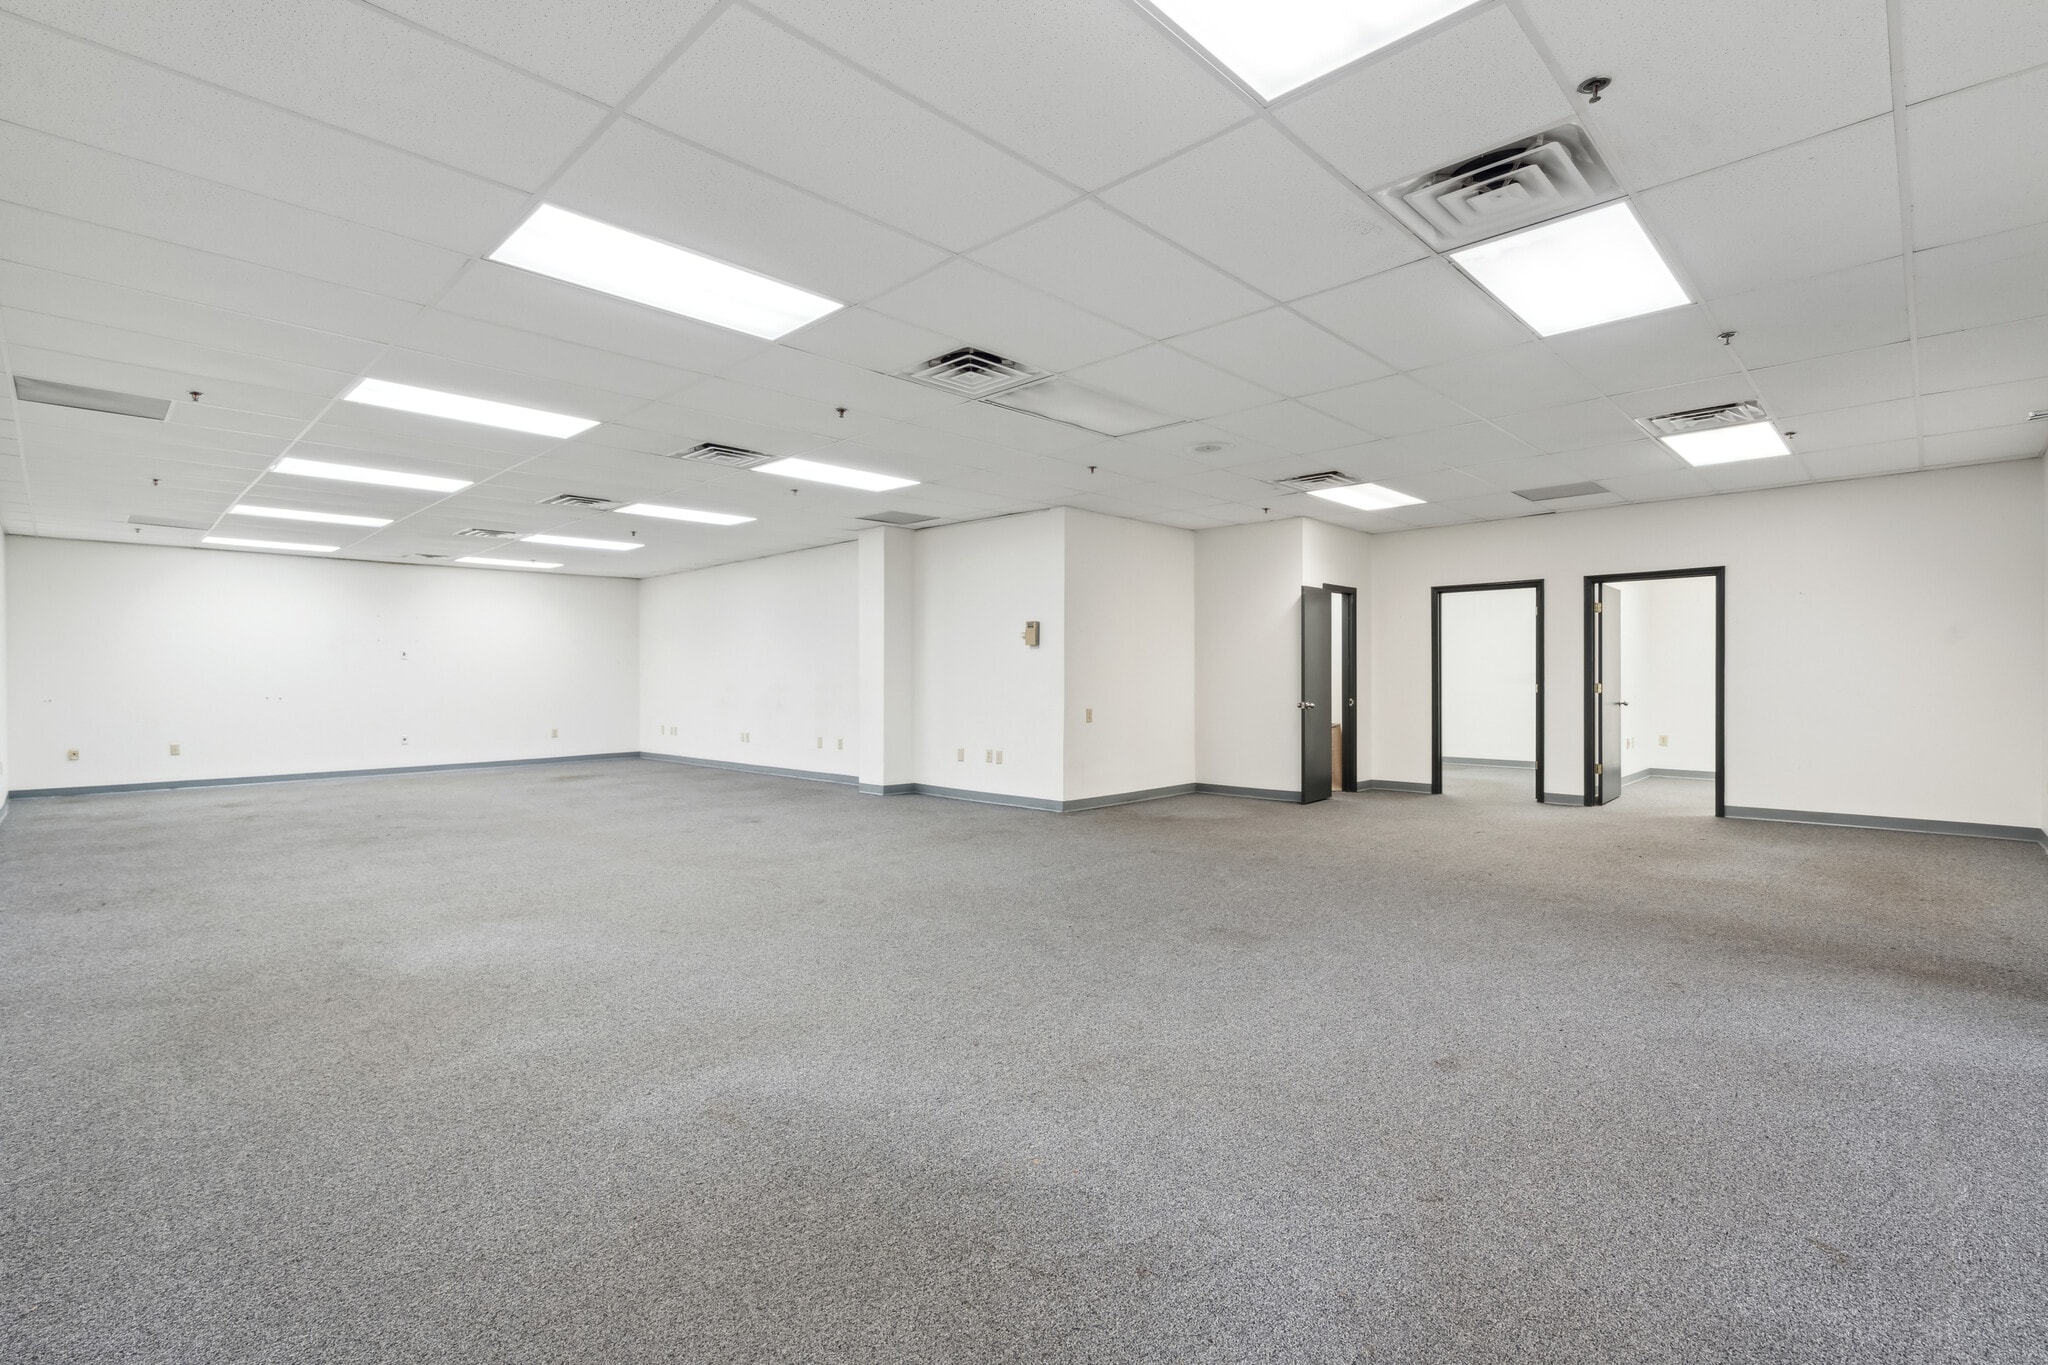

- Rate includes utilities, building services and property expenses
- Rate includes utilities, building services and property expenses
- Natural Light
| Space | Size | Term | Rental Rate | Space Use | Build-Out | Available |
| 1st Floor, Ste 102 W | 2,500 SF | Negotiable | $33.09 CAD/SF/YR $2.76 CAD/SF/MO $82,736 CAD/YR $6,895 CAD/MO | Office | Full Build-Out | Now |
| 1st Floor - 131F | 25,000 SF | Negotiable | Upon Request Upon Request Upon Request Upon Request | Industrial | Full Build-Out | Now |
| 2nd Floor, Ste 202E | 7,667-26,163 SF | Negotiable | $27.58 CAD/SF/YR $2.30 CAD/SF/MO $721,544 CAD/YR $60,129 CAD/MO | Office | Full Build-Out | Now |
| 2nd Floor, Ste 215W | 2,000 SF | Negotiable | $24.82 CAD/SF/YR $2.07 CAD/SF/MO $49,642 CAD/YR $4,137 CAD/MO | Office | Full Build-Out | Now |
| 2nd Floor, Ste 221W | 2,500-9,400 SF | Negotiable | $24.82 CAD/SF/YR $2.07 CAD/SF/MO $233,317 CAD/YR $19,443 CAD/MO | Office | Full Build-Out | Now |
| 2nd Floor, Ste 241 W | 1,780 SF | Negotiable | $24.82 CAD/SF/YR $2.07 CAD/SF/MO $44,181 CAD/YR $3,682 CAD/MO | Office | Full Build-Out | Now |
| 2nd Floor, Ste 257W | 1,754 SF | Negotiable | Upon Request Upon Request Upon Request Upon Request | Office | - | Now |
| 2nd Floor, Ste 265W | 5,395 SF | Negotiable | $24.82 CAD/SF/YR $2.07 CAD/SF/MO $133,909 CAD/YR $11,159 CAD/MO | Office | Shell Space | Now |
World Trade Center Charleston
4500 Leeds Ave - World Trade Center- East & West
1,754 - 73,992 SF
|
Multiple Rental Rates
Multiple Rental Rates
Multiple Rental Rates
Multiple Rental Rates
Multiple Rental Rates
Multiple Rental Rates
Building Type/Class
Industrial/A
Building Subtype
Manufacturing
Building Size
540,516 SF
Lot Size
79.26 AC
Year Built/Renovated
1964/2020
Construction
Reinforced Concrete
Clear Height
24’
Column Spacing
24’ x 50’
Drive In Bays
22
Dock Doors
30
Levelers
30
Sprinkler System
Wet
Power Supply
Phase: 3
Zoning
M-2 - Heavy Industrial
4500 Leeds Ave - 1st Floor - Ste 102 W
Size
2,500 SF
Term
Negotiable
Rental Rate
$33.09 CAD/SF/YR
$2.76 CAD/SF/MO
$82,736 CAD/YR
$6,895 CAD/MO
Space Use
Office
Build-Out
Full Build-Out
Available
Now
4500 Leeds Ave - 1st Floor - 131F
Size
25,000 SF
Term
Negotiable
Rental Rate
Upon Request
Upon Request
Upon Request
Upon Request
Space Use
Industrial
Build-Out
Full Build-Out
Available
Now
4500 Leeds Ave - 2nd Floor - Ste 202E
Size
7,667-26,163 SF
Term
Negotiable
Rental Rate
$27.58 CAD/SF/YR
$2.30 CAD/SF/MO
$721,544 CAD/YR
$60,129 CAD/MO
Space Use
Office
Build-Out
Full Build-Out
Available
Now
4500 Leeds Ave - 2nd Floor - Ste 215W
Size
2,000 SF
Term
Negotiable
Rental Rate
$24.82 CAD/SF/YR
$2.07 CAD/SF/MO
$49,642 CAD/YR
$4,137 CAD/MO
Space Use
Office
Build-Out
Full Build-Out
Available
Now
4500 Leeds Ave - 2nd Floor - Ste 221W
Size
2,500-9,400 SF
Term
Negotiable
Rental Rate
$24.82 CAD/SF/YR
$2.07 CAD/SF/MO
$233,317 CAD/YR
$19,443 CAD/MO
Space Use
Office
Build-Out
Full Build-Out
Available
Now
4500 Leeds Ave - 2nd Floor - Ste 241 W
Size
1,780 SF
Term
Negotiable
Rental Rate
$24.82 CAD/SF/YR
$2.07 CAD/SF/MO
$44,181 CAD/YR
$3,682 CAD/MO
Space Use
Office
Build-Out
Full Build-Out
Available
Now
4500 Leeds Ave - 2nd Floor - Ste 257W
Size
1,754 SF
Term
Negotiable
Rental Rate
Upon Request
Upon Request
Upon Request
Upon Request
Space Use
Office
Build-Out
-
Available
Now
4500 Leeds Ave - 2nd Floor - Ste 265W
Size
5,395 SF
Term
Negotiable
Rental Rate
$24.82 CAD/SF/YR
$2.07 CAD/SF/MO
$133,909 CAD/YR
$11,159 CAD/MO
Space Use
Office
Build-Out
Shell Space
Available
Now
World Trade Center Charleston
4500 Leeds Ave - Building 20
12,813 SF
|
Upon Request
Upon Request
Upon Request
Upon Request
Upon Request
Upon Request
Building Type/Class
Industrial/B
Building Size
12,813 SF
Lot Size
79.26 AC
Year Built
1975
Drive In Bays
2
Dock Doors
2
Zoning
ID
- Space
- Size
- Term
- Rental Rate
- Space Use
- Build-Out
- Available
- Natural Light
| Space | Size | Term | Rental Rate | Space Use | Build-Out | Available |
| 1st Floor - Bldg 20 | 12,813 SF | Negotiable | Upon Request Upon Request Upon Request Upon Request | Industrial | Full Build-Out | Now |
World Trade Center Charleston
4500 Leeds Ave - Building 20
12,813 SF
|
Upon Request
Upon Request
Upon Request
Upon Request
Upon Request
Upon Request
Building Type/Class
Industrial/B
Building Size
12,813 SF
Lot Size
79.26 AC
Year Built
1975
Drive In Bays
2
Dock Doors
2
Zoning
ID
4500 Leeds Ave - 1st Floor - Bldg 20
Size
12,813 SF
Term
Negotiable
Rental Rate
Upon Request
Upon Request
Upon Request
Upon Request
Space Use
Industrial
Build-Out
Full Build-Out
Available
Now
4500 Leeds Ave - 1st Floor
| Size | 12,029 SF |
| Term | Negotiable |
| Rental Rate | Upon Request |
| Space Use | Industrial |
| Build-Out | Full Build-Out |
| Available | Now |
- Natural Light
4500 Leeds Ave - 1st Floor
| Size | 202,654 SF |
| Term | Negotiable |
| Rental Rate | Upon Request |
| Space Use | Industrial |
| Build-Out | Full Build-Out |
| Available | Now |
- Natural Light
4500 Leeds Ave - 1st Floor - Ste 102 W
| Size | 2,500 SF |
| Term | Negotiable |
| Rental Rate | $33.09 CAD/SF/YR |
| Space Use | Office |
| Build-Out | Full Build-Out |
| Available | Now |
- Rate includes utilities, building services and property expenses
- Fully Built-Out as Standard Office
- Mostly Open Floor Plan Layout
- Space is in Excellent Condition
- Natural Light
4500 Leeds Ave - 1st Floor - 131F
| Size | 25,000 SF |
| Term | Negotiable |
| Rental Rate | Upon Request |
| Space Use | Industrial |
| Build-Out | Full Build-Out |
| Available | Now |
- Space is in Excellent Condition
4500 Leeds Ave - 2nd Floor - Ste 202E
| Size | 7,667-26,163 SF |
| Term | Negotiable |
| Rental Rate | $27.58 CAD/SF/YR |
| Space Use | Office |
| Build-Out | Full Build-Out |
| Available | Now |
- Rate includes utilities, building services and property expenses
- Fully Built-Out as Research and Development Space
- Mostly Open Floor Plan Layout
- Natural Light
4500 Leeds Ave - 2nd Floor - Ste 215W
| Size | 2,000 SF |
| Term | Negotiable |
| Rental Rate | $24.82 CAD/SF/YR |
| Space Use | Office |
| Build-Out | Full Build-Out |
| Available | Now |
- Rate includes utilities, building services and property expenses
- Fully Built-Out as Standard Office
- Mostly Open Floor Plan Layout
- Space is in Excellent Condition
- Natural Light
4500 Leeds Ave - 2nd Floor - Ste 221W
| Size | 2,500-9,400 SF |
| Term | Negotiable |
| Rental Rate | $24.82 CAD/SF/YR |
| Space Use | Office |
| Build-Out | Full Build-Out |
| Available | Now |
- Rate includes utilities, building services and property expenses
- Fully Built-Out as Standard Office
- Mostly Open Floor Plan Layout
- Space is in Excellent Condition
- Natural Light
1 of 2
Videos
Matterport 3D Exterior
Matterport 3D Tour
Photos
Street View
Street
Map
4500 Leeds Ave - 2nd Floor - Ste 241 W
| Size | 1,780 SF |
| Term | Negotiable |
| Rental Rate | $24.82 CAD/SF/YR |
| Space Use | Office |
| Build-Out | Full Build-Out |
| Available | Now |
- Rate includes utilities, building services and property expenses
4500 Leeds Ave - 2nd Floor - Ste 257W
| Size | 1,754 SF |
| Term | Negotiable |
| Rental Rate | Upon Request |
| Space Use | Office |
| Build-Out | - |
| Available | Now |
4500 Leeds Ave - 2nd Floor - Ste 265W
| Size | 5,395 SF |
| Term | Negotiable |
| Rental Rate | $24.82 CAD/SF/YR |
| Space Use | Office |
| Build-Out | Shell Space |
| Available | Now |
- Rate includes utilities, building services and property expenses
- Natural Light
4500 Leeds Ave - 1st Floor - Bldg 20
| Size | 12,813 SF |
| Term | Negotiable |
| Rental Rate | Upon Request |
| Space Use | Industrial |
| Build-Out | Full Build-Out |
| Available | Now |
- Natural Light
Park Overview
World Trade Center® Charleston (WTCC) is a long standing Multi Tenant Manufacturing Facility, accommodating a dynamic network of users and industries ranging from Light, Heavy, and High Tech Manufacturing, to Assembly, R&D, warehouse, logistics, and those with basic office needs. The site consists of multiple buildings totaling 1,036,031 sf on approximately 80 acres in the heart of the Charleston metro.


Somewhat walkable
30/100
Exceptionally drivable
100/100
Fairly bikeable
50/100
Contacts
-
 Ryan Young
 -
 Drew Scharf
 -
 Nick Tanana
 -
 Brady Dashiell
 -
 Eric Ridlehoover
 -
Cushman & Wakefield
1 of 84
Videos
Matterport 3D Exterior
Matterport 3D Tour
Photos
Street View
Street
Map


Presented by
World Trade Center Charleston | North Charleston, SC 29405
Already a member? Log In
Hmm, there seems to have been an error sending your message. Please try again.
Thanks! Your message was sent.