Log In/Sign Up
Your email has been sent.

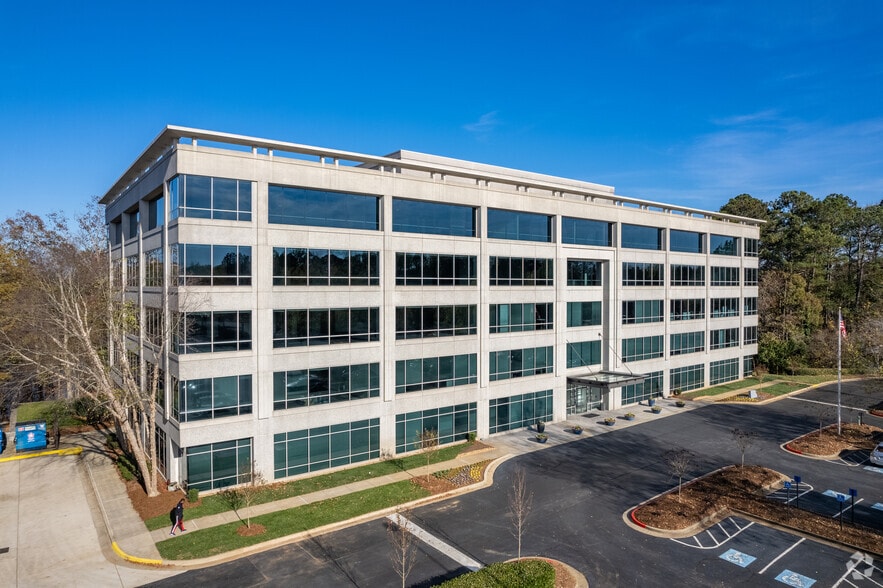
4501 North Point Pky 3,076 - 62,127 SF of Office Space Available in Alpharetta, GA 30022
All Available Spaces(4)
Display Rental Rate as
- Space
- Size
- Term
- Rental Rate
- Space Use
- Build-Out
- Available
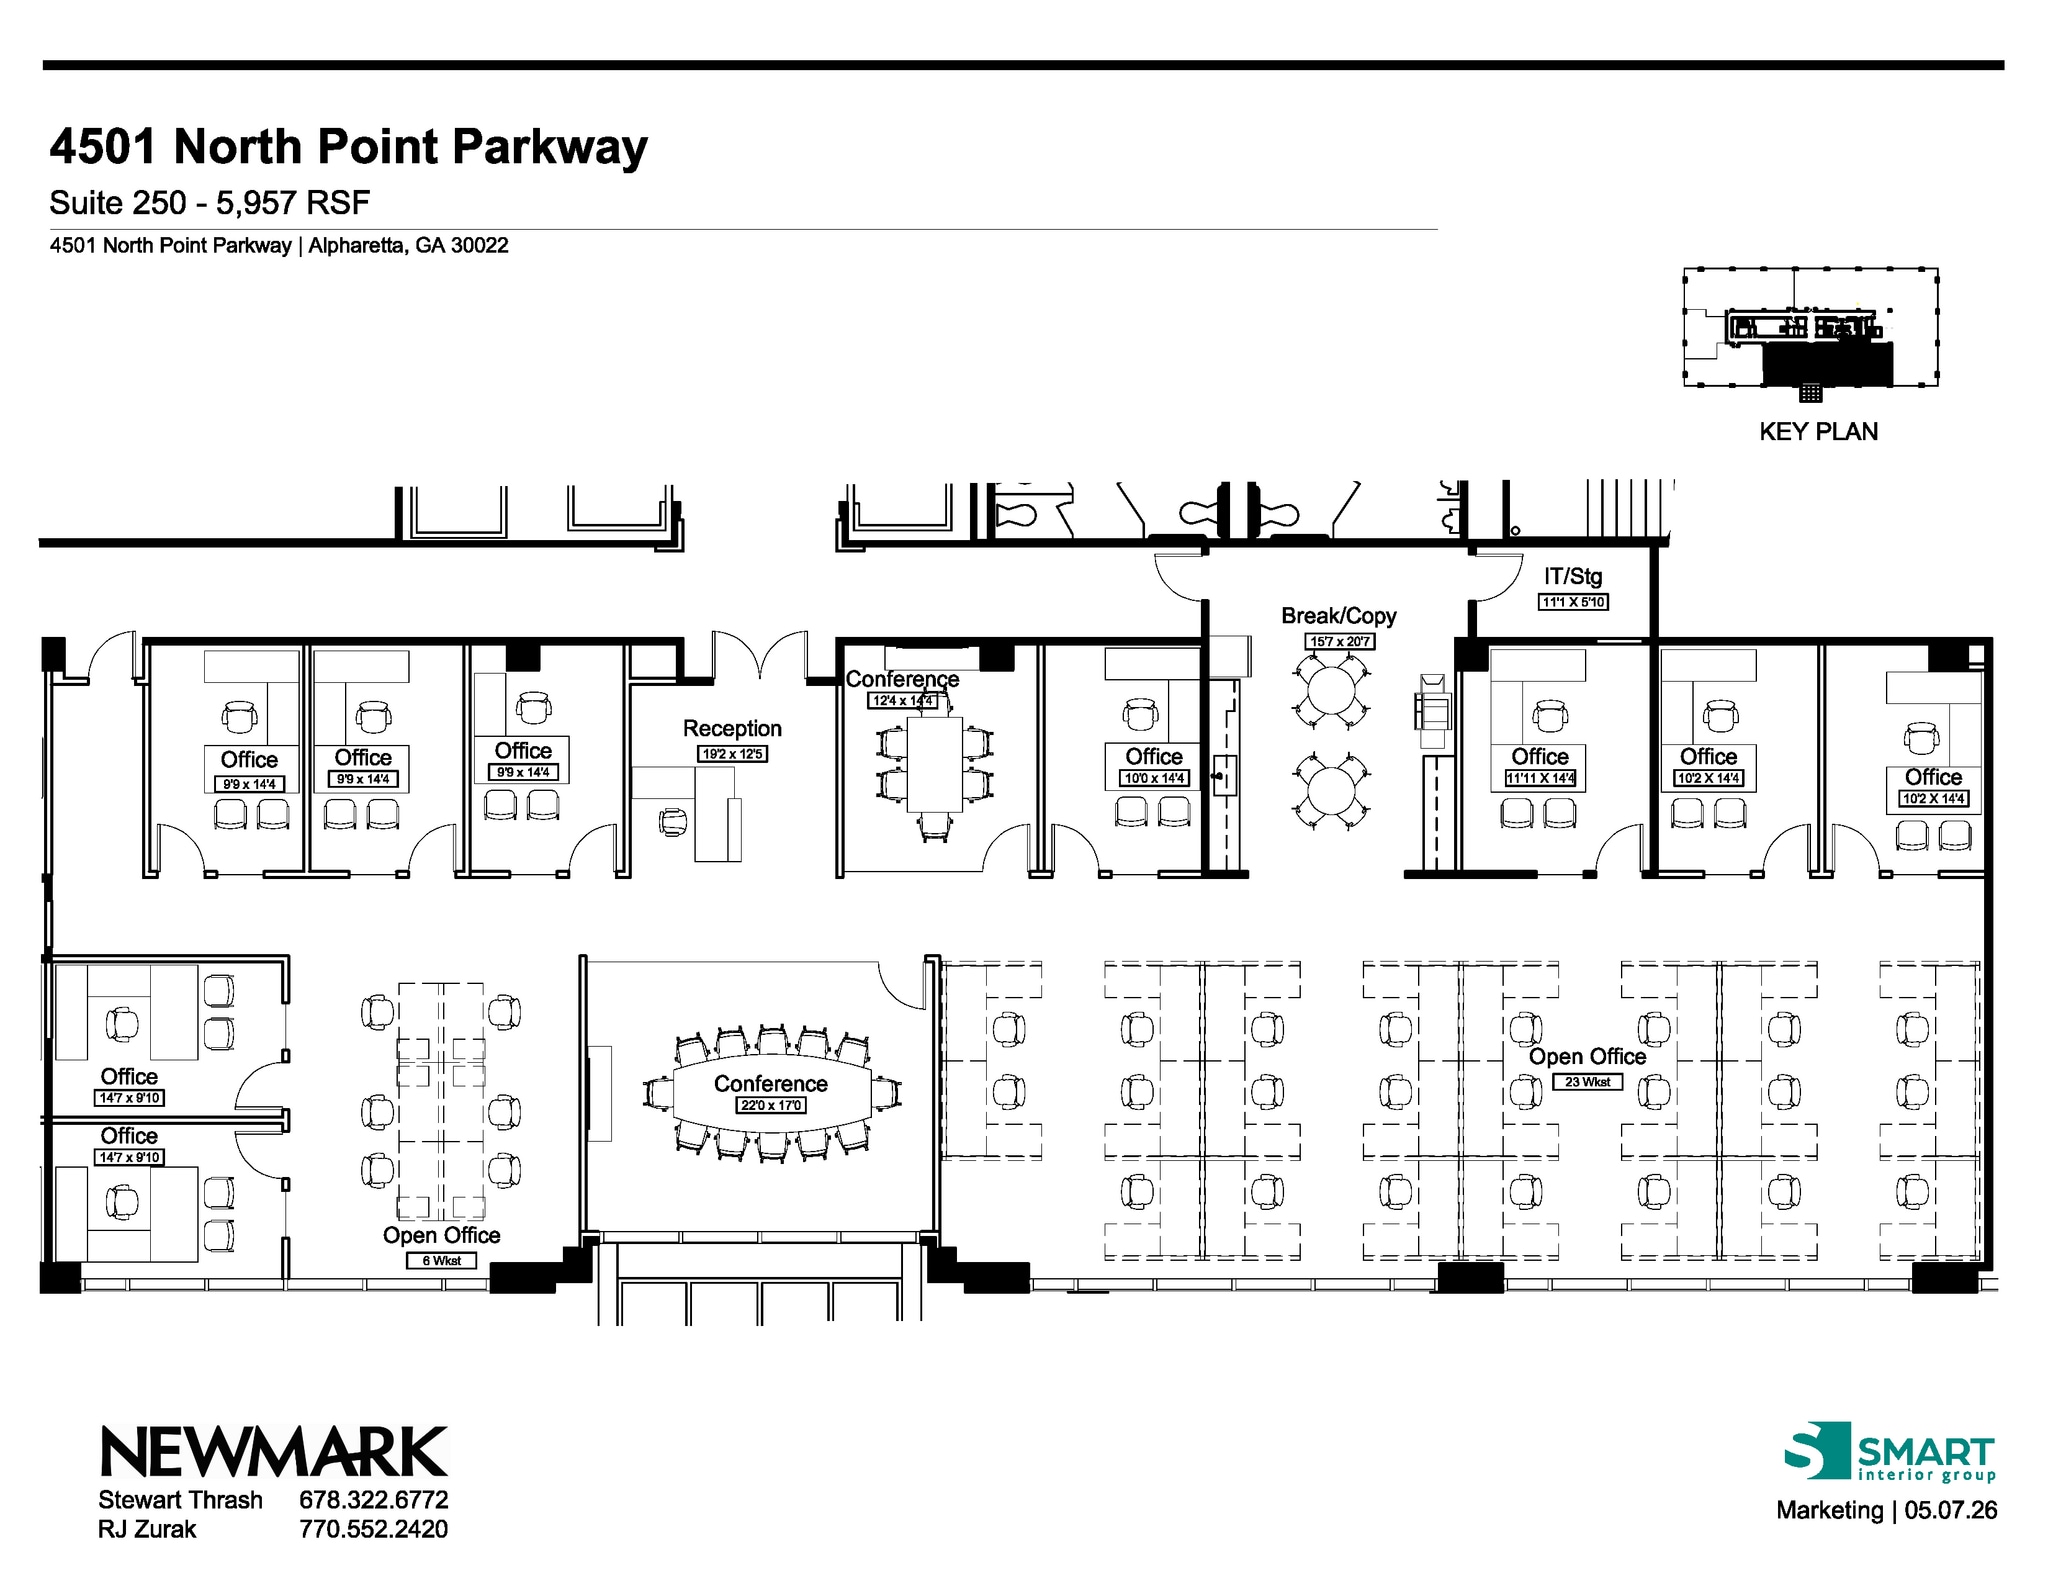
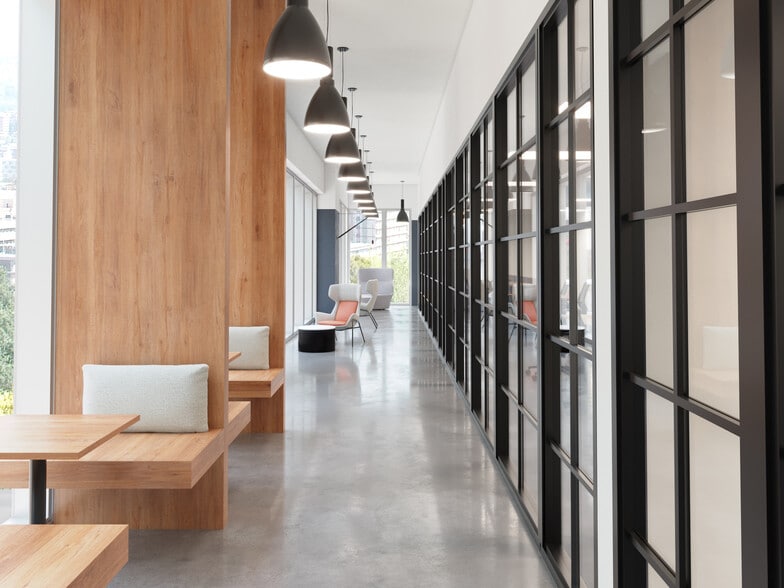
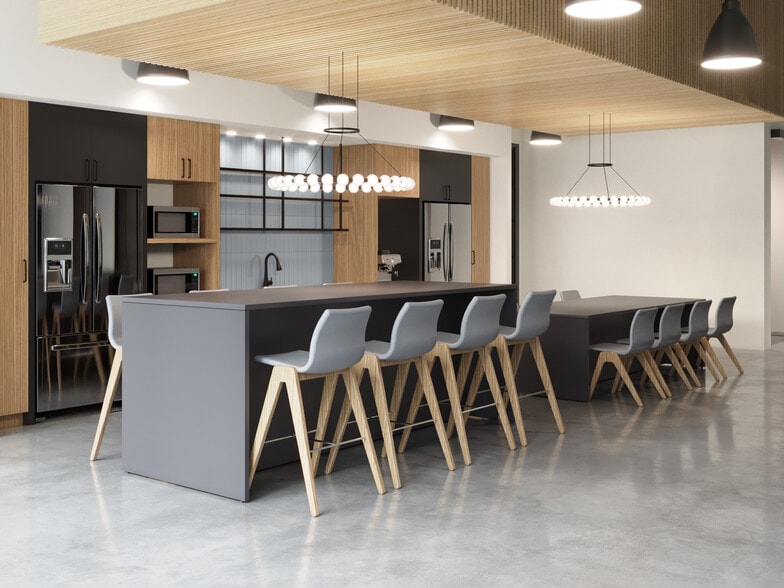
Spec suite delivering Q4 2026
- Rate includes utilities, building services and property expenses
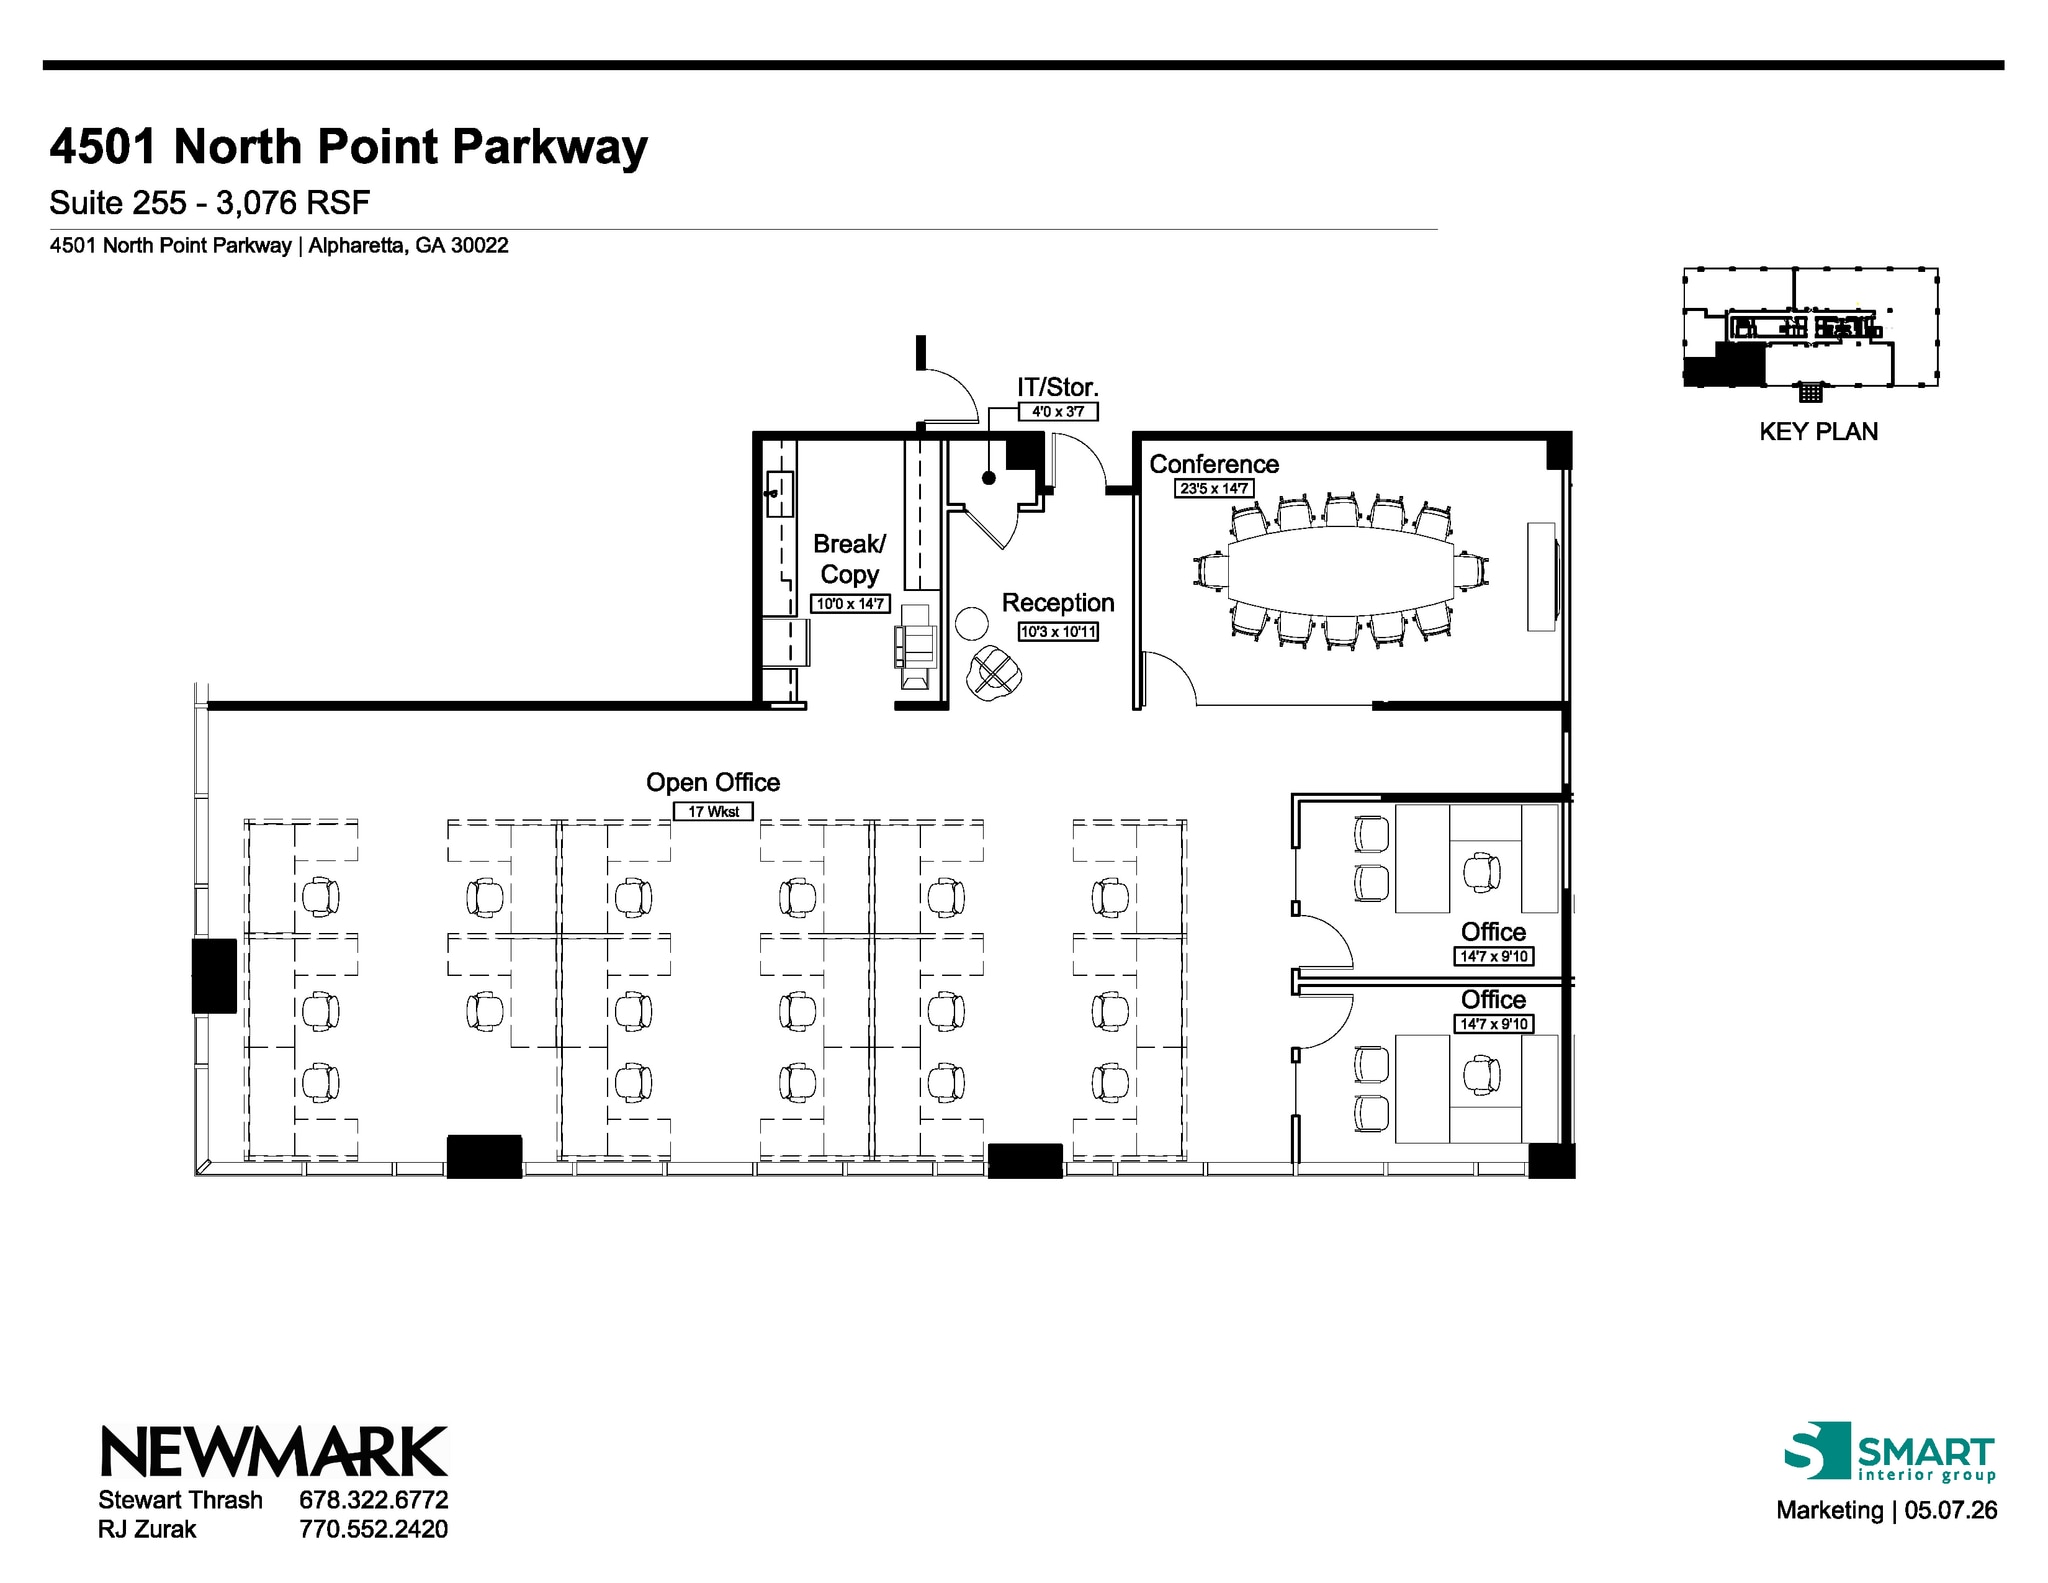
Spec suite delivering Q4 2026
- Rate includes utilities, building services and property expenses

- Rate includes utilities, building services and property expenses
- Mostly Open Floor Plan Layout
- Can be combined with additional space(s) for up to 53,094 SF of adjacent space
- Fully Built-Out as Standard Office
- Space is in Excellent Condition

- Rate includes utilities, building services and property expenses
- Mostly Open Floor Plan Layout
- Can be combined with additional space(s) for up to 53,094 SF of adjacent space
- Fully Built-Out as Standard Office
- Space is in Excellent Condition
| Space | Size | Term | Rental Rate | Space Use | Build-Out | Available |
| 2nd Floor, Ste 250 | 5,957 SF | Negotiable | $35.20 CAD/SF/YR $2.93 CAD/SF/MO $209,683 CAD/YR $17,474 CAD/MO | Office | Spec Suite | 2026-10-01 |
| 2nd Floor, Ste 255 | 3,076 SF | Negotiable | $35.20 CAD/SF/YR $2.93 CAD/SF/MO $108,273 CAD/YR $9,023 CAD/MO | Office | Spec Suite | 2026-10-01 |
| 4th Floor, Ste 400 | 26,938 SF | Negotiable | $35.20 CAD/SF/YR $2.93 CAD/SF/MO $948,202 CAD/YR $79,017 CAD/MO | Office | Full Build-Out | Now |
| 5th Floor, Ste 500 | 26,156 SF | Negotiable | $35.20 CAD/SF/YR $2.93 CAD/SF/MO $920,676 CAD/YR $76,723 CAD/MO | Office | Full Build-Out | Now |
2nd Floor, Ste 250
| Size |
| 5,957 SF |
| Term |
| Negotiable |
| Rental Rate |
| $35.20 CAD/SF/YR $2.93 CAD/SF/MO $209,683 CAD/YR $17,474 CAD/MO |
| Space Use |
| Office |
| Build-Out |
| Spec Suite |
| Available |
| 2026-10-01 |
2nd Floor, Ste 255
| Size |
| 3,076 SF |
| Term |
| Negotiable |
| Rental Rate |
| $35.20 CAD/SF/YR $2.93 CAD/SF/MO $108,273 CAD/YR $9,023 CAD/MO |
| Space Use |
| Office |
| Build-Out |
| Spec Suite |
| Available |
| 2026-10-01 |
4th Floor, Ste 400
| Size |
| 26,938 SF |
| Term |
| Negotiable |
| Rental Rate |
| $35.20 CAD/SF/YR $2.93 CAD/SF/MO $948,202 CAD/YR $79,017 CAD/MO |
| Space Use |
| Office |
| Build-Out |
| Full Build-Out |
| Available |
| Now |
5th Floor, Ste 500
| Size |
| 26,156 SF |
| Term |
| Negotiable |
| Rental Rate |
| $35.20 CAD/SF/YR $2.93 CAD/SF/MO $920,676 CAD/YR $76,723 CAD/MO |
| Space Use |
| Office |
| Build-Out |
| Full Build-Out |
| Available |
| Now |
1 of 1
Videos
Matterport 3D Exterior
Matterport 3D Tour
Photos
Street View
Street
Map
2nd Floor, Ste 250
| Size | 5,957 SF |
| Term | Negotiable |
| Rental Rate | $35.20 CAD/SF/YR |
| Space Use | Office |
| Build-Out | Spec Suite |
| Available | 2026-10-01 |
Spec suite delivering Q4 2026
- Rate includes utilities, building services and property expenses
1 of 1
Videos
Matterport 3D Exterior
Matterport 3D Tour
Photos
Street View
Street
Map
2nd Floor, Ste 255
| Size | 3,076 SF |
| Term | Negotiable |
| Rental Rate | $35.20 CAD/SF/YR |
| Space Use | Office |
| Build-Out | Spec Suite |
| Available | 2026-10-01 |
Spec suite delivering Q4 2026
- Rate includes utilities, building services and property expenses
1 of 1
Videos
Matterport 3D Exterior
Matterport 3D Tour
Photos
Street View
Street
Map
4th Floor, Ste 400
| Size | 26,938 SF |
| Term | Negotiable |
| Rental Rate | $35.20 CAD/SF/YR |
| Space Use | Office |
| Build-Out | Full Build-Out |
| Available | Now |
- Rate includes utilities, building services and property expenses
- Fully Built-Out as Standard Office
- Mostly Open Floor Plan Layout
- Space is in Excellent Condition
- Can be combined with additional space(s) for up to 53,094 SF of adjacent space
1 of 1
Videos
Matterport 3D Exterior
Matterport 3D Tour
Photos
Street View
Street
Map
5th Floor, Ste 500
| Size | 26,156 SF |
| Term | Negotiable |
| Rental Rate | $35.20 CAD/SF/YR |
| Space Use | Office |
| Build-Out | Full Build-Out |
| Available | Now |
- Rate includes utilities, building services and property expenses
- Fully Built-Out as Standard Office
- Mostly Open Floor Plan Layout
- Space is in Excellent Condition
- Can be combined with additional space(s) for up to 53,094 SF of adjacent space
Property Overview
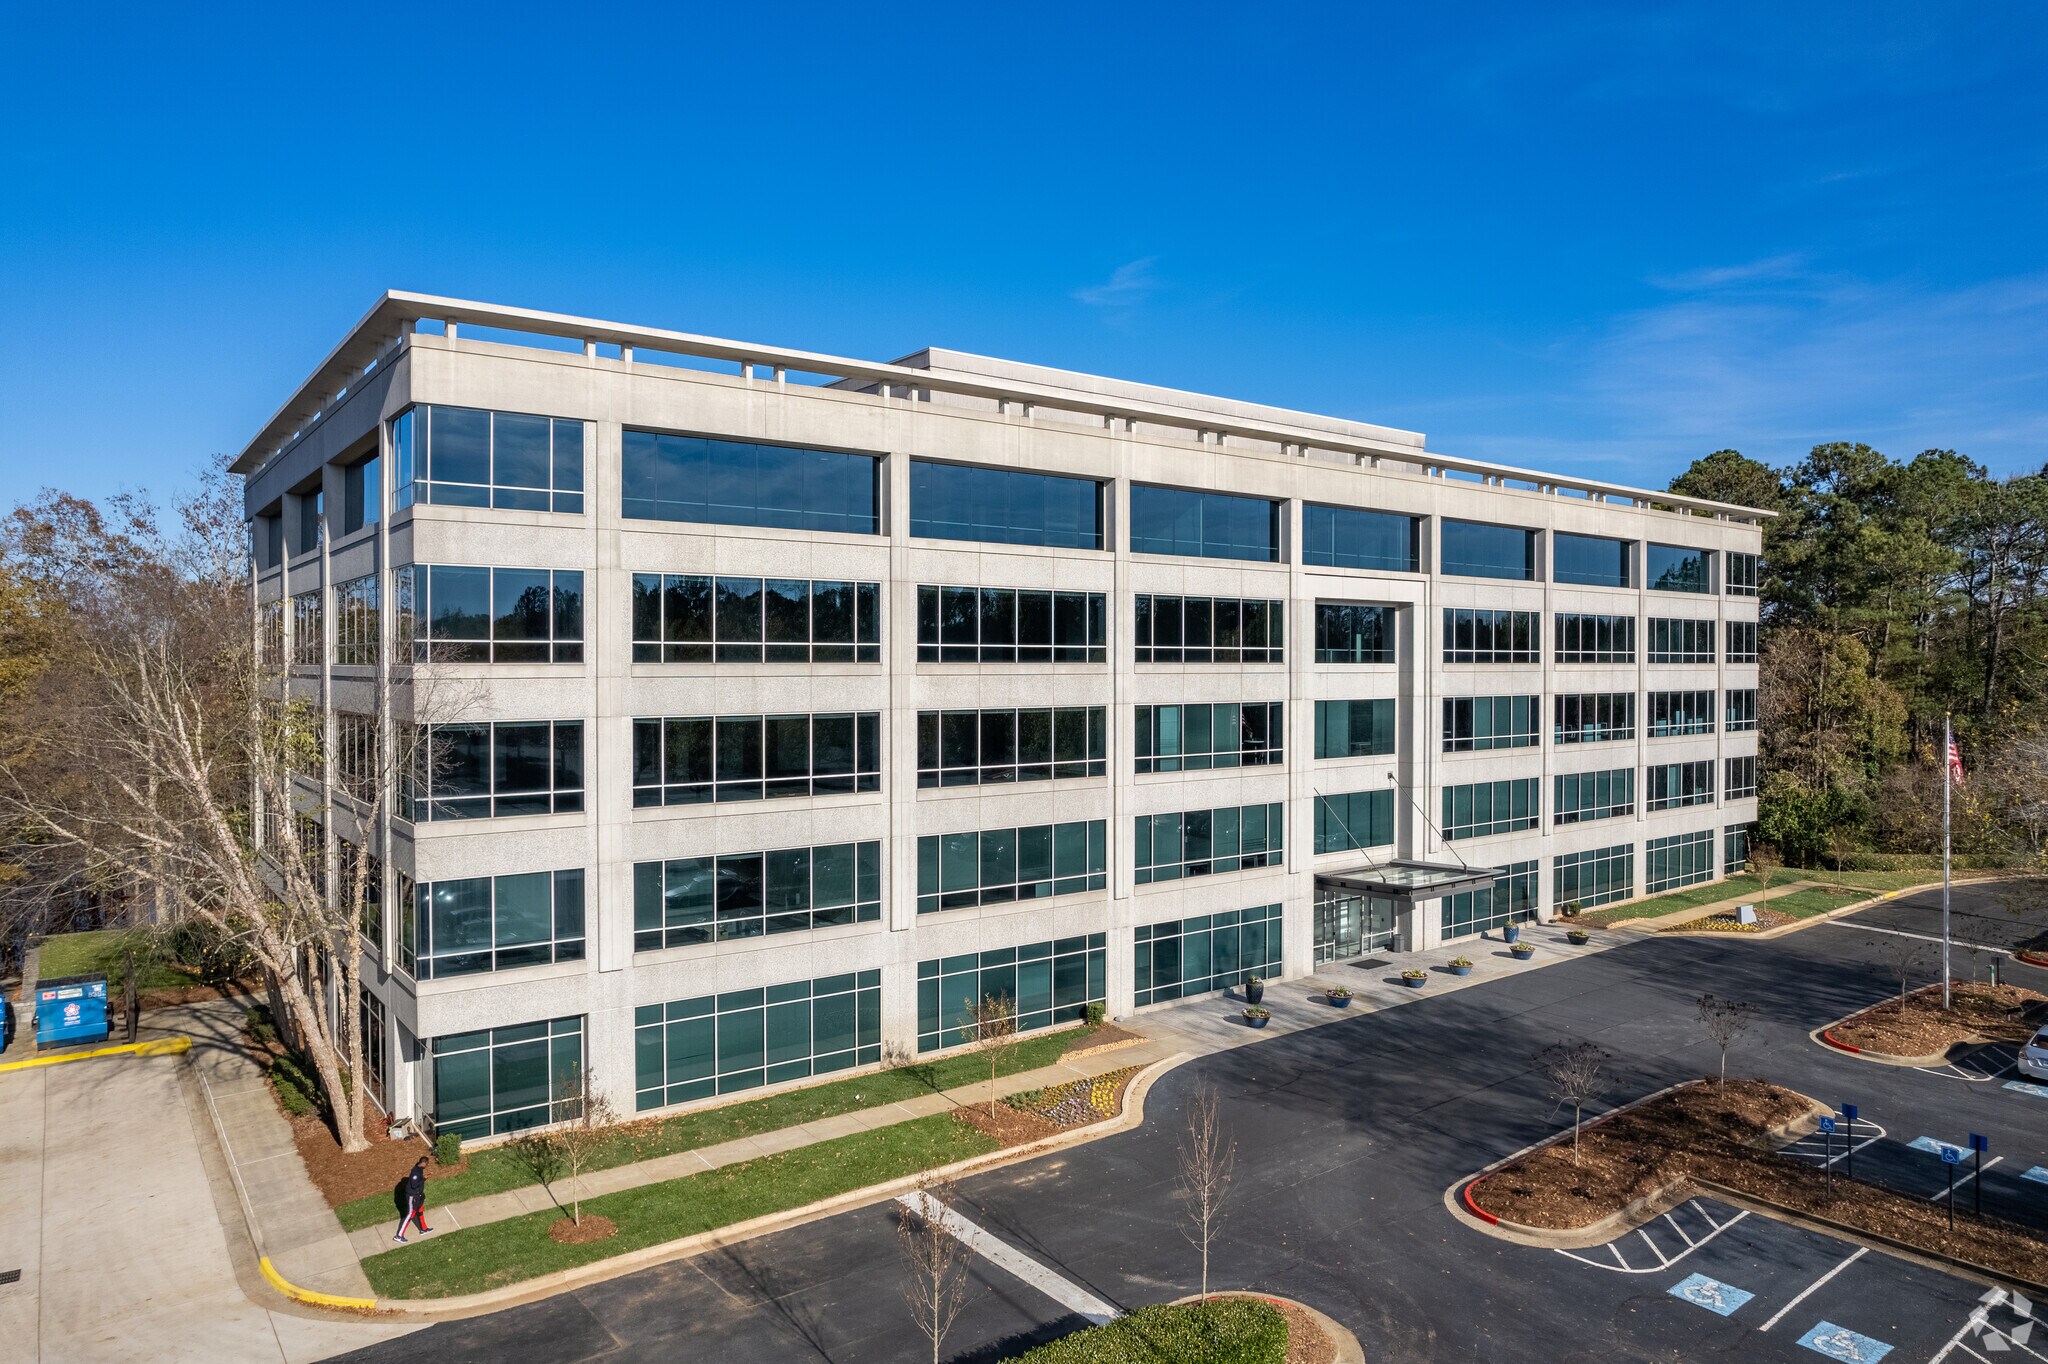
Class A Office Space near North Point Mall Near GA 400
- Banking
- Bus Line
- Fitness Center
- Restaurant
- Signage
Property Facts
Building Type
Office
Year Built
1997
Building Height
5 Stories
Building Size
140,380 SF
Building Class
A
Typical Floor Size
26,075 SF
Unfinished Ceiling Height
13’
Parking
468 Surface Parking Spaces


Fairly walkable
50/100
Exceptionally drivable
90/100
Limited public transit
30/100
Moderately bikeable
70/100


1 of 11
Videos
Matterport 3D Exterior
Matterport 3D Tour
Photos
Street View
Street
Map

Presented by
4501 North Point Pky
Already a member? Log In
Hmm, there seems to have been an error sending your message. Please try again.
Thanks! Your message was sent.