Your email has been sent.

Bldg 3 4502 Old Winter Garden Rd 3,000 SF of Industrial Space Available in Orlando, FL 32811
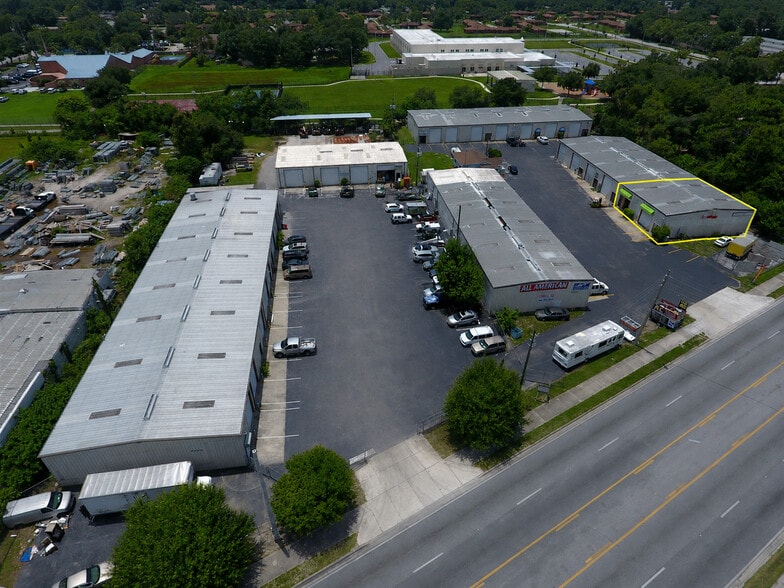
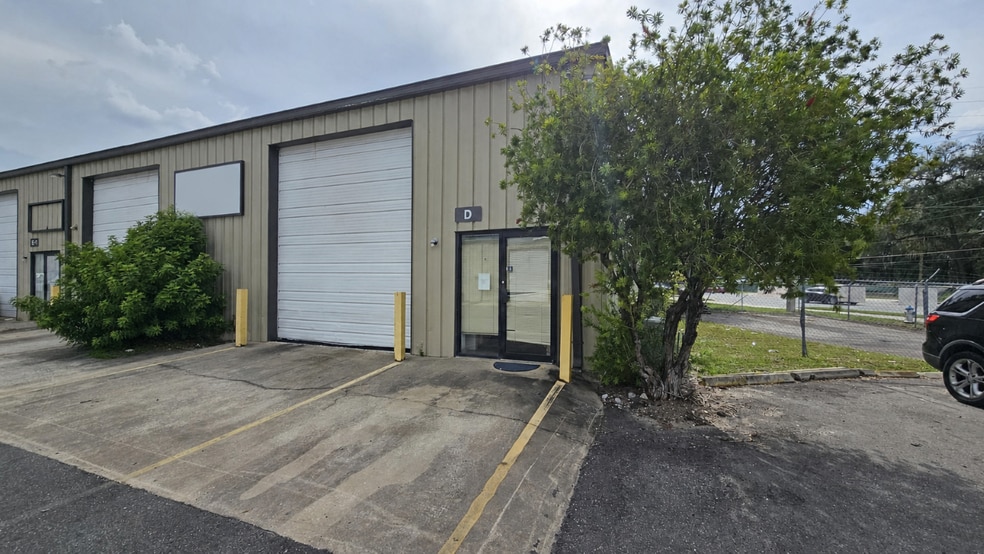
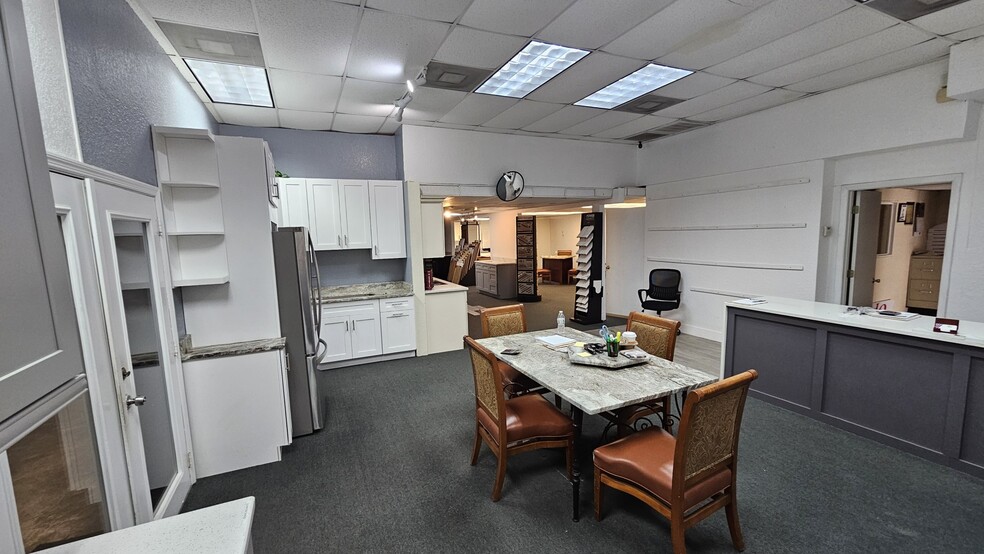
Highlights
- High-visibility Old Winter Garden Road location
- Flexible showroom, office and warehouse property
- Convenient access to I-4, SR 408 and Florida’s Turnpike
Features
All Available Space(1)
Display Rental Rate as
- Space
- Size
- Term
- Rental Rate
- Space Use
- Build-Out
- Available
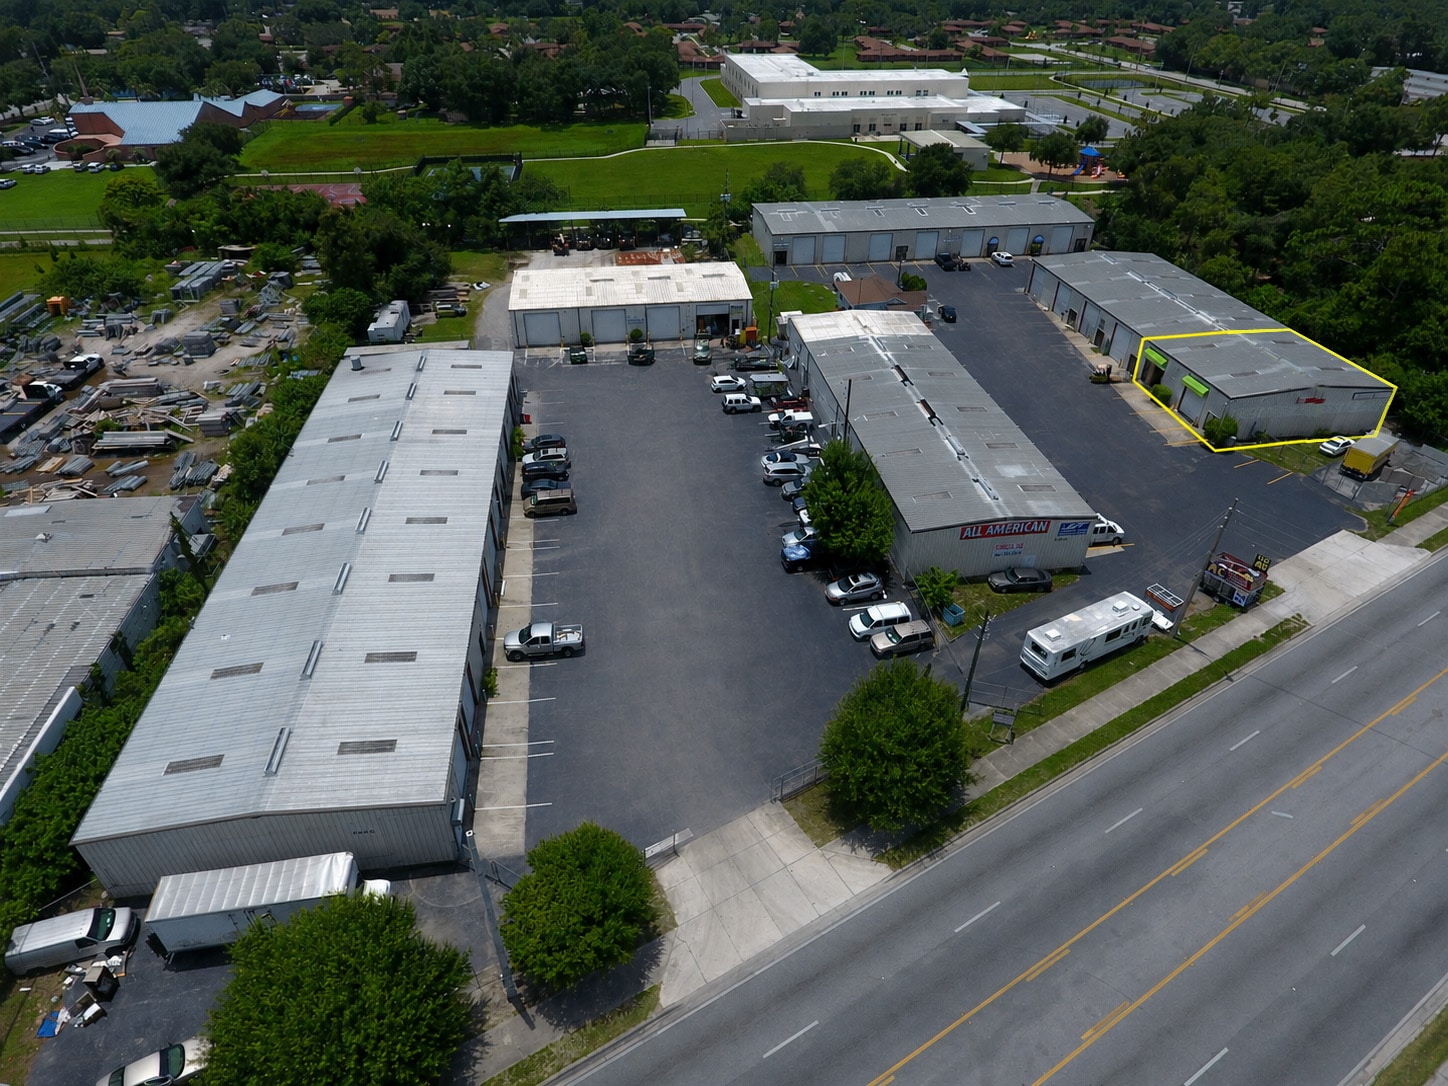


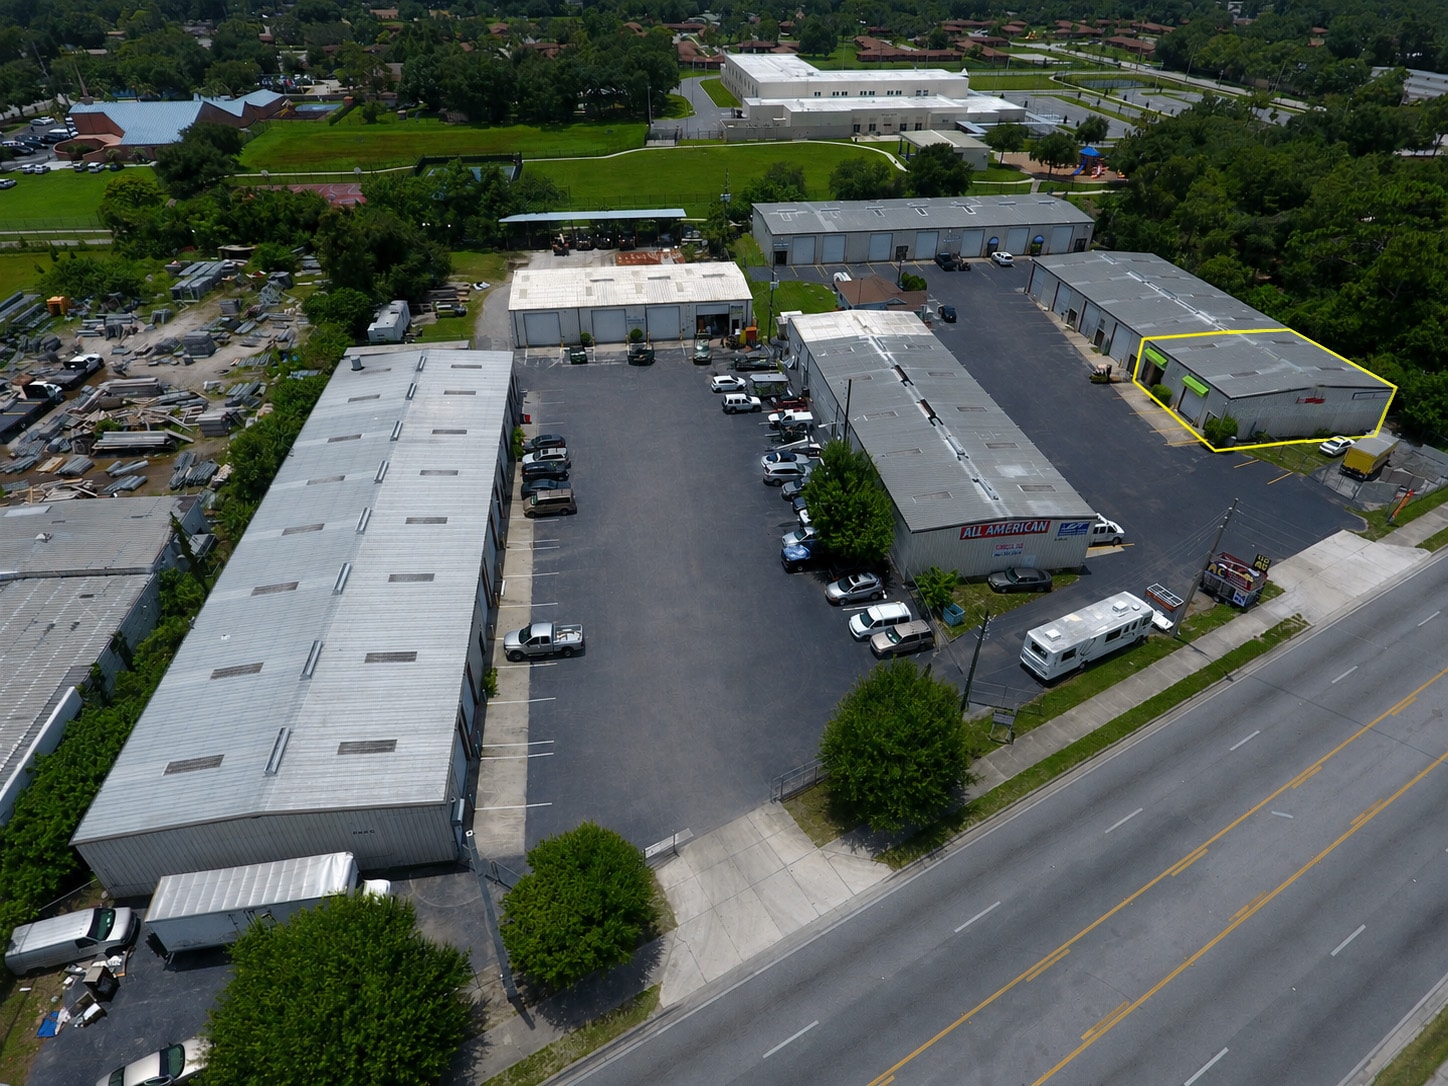
Immediately available, Suite D offers approximately 3,000 SF of flexible showroom, office and warehouse space. This highly visible end unit sits along busy Old Winter Garden Road and offers strong road presence, available suite-front signage and identification on the property’s monument directory. I-4, State Road 408 and Florida’s Turnpike are all conveniently accessible. The air-conditioned and heated showroom/office area includes a reception counter, partitioned offices, natural light, a private restroom and a kitchenette/break area. A partial second-level area provides additional usable space. The warehouse offers grade-level roll-up access and three-phase power available. Parking is directly in front of the unit. An optional exclusive-use, fully paved and secured fenced yard provides room for vehicles and equipment. Rate: $22/SF modified gross without the yard or $23/SF with the yard. Three-year minimum preferred term. No vehicle sales, vehicle repair or similarly intensive uses. All uses are subject to ownership approval.
- Listed rate may not include certain utilities, building services and property expenses
- 1 Drive Bay
- Partitioned Offices
- Private Restrooms
- Natural Light
- Road-visible end unit with suite/monument signage
- 14' roll-up door; 18' core above drop ceiling
- Optional paved and secured fenced yard
- Includes 1,500 SF of dedicated office space
- Central Air and Heating
- Reception Area
- Drop Ceilings
- Yard
- 3,000 SF showroom, office and warehouse
- Three-phase power available
- Heated/AC showroom, reception and kitchenette
| Space | Size | Term | Rental Rate | Space Use | Build-Out | Available |
| 1st Floor - Suite D | 3,000 SF | Negotiable | $30.47 CAD/SF/YR $2.54 CAD/SF/MO $91,424 CAD/YR $7,619 CAD/MO | Industrial | Full Build-Out | Now |
1st Floor - Suite D
| Size |
| 3,000 SF |
| Term |
| Negotiable |
| Rental Rate |
| $30.47 CAD/SF/YR $2.54 CAD/SF/MO $91,424 CAD/YR $7,619 CAD/MO |
| Space Use |
| Industrial |
| Build-Out |
| Full Build-Out |
| Available |
| Now |
1st Floor - Suite D
| Size | 3,000 SF |
| Term | Negotiable |
| Rental Rate | $30.47 CAD/SF/YR |
| Space Use | Industrial |
| Build-Out | Full Build-Out |
| Available | Now |
Immediately available, Suite D offers approximately 3,000 SF of flexible showroom, office and warehouse space. This highly visible end unit sits along busy Old Winter Garden Road and offers strong road presence, available suite-front signage and identification on the property’s monument directory. I-4, State Road 408 and Florida’s Turnpike are all conveniently accessible. The air-conditioned and heated showroom/office area includes a reception counter, partitioned offices, natural light, a private restroom and a kitchenette/break area. A partial second-level area provides additional usable space. The warehouse offers grade-level roll-up access and three-phase power available. Parking is directly in front of the unit. An optional exclusive-use, fully paved and secured fenced yard provides room for vehicles and equipment. Rate: $22/SF modified gross without the yard or $23/SF with the yard. Three-year minimum preferred term. No vehicle sales, vehicle repair or similarly intensive uses. All uses are subject to ownership approval.
- Listed rate may not include certain utilities, building services and property expenses
- Includes 1,500 SF of dedicated office space
- 1 Drive Bay
- Central Air and Heating
- Partitioned Offices
- Reception Area
- Private Restrooms
- Drop Ceilings
- Natural Light
- Yard
- Road-visible end unit with suite/monument signage
- 3,000 SF showroom, office and warehouse
- 14' roll-up door; 18' core above drop ceiling
- Three-phase power available
- Optional paved and secured fenced yard
- Heated/AC showroom, reception and kitchenette
Property Overview
This 9,000-SF multi-tenant industrial property offers excellent visibility along Old Winter Garden Road with convenient access to I-4, State Road 408 and Florida’s Turnpike. The metal building provides grade-level access, front parking, monument-directory identification and flexible showroom, office and warehouse configurations. Available Suite D is a prominent approximately 3,000-SF end unit featuring an air-conditioned and heated showroom/office area, reception counter, partitioned offices, private restroom, kitchenette/break area and partial second-level space. The warehouse includes a 14-foot grade-level roll-up door and three-phase power available. An optional exclusive-use paved and secured fenced yard is also available.
Warehouse Facility Facts




Presented by
Bldg 3 | 4502 Old Winter Garden Rd
Hmm, there seems to have been an error sending your message. Please try again.
Thanks! Your message was sent.