Log In/Sign Up
Your email has been sent.

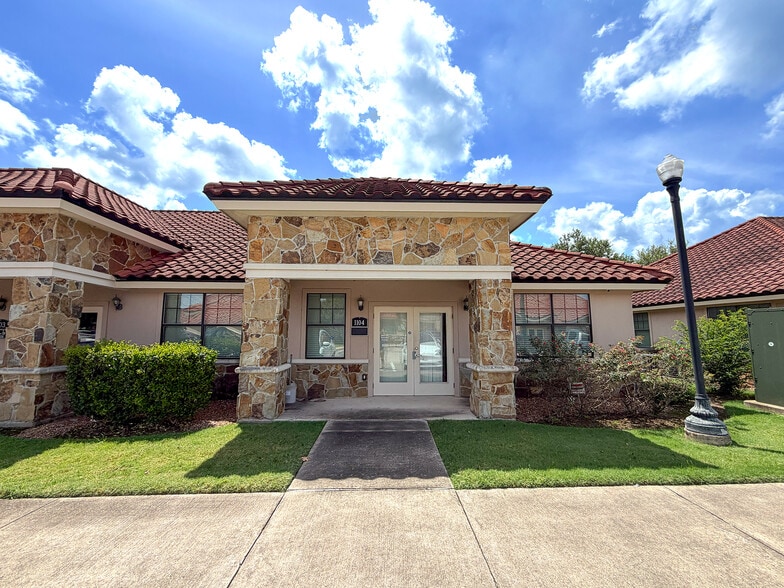
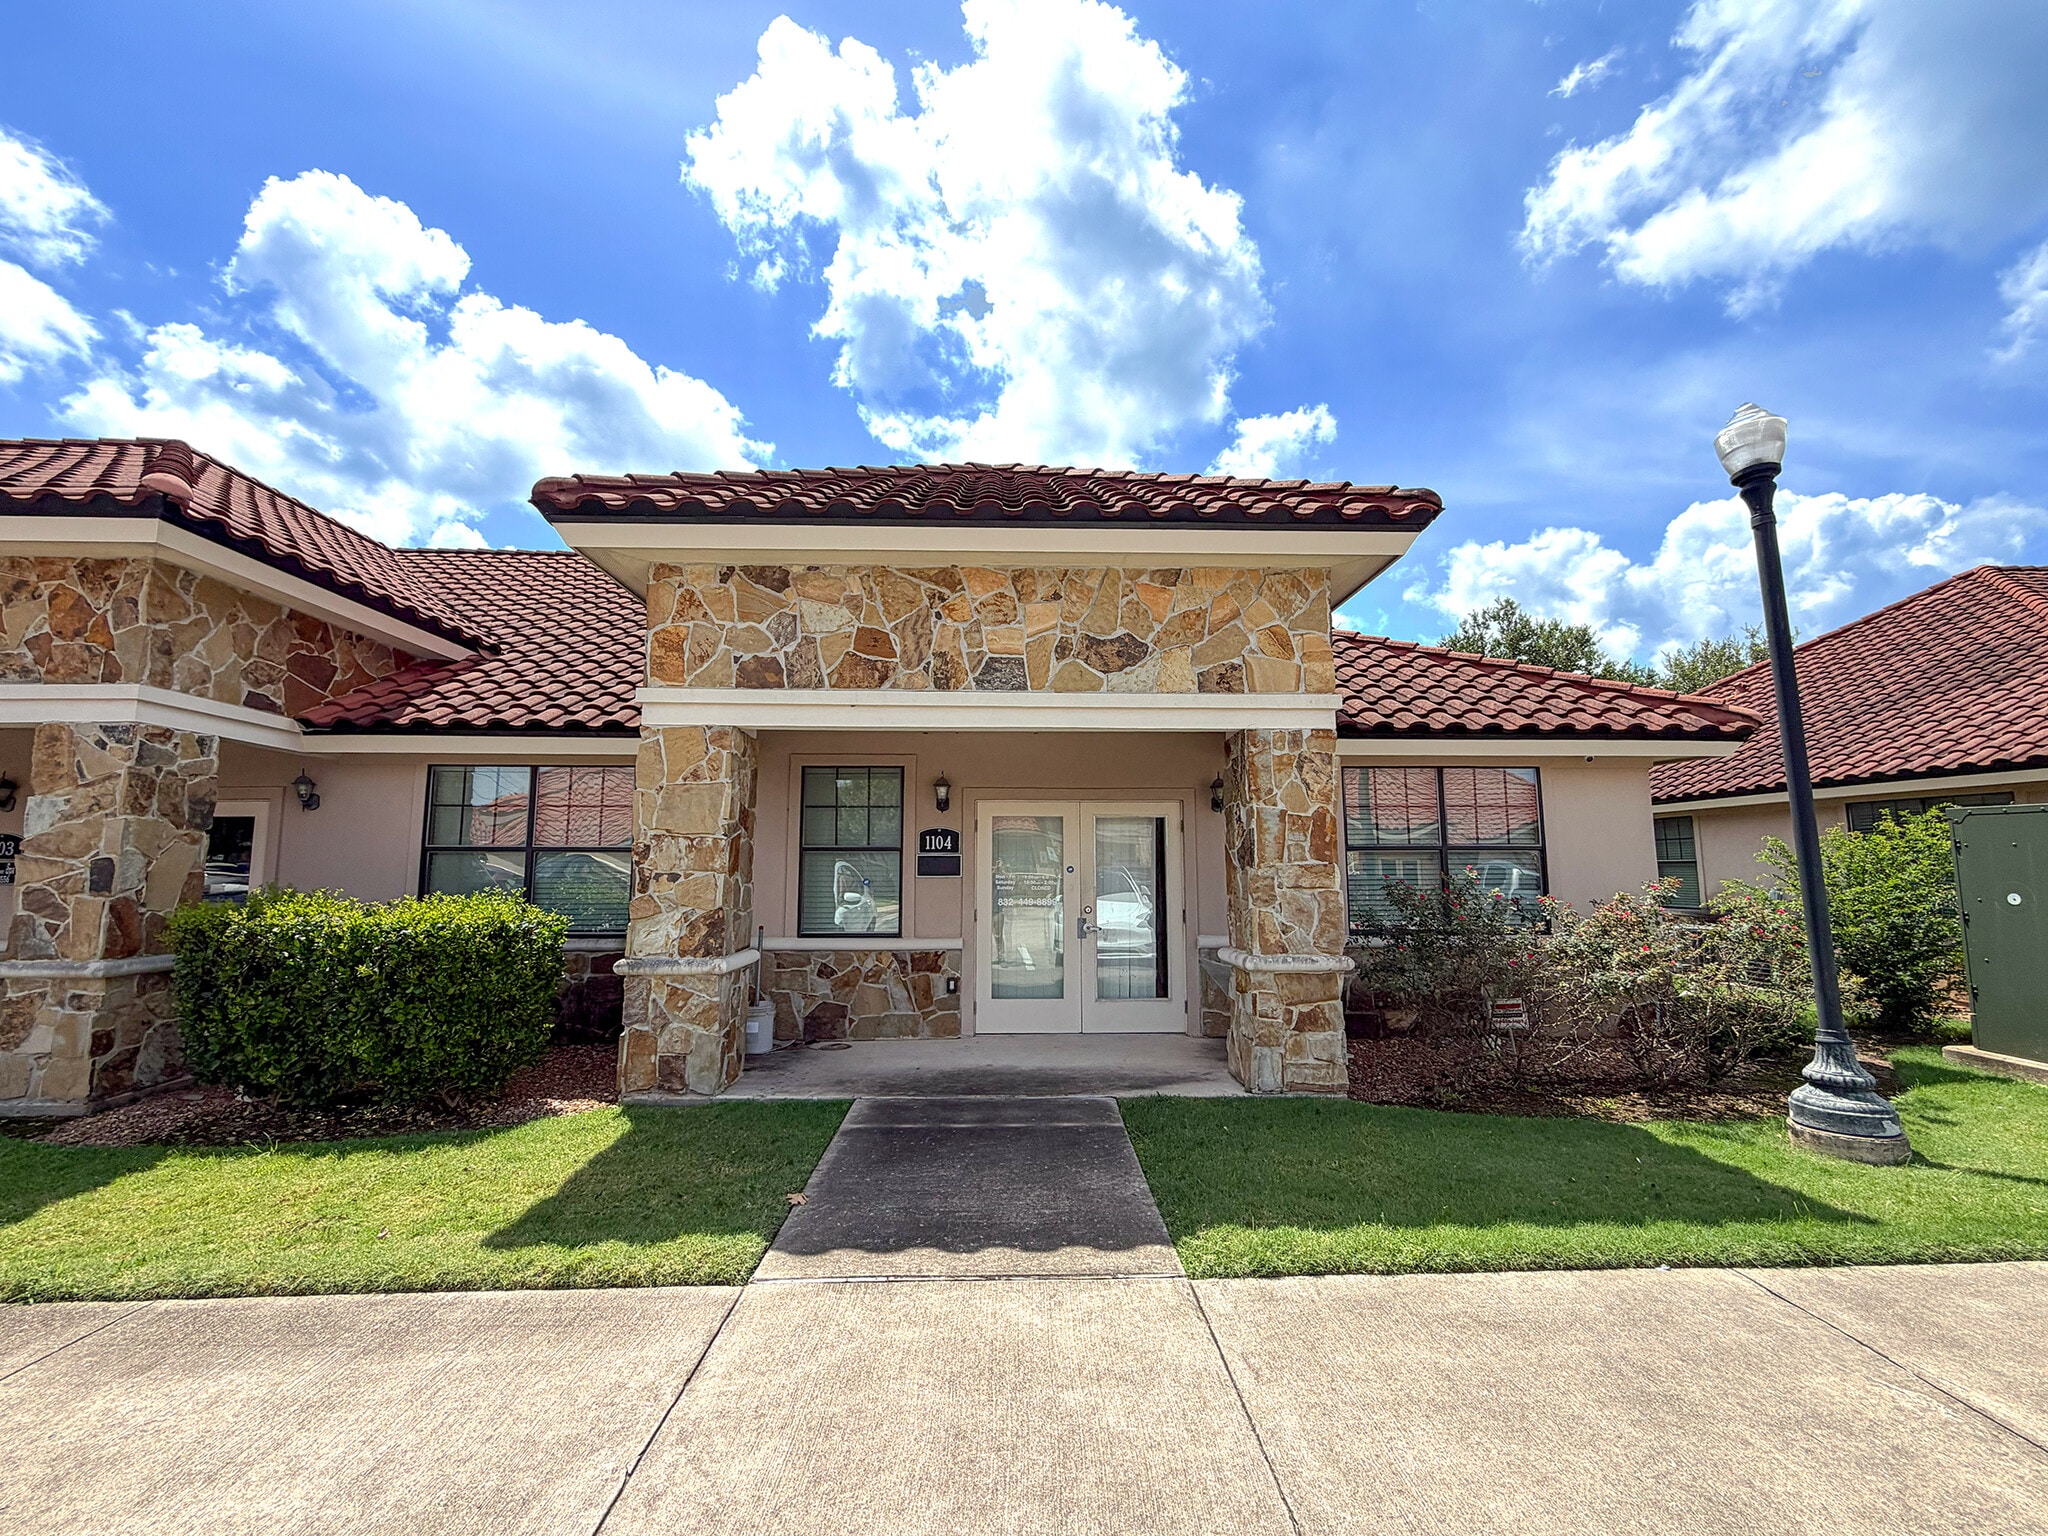
Building 11 4502 Riverstone Blvd 1,200 SF of Office Space Available in Missouri City, TX 77459
Highlights
- Riverstone Master-Planned Community
- Immediate access to SH-6
- Affluent residential neighborhoods and retail amenities
All Available Space(1)
Display Rental Rate as
- Space
- Size
- Term
- Rental Rate
- Space Use
- Build-Out
- Available
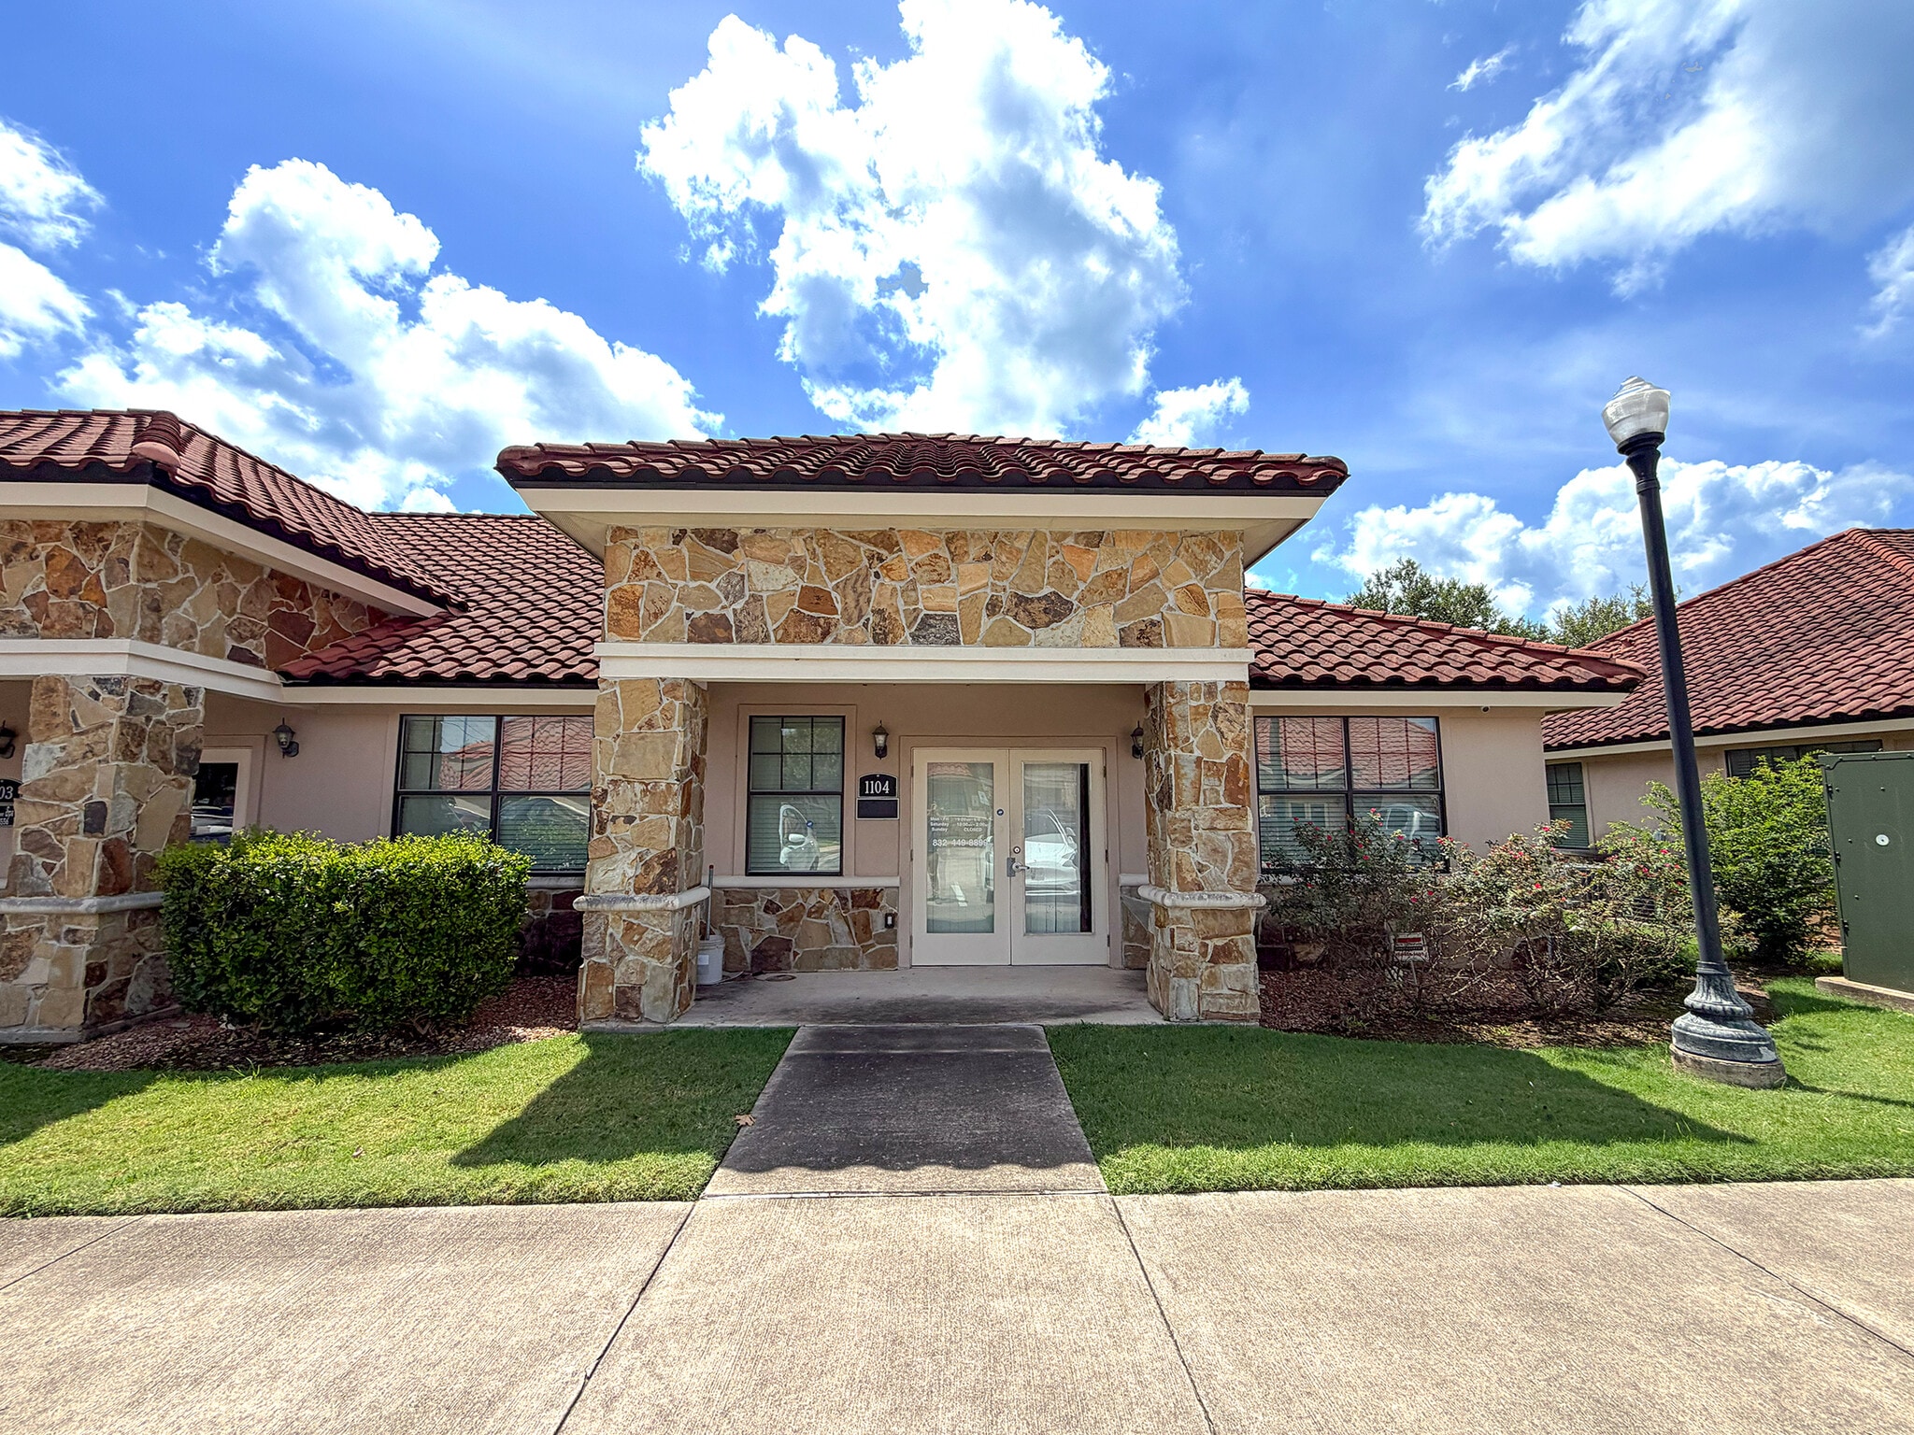


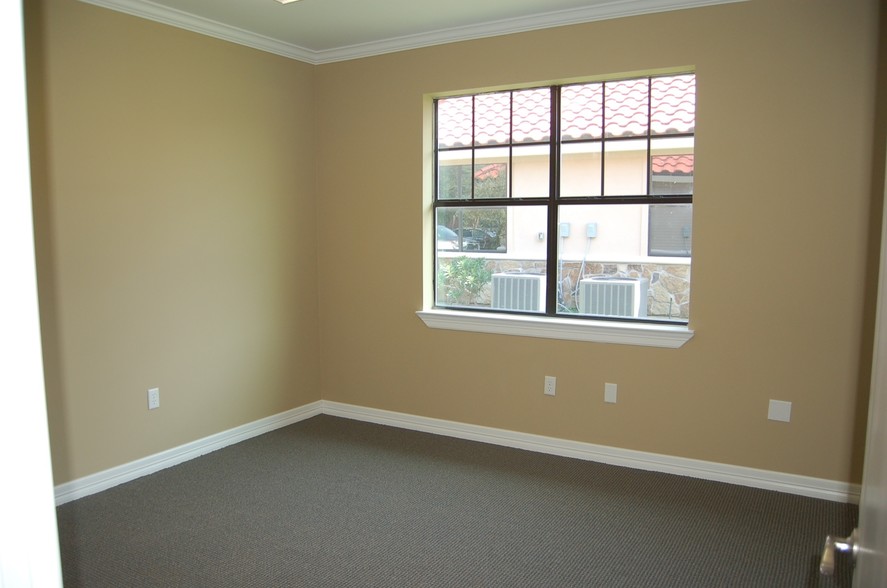
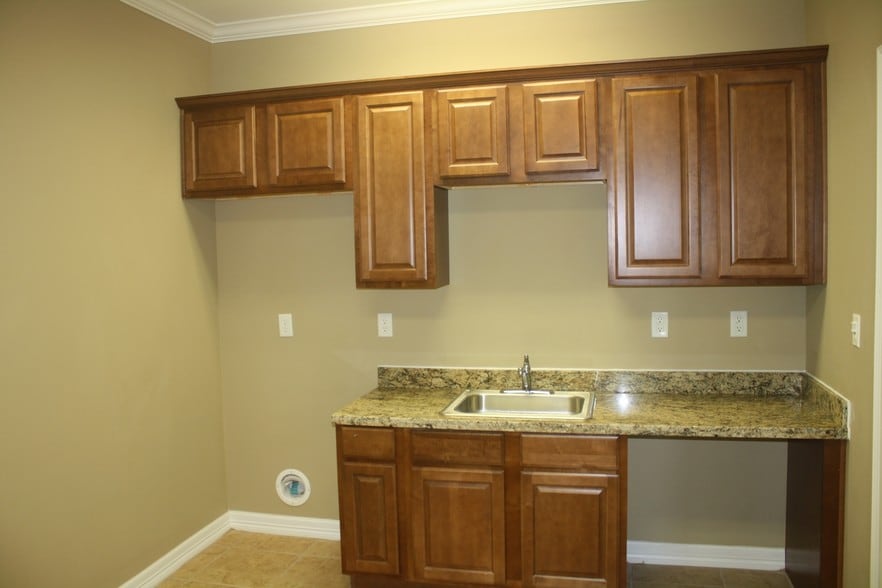
-1,200 SF Corner Office Suite - 3 Private Offices - 1 Conference Room - Reception/waiting room - Breakroom with Kitchenette - Hardwood flooring
- Lease rate does not include utilities, property expenses or building services
- 3 Private Offices
- Central Air Conditioning
- Private Restrooms
- Natural Light
- Hardwood Floors
- 3 Private Offices
- Breakroom with Kitchenette
- Fits 3 - 10 People
- 1 Conference Room
- Reception Area
- Corner Space
- After Hours HVAC Available
- 1,200 SF Corner Office Suite
- Conference room -can be used as 4th private office
- Hardwood flooring
| Space | Size | Term | Rental Rate | Space Use | Build-Out | Available |
| 1st Floor, Ste 1104 | 1,200 SF | Negotiable | Upon Request Upon Request Upon Request Upon Request | Office | - | Now |
1st Floor, Ste 1104
| Size |
| 1,200 SF |
| Term |
| Negotiable |
| Rental Rate |
| Upon Request Upon Request Upon Request Upon Request |
| Space Use |
| Office |
| Build-Out |
| - |
| Available |
| Now |
1 of 8
Videos
Matterport 3D Exterior
Matterport 3D Tour
Photos
Street View
Street
Map
1st Floor, Ste 1104
| Size | 1,200 SF |
| Term | Negotiable |
| Rental Rate | Upon Request |
| Space Use | Office |
| Build-Out | - |
| Available | Now |
-1,200 SF Corner Office Suite - 3 Private Offices - 1 Conference Room - Reception/waiting room - Breakroom with Kitchenette - Hardwood flooring
- Lease rate does not include utilities, property expenses or building services
- Fits 3 - 10 People
- 3 Private Offices
- 1 Conference Room
- Central Air Conditioning
- Reception Area
- Private Restrooms
- Corner Space
- Natural Light
- After Hours HVAC Available
- Hardwood Floors
- 1,200 SF Corner Office Suite
- 3 Private Offices
- Conference room -can be used as 4th private office
- Breakroom with Kitchenette
- Hardwood flooring
Property Overview
- Located within Riverstone Master-Planned Community - Surrounded by affluent residential neighborhoods, retail amenities, and professional services - Immediate access to SH-6 - Close proximity to US-59/I-69
Property Facts
Building Type
Office
Year Built
2016
Building Height
1 Story
Building Size
4,795 SF
Building Class
B
Typical Floor Size
4,795 SF
Select Tenants
- Floor
- Tenant Name
- Industry
- 1st
- Lynka Smith
- Health Care and Social Assistance
- 1st
- Prime Properties
- Real Estate
1 1
Fairly walkable
50/100
Very drivable
80/100
Moderately bikeable
60/100


1 of 56
Videos
Matterport 3D Exterior
Matterport 3D Tour
Photos
Street View
Street
Map
1 of 1

Presented by
Building 11 | 4502 Riverstone Blvd
Already a member? Log In
Hmm, there seems to have been an error sending your message. Please try again.
Thanks! Your message was sent.