Your email has been sent.

4509 George Rd 23,415 SF Flex Building Tampa, FL 33634 For Sale
Investment Highlights
- Secure 1.79-acre campus with gated front and rear access.
- Rear secured area accommodates fleet and operational parking.
- Private office layouts minimize open bullpen areas.
- Located within Tampa's established Airport District business corridor.
Executive Summary
The campus consists of two separate buildings that support a variety of occupier needs. The office building provides a predominantly private-office configuration designed to accommodate executive, administrative, and professional users. The warehouse facility includes storage areas, workshop space, testing areas, conference facilities, and additional office components that can be adapted to support changing operational requirements.
The property's layout allows businesses to consolidate office personnel, warehouse functions, training activities, and fleet operations within a single controlled environment. Rear parking and secured outdoor areas provide additional utility for companies requiring vehicle staging, equipment storage, or operational flexibility.
Positioned within Tampa's established Airport District, the property benefits from convenient access to Tampa International Airport and major roadway connections serving the broader Tampa Bay region. The location supports efficient employee commuting, customer access, and regional business operations while placing occupants within one of the area's most active commercial corridors.
Property Facts
| Sale Type | Owner User | No. Stories | 2 |
| Property Type | Flex | Year Built | 1987 |
| Building Class | C | Tenancy | Single |
| Lot Size | 1.79 AC | Parking Ratio | 1.71/1,000 SF |
| Rentable Building Area | 23,415 SF | ||
| Zoning | C-I, County - Commercial Intensive | ||
| Sale Type | Owner User |
| Property Type | Flex |
| Building Class | C |
| Lot Size | 1.79 AC |
| Rentable Building Area | 23,415 SF |
| No. Stories | 2 |
| Year Built | 1987 |
| Tenancy | Single |
| Parking Ratio | 1.71/1,000 SF |
| Zoning | C-I, County - Commercial Intensive |
Space Availability
- Space
- Size
- Space Use
- Build-Out
- Available
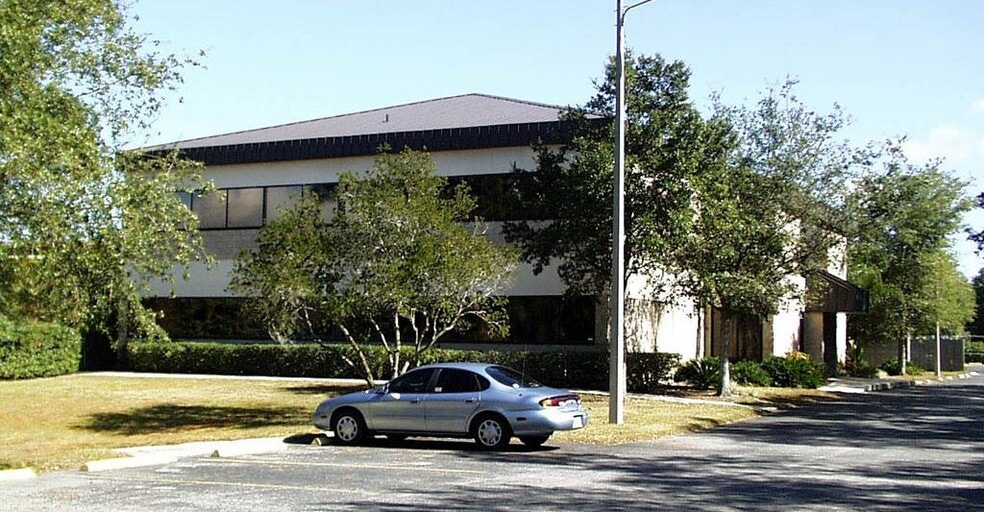
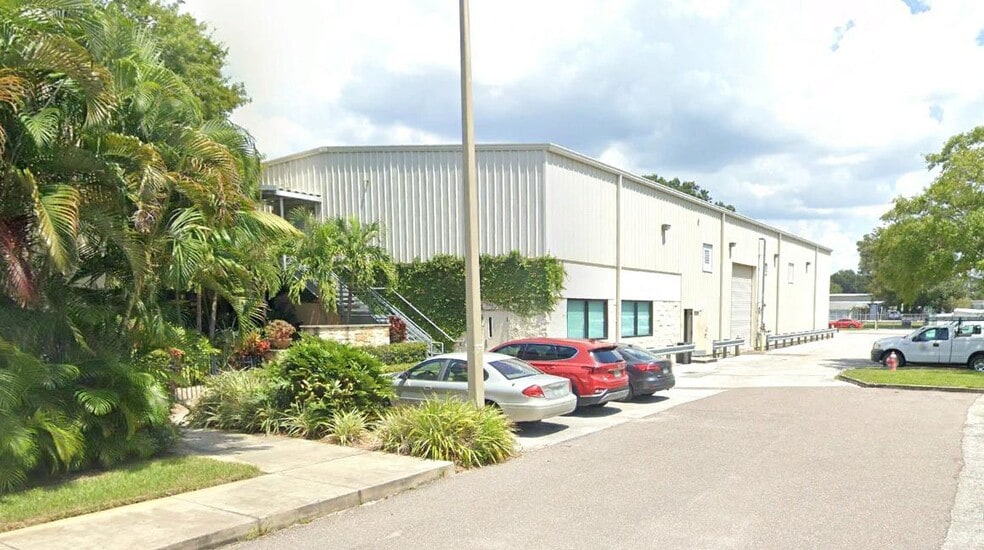
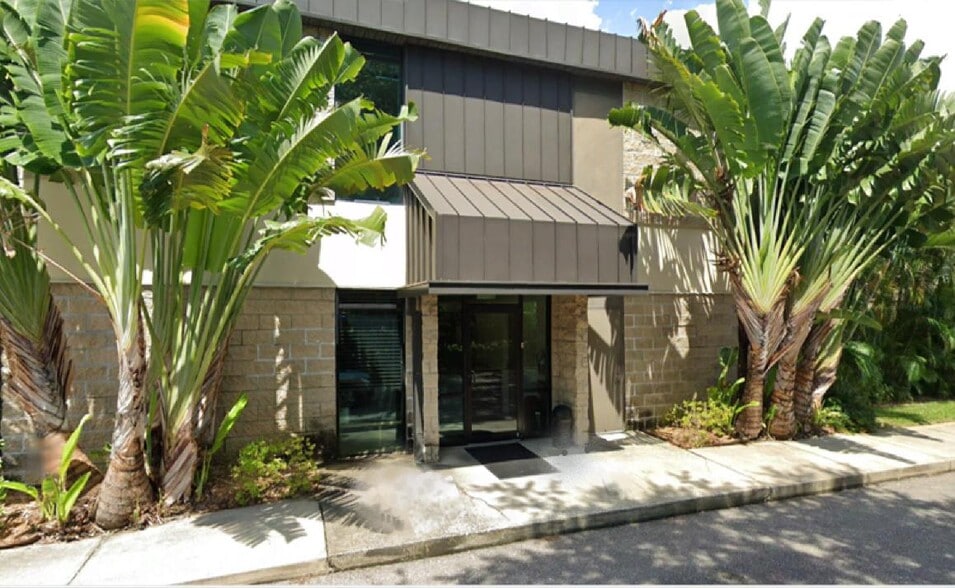
4509 George Road is an office and warehouse property situated on approximately 1.79 acres. The property contains two buildings constructed in 1987 and 2008. Improvements include a two-story office building and a separate warehouse/office structure. The site is fenced and includes gated front and rear access points. The property is leased under a triple net lease that commenced in December 2023 and includes a tenant purchase option. The property is located in Tampa, Florida near regional transportation and employment corridors.
4509 George Road is an office and warehouse property situated on approximately 1.79 acres. The property contains two buildings constructed in 1987 and 2008. Improvements include a two-story office building and a separate warehouse/office structure. The site is fenced and includes gated front and rear access points. The property is leased under a triple net lease that commenced in December 2023 and includes a tenant purchase option. The property is located in Tampa, Florida near regional transportation and employment corridors.
| Space | Size | Space Use | Build-Out | Available |
| 1st Floor | 11,708 SF | Flex | Full Build-Out | 30 Days |
| 2nd Floor | 11,707 SF | Flex | Full Build-Out | 30 Days |
1st Floor
| Size |
| 11,708 SF |
| Space Use |
| Flex |
| Build-Out |
| Full Build-Out |
| Available |
| 30 Days |
2nd Floor
| Size |
| 11,707 SF |
| Space Use |
| Flex |
| Build-Out |
| Full Build-Out |
| Available |
| 30 Days |
1st Floor
| Size | 11,708 SF |
| Space Use | Flex |
| Build-Out | Full Build-Out |
| Available | 30 Days |
4509 George Road is an office and warehouse property situated on approximately 1.79 acres. The property contains two buildings constructed in 1987 and 2008. Improvements include a two-story office building and a separate warehouse/office structure. The site is fenced and includes gated front and rear access points. The property is leased under a triple net lease that commenced in December 2023 and includes a tenant purchase option. The property is located in Tampa, Florida near regional transportation and employment corridors.
2nd Floor
| Size | 11,707 SF |
| Space Use | Flex |
| Build-Out | Full Build-Out |
| Available | 30 Days |
4509 George Road is an office and warehouse property situated on approximately 1.79 acres. The property contains two buildings constructed in 1987 and 2008. Improvements include a two-story office building and a separate warehouse/office structure. The site is fenced and includes gated front and rear access points. The property is leased under a triple net lease that commenced in December 2023 and includes a tenant purchase option. The property is located in Tampa, Florida near regional transportation and employment corridors.
Property Taxes
| Parcel Number | U-06-29-18-18M-000000-00011.0 | Improvements Assessment | $2,680,135 CAD |
| Land Assessment | $141 CAD | Total Assessment | $2,680,276 CAD |
Property Taxes


Presented by
4509 George Rd
Hmm, there seems to have been an error sending your message. Please try again.
Thanks! Your message was sent.