Your email has been sent.

Legacy Meadows Building 4 4512 Legacy Dr 3,473 SF of Office Space Available in Plano, TX 75024
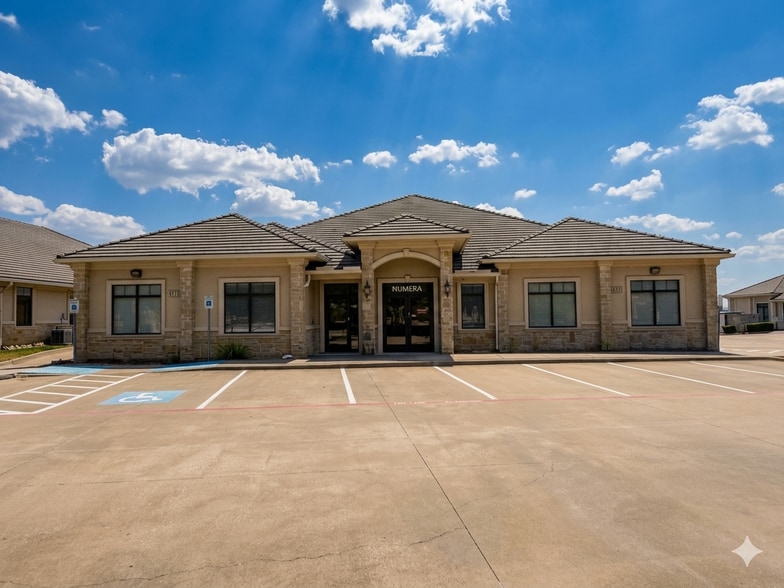
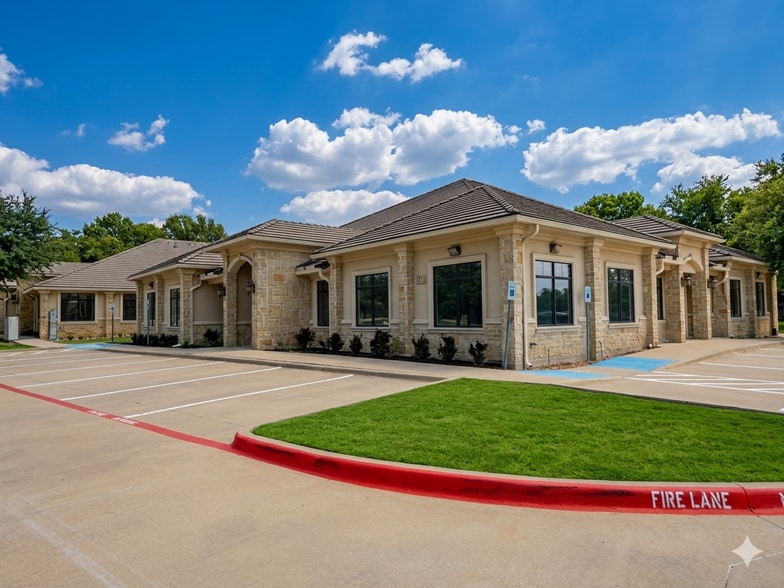
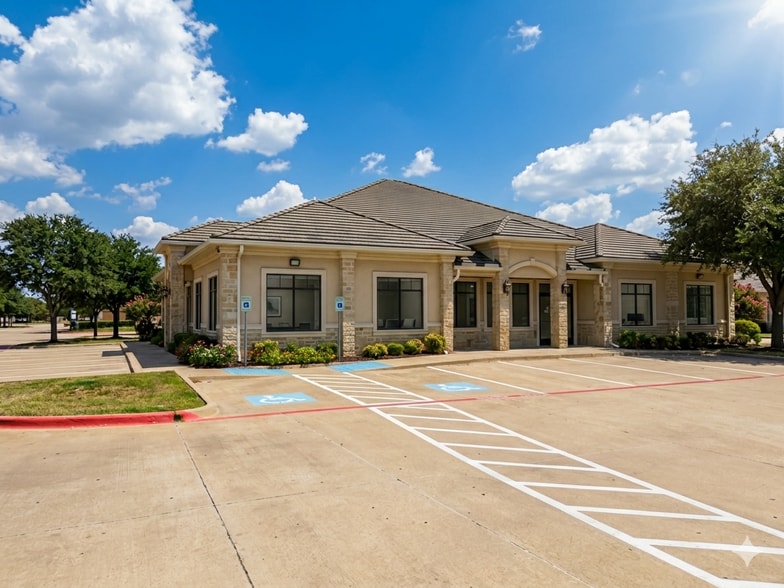
Highlights
- Heart of West Plano: Positioned in the DFW Metroplex's premier, highest-income corporate and commercial growth engine.
- Upscale Interiors: Features sophisticated craftsmanship with high-end flooring and commercial-grade luxury accents.
- Lower Overhead: High-efficiency modern building systems significantly reduce monthly utility expenses.
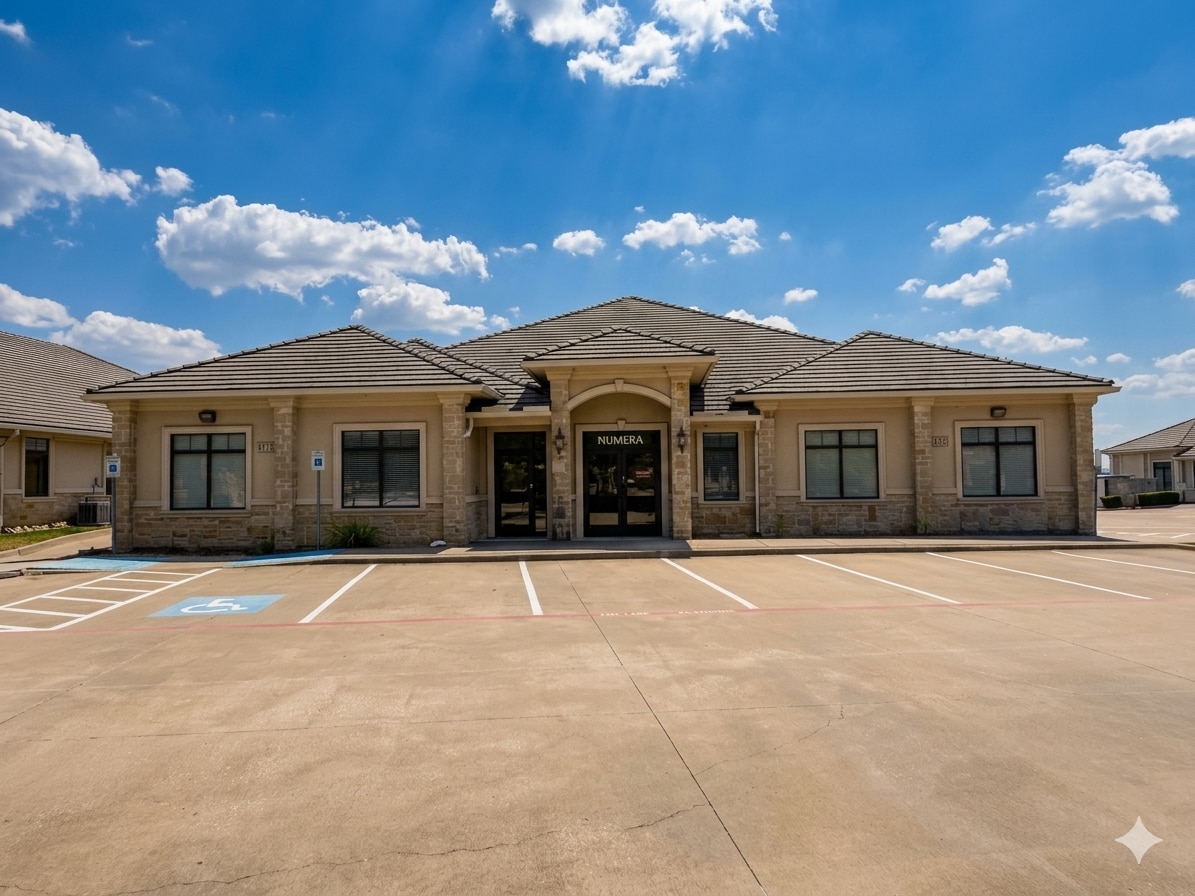
- Class-A Curb Appeal: Pristine stone architecture and manicured landscaping project instant corporate prestige.
- Effortless Commutes: Rapid, direct access to major highways streamlines travel for talent and clients across the Metroplex.
- Convenient Parking: Expansive, wrap-around parking eliminates arrival stress for high-profile visitors and staff.
All Available Space(1)
Display Rental Rate as
- Space
- Size
- Term
- Rental Rate
- Space Use
- Build-Out
- Available
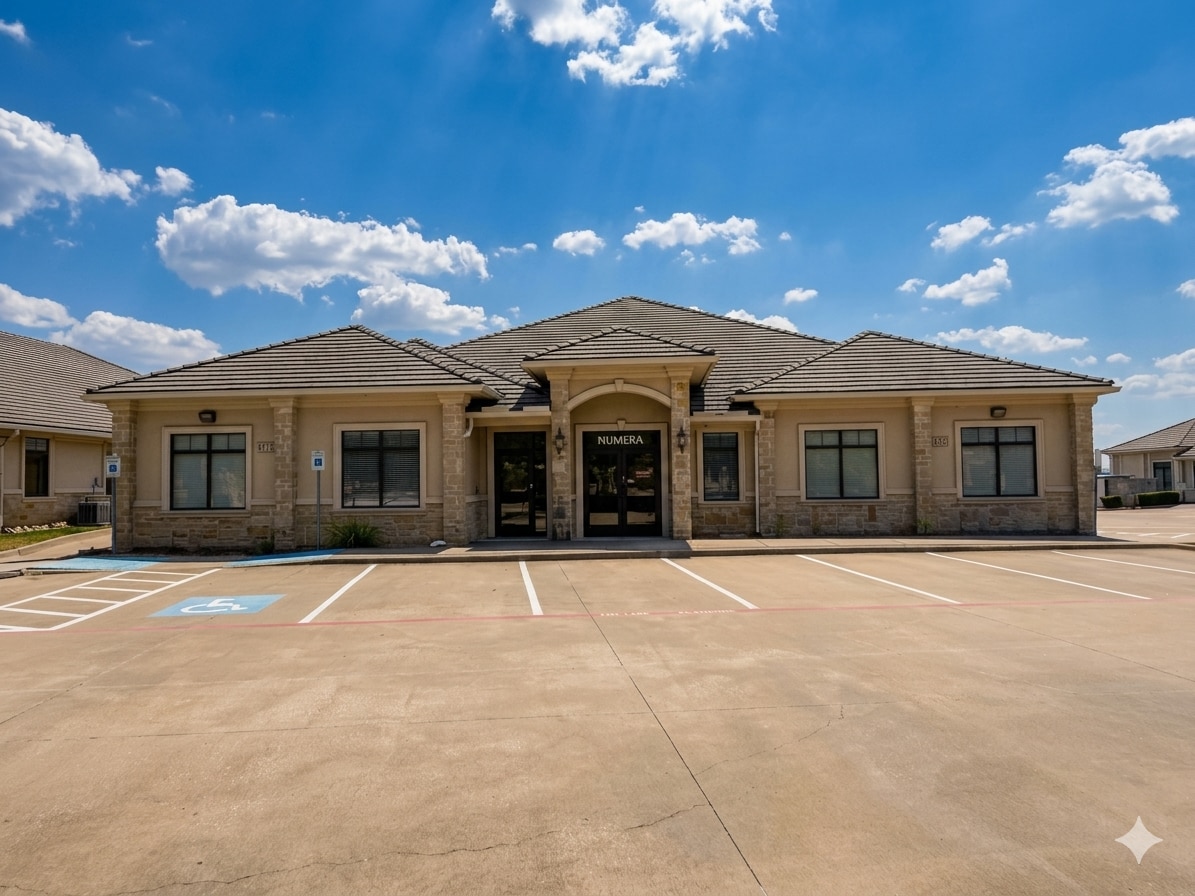


Class A West Plano Commercial Space – High-Exposure Turn-Key Professional /Medical Office Executive Summary Establish your business in one of North Texas’s most competitive submarkets. Located at the high-visibility southwest quadrant of Legacy Drive and Preston Meadow Drive, this premium Class A commercial asset is engineered for Elite Professional Services, Wealth Management Hubs, and Specialized Medical or Dental Clinics. Boasting direct frontage on Legacy Drive and exceptional daily traffic counts, this turn-key property offers the ideal combination of prestigious positioning, architectural luxury, and structural versatility. Investment & Location Highlights Unmatched Visual Exposure: Direct frontage on Legacy Drive captures a massive traffic count of over 38,000 vehicles per day, providing a built-in, continuous marketing presence. Affluent Demographics: Situated in a high-income West Plano corridor, perfectly positioned to attract and serve top-tier talent and high-net-worth clientele. Elite Architectural Design: A meticulously maintained facility showcasing high-quality stone construction, towering ceilings, and high-end, premium finishes throughout. Dual-Unit Operational Flow: Spanning both Units 100 and 200, the layout is masterfully designed to maximize collaborative workspace flow while preserving executive privacy. Property Specifications & Turn-Key Layout Executive Reception & Guest Area: A welcoming, sophisticated entrance designed to make an immediate impression on clients and patients. Private Offices & Collaboration Hubs: Features 5 spacious private offices alongside dedicated, professional conference rooms. Massive Flex Space: Two large, open-concept collaborative zones that can be easily customized or partitioned into cubicle arrays, team bullpens, or private medical examination rooms. Staff Amenities & Infrastructure: Equipped with 4 bathrooms, a dedicated employee break room, and extensive built-in storage solutions. Convenient Access: Ample, hassle-free surface parking ensures seamless arrivals for clients, patients, and staff alike. Ideal High-Value Use Cases Professional & Financial Services: Legal firms, private equity, financial advisors, wealth management, and luxury real estate brokerages. Medical Specialists: Medical practitioners, dental clinics, physical therapy centers, or specialized wellness practices. Regional Corporate Headquarters: Mid-sized corporations seeking an upscale, accessible regional hub in a premier business corridor.
- Lease rate does not include utilities, property expenses or building services
- 4 Conference Rooms
- Space is in Excellent Condition
- Reception Area
- Security System
- Natural Light
- Heart of West Plano -Direct frontage on Legacy Dr
- The Highly Functional and Versatile Layout
- 5 Spacious Private Offices, Conference Rooms
- 5 Private Offices
- 16 Workstations
- Central Air and Heating
- Wi-Fi Connectivity
- Corner Space
- Accent Lighting
- Elite Class-A curb appeal
- High-end interior details
- Welcoming Reception Area, Staff Break Room
| Space | Size | Term | Rental Rate | Space Use | Build-Out | Available |
| 1st Floor, Ste 100 | 3,473 SF | 3 Years | $34.63 CAD/SF/YR $2.89 CAD/SF/MO $120,271 CAD/YR $10,023 CAD/MO | Office | - | 2026-11-01 |
1st Floor, Ste 100
| Size |
| 3,473 SF |
| Term |
| 3 Years |
| Rental Rate |
| $34.63 CAD/SF/YR $2.89 CAD/SF/MO $120,271 CAD/YR $10,023 CAD/MO |
| Space Use |
| Office |
| Build-Out |
| - |
| Available |
| 2026-11-01 |
1st Floor, Ste 100
| Size | 3,473 SF |
| Term | 3 Years |
| Rental Rate | $34.63 CAD/SF/YR |
| Space Use | Office |
| Build-Out | - |
| Available | 2026-11-01 |
Class A West Plano Commercial Space – High-Exposure Turn-Key Professional /Medical Office Executive Summary Establish your business in one of North Texas’s most competitive submarkets. Located at the high-visibility southwest quadrant of Legacy Drive and Preston Meadow Drive, this premium Class A commercial asset is engineered for Elite Professional Services, Wealth Management Hubs, and Specialized Medical or Dental Clinics. Boasting direct frontage on Legacy Drive and exceptional daily traffic counts, this turn-key property offers the ideal combination of prestigious positioning, architectural luxury, and structural versatility. Investment & Location Highlights Unmatched Visual Exposure: Direct frontage on Legacy Drive captures a massive traffic count of over 38,000 vehicles per day, providing a built-in, continuous marketing presence. Affluent Demographics: Situated in a high-income West Plano corridor, perfectly positioned to attract and serve top-tier talent and high-net-worth clientele. Elite Architectural Design: A meticulously maintained facility showcasing high-quality stone construction, towering ceilings, and high-end, premium finishes throughout. Dual-Unit Operational Flow: Spanning both Units 100 and 200, the layout is masterfully designed to maximize collaborative workspace flow while preserving executive privacy. Property Specifications & Turn-Key Layout Executive Reception & Guest Area: A welcoming, sophisticated entrance designed to make an immediate impression on clients and patients. Private Offices & Collaboration Hubs: Features 5 spacious private offices alongside dedicated, professional conference rooms. Massive Flex Space: Two large, open-concept collaborative zones that can be easily customized or partitioned into cubicle arrays, team bullpens, or private medical examination rooms. Staff Amenities & Infrastructure: Equipped with 4 bathrooms, a dedicated employee break room, and extensive built-in storage solutions. Convenient Access: Ample, hassle-free surface parking ensures seamless arrivals for clients, patients, and staff alike. Ideal High-Value Use Cases Professional & Financial Services: Legal firms, private equity, financial advisors, wealth management, and luxury real estate brokerages. Medical Specialists: Medical practitioners, dental clinics, physical therapy centers, or specialized wellness practices. Regional Corporate Headquarters: Mid-sized corporations seeking an upscale, accessible regional hub in a premier business corridor.
- Lease rate does not include utilities, property expenses or building services
- 5 Private Offices
- 4 Conference Rooms
- 16 Workstations
- Space is in Excellent Condition
- Central Air and Heating
- Reception Area
- Wi-Fi Connectivity
- Security System
- Corner Space
- Natural Light
- Accent Lighting
- Heart of West Plano -Direct frontage on Legacy Dr
- Elite Class-A curb appeal
- The Highly Functional and Versatile Layout
- High-end interior details
- 5 Spacious Private Offices, Conference Rooms
- Welcoming Reception Area, Staff Break Room
Property Overview
Class A West Plano Commercial Space – High-Exposure Turn-Key Office/Medical Clinic Executive Summary Establish your business in one of North Texas’s most competitive submarkets. Located at the high-visibility southwest quadrant of Legacy Drive and Preston Meadow Drive, this premium Class A commercial asset is engineered for Elite Professional Services, Wealth Management Hubs, and Specialized Medical or Dental Clinics. Boasting direct frontage on Legacy Drive and exceptional daily traffic counts, this turn-key property offers the ideal combination of prestigious positioning, architectural luxury, and structural versatility. Investment & Location Highlights Unmatched Visual Exposure: Direct frontage on Legacy Drive captures a massive traffic count of over 38,000 vehicles per day, providing a built-in, continuous marketing presence. Affluent Demographics: Situated in a high-income West Plano corridor, perfectly positioned to attract and serve top-tier talent and high-net-worth clientele. Elite Architectural Design: A meticulously maintained facility showcasing high-quality stone construction, towering ceilings, and high-end, premium finishes throughout. Dual-Unit Operational Flow: Spanning both Units 100 and 200, the layout is masterfully designed to maximize collaborative workspace flow while preserving executive privacy. Property Specifications & Turn-Key Layout Executive Reception & Guest Area: A welcoming, sophisticated entrance designed to make an immediate impression on clients and patients. Private Offices & Collaboration Hubs: Features 5 spacious private offices alongside dedicated, professional conference rooms. Massive Flex Space: Two large, open-concept collaborative zones that can be easily customized or partitioned into cubicle arrays, team bullpens, or private medical examination rooms. Staff Amenities & Infrastructure: Equipped with 4 bathrooms, a dedicated employee break room, and extensive built-in storage solutions. Convenient Access: Ample, hassle-free surface parking ensures seamless arrivals for clients, patients, and staff alike. Ideal High-Value Use Cases Professional & Financial Services: Legal firms, private equity, financial advisors, wealth management, and luxury real estate brokerages. Medical Specialists: Medical practitioners, dental clinics, physical therapy centers, or specialized wellness practices. Regional Corporate Headquarters: Mid-sized corporations seeking an upscale, accessible regional hub in a premier business corridor.
Property Facts
Select Tenants
- Floor
- Tenant Name
- Industry
- 1st
- Ideon
- Finance and Insurance
- 1st
- Impressico Business Solutions
- Services
- Unknown
- KRE-JUP-VA, LLC
- -
- 1st
- Merchant; Rhonda J Md Pa
- Health Care and Social Assistance
- Unknown
- MyTaxFiler
- Professional, Scientific, and Technical Services
- 1st
- Progressbay Inc
- Administrative and Support Services
- 1st
- Sharp Infotech Inc
- Professional, Scientific, and Technical Services
- 1st
- SMK Ventures
- Finance and Insurance
- Unknown
- William Solomon
- -


Presented by
Legacy Meadows Building 4 | 4512 Legacy Dr
Hmm, there seems to have been an error sending your message. Please try again.
Thanks! Your message was sent.