Your email has been sent.

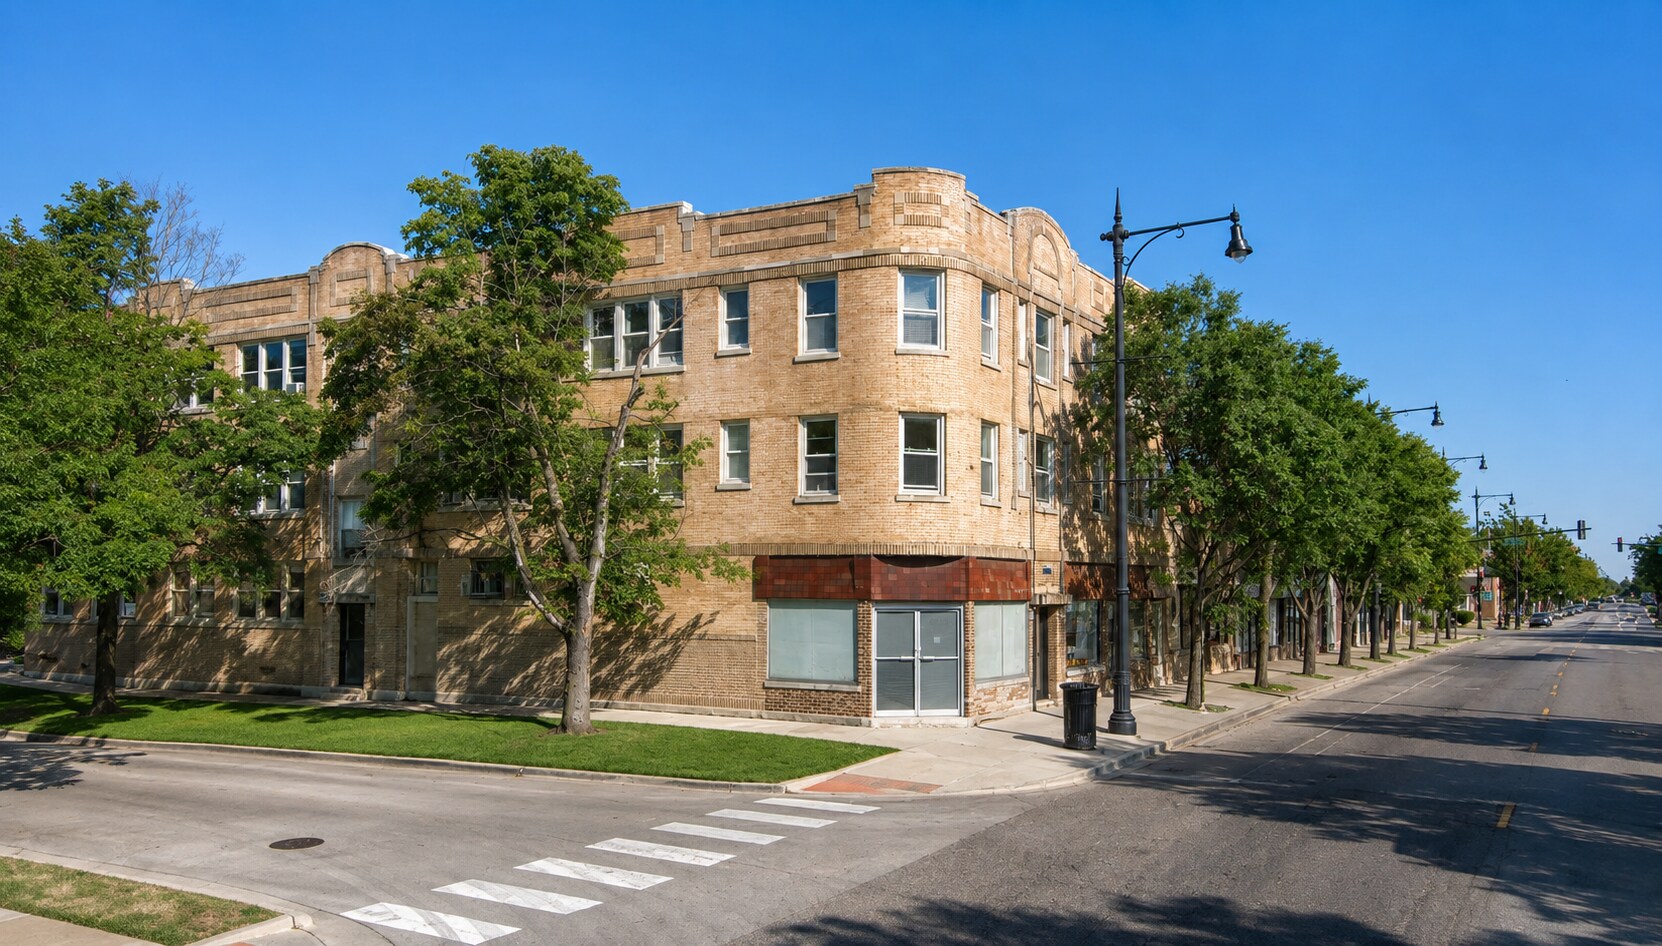
4519-4523 N Milwaukee Ave 1,600 SF of Retail Space Available in Chicago, IL 60630
Highlights
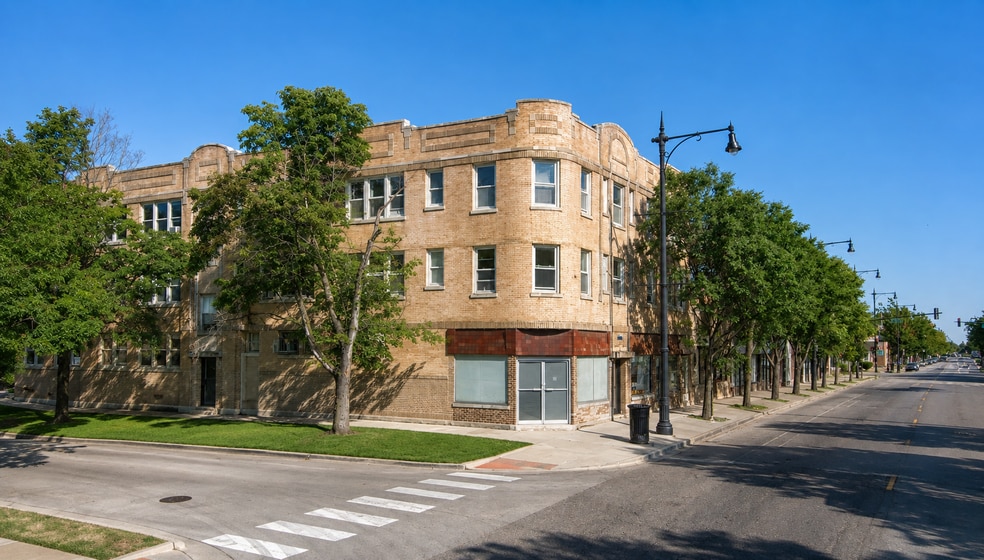
- Located along Milwaukee Avenue, a high-traffic commercial corridor in Chicago’s Jefferson Park community.
- Position within a dense residential neighborhood ensures a reliable customer base.
- Excellent street visibility supported by strong vehicular and pedestrian traffic counts.
- Walkable environment with nearby grocery, dining, and neighborhood amenities.
All Available Space(1)
Display Rental Rate as
- Space
- Size
- Term
- Rental Rate
- Space Use
- Build-Out
- Available
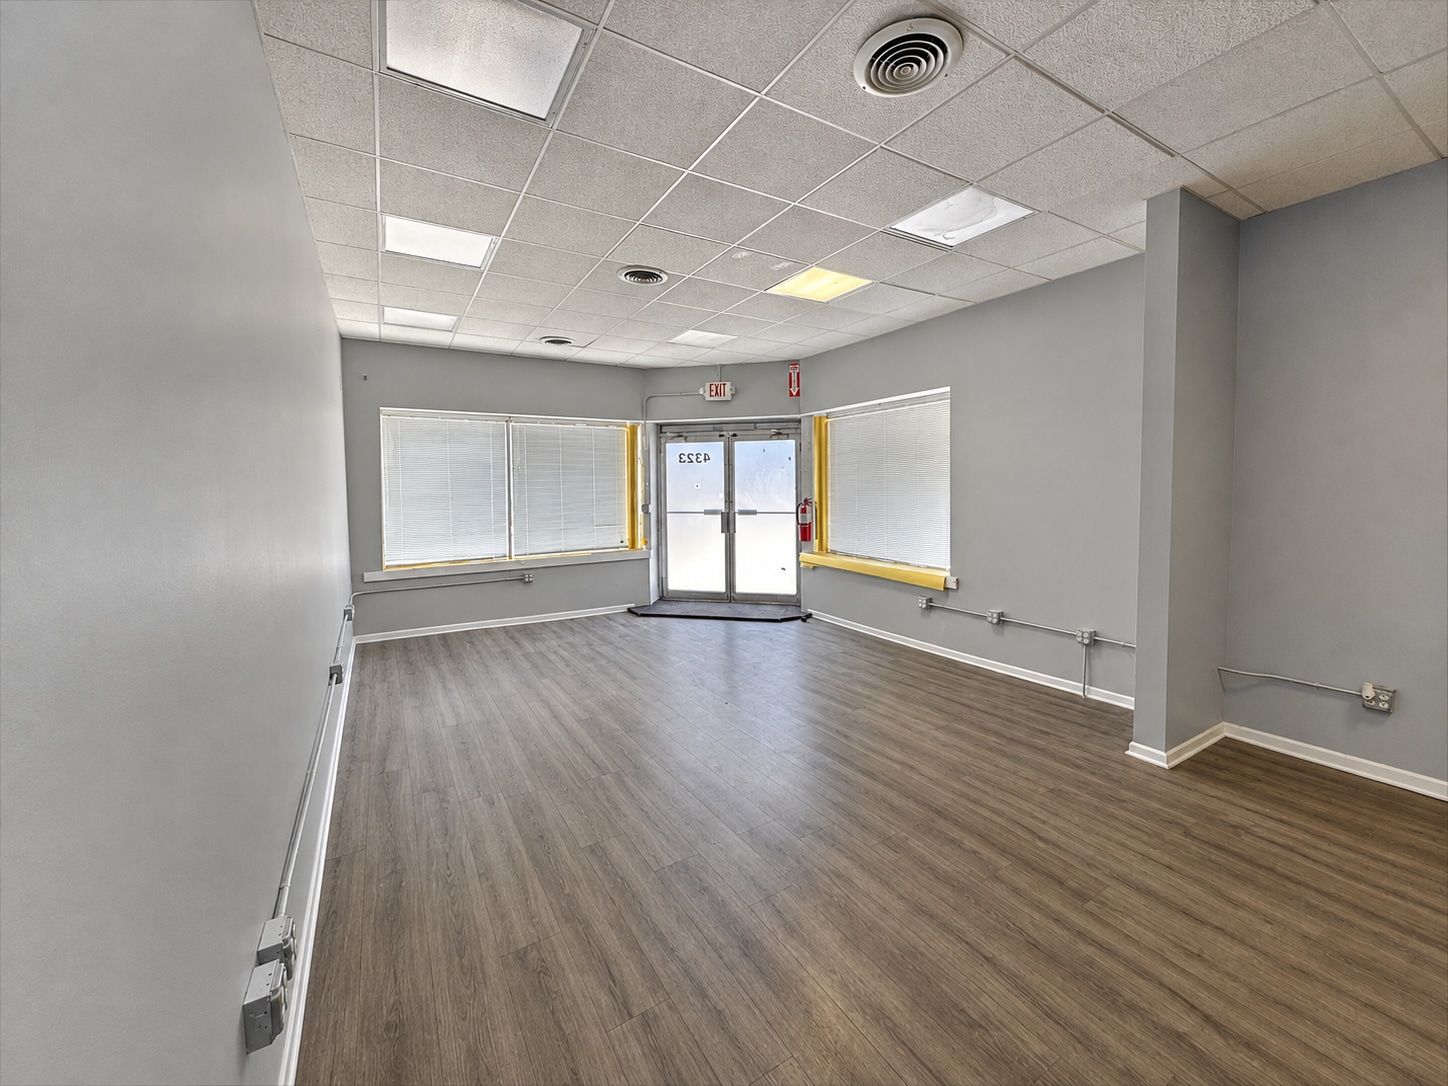


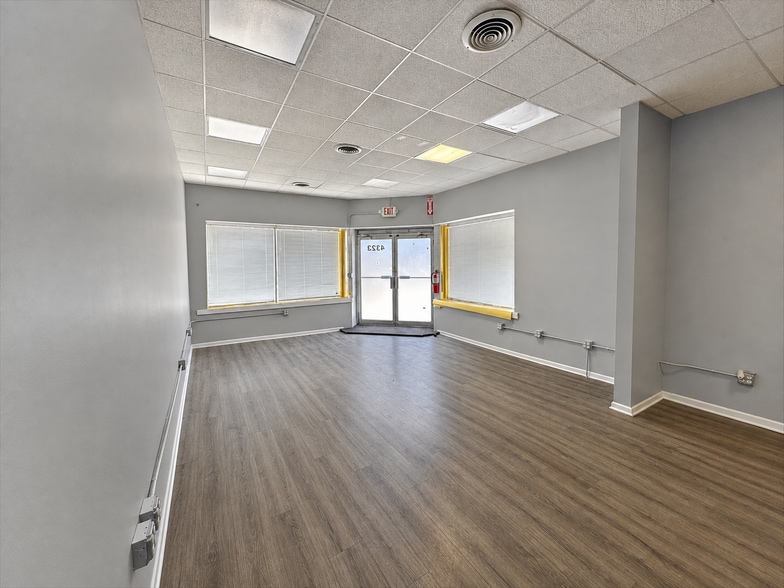
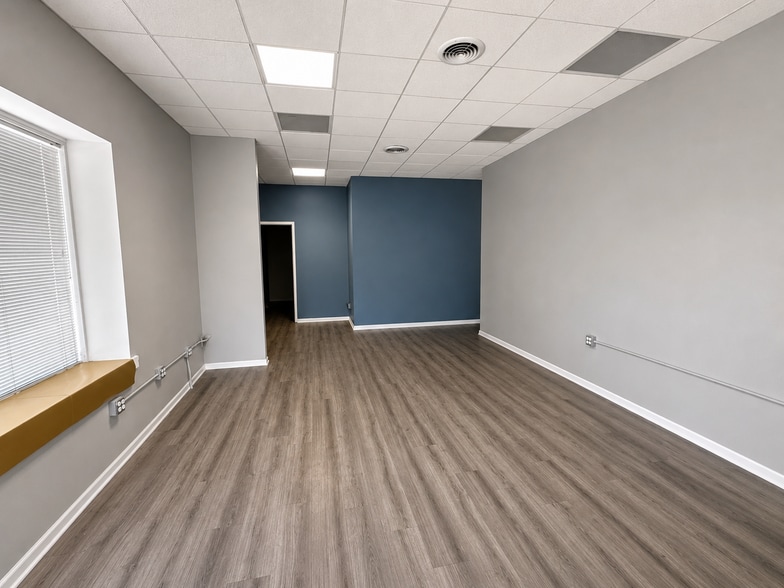
±1,600 SF RETAIL/OFFICE SPACE ON MILWAUKE AVENUE | $20.00/SF MODIFIED GROSS Position your business along the highly visible Milwaukee Avenue commercial corridor with this ±1,600-square-foot storefront at 4523 N. Milwaukee Avenue in Chicago’s Jefferson Park neighborhood. Offered at $20.00 per square foot on a modified-gross basis, the space provides an affordable opportunity for a retailer, professional office, showroom, wellness provider or service-oriented business seeking prominent street exposure and immediate occupancy. The ground-floor layout includes a spacious front retail or reception area, multiple private rooms, an in-suite restroom, a rear service area and additional basement storage. Large storefront windows provide natural light and visibility along Milwaukee Avenue, while the flexible interior configuration allows the space to accommodate a variety of business concepts. PROPERTY HIGHLIGHTS • ±1,600 SF ground-floor commercial space • Asking rent: $20.00/SF/YR modified gross • Approximate base rent: $2,667 per month • Available for immediate occupancy • Highly visible Milwaukee Avenue storefront • Large front retail, showroom or reception area • Multiple private rooms suitable for offices or service areas • In-suite restroom • Additional basement storage • High ceilings • Heating and cooling systems in place • Flexible existing buildout • B3-1 zoning • Strong surrounding residential customer base POTENTIAL USES The space may accommodate neighborhood retail, professional offices, insurance or financial services, real estate offices, wellness concepts, salons, barbershops, creative studios, showrooms, training facilities and other service-oriented businesses. All proposed uses remain subject to applicable zoning, licensing and governmental approvals. LOCATION AND ACCESSIBILITY Located along one of the Northwest Side’s primary commercial corridors, the property benefits from consistent pedestrian and vehicle exposure, nearby neighborhood businesses and a dense surrounding residential population. The location provides convenient access to CTA bus service, nearby CTA Blue Line stations, Interstate 90/94 and Chicago O’Hare International Airport. Secure a visible and adaptable Milwaukee Avenue storefront at a competitive rental rate. Contact the listing brokers to schedule a private tour or request additional information.
- Listed rate may not include certain utilities, building services and property expenses
- Located in-line with other retail
- High Ceilings
- Partially Built-Out as Standard Retail Space
- Central Air and Heating
- Basement
| Space | Size | Term | Rental Rate | Space Use | Build-Out | Available |
| 1st Floor, Ste STO | 1,600 SF | 2-5 Years | $27.58 CAD/SF/YR $2.30 CAD/SF/MO $44,126 CAD/YR $3,677 CAD/MO | Retail | Partial Build-Out | Now |
1st Floor, Ste STO
| Size |
| 1,600 SF |
| Term |
| 2-5 Years |
| Rental Rate |
| $27.58 CAD/SF/YR $2.30 CAD/SF/MO $44,126 CAD/YR $3,677 CAD/MO |
| Space Use |
| Retail |
| Build-Out |
| Partial Build-Out |
| Available |
| Now |
1st Floor, Ste STO
| Size | 1,600 SF |
| Term | 2-5 Years |
| Rental Rate | $27.58 CAD/SF/YR |
| Space Use | Retail |
| Build-Out | Partial Build-Out |
| Available | Now |
±1,600 SF RETAIL/OFFICE SPACE ON MILWAUKE AVENUE | $20.00/SF MODIFIED GROSS Position your business along the highly visible Milwaukee Avenue commercial corridor with this ±1,600-square-foot storefront at 4523 N. Milwaukee Avenue in Chicago’s Jefferson Park neighborhood. Offered at $20.00 per square foot on a modified-gross basis, the space provides an affordable opportunity for a retailer, professional office, showroom, wellness provider or service-oriented business seeking prominent street exposure and immediate occupancy. The ground-floor layout includes a spacious front retail or reception area, multiple private rooms, an in-suite restroom, a rear service area and additional basement storage. Large storefront windows provide natural light and visibility along Milwaukee Avenue, while the flexible interior configuration allows the space to accommodate a variety of business concepts. PROPERTY HIGHLIGHTS • ±1,600 SF ground-floor commercial space • Asking rent: $20.00/SF/YR modified gross • Approximate base rent: $2,667 per month • Available for immediate occupancy • Highly visible Milwaukee Avenue storefront • Large front retail, showroom or reception area • Multiple private rooms suitable for offices or service areas • In-suite restroom • Additional basement storage • High ceilings • Heating and cooling systems in place • Flexible existing buildout • B3-1 zoning • Strong surrounding residential customer base POTENTIAL USES The space may accommodate neighborhood retail, professional offices, insurance or financial services, real estate offices, wellness concepts, salons, barbershops, creative studios, showrooms, training facilities and other service-oriented businesses. All proposed uses remain subject to applicable zoning, licensing and governmental approvals. LOCATION AND ACCESSIBILITY Located along one of the Northwest Side’s primary commercial corridors, the property benefits from consistent pedestrian and vehicle exposure, nearby neighborhood businesses and a dense surrounding residential population. The location provides convenient access to CTA bus service, nearby CTA Blue Line stations, Interstate 90/94 and Chicago O’Hare International Airport. Secure a visible and adaptable Milwaukee Avenue storefront at a competitive rental rate. Contact the listing brokers to schedule a private tour or request additional information.
- Listed rate may not include certain utilities, building services and property expenses
- Partially Built-Out as Standard Retail Space
- Located in-line with other retail
- Central Air and Heating
- High Ceilings
- Basement
Property Facts
| Total Space Available | 1,600 SF | Apartment Style | Low-Rise |
| No. Units | 20 | Building Size | 18,831 SF |
| Property Type | Multifamily | Year Built | 1923 |
| Property Subtype | Apartment |
| Total Space Available | 1,600 SF |
| No. Units | 20 |
| Property Type | Multifamily |
| Property Subtype | Apartment |
| Apartment Style | Low-Rise |
| Building Size | 18,831 SF |
| Year Built | 1923 |
About the Property
The property includes retail frontage on Milwaukee Avenue, a major transportation corridor that connects residents to downtown and the northern suburbs. Public transit access is robust, with close proximity to CTA Blue Line stations, local bus service, and convenient connectivity to I-90/94 (Kennedy Expressway). Additional locational advantages include being within a short drive to O’Hare International Airport. This submarket benefits from a dense residential population and a growing mix of neighborhood services, restaurants, and boutique retail operators. The area continues to experience reinvestment, including mixed-use redevelopment projects and enhanced transit infrastructure, creating opportunities for retail and service-based tenants to capture strong local demand drivers.
Nearby Major Retailers













Presented by
4519-4523 N Milwaukee Ave

Hmm, there seems to have been an error sending your message. Please try again.
Thanks! Your message was sent.