Log In/Sign Up
Your email has been sent.
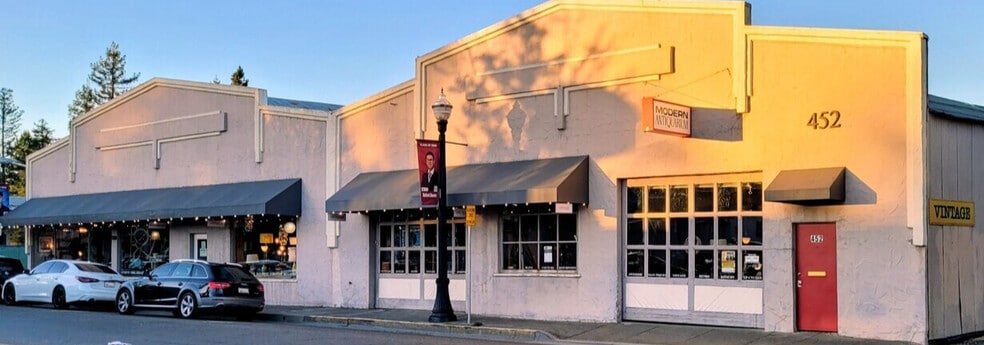
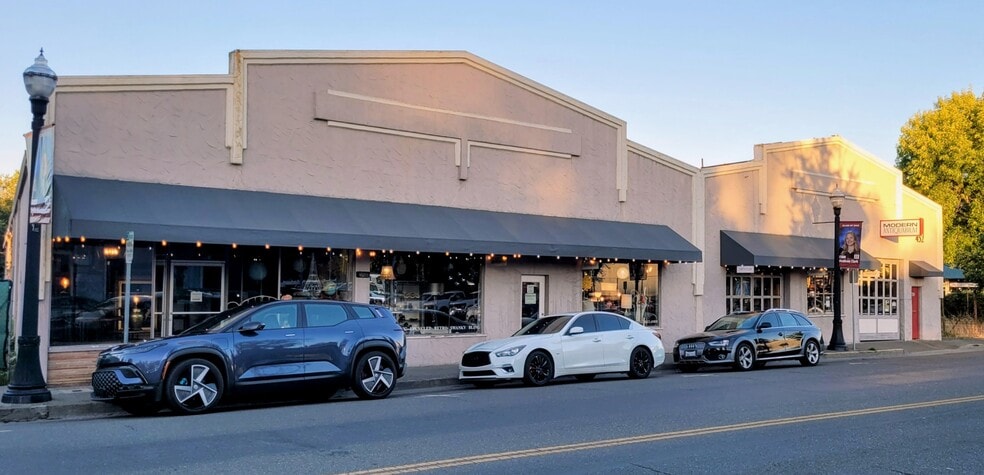
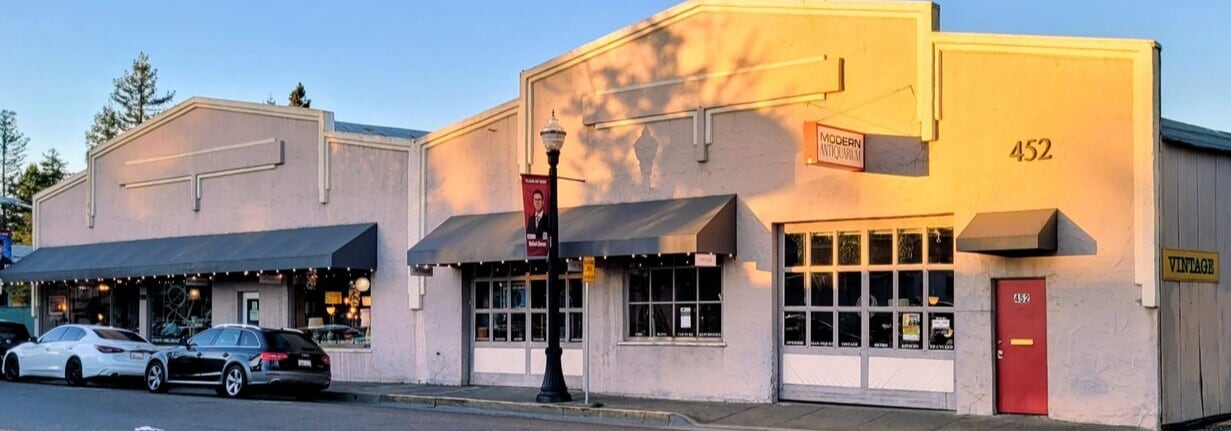
The “Modern Antiquarium” Building 452 Healdsburg Ave 14,840 SF Retail Building Healdsburg, CA 95448 $5,886,803 CAD ($396.68 CAD/SF) 4.10% Cap Rate
Investment Highlights
- Leased Investment/ Owner User / Redevelopment
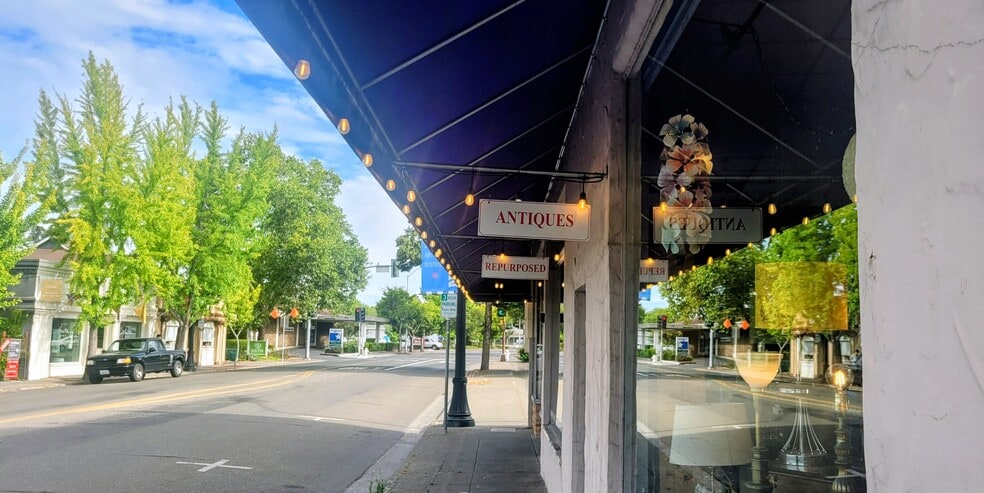
- Located in Historic & Dynamic downtown Healdsburg, 2 blocks from the town Plaza and 6 blocks from the proposed SMART Train Station
- Flexible Downtown Commercial Zoning for a variety of possible uses and/or redevelopment including retail, mixed use, and residential
- Location, Location, Location in the town of Healdsburg, consistently voted one of the top small towns in the USA!
- Vibrant retail location and showroom with existing Tenant and Income
- Excellent Redevelopment Opportunity in the near future
Executive Summary
452 Healdsburg Avenue is retail/commercial property perfect for an Investor as a Leased Investment or for an Owner-User along with the added potential for redevelopment in the near future.
Modern Antiquarium, an antique store and showroom, currently partially occupies 8,415sf in the Property on an on-going basis since approximately Dec. 2016, and there exists the possibility of further expansion into additional square footage (6,425sf +/-) in the future, if desired.
The Subject Property is comprised of a single legal parcel containing a single-story metal building comprised of approximately 14,840 square feet.
The Property is bounded by Healdsburg Avenue to the west, an adjacent property to the south that is currently seeking approvals for redevelopment, the Mitchell Shopping Center to the east, and a vacant developable property to the north.
The Property has a General Plan land use designation of Downtown Commercial (DC). This land use classification provides for a broad range of commercial and office uses such as hotels, retail, restaurants, and personal services; public and quasi-public uses when compatible with the overall purpose and character of the designation; and similar and compatible uses including mixed-use. Pedestrian-oriented uses on the ground floor are encouraged. The maximum allowable floor area ratio is 2.0 for non-residential uses. Pursuant to the General Plan residential square footage does not count towards the project's FAR. The General Plan for Downtown Commercial provides for a density of between 10 to 16 housing units per acre.
The Property parcel is .34 an acre, and in addition to ground floor commercial uses the site could potentially allow for approximately 13 residential units over the commercial area, and possibly additional residential units with a density bonus taken into consideration given the Property’s close proximity to the town Plaza, and also the nearby planned SMART train station.
In addition, the Property’s inclusion within the SMART Station Area Specific Plan currently being studied may further enhance the redevelopment potential when taking into account one of the study’s stated goals which is to “increase housing supply and density” within ½ mile radius around the future train station.
Modern Antiquarium, an antique store and showroom, currently partially occupies 8,415sf in the Property on an on-going basis since approximately Dec. 2016, and there exists the possibility of further expansion into additional square footage (6,425sf +/-) in the future, if desired.
The Subject Property is comprised of a single legal parcel containing a single-story metal building comprised of approximately 14,840 square feet.
The Property is bounded by Healdsburg Avenue to the west, an adjacent property to the south that is currently seeking approvals for redevelopment, the Mitchell Shopping Center to the east, and a vacant developable property to the north.
The Property has a General Plan land use designation of Downtown Commercial (DC). This land use classification provides for a broad range of commercial and office uses such as hotels, retail, restaurants, and personal services; public and quasi-public uses when compatible with the overall purpose and character of the designation; and similar and compatible uses including mixed-use. Pedestrian-oriented uses on the ground floor are encouraged. The maximum allowable floor area ratio is 2.0 for non-residential uses. Pursuant to the General Plan residential square footage does not count towards the project's FAR. The General Plan for Downtown Commercial provides for a density of between 10 to 16 housing units per acre.
The Property parcel is .34 an acre, and in addition to ground floor commercial uses the site could potentially allow for approximately 13 residential units over the commercial area, and possibly additional residential units with a density bonus taken into consideration given the Property’s close proximity to the town Plaza, and also the nearby planned SMART train station.
In addition, the Property’s inclusion within the SMART Station Area Specific Plan currently being studied may further enhance the redevelopment potential when taking into account one of the study’s stated goals which is to “increase housing supply and density” within ½ mile radius around the future train station.
Data Room Click Here to Access
Financial Summary (Pro Forma - 2027) Click Here to Access |
Annual (CAD) | Annual Per SF (CAD) |
|---|---|---|
| Gross Rental Income |
$99,999

|
$9.99
|
| Other Income |
$99,999
|
$9.99
|
| Vacancy Loss |
$99,999
|
$9.99
|
| Effective Gross Income |
$99,999
|
$9.99
|
| Taxes |
$99,999
|
$9.99
|
| Operating Expenses |
$99,999
|
$9.99
|
| Total Expenses |
$99,999
|
$9.99
|
| Net Operating Income |
$99,999
|
$9.99
|
Financial Summary (Pro Forma - 2027) Click Here to Access
| Gross Rental Income (CAD) | |
|---|---|
| Annual | $99,999 |
| Annual Per SF | $9.99 |
| Other Income (CAD) | |
|---|---|
| Annual | $99,999 |
| Annual Per SF | $9.99 |
| Vacancy Loss (CAD) | |
|---|---|
| Annual | $99,999 |
| Annual Per SF | $9.99 |
| Effective Gross Income (CAD) | |
|---|---|
| Annual | $99,999 |
| Annual Per SF | $9.99 |
| Taxes (CAD) | |
|---|---|
| Annual | $99,999 |
| Annual Per SF | $9.99 |
| Operating Expenses (CAD) | |
|---|---|
| Annual | $99,999 |
| Annual Per SF | $9.99 |
| Total Expenses (CAD) | |
|---|---|
| Annual | $99,999 |
| Annual Per SF | $9.99 |
| Net Operating Income (CAD) | |
|---|---|
| Annual | $99,999 |
| Annual Per SF | $9.99 |
Property Facts
Sale Type
Investment or Owner User
Property Type
Retail
Property Subtype
Building Size
14,840 SF
Building Class
C
Year Built/Renovated
1908/1998
Price
$5,886,803 CAD
Price Per SF
$396.68 CAD
Cap Rate
4.10%
NOI
$241,359 CAD
Tenancy
Single
Building Height
1 Story
Building FAR
1.00
Lot Size
0.34 AC
Zoning
Downtown Commercial (CD) - Land use classification provides for a host of commercial and office uses such as hotels, retail, restaurants, personal services, and mixed use.
Frontage
119’ on Healdsburg Avenue
Amenities
- Controlled Access
- Signage
- Skylights
- Wheelchair Accessible
- Storage Space
- Awning
Major Tenants Click Here to Access
- Tenant
- Industry
- SF Occupied
- Rent/SF
- Lease Type
- Lease End
- Modern Antiquarium
- Retailer
-
99,999 SF
- -
-
Lorem Ipsum
- -
| Tenant | Industry | SF Occupied | Rent/SF | Lease Type | Lease End | |
| Modern Antiquarium | Retailer | 99,999 SF | - | Lorem Ipsum | - |
Moderately walkable
60/100
Exceptionally drivable
90/100
Limited public transit
30/100
Moderately bikeable
60/100
Nearby Major Retailers









Property Taxes
| Parcel Number | 002-171-014 | Total Assessment | $226,292 CAD (2025) |
| Land Assessment | $101,322 CAD (2025) | Annual Taxes | -$1 CAD ($0.00 CAD/SF) |
| Improvements Assessment | $124,971 CAD (2025) | Tax Year | 2027 |
Property Taxes
Parcel Number
002-171-014
Land Assessment
$101,322 CAD (2025)
Improvements Assessment
$124,971 CAD (2025)
Total Assessment
$226,292 CAD (2025)
Annual Taxes
-$1 CAD ($0.00 CAD/SF)
Tax Year
2027
1 of 17
Videos
Matterport 3D Exterior
Matterport 3D Tour
Photos
Street View
Street
Map

Presented by
Madison Stone Real Estate
The “Modern Antiquarium” Building | 452 Healdsburg Ave
Already a member? Log In
Hmm, there seems to have been an error sending your message. Please try again.
Thanks! Your message was sent.