Your email has been sent.

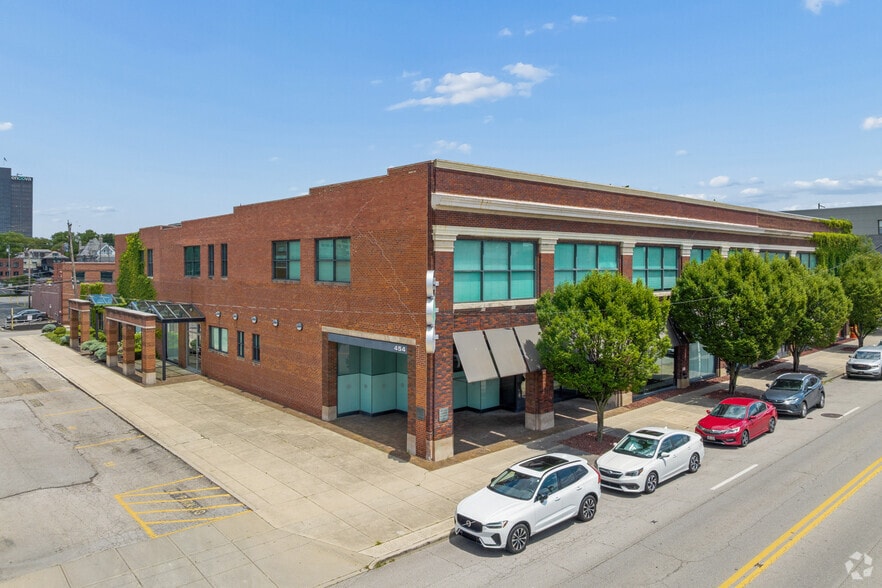
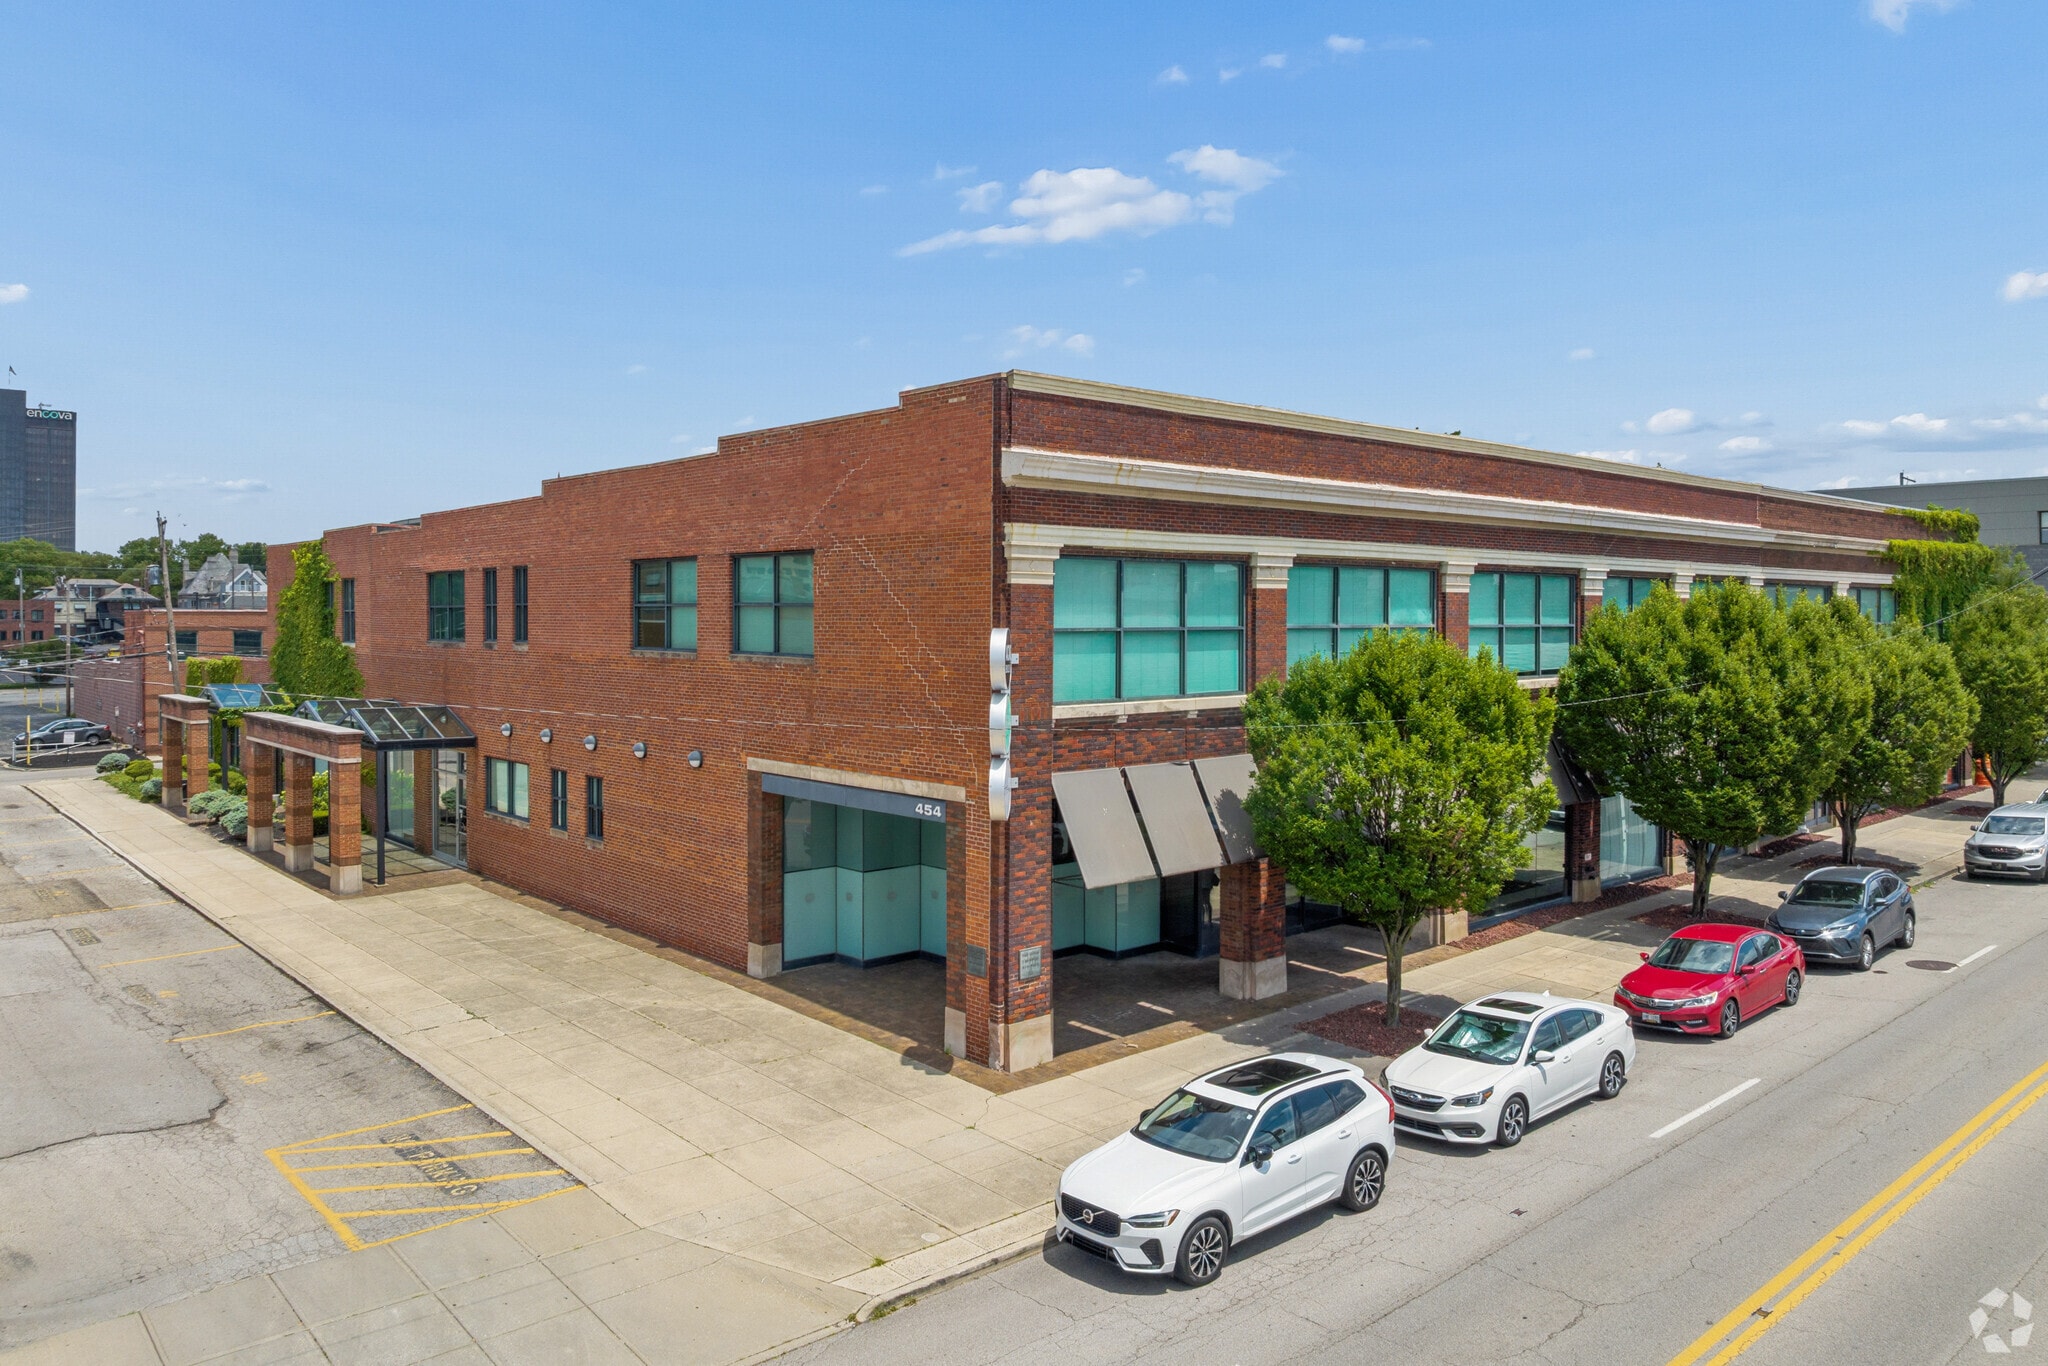
454-464 E Main St 116 SF of Office Space Available in Columbus, OH 43215
Highlights
- Desirable Location
- Great Value
All Available Space(1)
Display Rental Rate as
- Space
- Size
- Term
- Rental Rate
- Space Use
- Build-Out
- Available
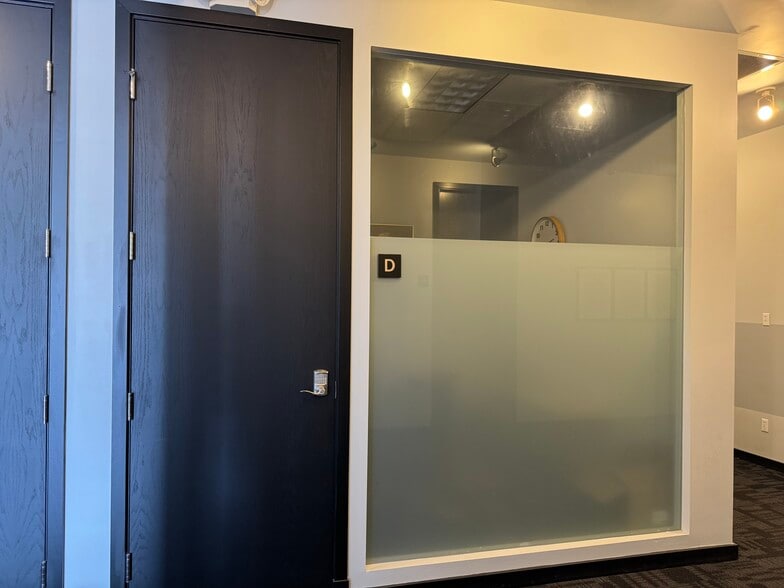
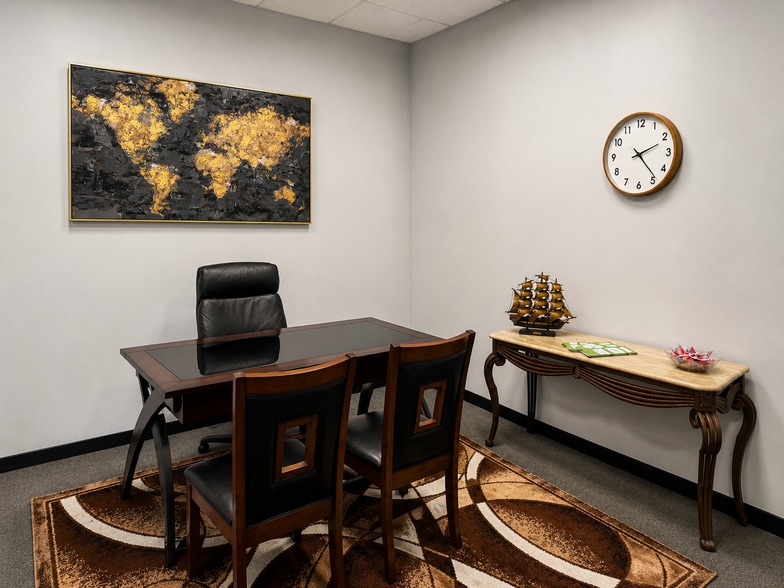
Looking for a professional, move-in-ready office space? This fully equipped office suite offers the perfect environment for productivity and growth. Conveniently located in a well-maintained building, the suite includes electricity, water, heating/cooling making budgeting simple and stress-free.- Starting at $500/mo. **Features:** * Private office suite with secure access * Utilities included: electricity, water, heating/AC, * Flexible lease terms * Shared kitchen and restroom facilities * On-site parking and 24/7 access * Convenient location near major transit routes and amenities Ideal for small businesses, remote teams, or solo professionals seeking a quiet and comfortable workspace. Schedule a tour today! Call or text 614-655-3542
- Rate includes utilities, building services and property expenses
- Conference Rooms
- Private Restrooms
- Office intensive layout
- Central Air and Heating
- Fully Carpeted
| Space | Size | Term | Rental Rate | Space Use | Build-Out | Available |
| 1st Floor | 116 SF | 1 Year | $71.89 CAD/SF/YR $5.99 CAD/SF/MO $8,339 CAD/YR $694.94 CAD/MO | Office | - | Now |
1st Floor
| Size |
| 116 SF |
| Term |
| 1 Year |
| Rental Rate |
| $71.89 CAD/SF/YR $5.99 CAD/SF/MO $8,339 CAD/YR $694.94 CAD/MO |
| Space Use |
| Office |
| Build-Out |
| - |
| Available |
| Now |
1st Floor
| Size | 116 SF |
| Term | 1 Year |
| Rental Rate | $71.89 CAD/SF/YR |
| Space Use | Office |
| Build-Out | - |
| Available | Now |
Looking for a professional, move-in-ready office space? This fully equipped office suite offers the perfect environment for productivity and growth. Conveniently located in a well-maintained building, the suite includes electricity, water, heating/cooling making budgeting simple and stress-free.- Starting at $500/mo. **Features:** * Private office suite with secure access * Utilities included: electricity, water, heating/AC, * Flexible lease terms * Shared kitchen and restroom facilities * On-site parking and 24/7 access * Convenient location near major transit routes and amenities Ideal for small businesses, remote teams, or solo professionals seeking a quiet and comfortable workspace. Schedule a tour today! Call or text 614-655-3542
- Rate includes utilities, building services and property expenses
- Office intensive layout
- Conference Rooms
- Central Air and Heating
- Private Restrooms
- Fully Carpeted
Property Overview
Looking for a professional, move-in-ready office space? This fully equipped office suite offers the perfect environment for productivity and growth. Conveniently located in a well-maintained building, the suite includes electricity, water, heating/cooling making budgeting simple and stress-free.- Starting at $500/mo. **Features:** * Private office suite with secure access * Utilities included: electricity, water, heating/AC, * Flexible lease terms * Shared kitchen and restroom facilities * On-site parking and 24/7 access * Convenient location near major transit routes and amenities Ideal for small businesses, remote teams, or solo professionals seeking a quiet and comfortable workspace. Schedule a tour today! Call or text 614-655-3542
- Property Manager on Site
Property Facts
Select Tenants
- Tenant Name
- Industry
- JDS Investments Inc
- Professional, Scientific, and Technical Services



Presented by
454-464 E Main St
Hmm, there seems to have been an error sending your message. Please try again.
Thanks! Your message was sent.