Your email has been sent.
4544 POP 4544 Post Oak Pl 575 - 29,456 SF of Office Space Available in Houston, TX 77027
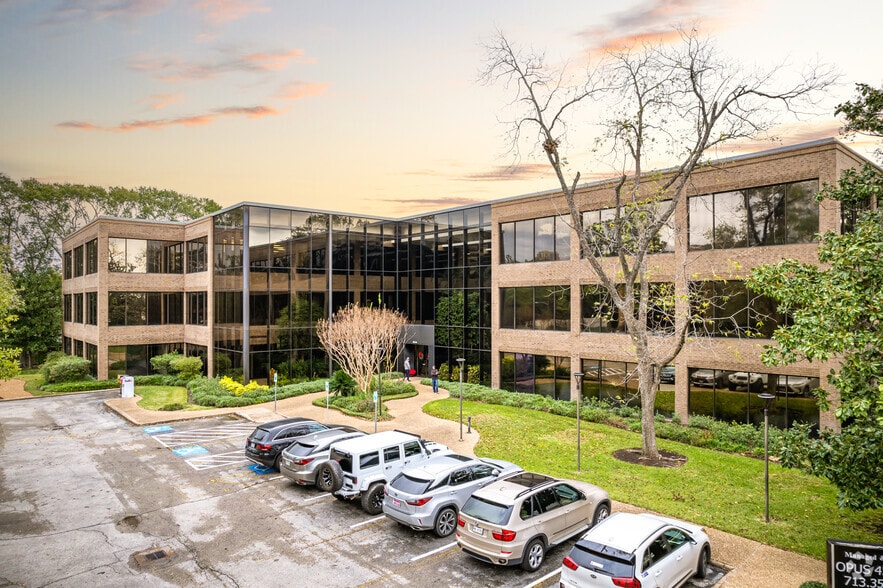
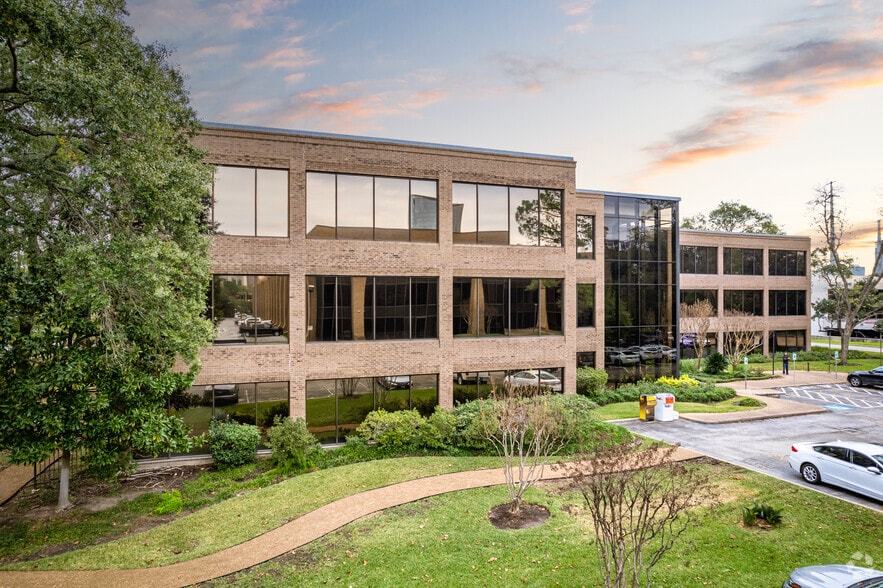
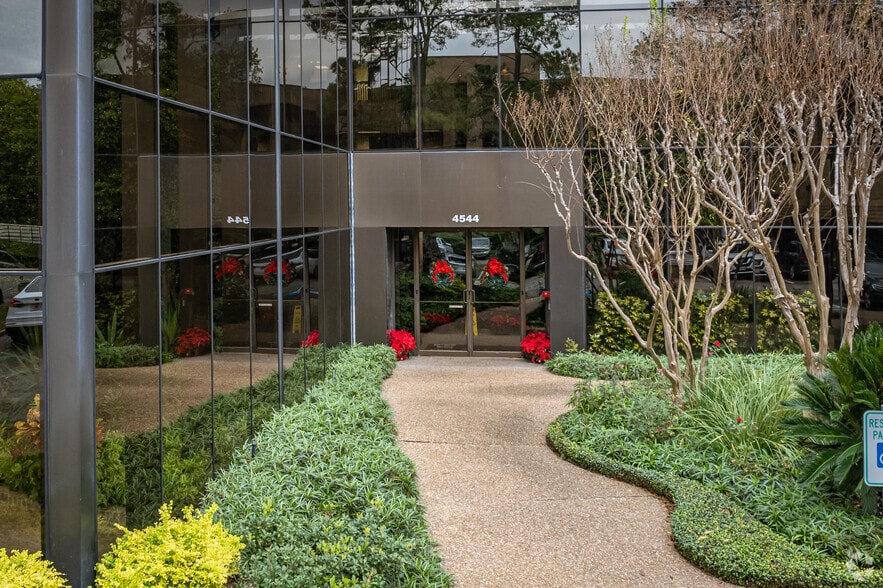
Highlights
- On-site property management
- In-suite janitorial
- Reserved covered parking available, as well as ample visitor parking at no charge
- Security system, including key-card access and video monitoring
- Full service gross lease
- Landscaped indoor atrium with lots of natural light
All Available Spaces(15)
Display Rental Rate as
- Space
- Size
- Term
- Rental Rate
- Space Use
- Build-Out
- Available
- Rate includes utilities, building services and property expenses
- 1 Private Office
- Central Air Conditioning
- Fully Built-Out as Standard Office
- Finished Ceilings: 9’
- Rate includes utilities, building services and property expenses
- Mostly Open Floor Plan Layout
- 1 Conference Room
- Reception Area
- Atrium
- Fully Built-Out as Standard Office
- 3 Private Offices
- Finished Ceilings: 9’
- After Hours HVAC Available


- Rate includes utilities, building services and property expenses
- 1 Private Office
- Finished Ceilings: 9’
- Reception Area
- Fully Carpeted
- Fully Built-Out as Standard Office
- 1 Conference Room
- Can be combined with additional space(s) for up to 5,159 SF of adjacent space
- Print/Copy Room
- Rate includes utilities, building services and property expenses
- 2 Private Offices
- Can be combined with additional space(s) for up to 2,322 SF of adjacent space
- Natural Light
- Fully Built-Out as Standard Office
- Finished Ceilings: 9’
- Central Air Conditioning
- After Hours HVAC Available
- Rate includes utilities, building services and property expenses
- 3 Private Offices
- Central Air Conditioning
- Fully Carpeted
- After Hours HVAC Available
- Fully Built-Out as Standard Office
- Finished Ceilings: 9’
- Reception Area
- Corner Space
- Atrium


- Rate includes utilities, building services and property expenses
- Mostly Open Floor Plan Layout
- Finished Ceilings: 9’
- Fully Built-Out as Standard Office
- 2 Private Offices
- Rate includes utilities, building services and property expenses
- 3 Private Offices
- Can be combined with additional space(s) for up to 2,322 SF of adjacent space
- Fully Carpeted
- After Hours HVAC Available
- Fully Built-Out as Standard Office
- Finished Ceilings: 9’
- Central Air Conditioning
- Natural Light
- Rate includes utilities, building services and property expenses
- 2 Private Offices
- Finished Ceilings: 9’
- Kitchen
- Fully Built-Out as Standard Office
- 1 Conference Room
- Can be combined with additional space(s) for up to 5,159 SF of adjacent space
- After Hours HVAC Available
- Rate includes utilities, building services and property expenses
- Mostly Open Floor Plan Layout
- Finished Ceilings: 9’
- Fully Built-Out as Standard Office
- 1 Private Office
- Central Air Conditioning
- Rate includes utilities, building services and property expenses
- Office intensive layout
- Can be combined with additional space(s) for up to 5,159 SF of adjacent space
- Fully Built-Out as Standard Office
- Finished Ceilings: 9’
- Central Air Conditioning


- Rate includes utilities, building services and property expenses
- Office intensive layout
- Can be combined with additional space(s) for up to 6,540 SF of adjacent space
- Kitchen
- Natural Light
- Fully Built-Out as Standard Office
- Space is in Excellent Condition
- Central Air and Heating
- Corner Space
- After Hours HVAC Available
- Rate includes utilities, building services and property expenses
- 3 Private Offices
- Corner Space
- After Hours HVAC Available
- Fully Built-Out as Standard Office
- Finished Ceilings: 9’
- Natural Light
- Rate includes utilities, building services and property expenses
- Office intensive layout
- Finished Ceilings: 9’
- Reception Area
- Corner Space
- Fully Built-Out as Law Office
- 1 Conference Room
- Central Air and Heating
- Print/Copy Room
- Rate includes utilities, building services and property expenses
- 2 Private Offices
- Space is in Excellent Condition
- Fully Built-Out as Standard Office
- Finished Ceilings: 9’
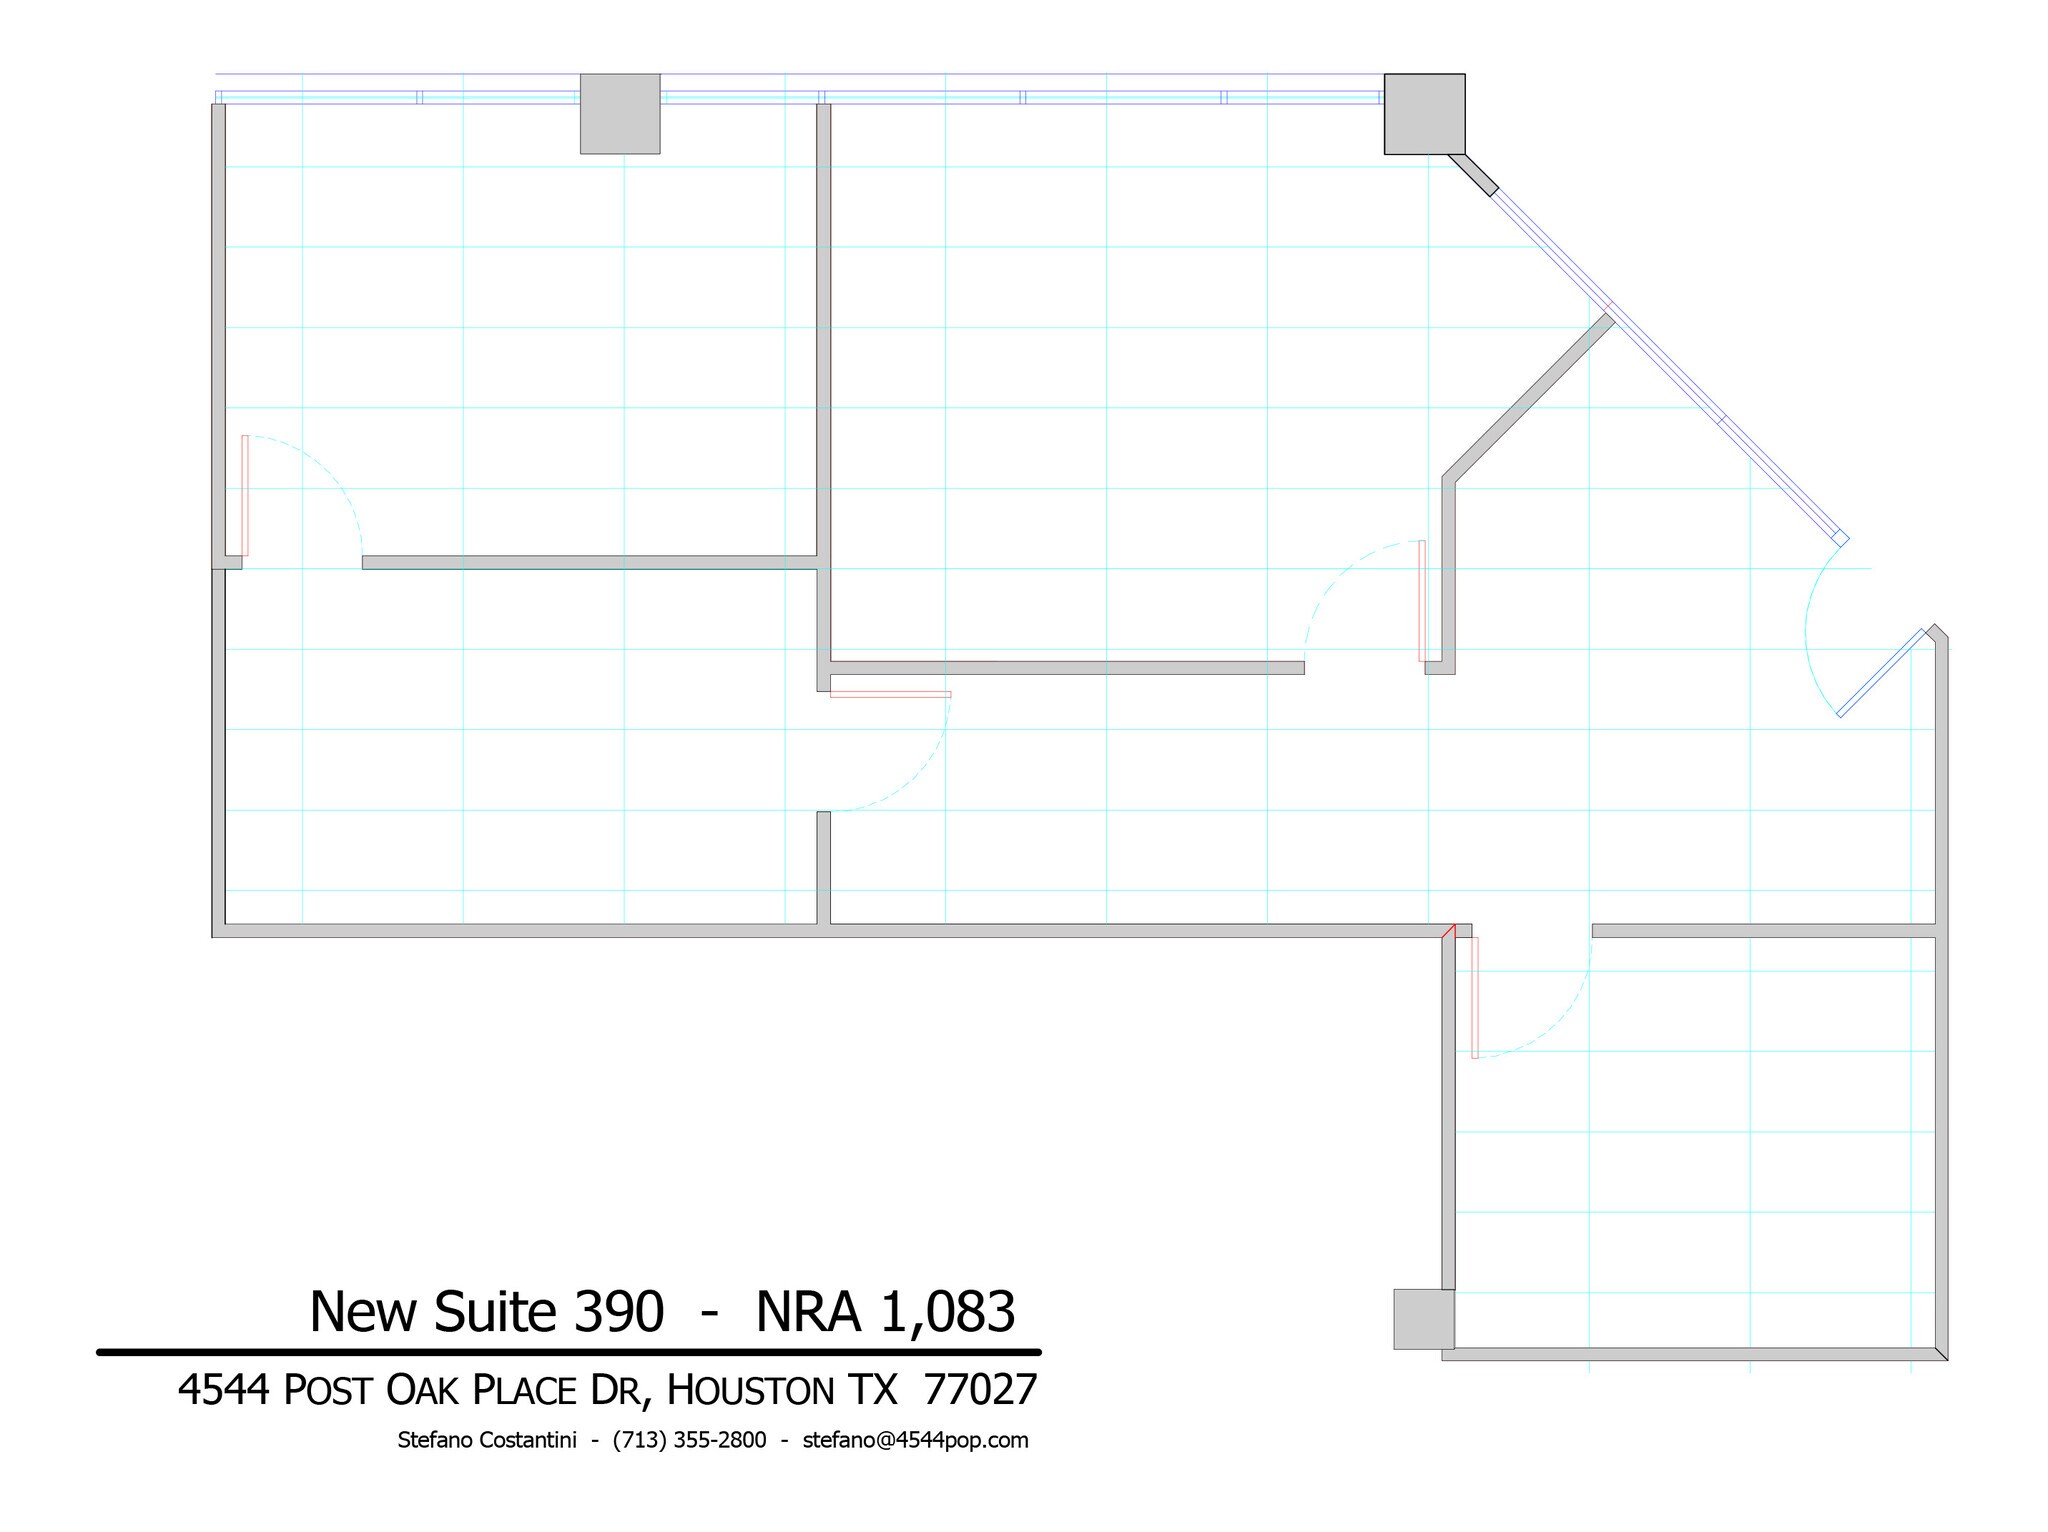
- Rate includes utilities, building services and property expenses
- 2 Private Offices
- Finished Ceilings: 9’
- Can be combined with additional space(s) for up to 6,540 SF of adjacent space
- Kitchen
- Fully Built-Out as Standard Office
- 1 Conference Room
- Space is in Excellent Condition
- Reception Area
- Fully Carpeted
| Space | Size | Term | Rental Rate | Space Use | Build-Out | Available |
| 1st Floor, Ste 148 | 575 SF | 3-5 Years | $33.64 CAD/SF/YR $2.80 CAD/SF/MO $19,342 CAD/YR $1,612 CAD/MO | Office | Full Build-Out | Now |
| 1st Floor, Ste 180 | 2,500 SF | 3 Years | $33.64 CAD/SF/YR $2.80 CAD/SF/MO $84,097 CAD/YR $7,008 CAD/MO | Office | Full Build-Out | 2026-09-01 |
| 2nd Floor, Ste 202 | 898 SF | 3 Years | $33.64 CAD/SF/YR $2.80 CAD/SF/MO $30,207 CAD/YR $2,517 CAD/MO | Office | Full Build-Out | Now |
| 2nd Floor, Ste 227 | 1,105 SF | 3 Years | $33.64 CAD/SF/YR $2.80 CAD/SF/MO $37,171 CAD/YR $3,098 CAD/MO | Office | Full Build-Out | Now |
| 2nd Floor, Ste 228 | 1,254 SF | 4 Years | $33.64 CAD/SF/YR $2.80 CAD/SF/MO $42,183 CAD/YR $3,515 CAD/MO | Office | Full Build-Out | 2026-10-01 |
| 2nd Floor, Ste 230 | 1,960 SF | 3-5 Years | $33.64 CAD/SF/YR $2.80 CAD/SF/MO $65,932 CAD/YR $5,494 CAD/MO | Office | Full Build-Out | Now |
| 2nd Floor, Ste 254 | 1,217 SF | 3 Years | $33.64 CAD/SF/YR $2.80 CAD/SF/MO $40,938 CAD/YR $3,412 CAD/MO | Office | Full Build-Out | Now |
| 2nd Floor, Ste 255 | 1,352 SF | 3 Years | $33.64 CAD/SF/YR $2.80 CAD/SF/MO $45,479 CAD/YR $3,790 CAD/MO | Office | Full Build-Out | Now |
| 2nd Floor, Ste 260 | 1,115 SF | 3 Years | $33.64 CAD/SF/YR $2.80 CAD/SF/MO $37,507 CAD/YR $3,126 CAD/MO | Office | Full Build-Out | 2026-09-01 |
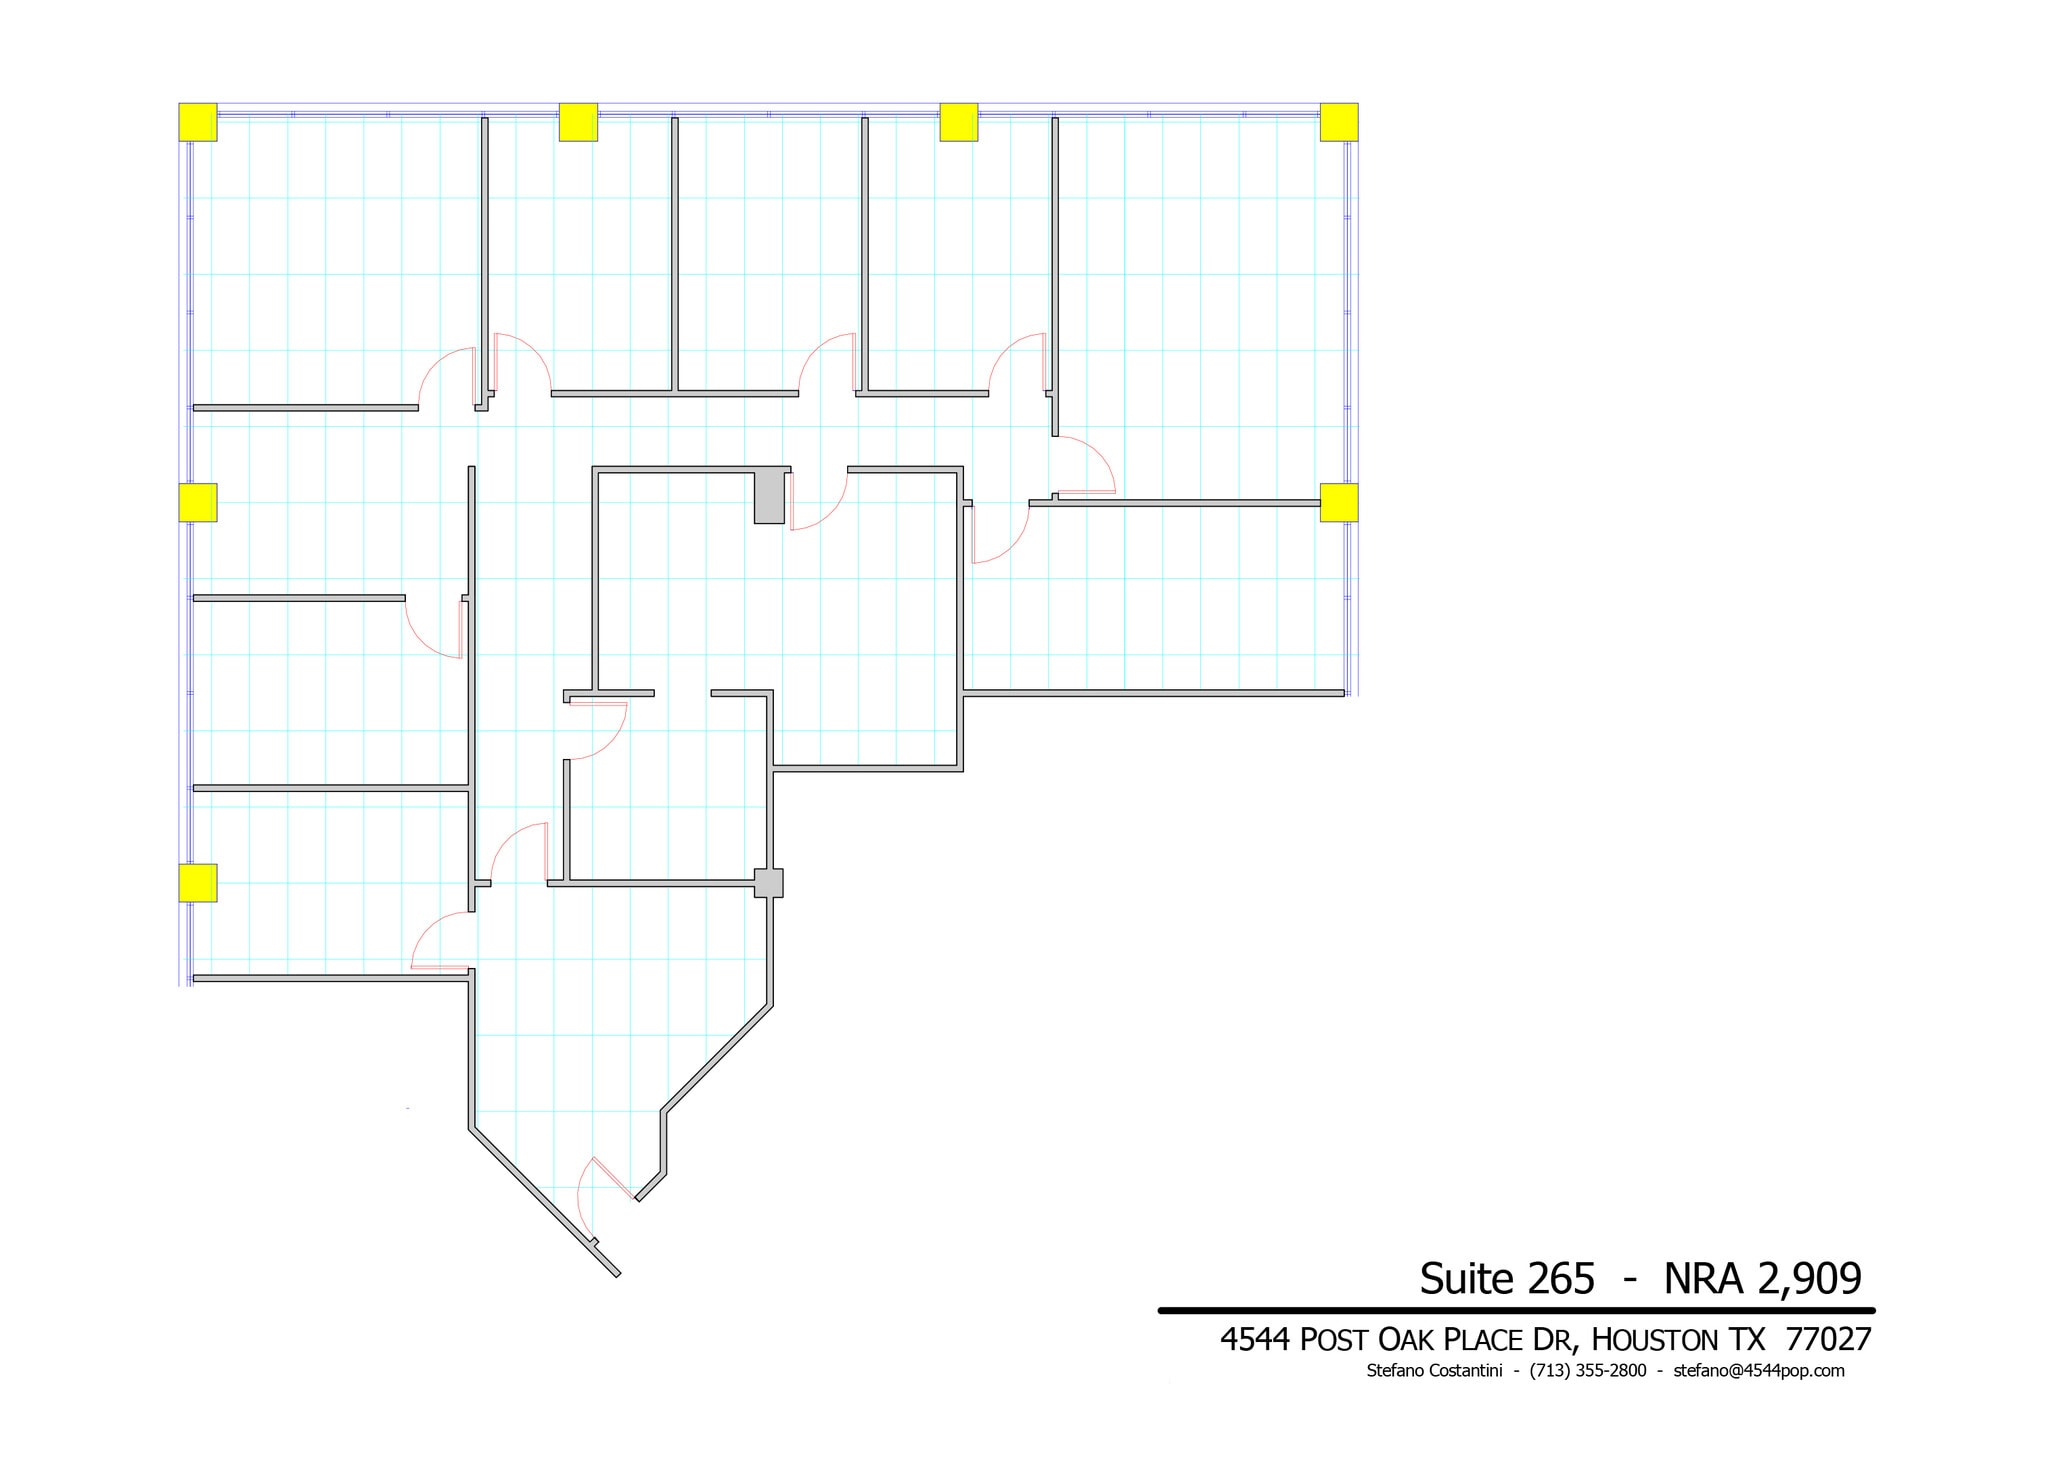
| 2nd Floor, Ste 265 | 2,909 SF | 3-5 Years | $33.64 CAD/SF/YR $2.80 CAD/SF/MO $97,855 CAD/YR $8,155 CAD/MO | Office | Full Build-Out | Now |
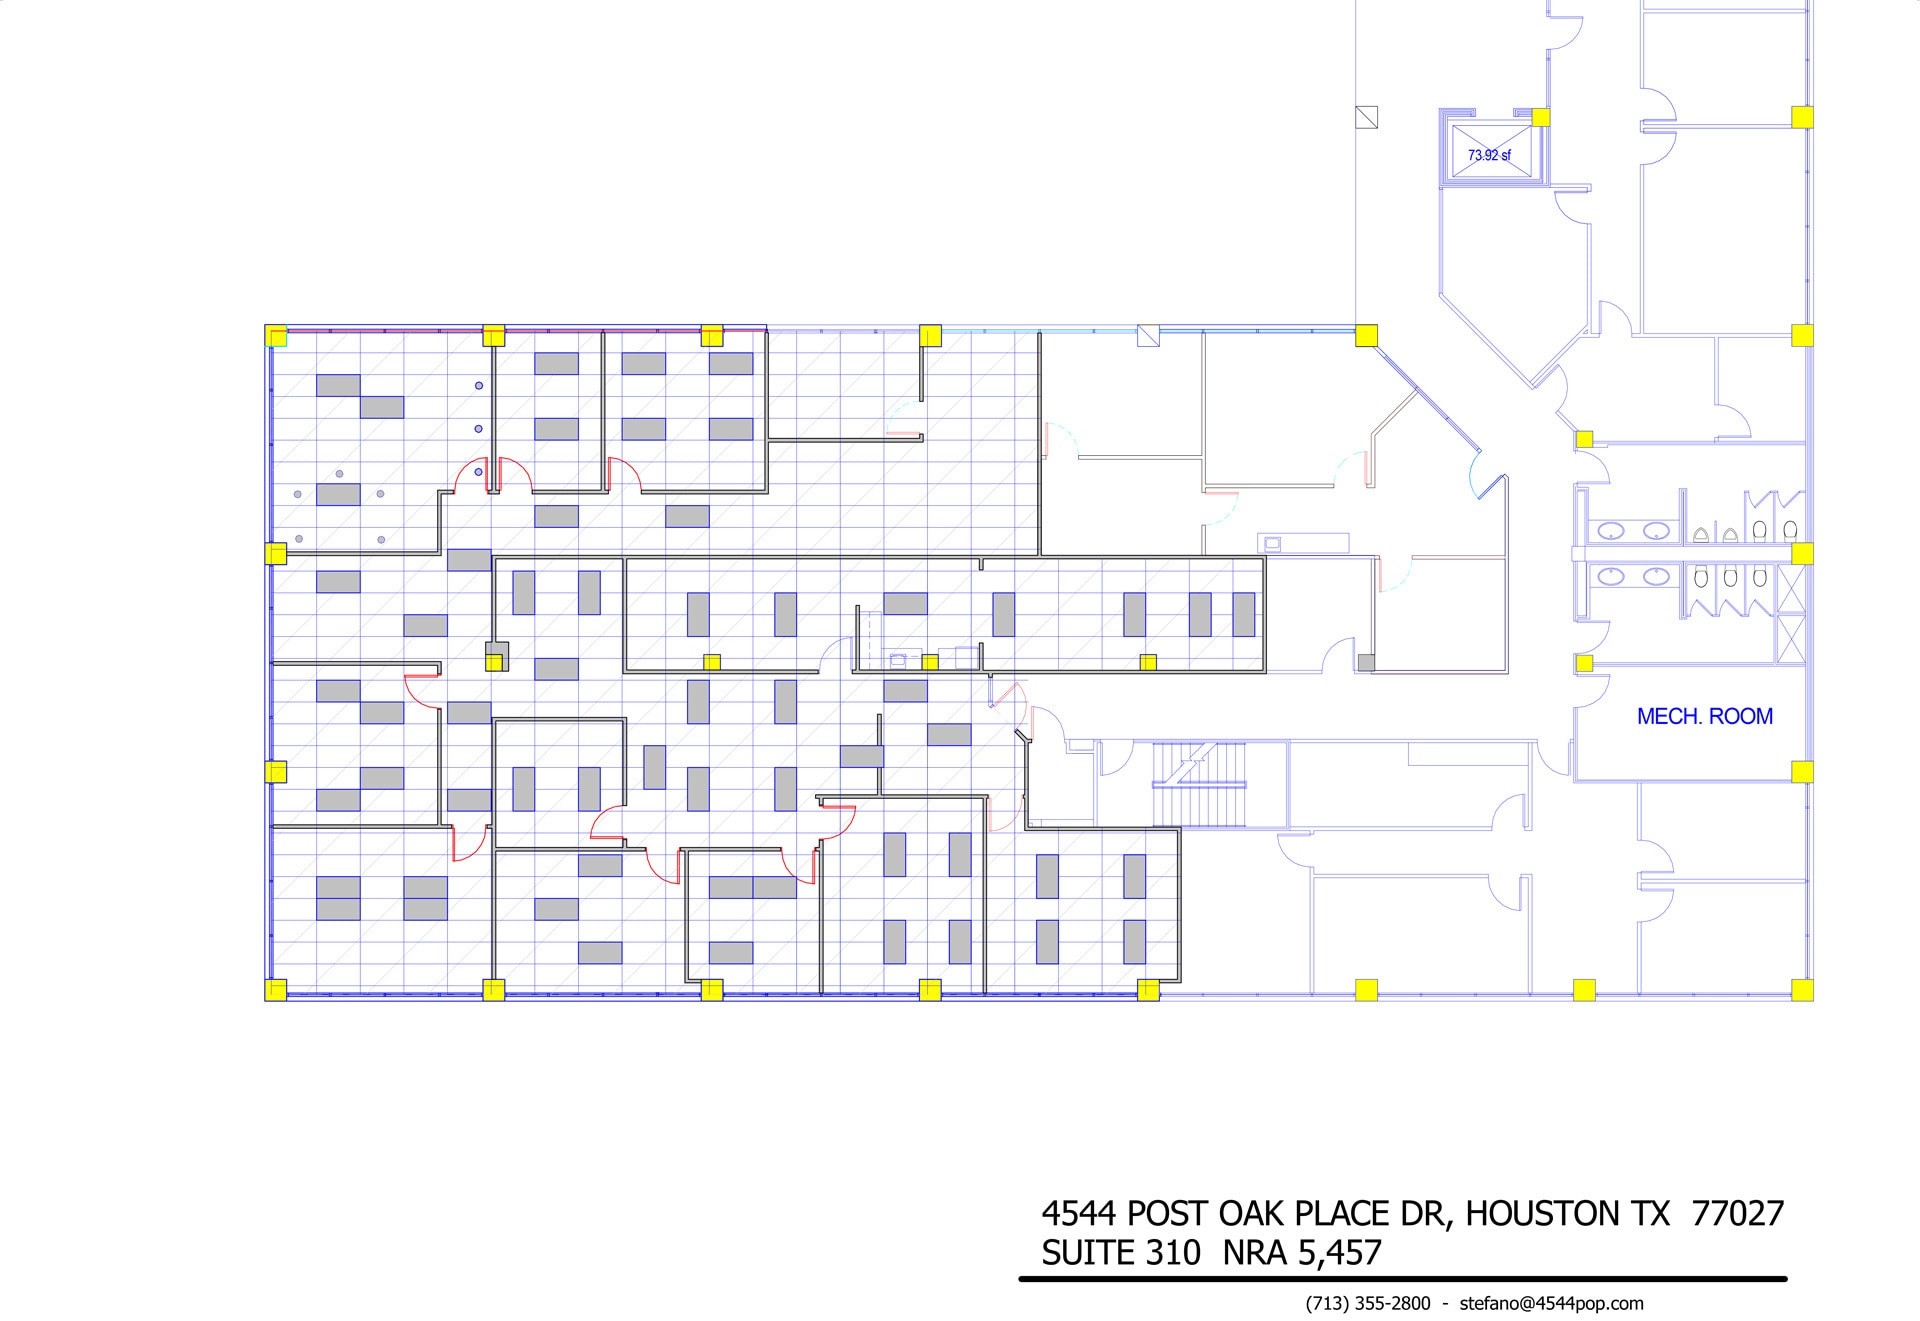
| 3rd Floor, Ste 310 | 5,457 SF | Negotiable | $33.64 CAD/SF/YR $2.80 CAD/SF/MO $183,566 CAD/YR $15,297 CAD/MO | Office | Full Build-Out | Now |
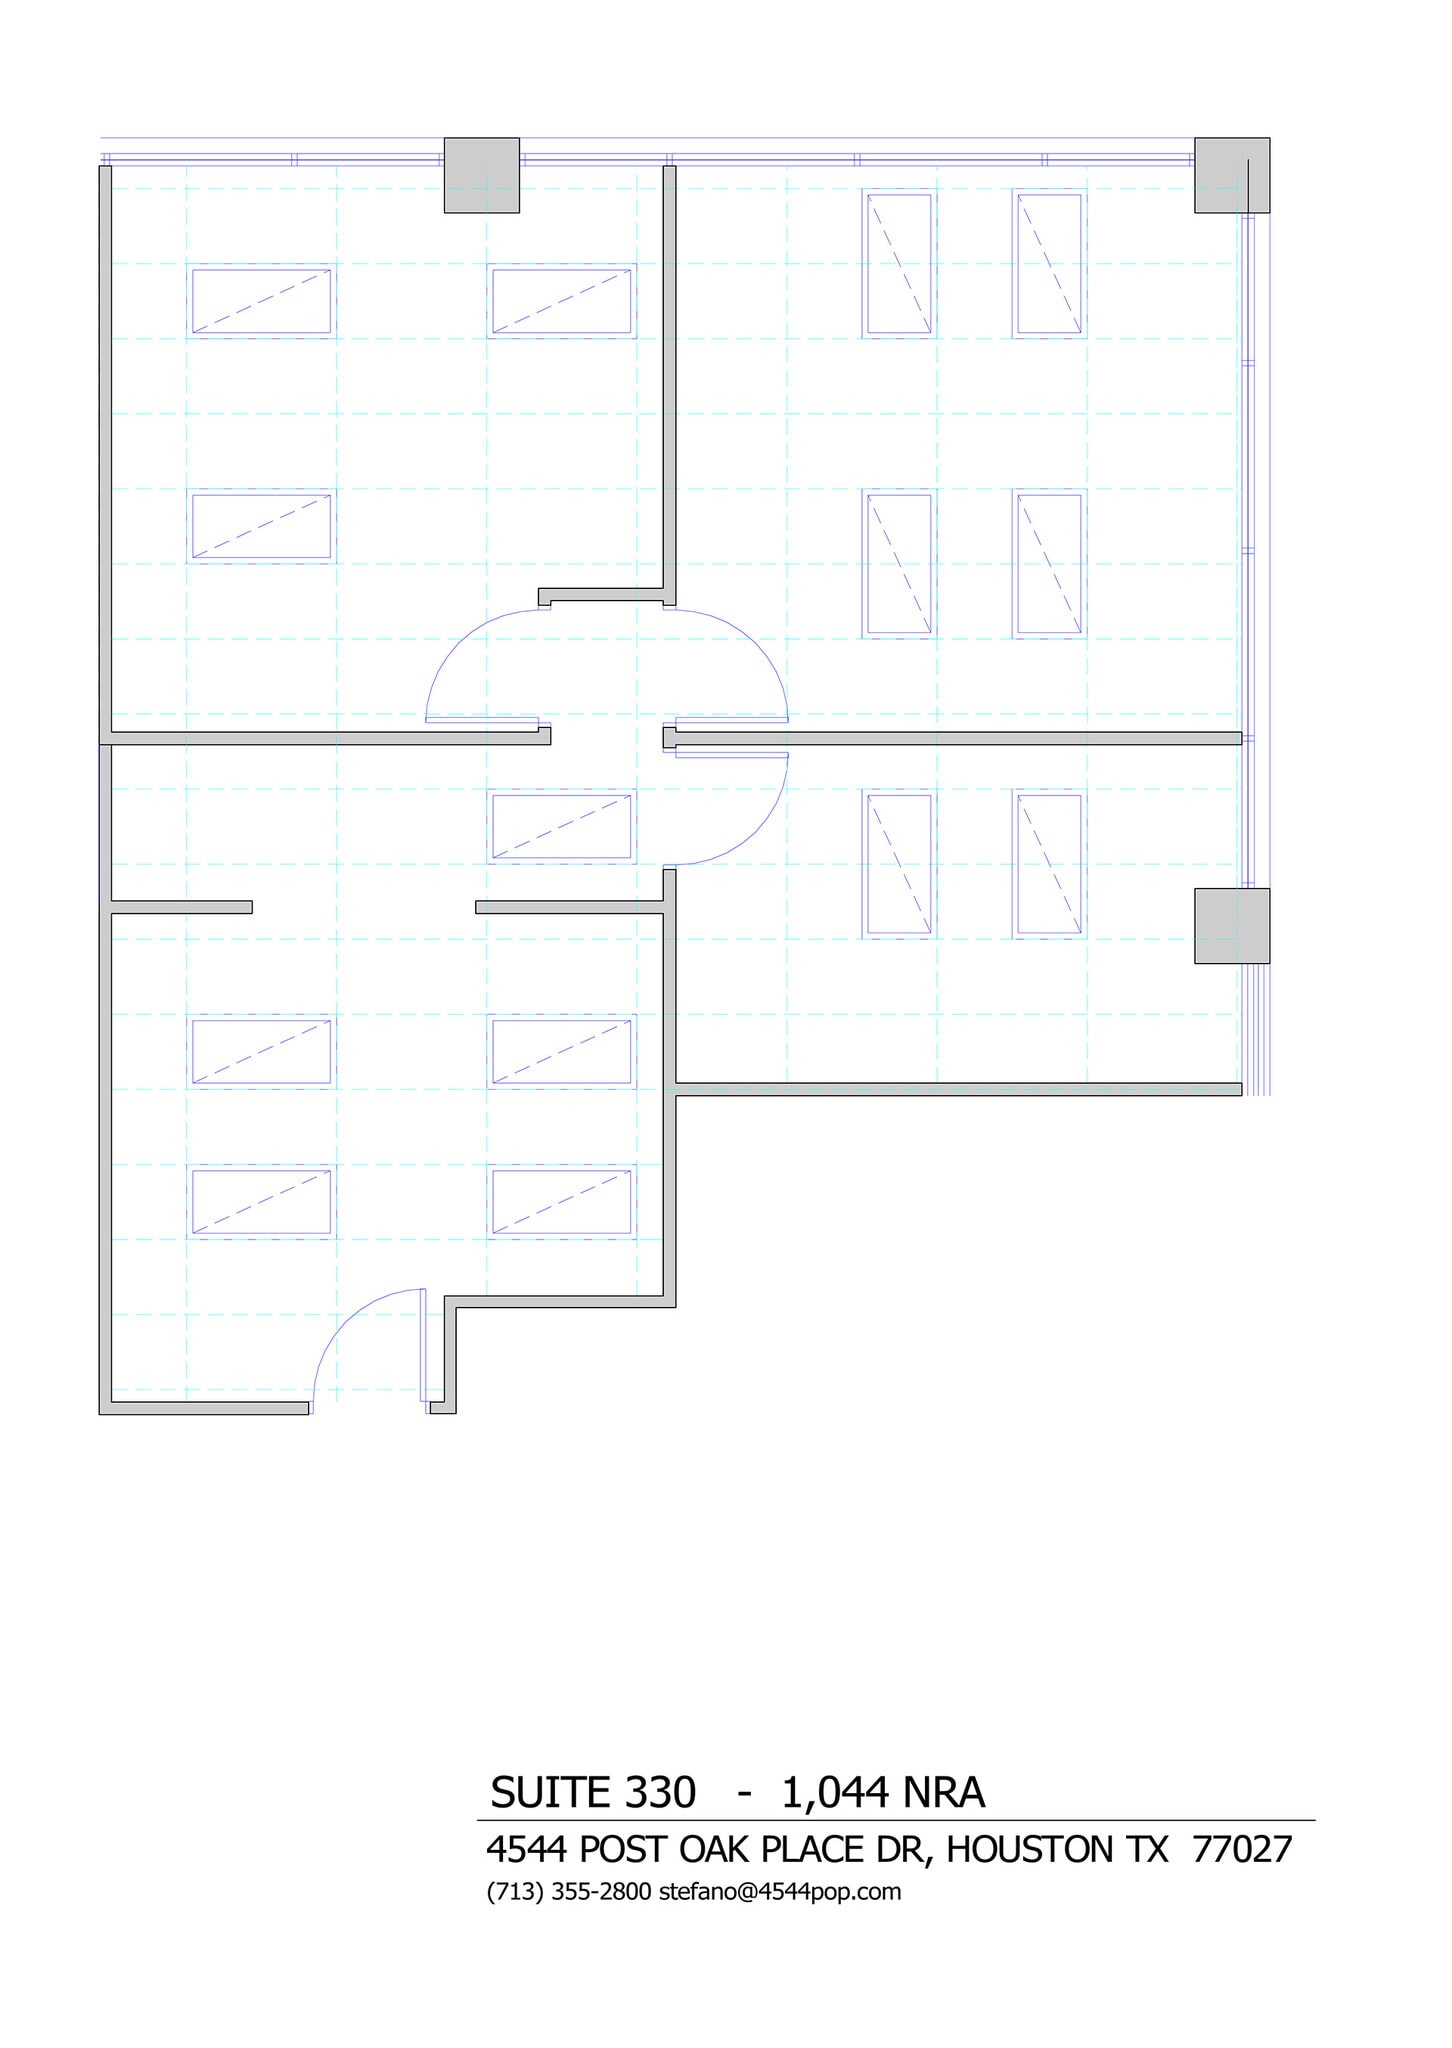
| 3rd Floor, Ste 330 | 1,044 SF | 3 Years | $33.64 CAD/SF/YR $2.80 CAD/SF/MO $35,119 CAD/YR $2,927 CAD/MO | Office | Full Build-Out | Now |
| 3rd Floor, Ste 350 | 6,209 SF | 3 Years | $33.64 CAD/SF/YR $2.80 CAD/SF/MO $208,862 CAD/YR $17,405 CAD/MO | Office | Full Build-Out | Now |
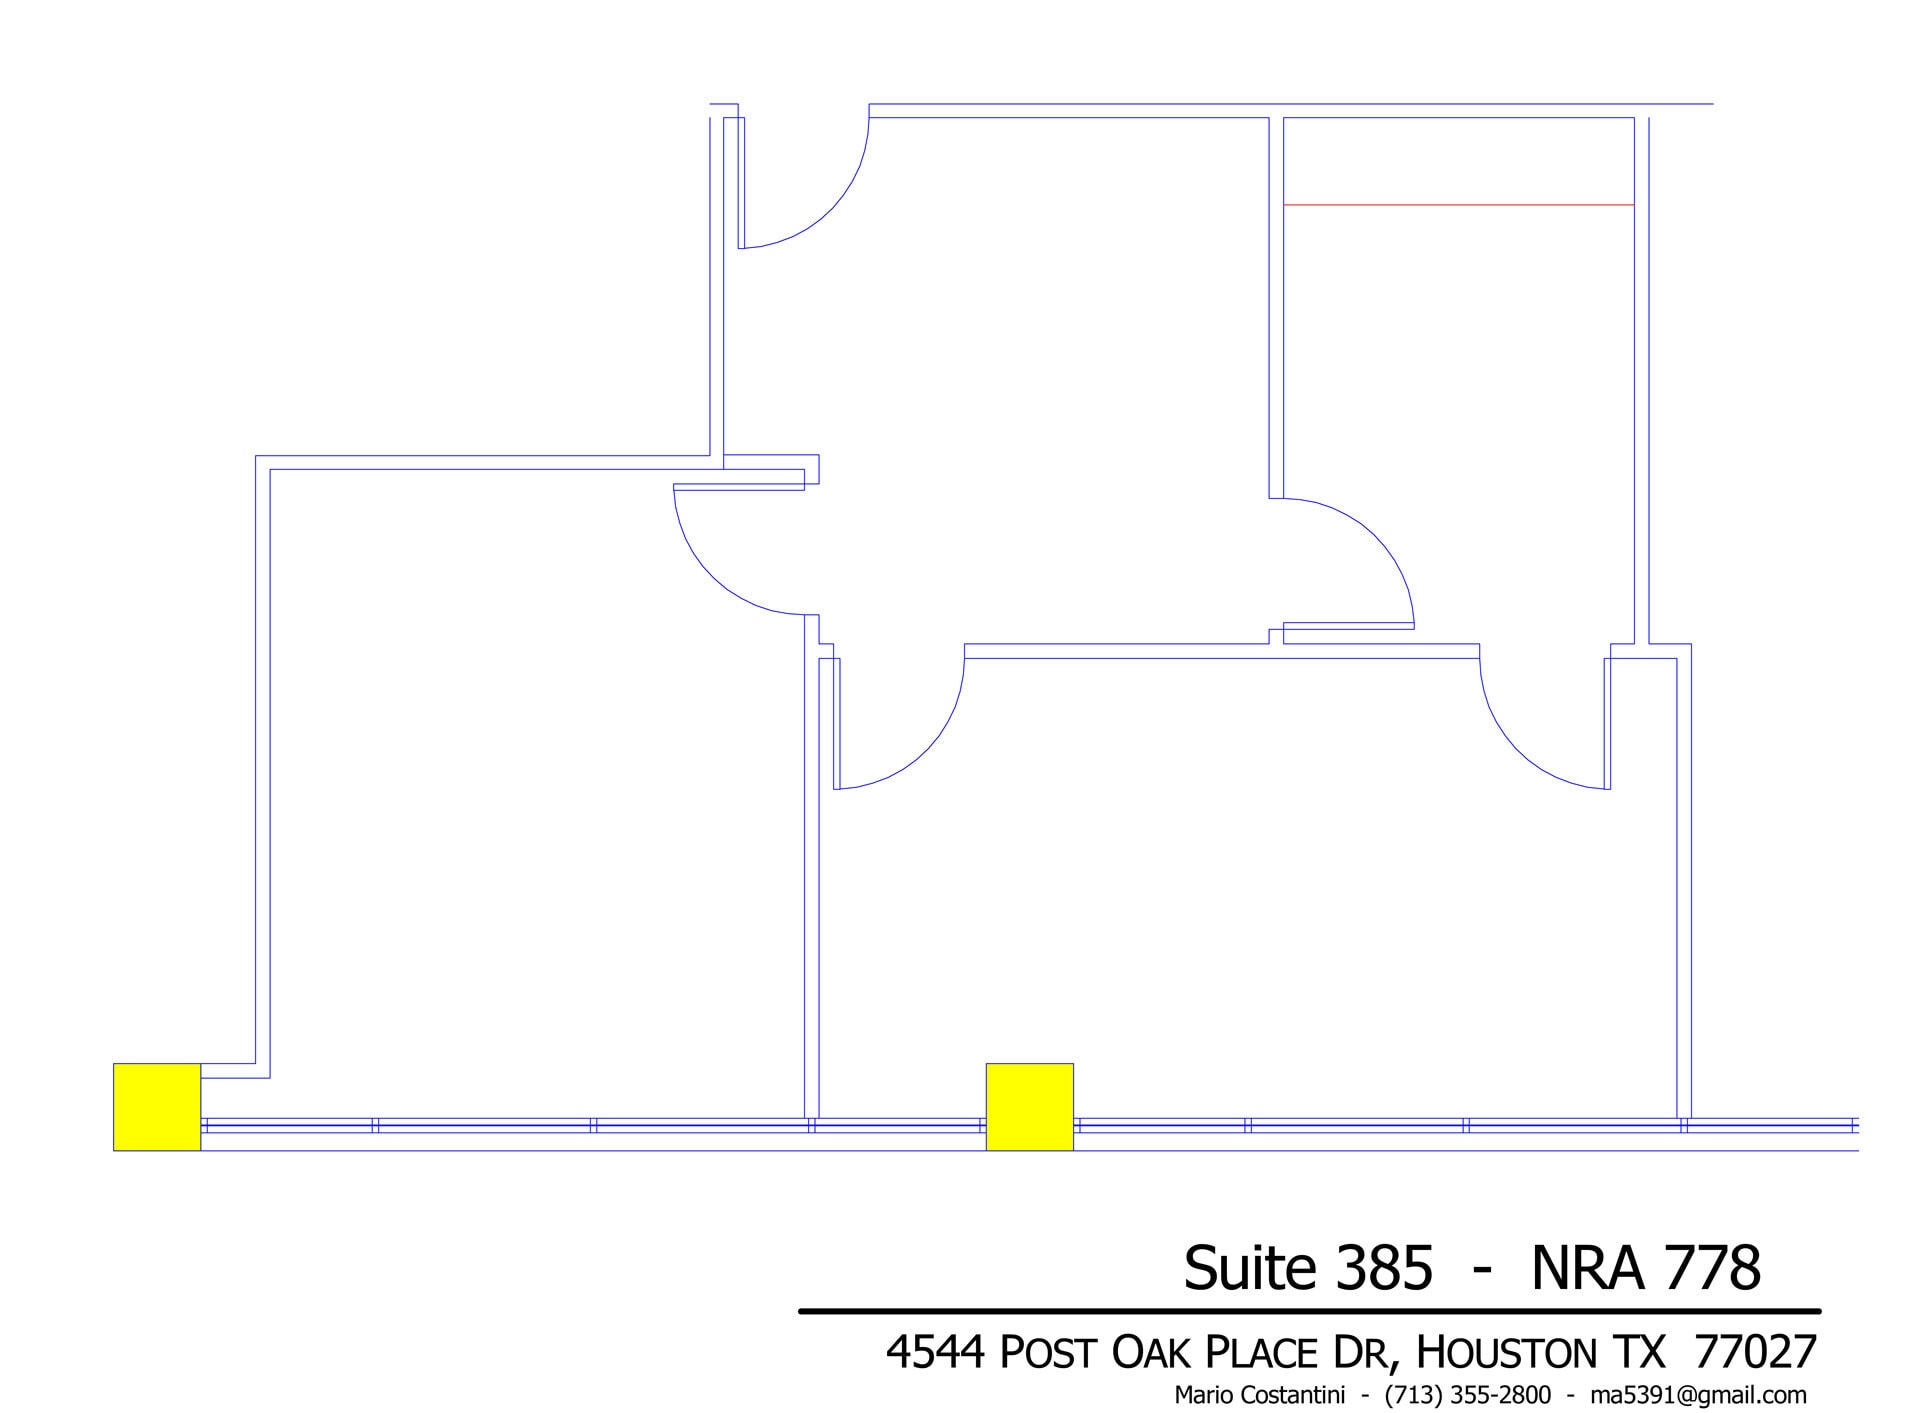
| 3rd Floor, Ste 385 | 778 SF | 3 Years | $33.64 CAD/SF/YR $2.80 CAD/SF/MO $26,171 CAD/YR $2,181 CAD/MO | Office | Full Build-Out | 2026-12-01 |
| 3rd Floor, Ste 390 | 1,083 SF | 3 Years | $33.64 CAD/SF/YR $2.80 CAD/SF/MO $36,431 CAD/YR $3,036 CAD/MO | Office | Full Build-Out | Now |
1st Floor, Ste 148
| Size |
| 575 SF |
| Term |
| 3-5 Years |
| Rental Rate |
| $33.64 CAD/SF/YR $2.80 CAD/SF/MO $19,342 CAD/YR $1,612 CAD/MO |
| Space Use |
| Office |
| Build-Out |
| Full Build-Out |
| Available |
| Now |
1st Floor, Ste 180
| Size |
| 2,500 SF |
| Term |
| 3 Years |
| Rental Rate |
| $33.64 CAD/SF/YR $2.80 CAD/SF/MO $84,097 CAD/YR $7,008 CAD/MO |
| Space Use |
| Office |
| Build-Out |
| Full Build-Out |
| Available |
| 2026-09-01 |
2nd Floor, Ste 202
| Size |
| 898 SF |
| Term |
| 3 Years |
| Rental Rate |
| $33.64 CAD/SF/YR $2.80 CAD/SF/MO $30,207 CAD/YR $2,517 CAD/MO |
| Space Use |
| Office |
| Build-Out |
| Full Build-Out |
| Available |
| Now |
2nd Floor, Ste 227
| Size |
| 1,105 SF |
| Term |
| 3 Years |
| Rental Rate |
| $33.64 CAD/SF/YR $2.80 CAD/SF/MO $37,171 CAD/YR $3,098 CAD/MO |
| Space Use |
| Office |
| Build-Out |
| Full Build-Out |
| Available |
| Now |
2nd Floor, Ste 228
| Size |
| 1,254 SF |
| Term |
| 4 Years |
| Rental Rate |
| $33.64 CAD/SF/YR $2.80 CAD/SF/MO $42,183 CAD/YR $3,515 CAD/MO |
| Space Use |
| Office |
| Build-Out |
| Full Build-Out |
| Available |
| 2026-10-01 |
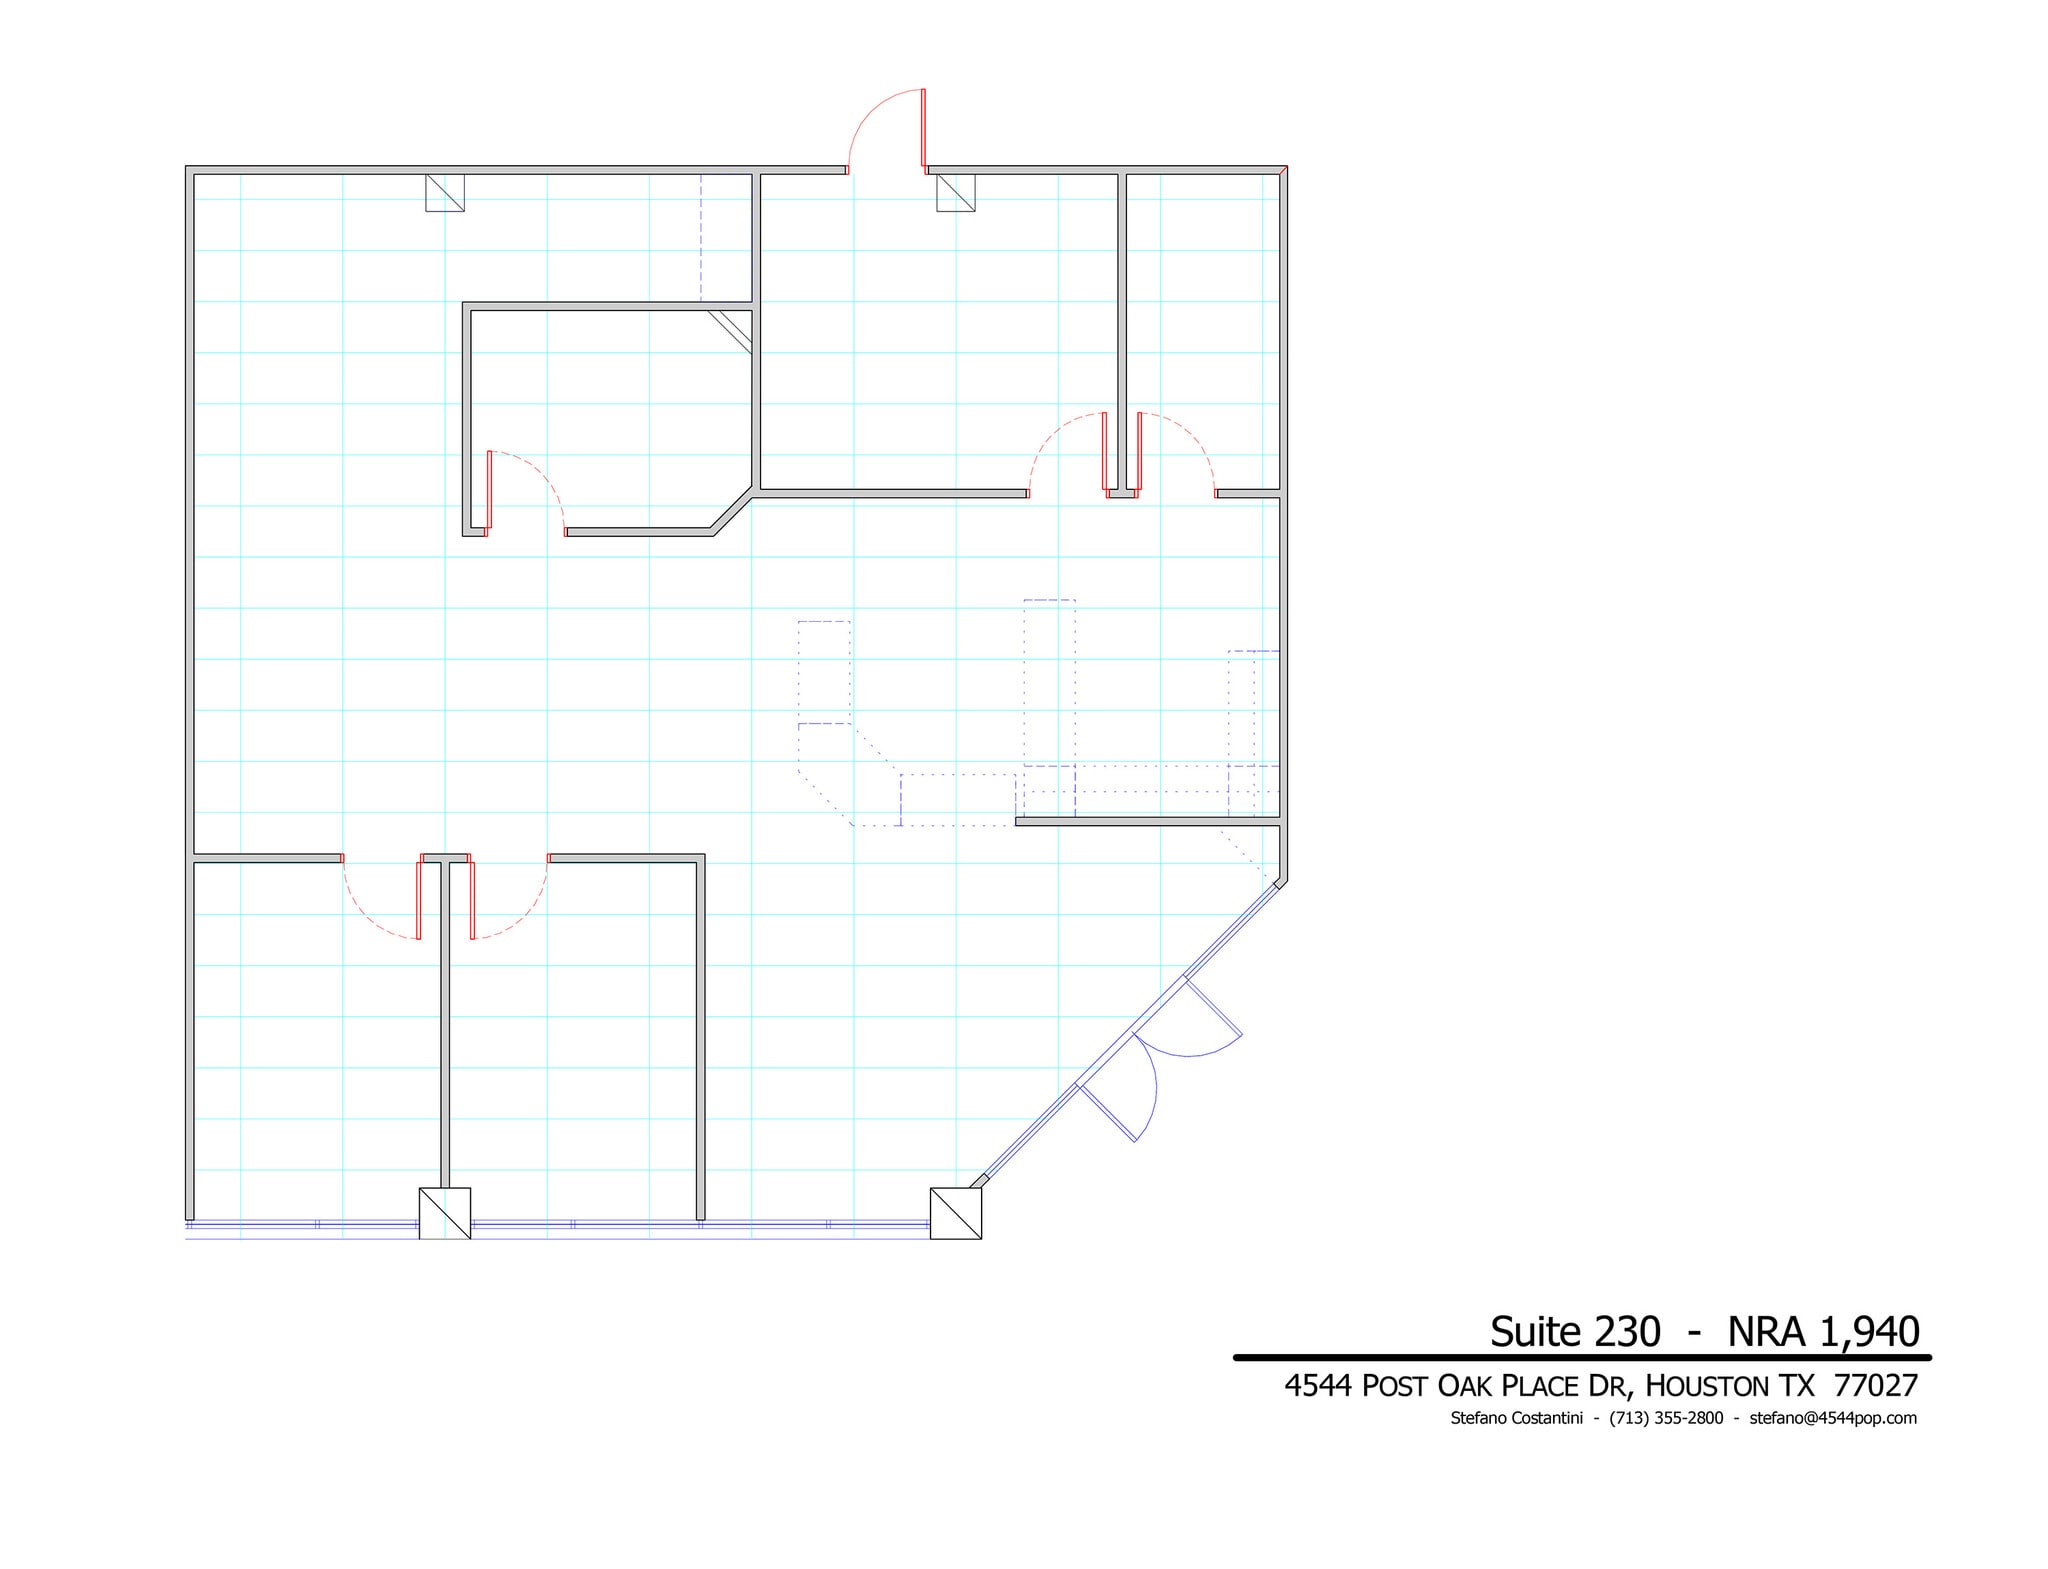
2nd Floor, Ste 230
| Size |
| 1,960 SF |
| Term |
| 3-5 Years |
| Rental Rate |
| $33.64 CAD/SF/YR $2.80 CAD/SF/MO $65,932 CAD/YR $5,494 CAD/MO |
| Space Use |
| Office |
| Build-Out |
| Full Build-Out |
| Available |
| Now |
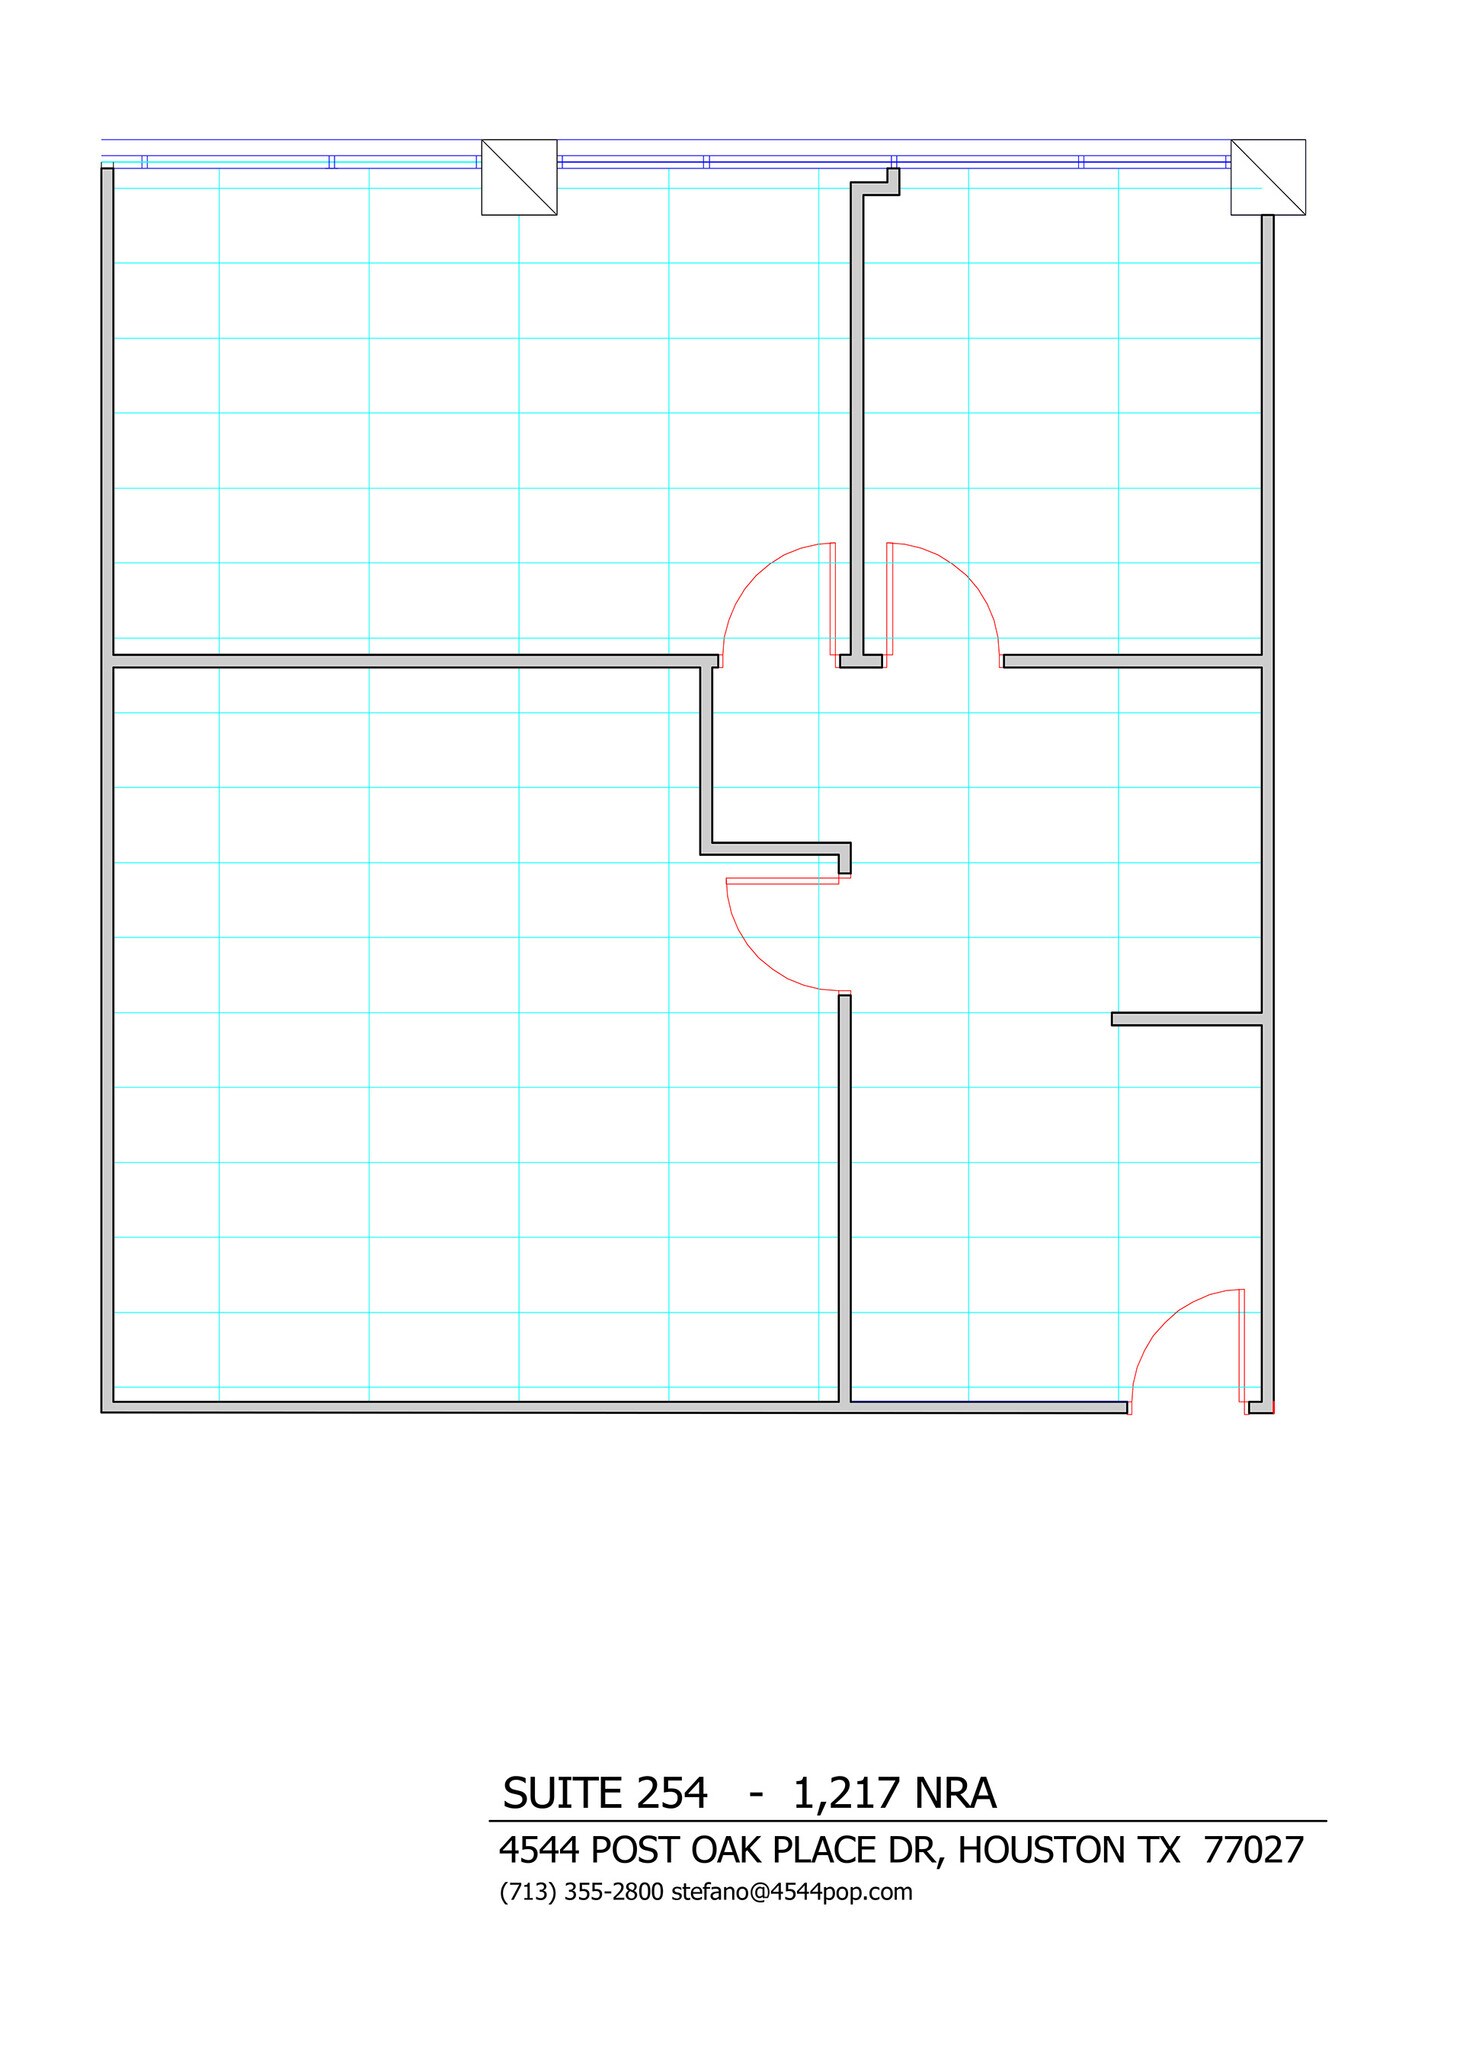
2nd Floor, Ste 254
| Size |
| 1,217 SF |
| Term |
| 3 Years |
| Rental Rate |
| $33.64 CAD/SF/YR $2.80 CAD/SF/MO $40,938 CAD/YR $3,412 CAD/MO |
| Space Use |
| Office |
| Build-Out |
| Full Build-Out |
| Available |
| Now |
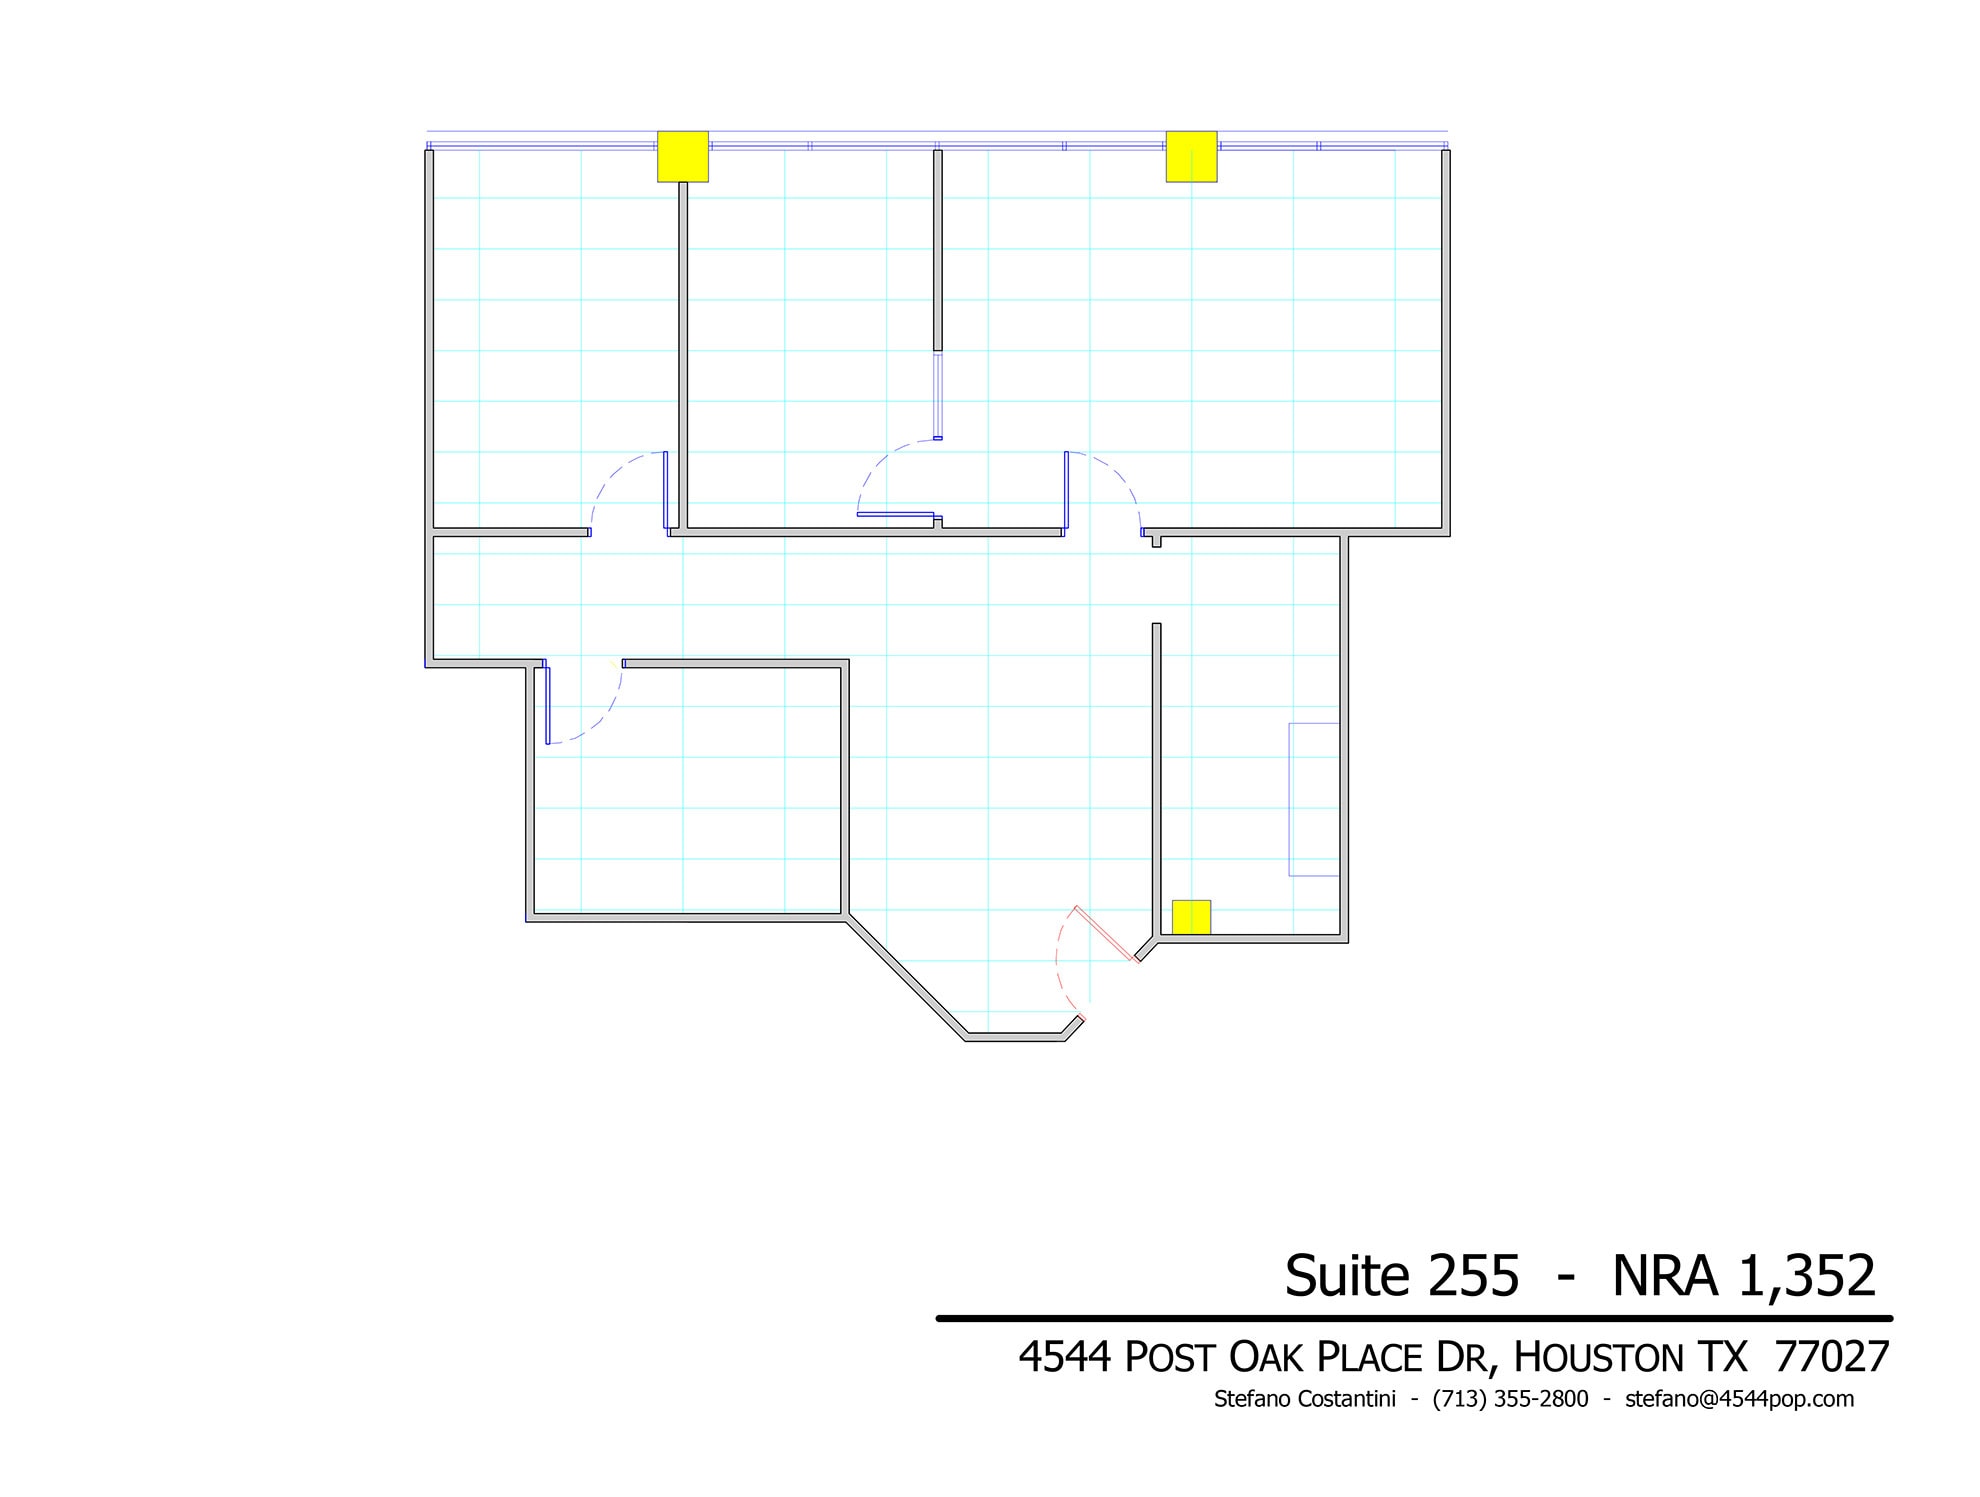
2nd Floor, Ste 255
| Size |
| 1,352 SF |
| Term |
| 3 Years |
| Rental Rate |
| $33.64 CAD/SF/YR $2.80 CAD/SF/MO $45,479 CAD/YR $3,790 CAD/MO |
| Space Use |
| Office |
| Build-Out |
| Full Build-Out |
| Available |
| Now |
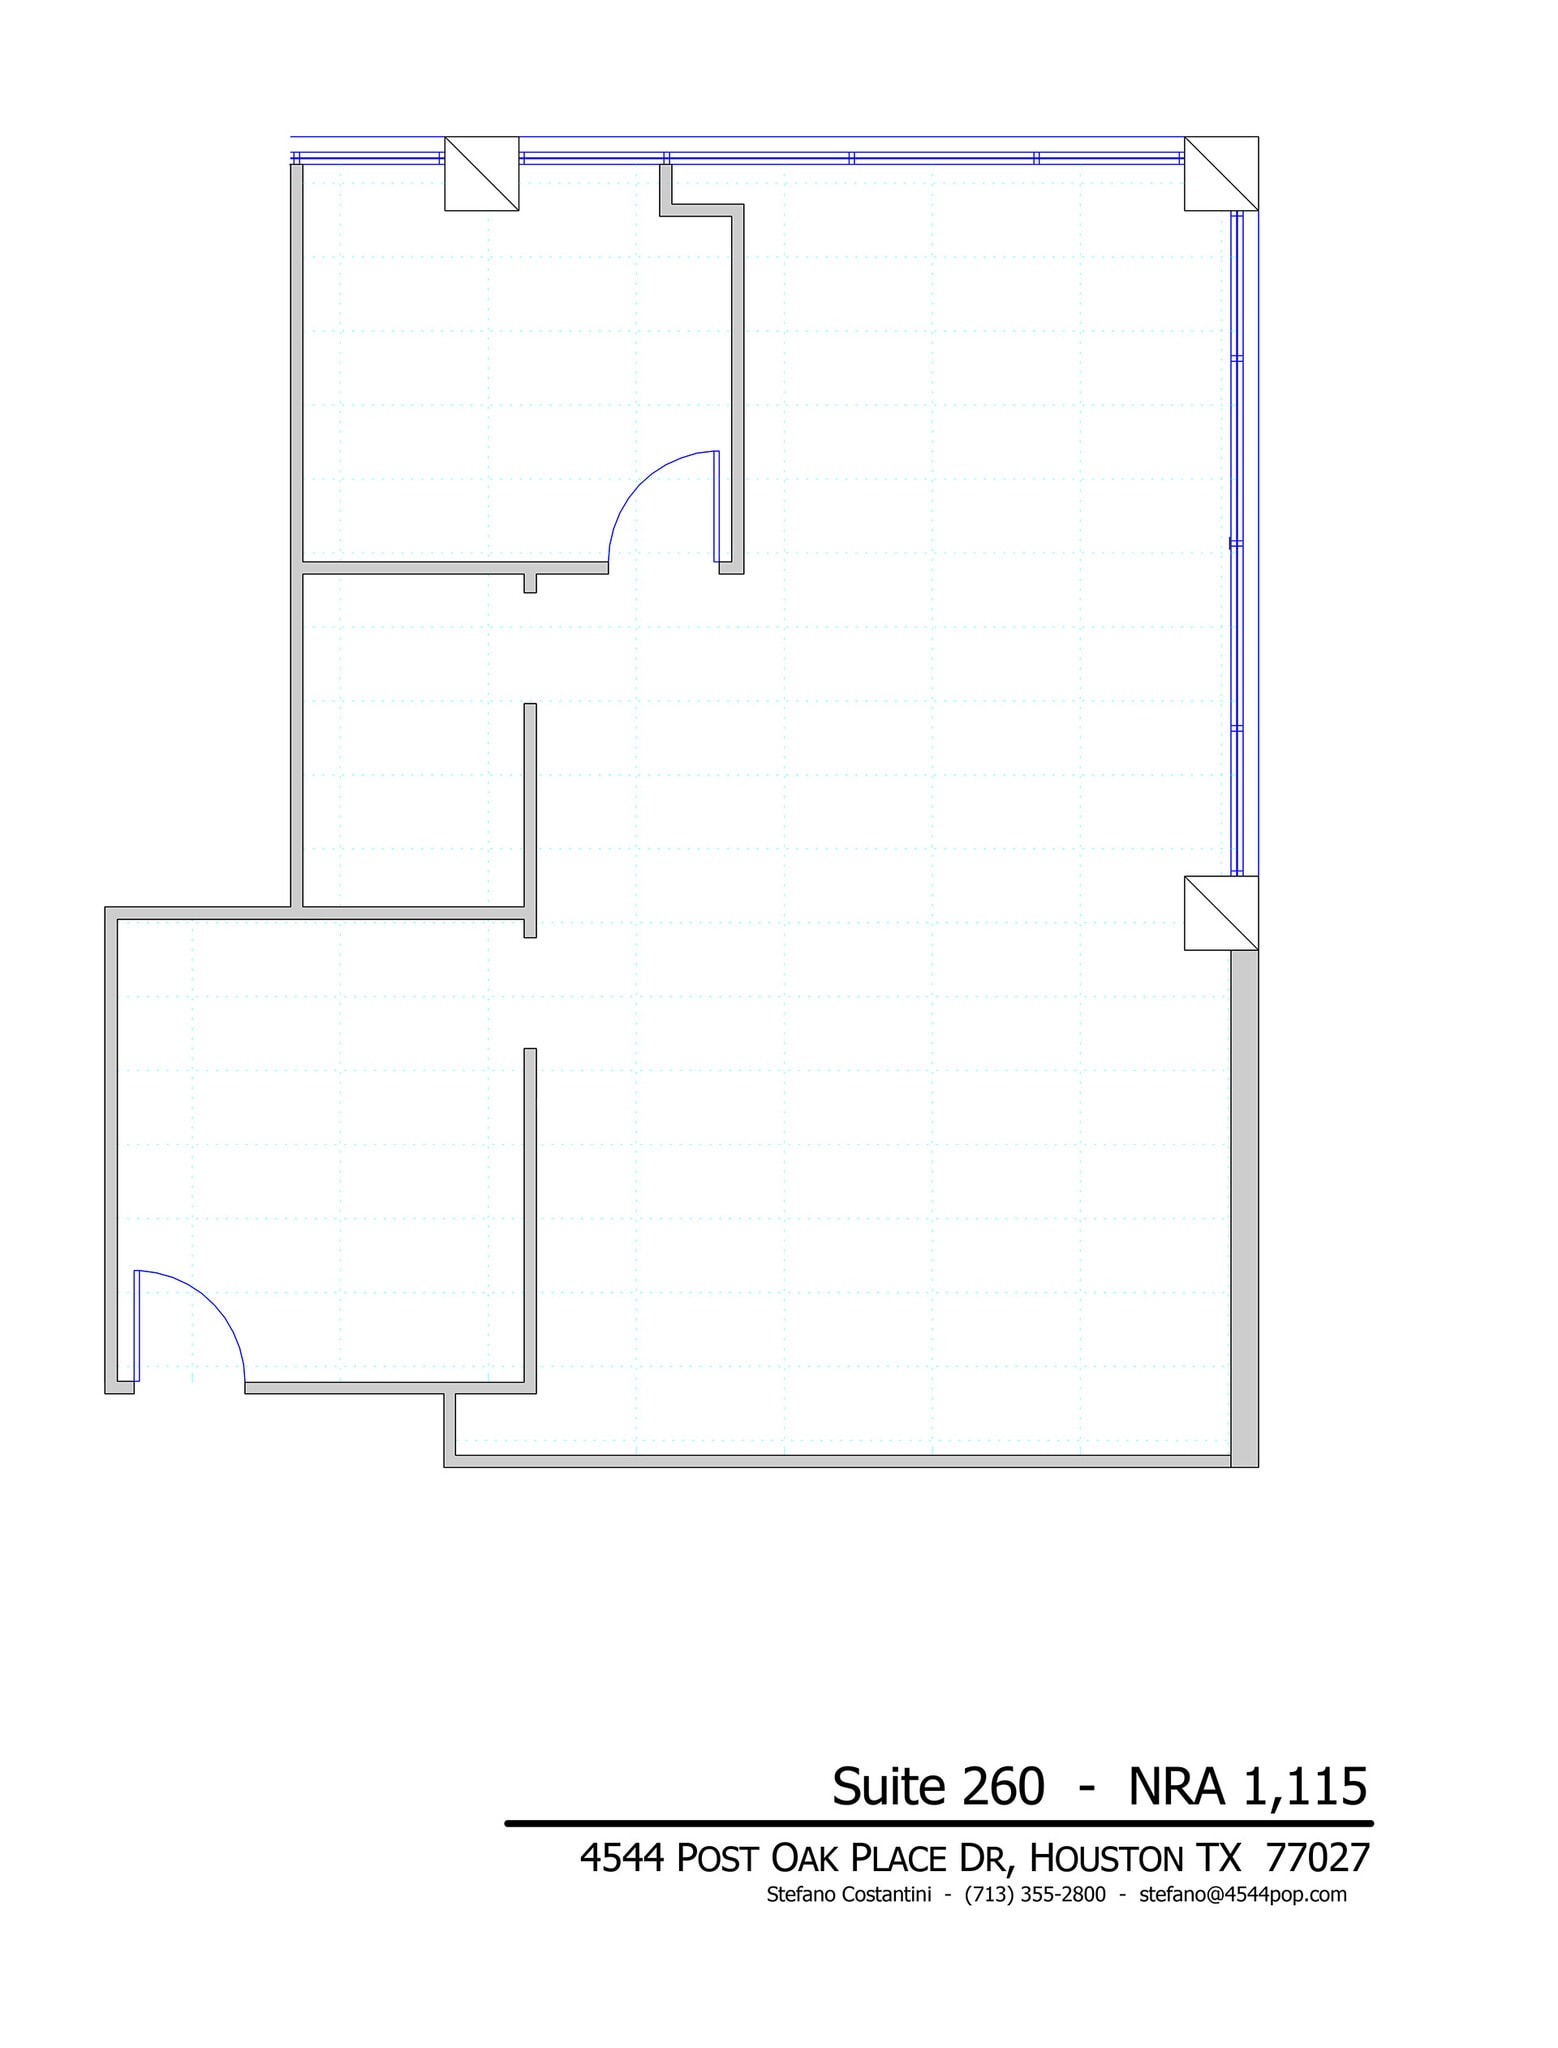
2nd Floor, Ste 260
| Size |
| 1,115 SF |
| Term |
| 3 Years |
| Rental Rate |
| $33.64 CAD/SF/YR $2.80 CAD/SF/MO $37,507 CAD/YR $3,126 CAD/MO |
| Space Use |
| Office |
| Build-Out |
| Full Build-Out |
| Available |
| 2026-09-01 |
2nd Floor, Ste 265
| Size |
| 2,909 SF |
| Term |
| 3-5 Years |
| Rental Rate |
| $33.64 CAD/SF/YR $2.80 CAD/SF/MO $97,855 CAD/YR $8,155 CAD/MO |
| Space Use |
| Office |
| Build-Out |
| Full Build-Out |
| Available |
| Now |
3rd Floor, Ste 310
| Size |
| 5,457 SF |
| Term |
| Negotiable |
| Rental Rate |
| $33.64 CAD/SF/YR $2.80 CAD/SF/MO $183,566 CAD/YR $15,297 CAD/MO |
| Space Use |
| Office |
| Build-Out |
| Full Build-Out |
| Available |
| Now |
3rd Floor, Ste 330
| Size |
| 1,044 SF |
| Term |
| 3 Years |
| Rental Rate |
| $33.64 CAD/SF/YR $2.80 CAD/SF/MO $35,119 CAD/YR $2,927 CAD/MO |
| Space Use |
| Office |
| Build-Out |
| Full Build-Out |
| Available |
| Now |
3rd Floor, Ste 350
| Size |
| 6,209 SF |
| Term |
| 3 Years |
| Rental Rate |
| $33.64 CAD/SF/YR $2.80 CAD/SF/MO $208,862 CAD/YR $17,405 CAD/MO |
| Space Use |
| Office |
| Build-Out |
| Full Build-Out |
| Available |
| Now |
3rd Floor, Ste 385
| Size |
| 778 SF |
| Term |
| 3 Years |
| Rental Rate |
| $33.64 CAD/SF/YR $2.80 CAD/SF/MO $26,171 CAD/YR $2,181 CAD/MO |
| Space Use |
| Office |
| Build-Out |
| Full Build-Out |
| Available |
| 2026-12-01 |
3rd Floor, Ste 390
| Size |
| 1,083 SF |
| Term |
| 3 Years |
| Rental Rate |
| $33.64 CAD/SF/YR $2.80 CAD/SF/MO $36,431 CAD/YR $3,036 CAD/MO |
| Space Use |
| Office |
| Build-Out |
| Full Build-Out |
| Available |
| Now |
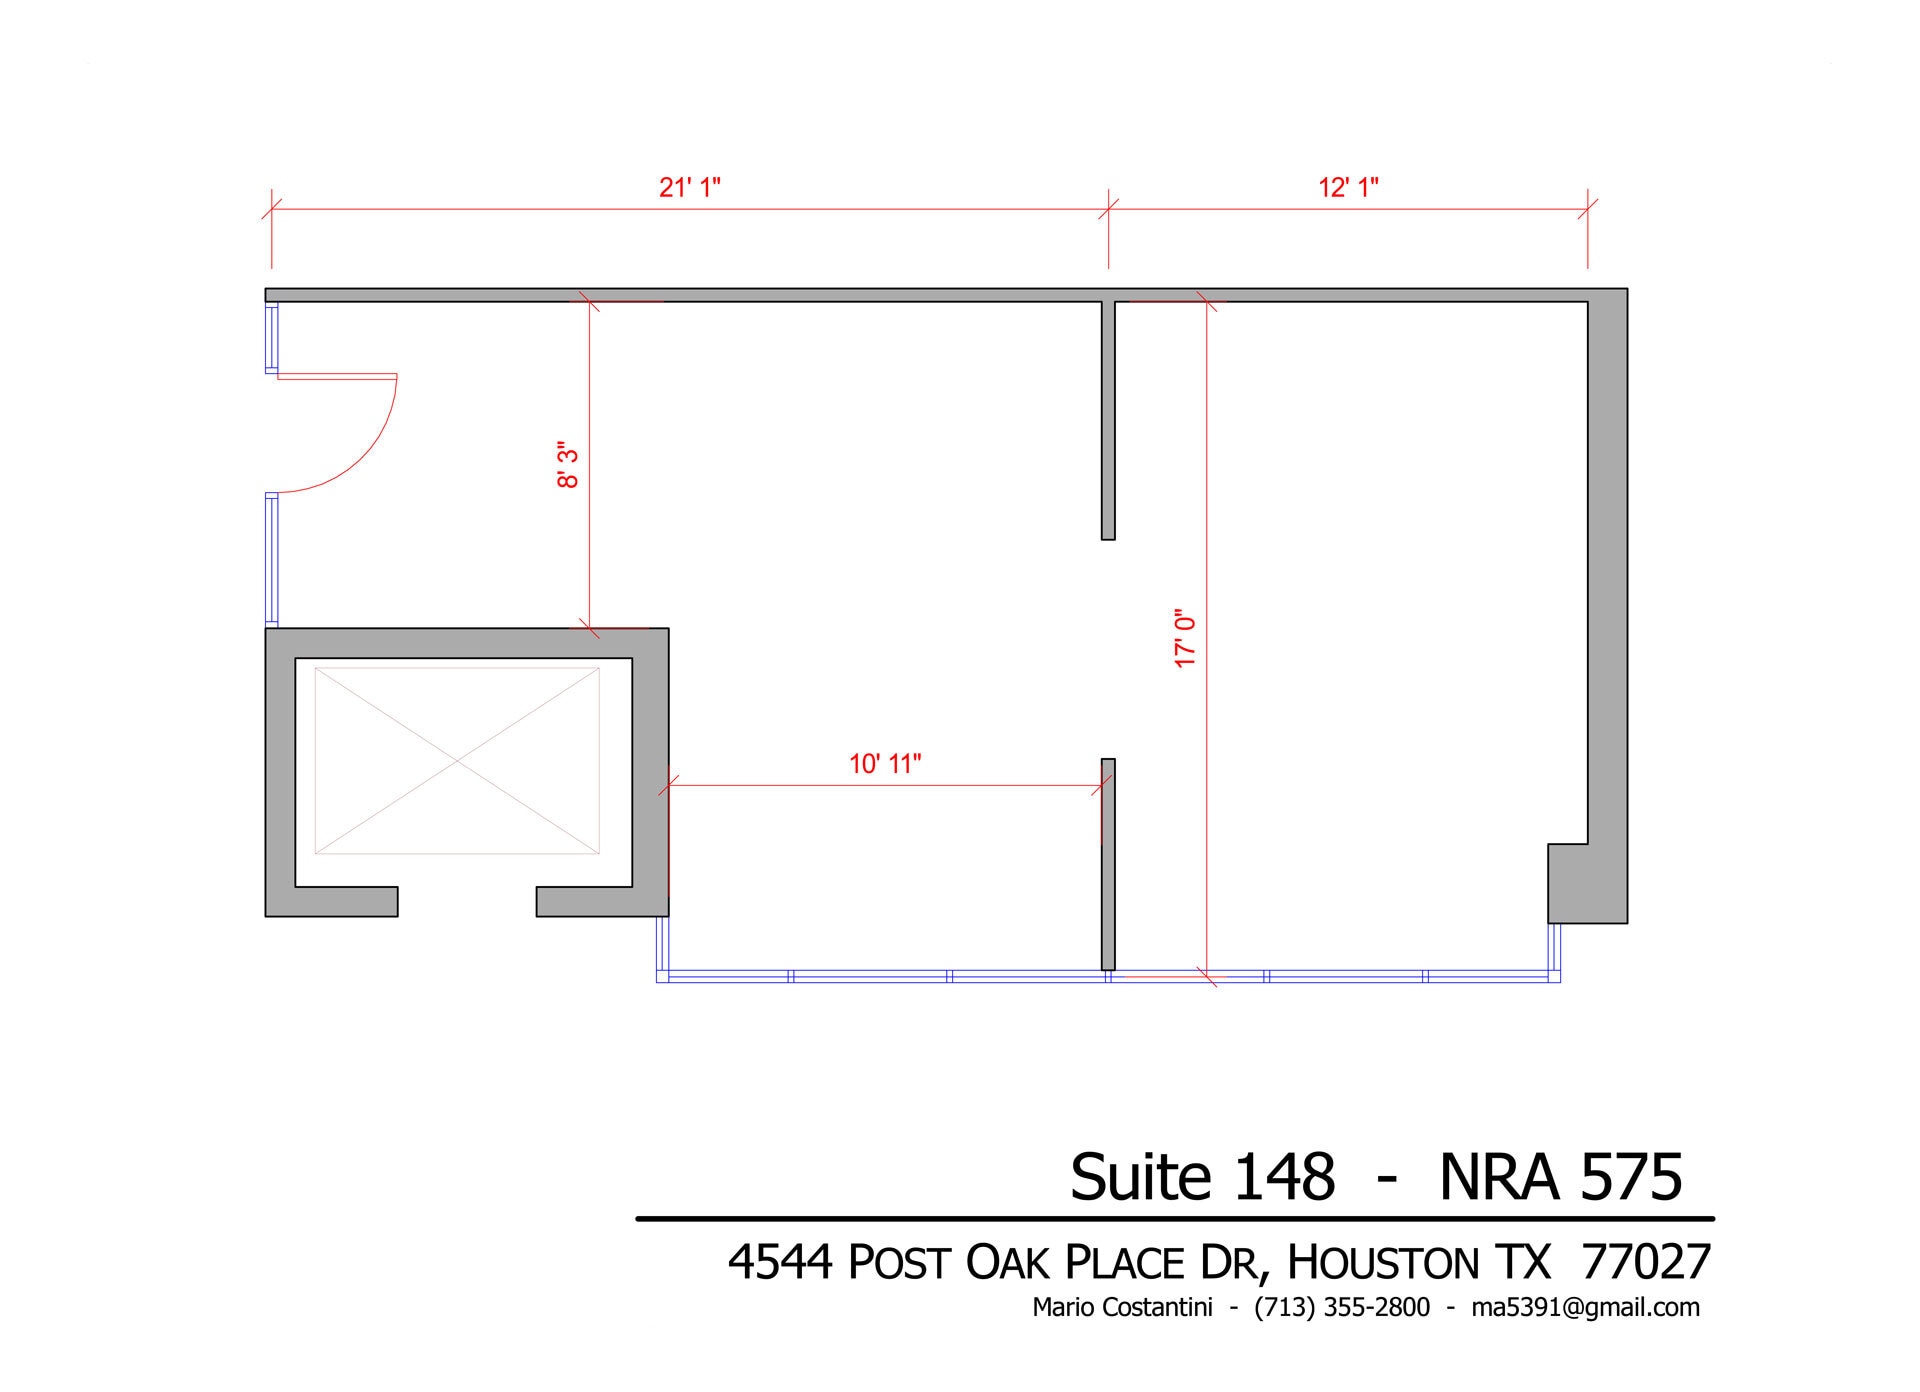
1st Floor, Ste 148
| Size | 575 SF |
| Term | 3-5 Years |
| Rental Rate | $33.64 CAD/SF/YR |
| Space Use | Office |
| Build-Out | Full Build-Out |
| Available | Now |
- Rate includes utilities, building services and property expenses
- Fully Built-Out as Standard Office
- 1 Private Office
- Finished Ceilings: 9’
- Central Air Conditioning
1st Floor, Ste 180
| Size | 2,500 SF |
| Term | 3 Years |
| Rental Rate | $33.64 CAD/SF/YR |
| Space Use | Office |
| Build-Out | Full Build-Out |
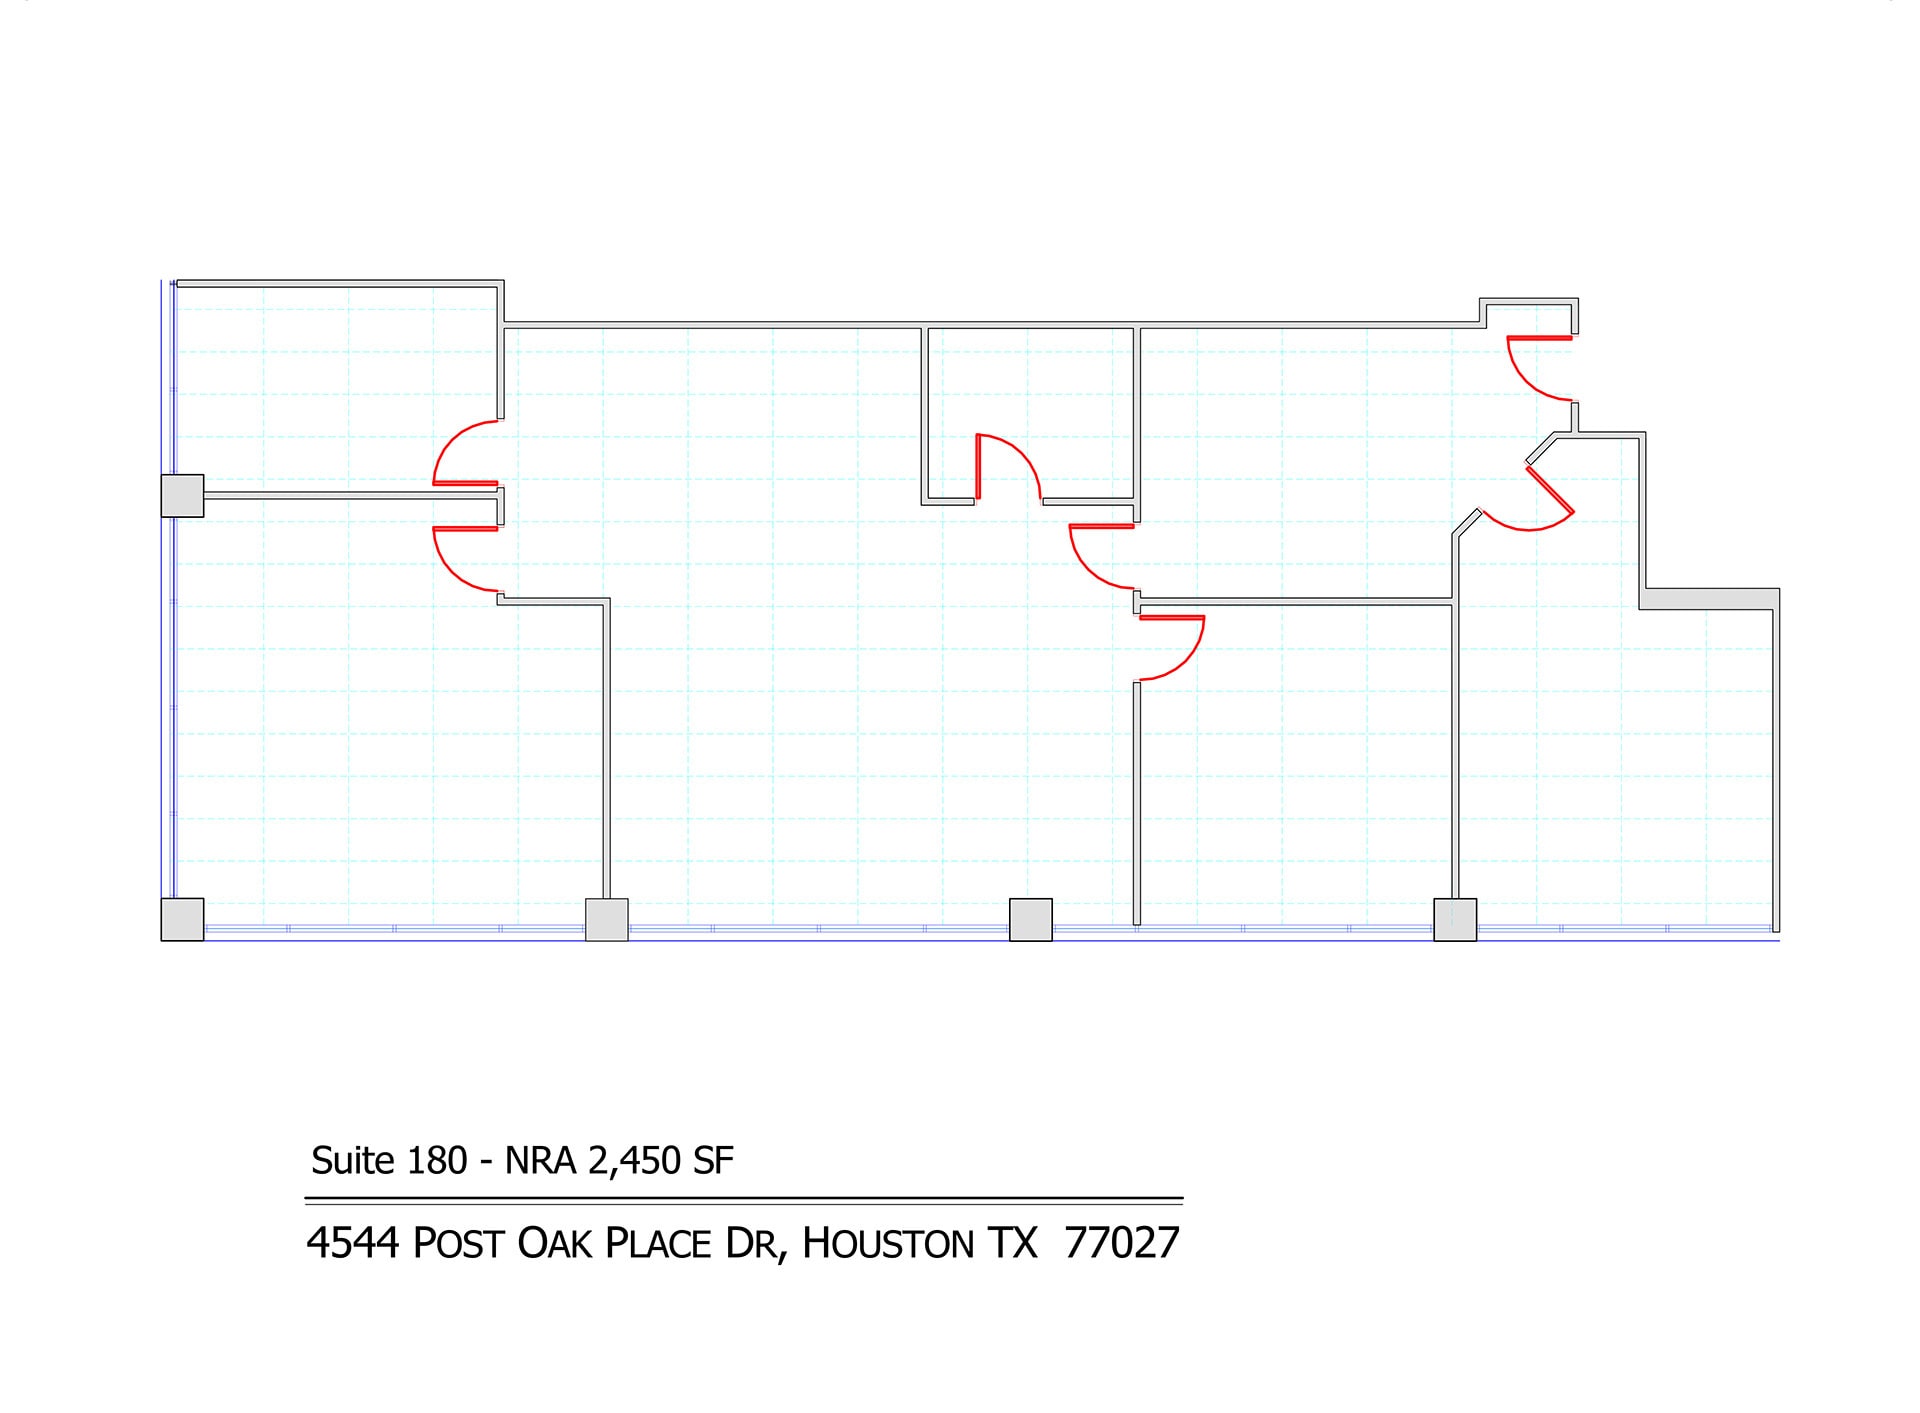
| Available | 2026-09-01 |
- Rate includes utilities, building services and property expenses
- Fully Built-Out as Standard Office
- Mostly Open Floor Plan Layout
- 3 Private Offices
- 1 Conference Room
- Finished Ceilings: 9’
- Reception Area
- After Hours HVAC Available
- Atrium
2nd Floor, Ste 202
| Size | 898 SF |
| Term | 3 Years |
| Rental Rate | $33.64 CAD/SF/YR |
| Space Use | Office |
| Build-Out | Full Build-Out |
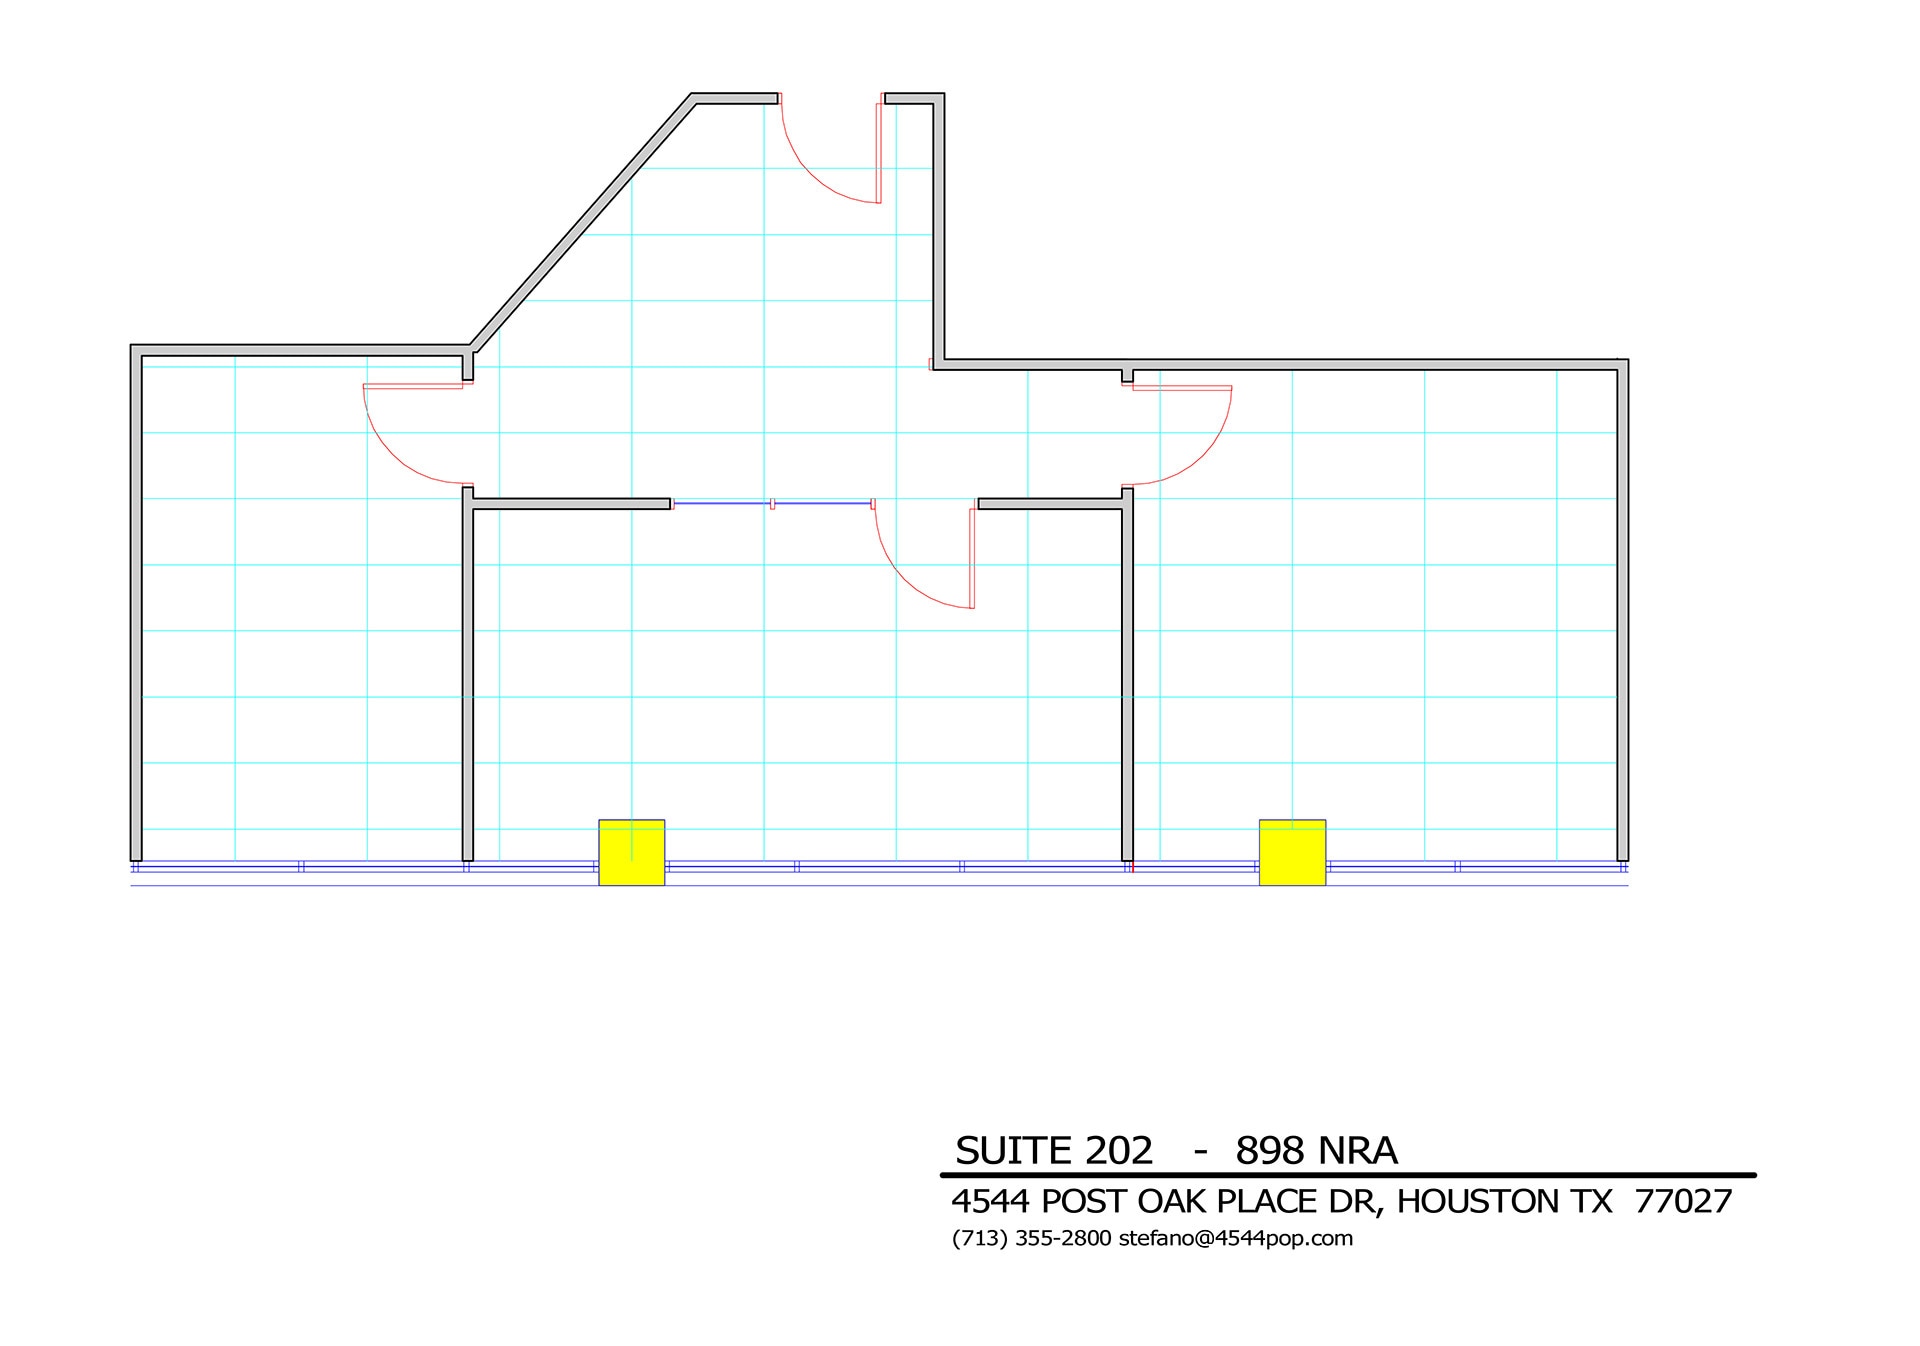
| Available | Now |
- Rate includes utilities, building services and property expenses
- Fully Built-Out as Standard Office
- 1 Private Office
- 1 Conference Room
- Finished Ceilings: 9’
- Can be combined with additional space(s) for up to 5,159 SF of adjacent space
- Reception Area
- Print/Copy Room
- Fully Carpeted
2nd Floor, Ste 227
| Size | 1,105 SF |
| Term | 3 Years |
| Rental Rate | $33.64 CAD/SF/YR |
| Space Use | Office |
| Build-Out | Full Build-Out |
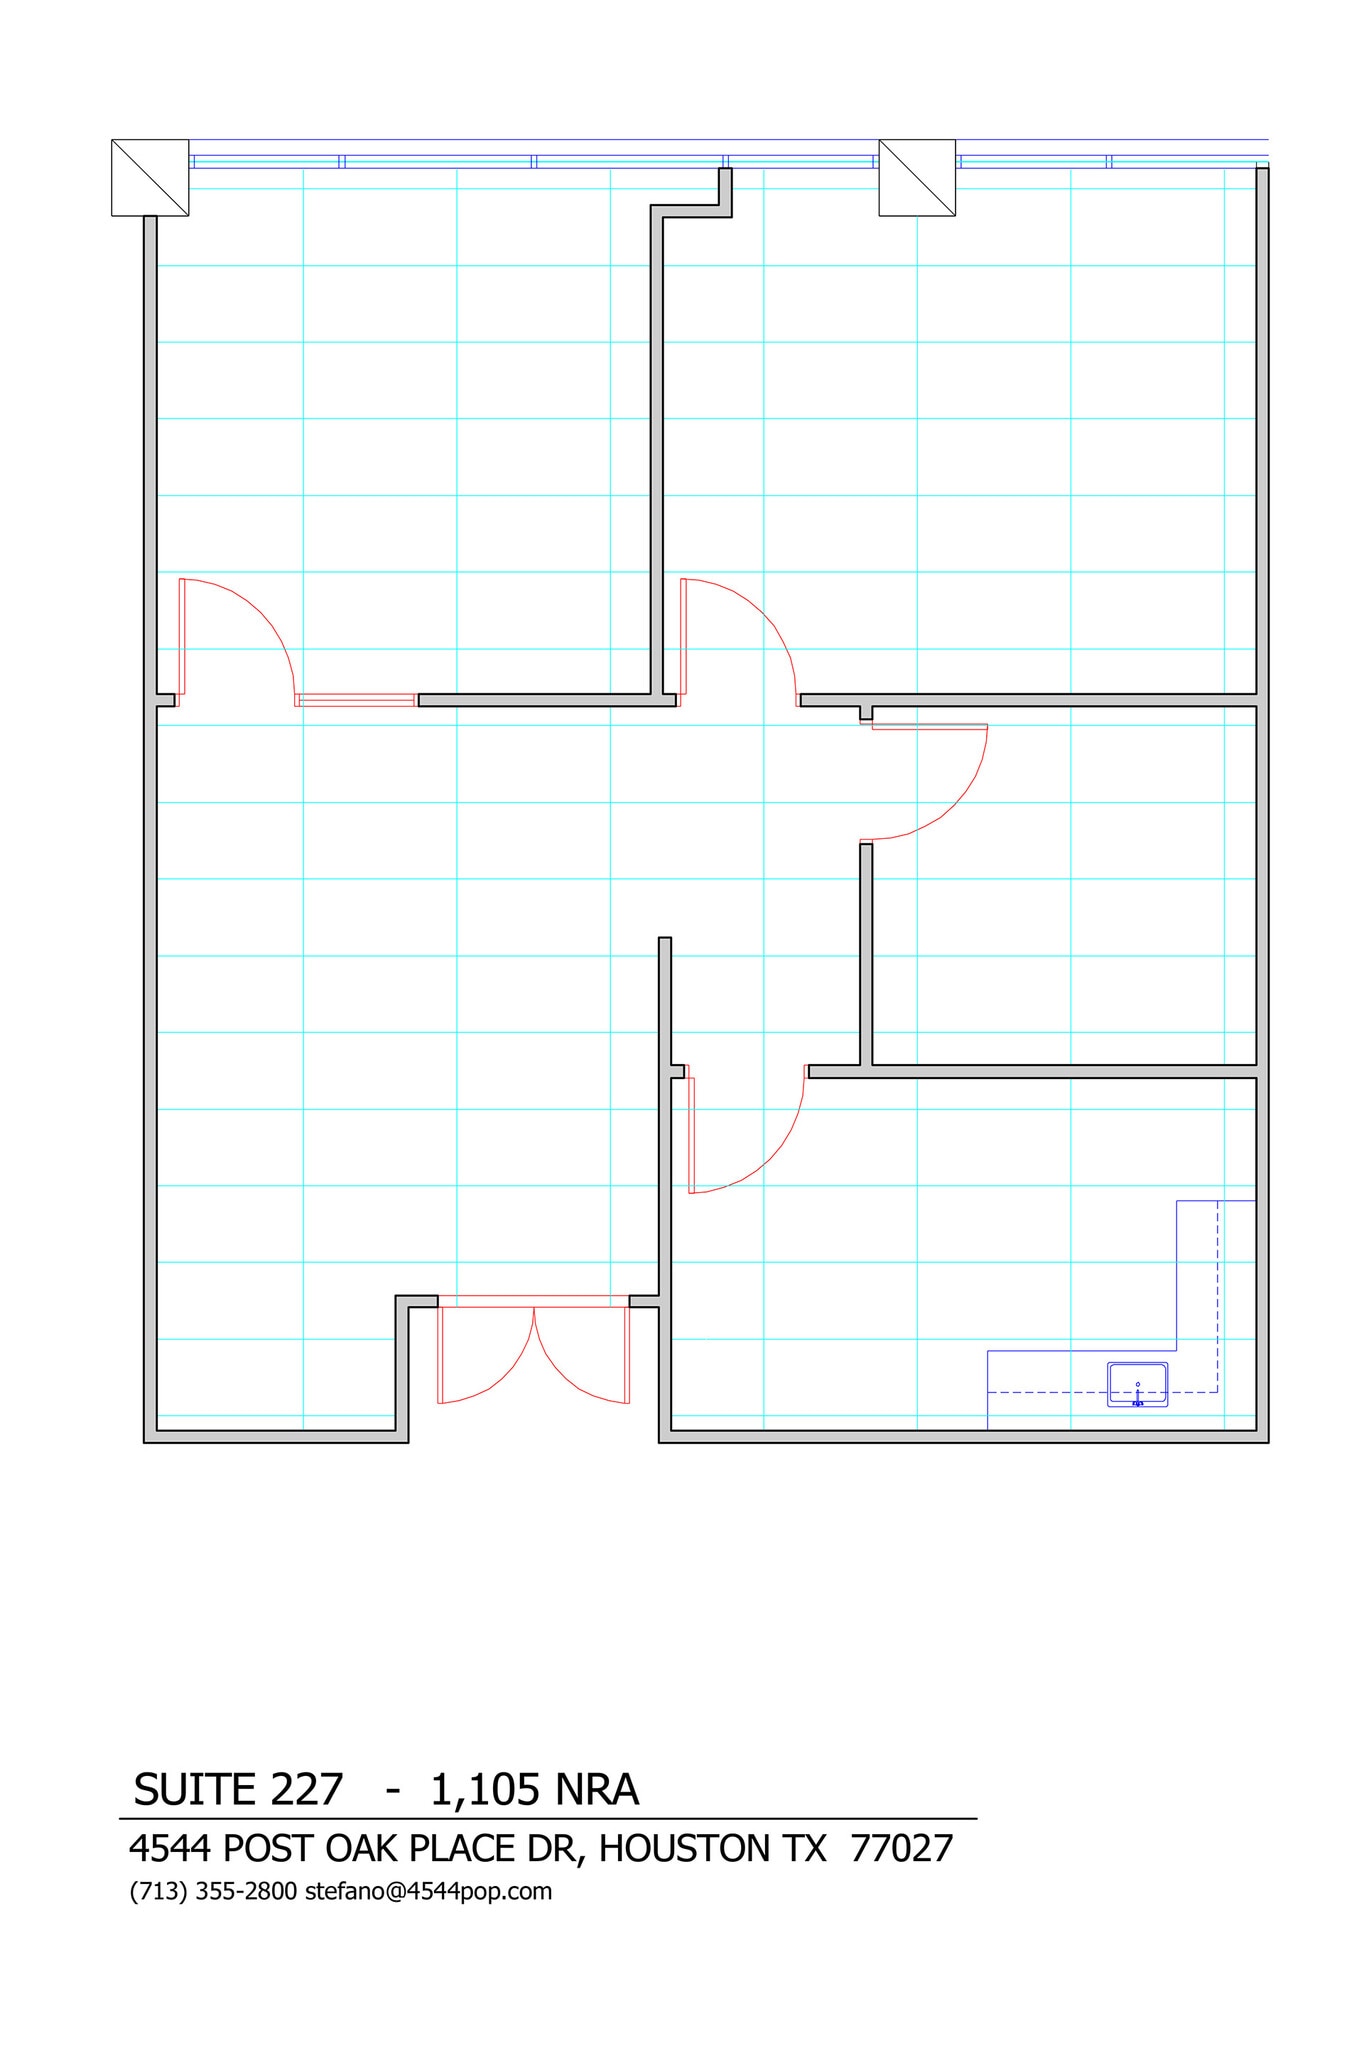
| Available | Now |
- Rate includes utilities, building services and property expenses
- Fully Built-Out as Standard Office
- 2 Private Offices
- Finished Ceilings: 9’
- Can be combined with additional space(s) for up to 2,322 SF of adjacent space
- Central Air Conditioning
- Natural Light
- After Hours HVAC Available
2nd Floor, Ste 228
| Size | 1,254 SF |
| Term | 4 Years |
| Rental Rate | $33.64 CAD/SF/YR |
| Space Use | Office |
| Build-Out | Full Build-Out |
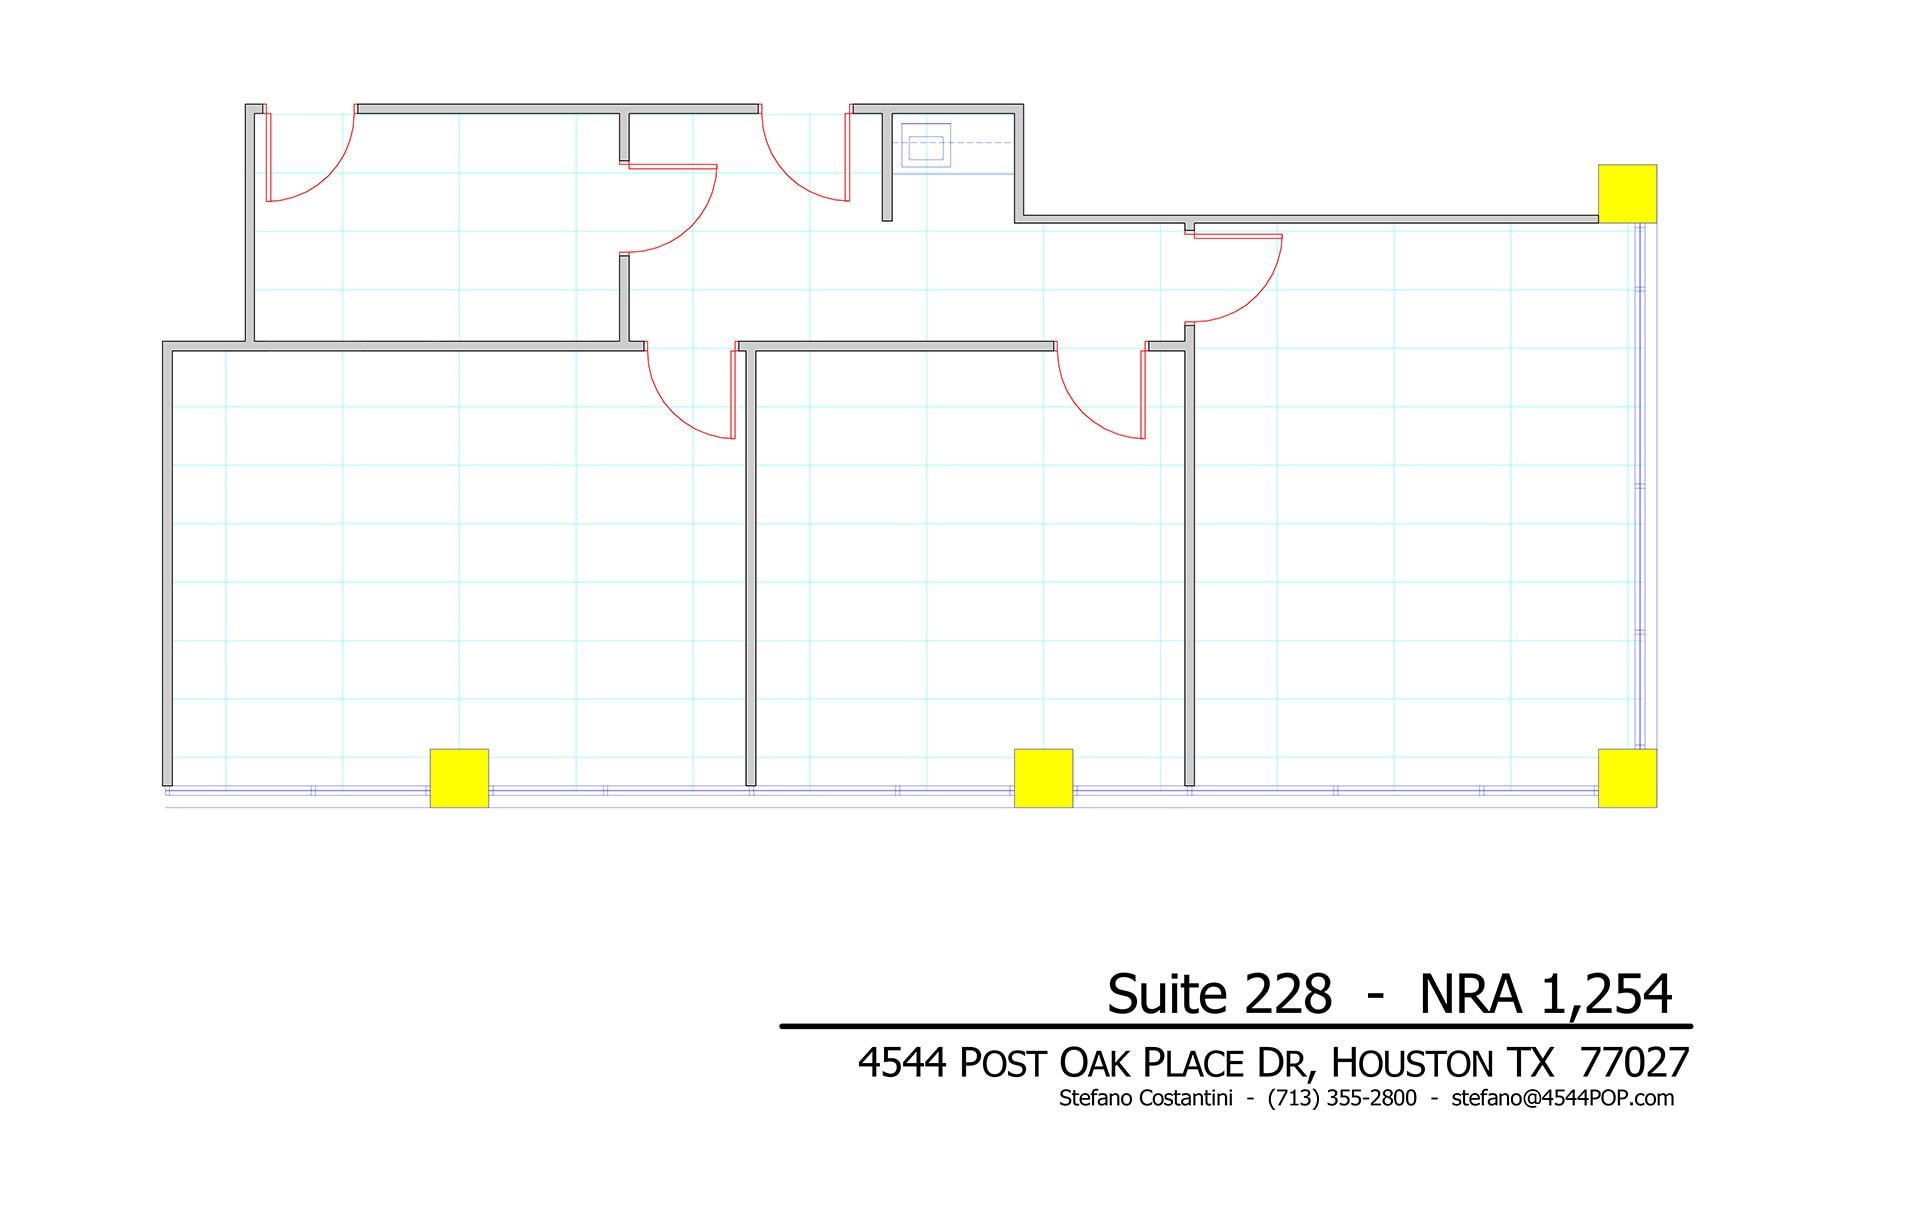
| Available | 2026-10-01 |
- Rate includes utilities, building services and property expenses
- Fully Built-Out as Standard Office
- 3 Private Offices
- Finished Ceilings: 9’
- Central Air Conditioning
- Reception Area
- Fully Carpeted
- Corner Space
- After Hours HVAC Available
- Atrium
2nd Floor, Ste 230
| Size | 1,960 SF |
| Term | 3-5 Years |
| Rental Rate | $33.64 CAD/SF/YR |
| Space Use | Office |
| Build-Out | Full Build-Out |
| Available | Now |
- Rate includes utilities, building services and property expenses
- Fully Built-Out as Standard Office
- Mostly Open Floor Plan Layout
- 2 Private Offices
- Finished Ceilings: 9’
2nd Floor, Ste 254
| Size | 1,217 SF |
| Term | 3 Years |
| Rental Rate | $33.64 CAD/SF/YR |
| Space Use | Office |
| Build-Out | Full Build-Out |
| Available | Now |
- Rate includes utilities, building services and property expenses
- Fully Built-Out as Standard Office
- 3 Private Offices
- Finished Ceilings: 9’
- Can be combined with additional space(s) for up to 2,322 SF of adjacent space
- Central Air Conditioning
- Fully Carpeted
- Natural Light
- After Hours HVAC Available
2nd Floor, Ste 255
| Size | 1,352 SF |
| Term | 3 Years |
| Rental Rate | $33.64 CAD/SF/YR |
| Space Use | Office |
| Build-Out | Full Build-Out |
| Available | Now |
- Rate includes utilities, building services and property expenses
- Fully Built-Out as Standard Office
- 2 Private Offices
- 1 Conference Room
- Finished Ceilings: 9’
- Can be combined with additional space(s) for up to 5,159 SF of adjacent space
- Kitchen
- After Hours HVAC Available
2nd Floor, Ste 260
| Size | 1,115 SF |
| Term | 3 Years |
| Rental Rate | $33.64 CAD/SF/YR |
| Space Use | Office |
| Build-Out | Full Build-Out |
| Available | 2026-09-01 |
- Rate includes utilities, building services and property expenses
- Fully Built-Out as Standard Office
- Mostly Open Floor Plan Layout
- 1 Private Office
- Finished Ceilings: 9’
- Central Air Conditioning
2nd Floor, Ste 265
| Size | 2,909 SF |
| Term | 3-5 Years |
| Rental Rate | $33.64 CAD/SF/YR |
| Space Use | Office |
| Build-Out | Full Build-Out |
| Available | Now |
- Rate includes utilities, building services and property expenses
- Fully Built-Out as Standard Office
- Office intensive layout
- Finished Ceilings: 9’
- Can be combined with additional space(s) for up to 5,159 SF of adjacent space
- Central Air Conditioning
3rd Floor, Ste 310
| Size | 5,457 SF |
| Term | Negotiable |
| Rental Rate | $33.64 CAD/SF/YR |
| Space Use | Office |
| Build-Out | Full Build-Out |
| Available | Now |
- Rate includes utilities, building services and property expenses
- Fully Built-Out as Standard Office
- Office intensive layout
- Space is in Excellent Condition
- Can be combined with additional space(s) for up to 6,540 SF of adjacent space
- Central Air and Heating
- Kitchen
- Corner Space
- Natural Light
- After Hours HVAC Available
3rd Floor, Ste 330
| Size | 1,044 SF |
| Term | 3 Years |
| Rental Rate | $33.64 CAD/SF/YR |
| Space Use | Office |
| Build-Out | Full Build-Out |
| Available | Now |
- Rate includes utilities, building services and property expenses
- Fully Built-Out as Standard Office
- 3 Private Offices
- Finished Ceilings: 9’
- Corner Space
- Natural Light
- After Hours HVAC Available
3rd Floor, Ste 350
| Size | 6,209 SF |
| Term | 3 Years |
| Rental Rate | $33.64 CAD/SF/YR |
| Space Use | Office |
| Build-Out | Full Build-Out |
| Available | Now |
- Rate includes utilities, building services and property expenses
- Fully Built-Out as Law Office
- Office intensive layout
- 1 Conference Room
- Finished Ceilings: 9’
- Central Air and Heating
- Reception Area
- Print/Copy Room
- Corner Space
3rd Floor, Ste 385
| Size | 778 SF |
| Term | 3 Years |
| Rental Rate | $33.64 CAD/SF/YR |
| Space Use | Office |
| Build-Out | Full Build-Out |
| Available | 2026-12-01 |
- Rate includes utilities, building services and property expenses
- Fully Built-Out as Standard Office
- 2 Private Offices
- Finished Ceilings: 9’
- Space is in Excellent Condition
3rd Floor, Ste 390
| Size | 1,083 SF |
| Term | 3 Years |
| Rental Rate | $33.64 CAD/SF/YR |
| Space Use | Office |
| Build-Out | Full Build-Out |
| Available | Now |
- Rate includes utilities, building services and property expenses
- Fully Built-Out as Standard Office
- 2 Private Offices
- 1 Conference Room
- Finished Ceilings: 9’
- Space is in Excellent Condition
- Can be combined with additional space(s) for up to 6,540 SF of adjacent space
- Reception Area
- Kitchen
- Fully Carpeted
Property Overview
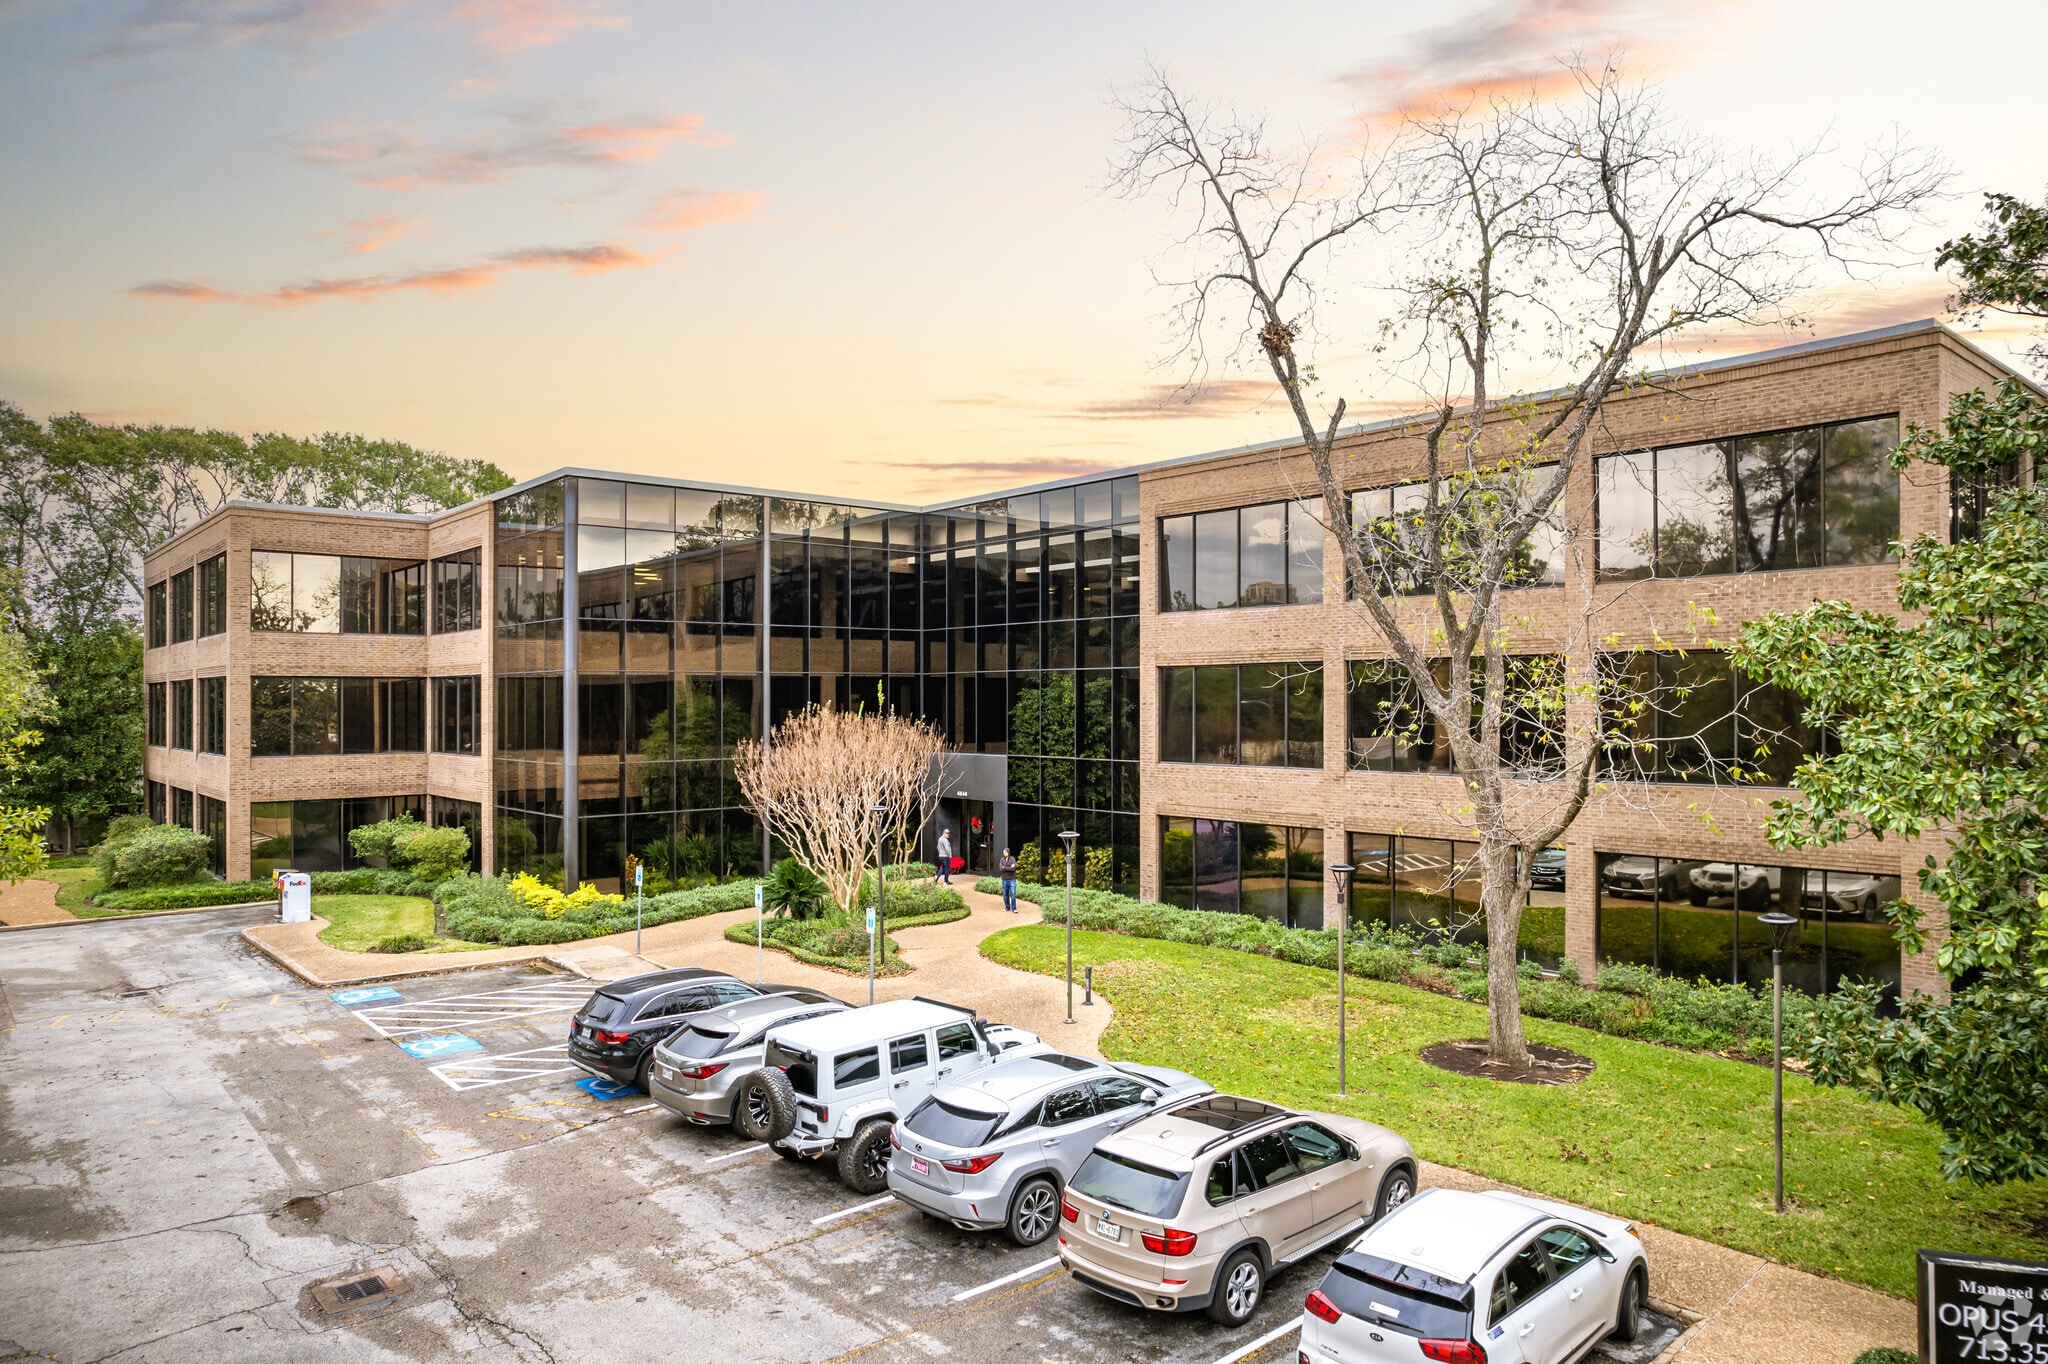
4544 Post Oak Place is a multi-tenant, three-story office building located on a quiet cul-de-sac near the bustling River Oaks area. With excellent access to the 610 Loop, Southwest Freeway, and Memorial Drive, the property offers an ideal location just minutes away from the Galleria and River Oaks shopping centers. Its beautiful atrium, ample security, convenient parking, and onsite management ensure a pleasant and safe experience for tenants and clients alike.
- Atrium
- Controlled Access
- Property Manager on Site
- Security System
- Signage
- Central Heating
- Natural Light
- Air Conditioning
Property Facts



Presented by
Opus-4544 POP, LP
4544 POP | 4544 Post Oak Pl
Hmm, there seems to have been an error sending your message. Please try again.
Thanks! Your message was sent.